 BeforeAfterDrag to compare

Huntington Beach · Design to build
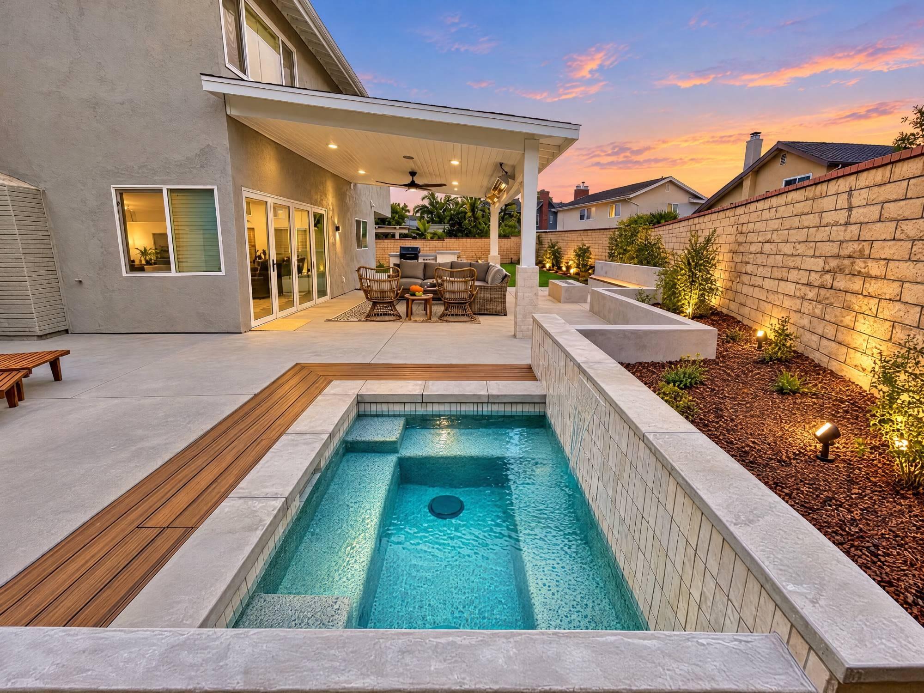
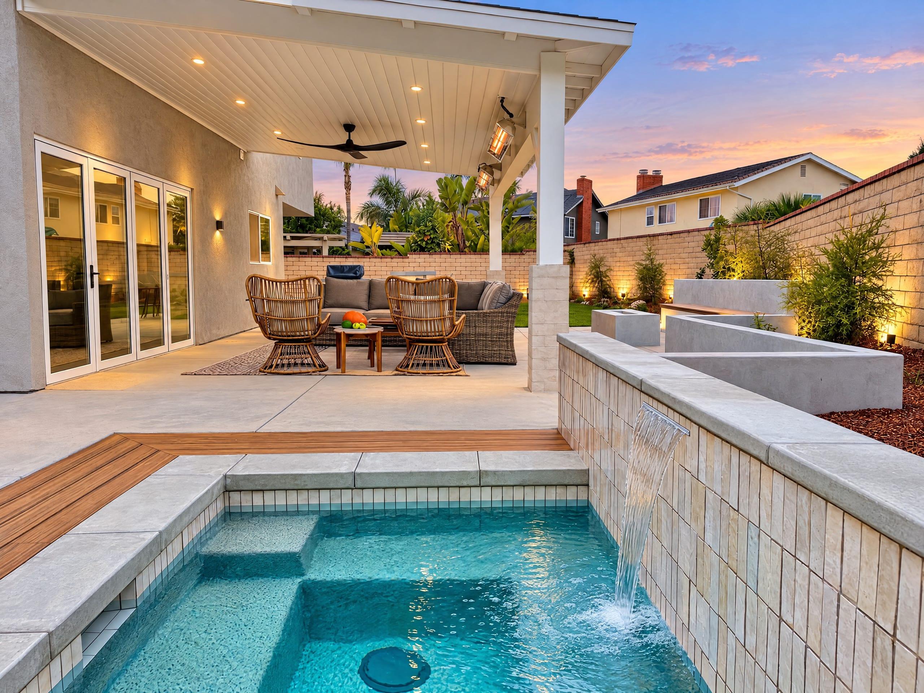
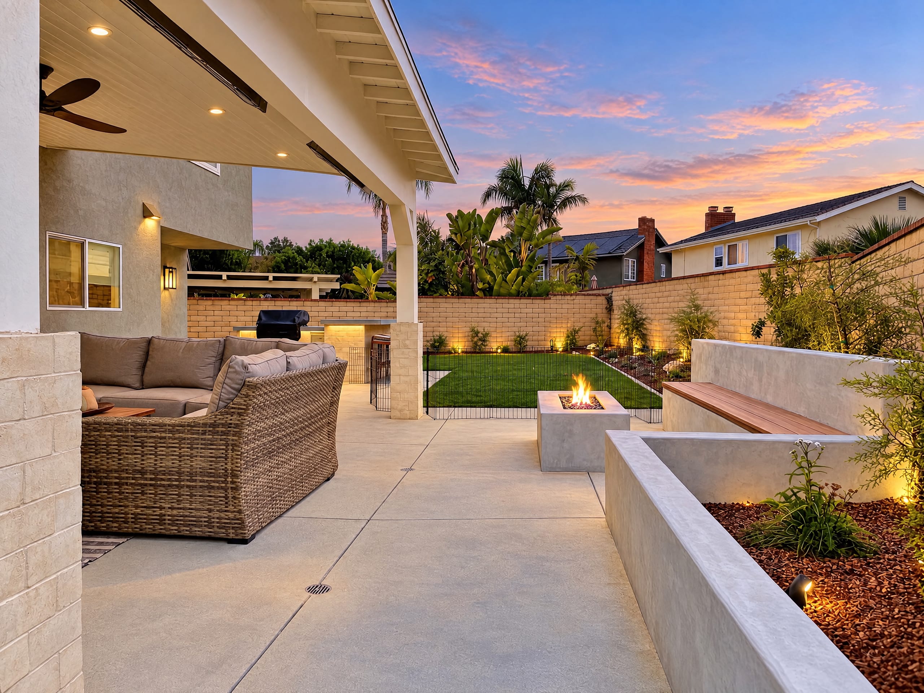
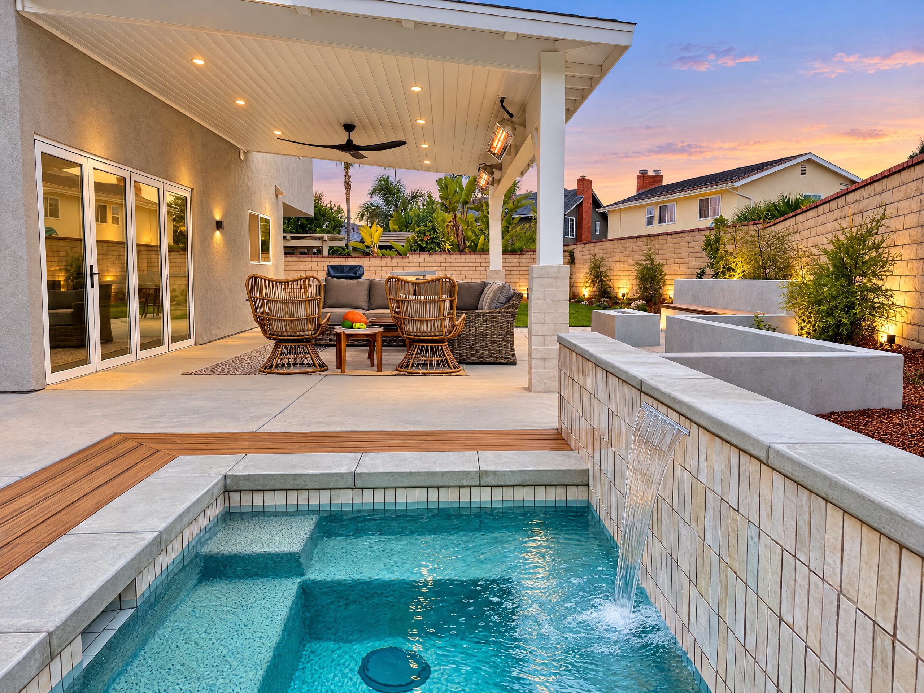
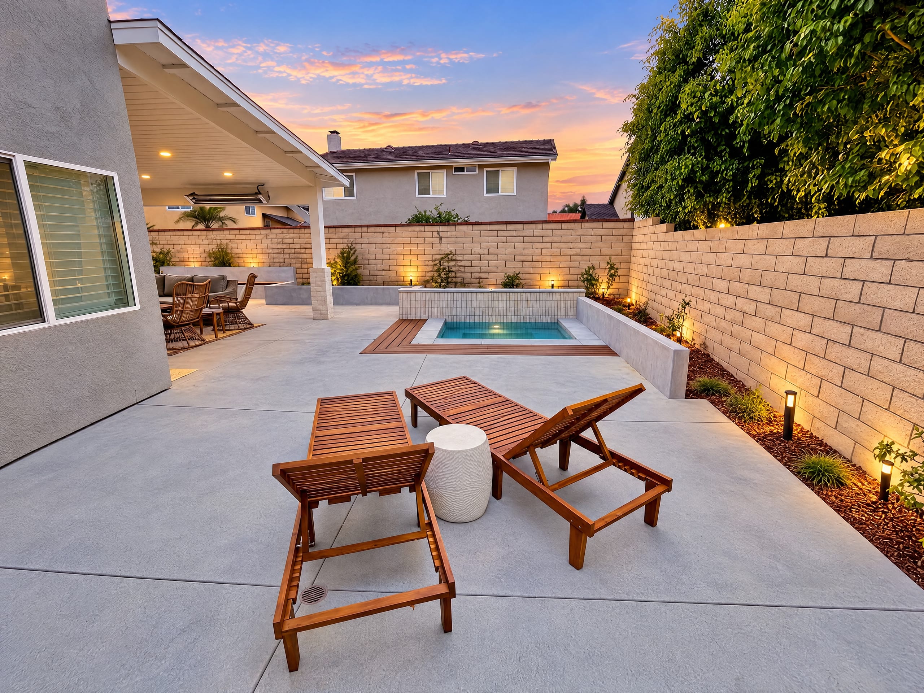
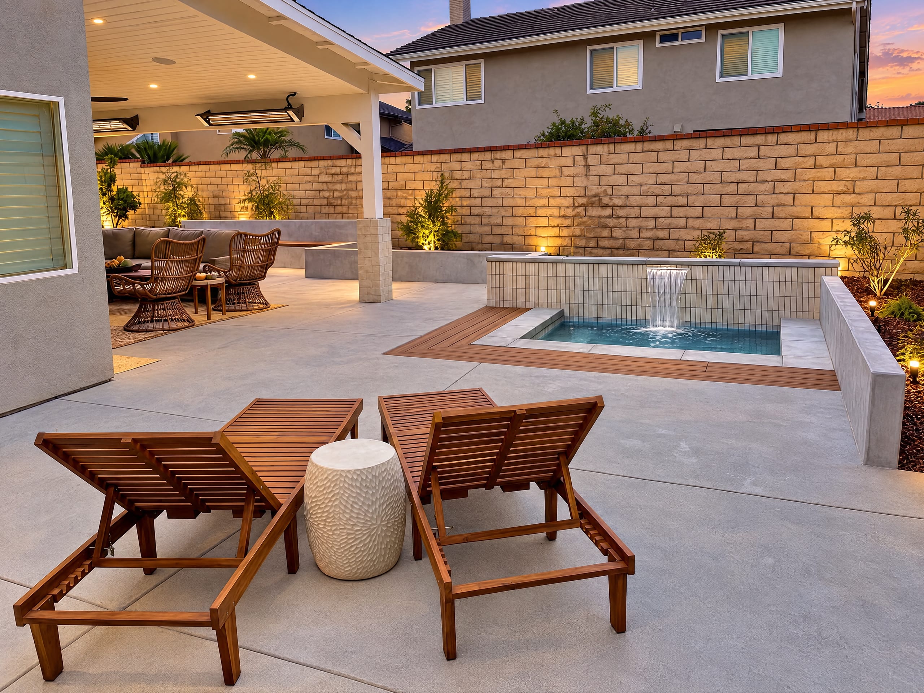
A complete front and backyard remodel with a custom spa, a wood patio cover, a fire pit lounge and a custom BBQ.
The story / Huntington Beach
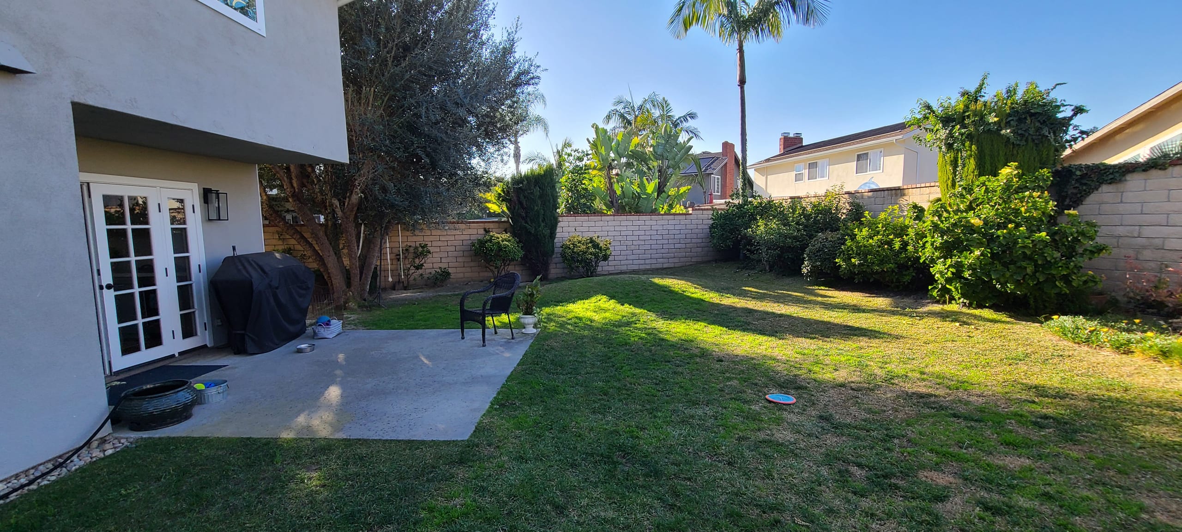
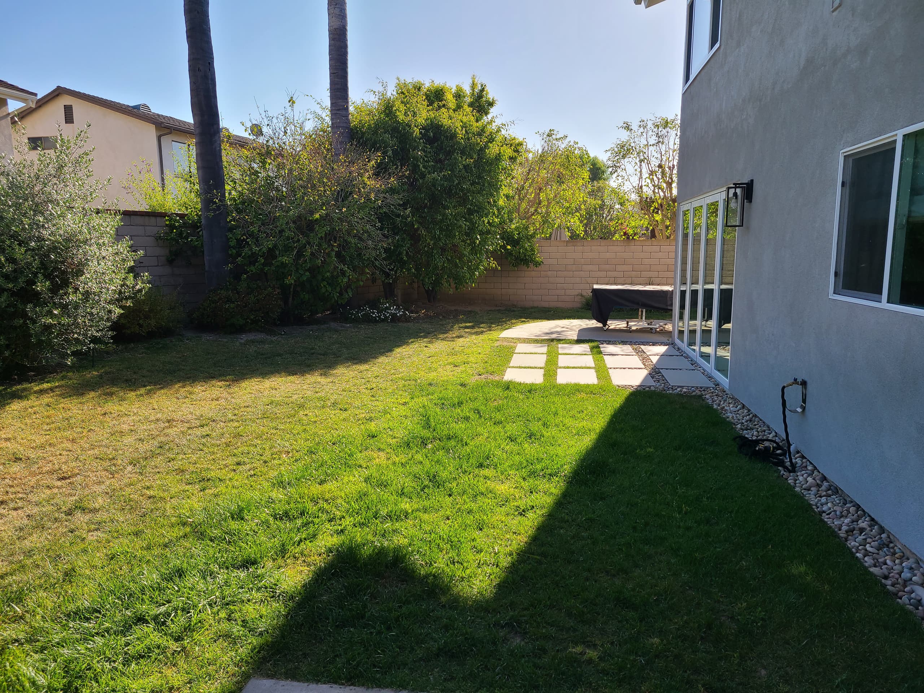
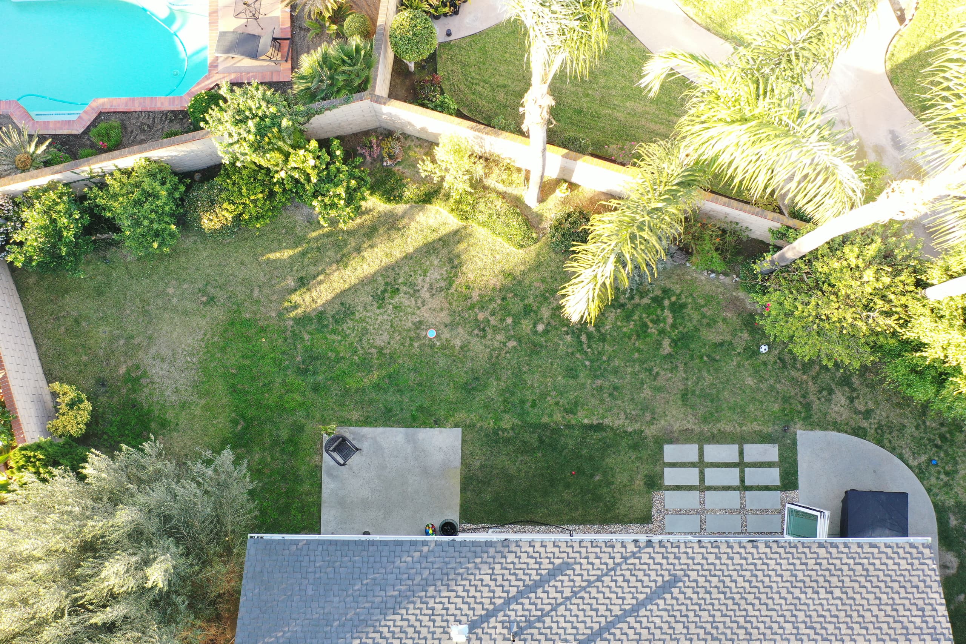
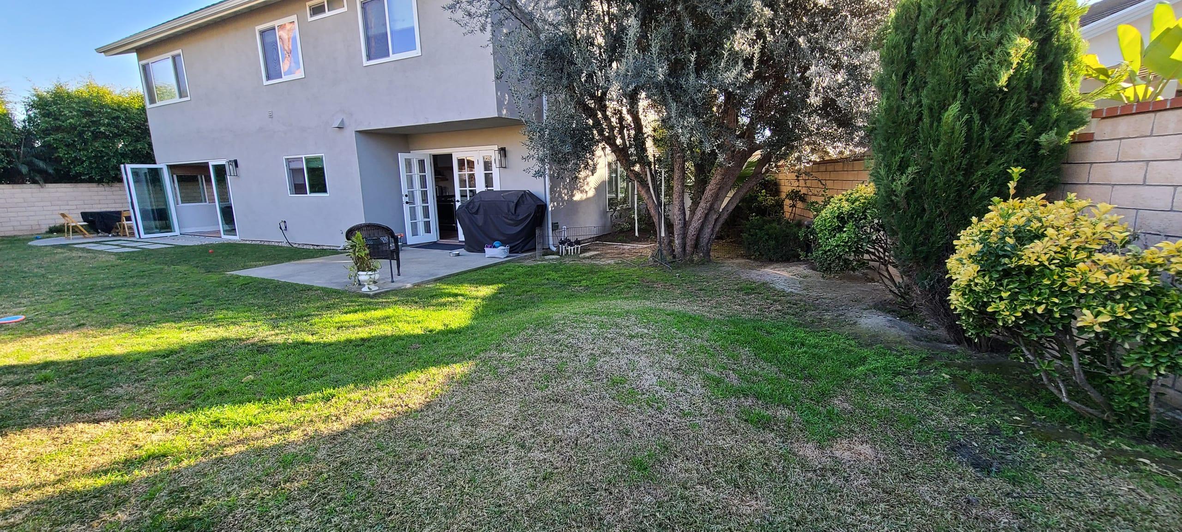
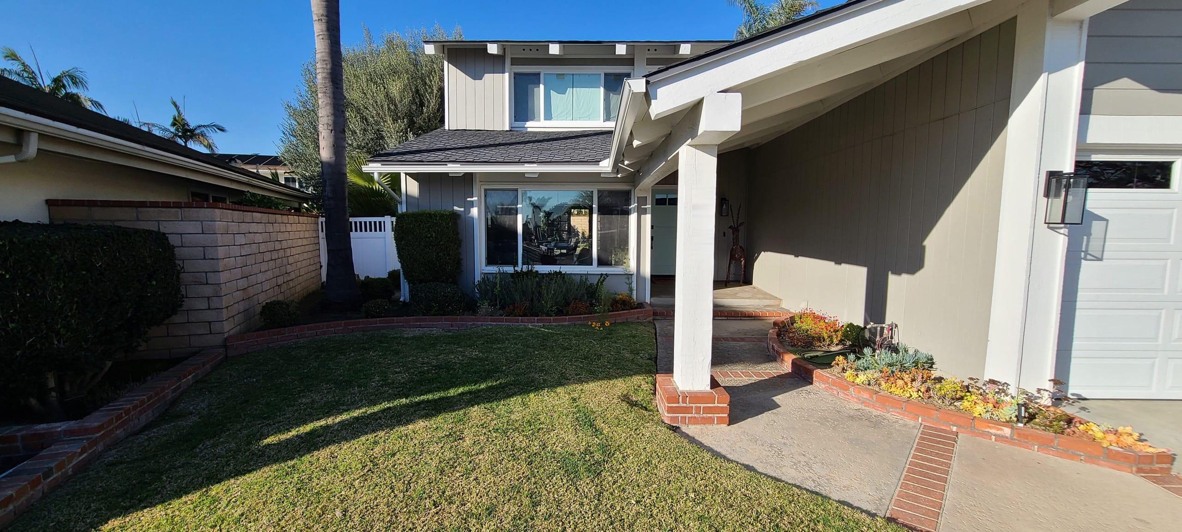
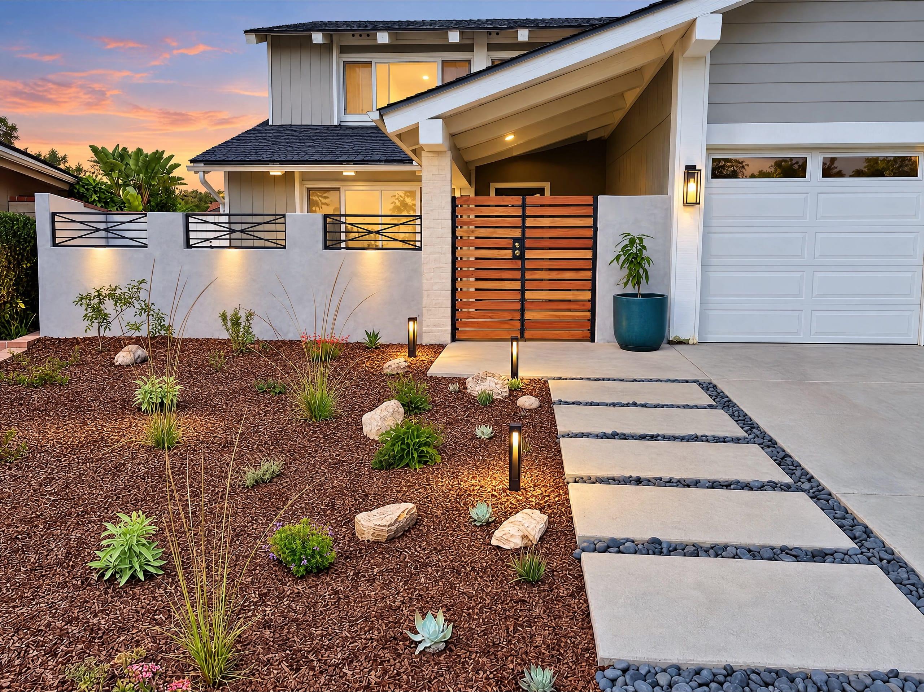
In January 2021 the backyard of this Huntington Beach home was an empty yard with grass and a small concrete slab by the back door. The front was a plain lawn with a brick planter.
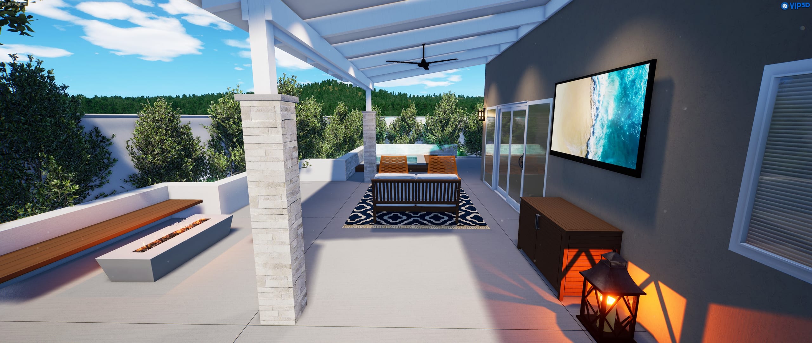
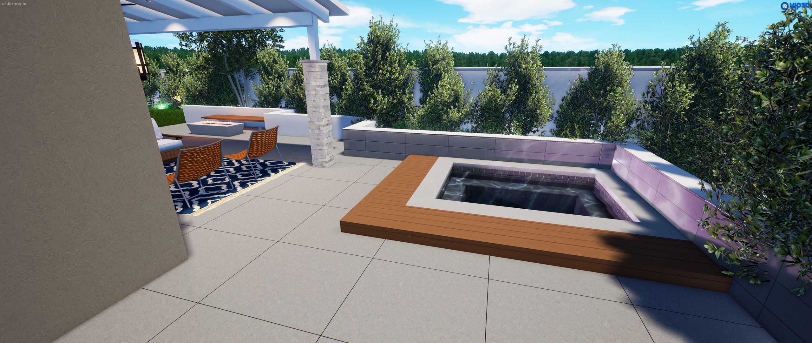
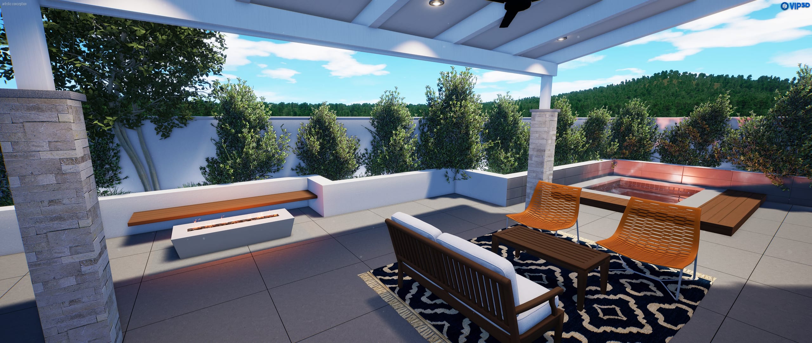
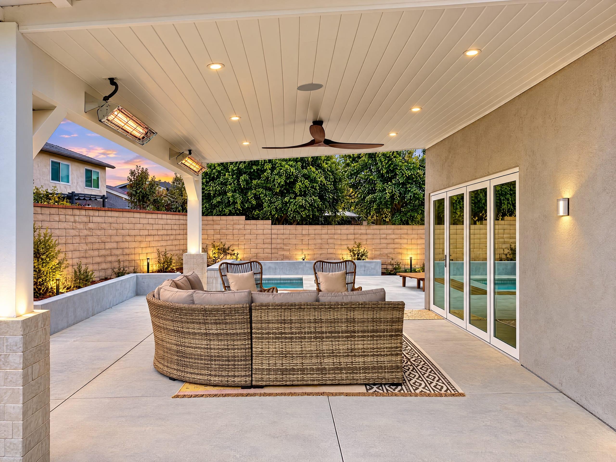
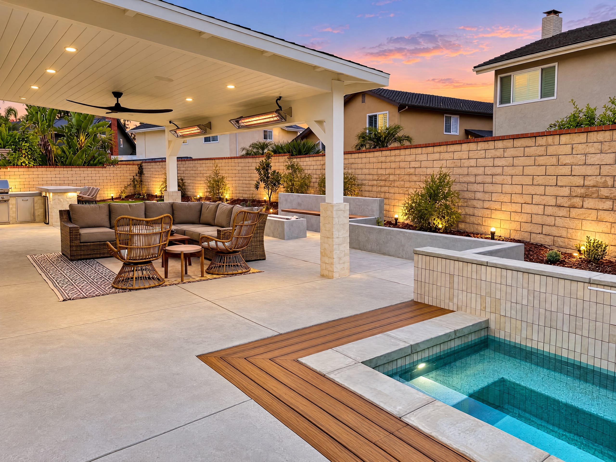
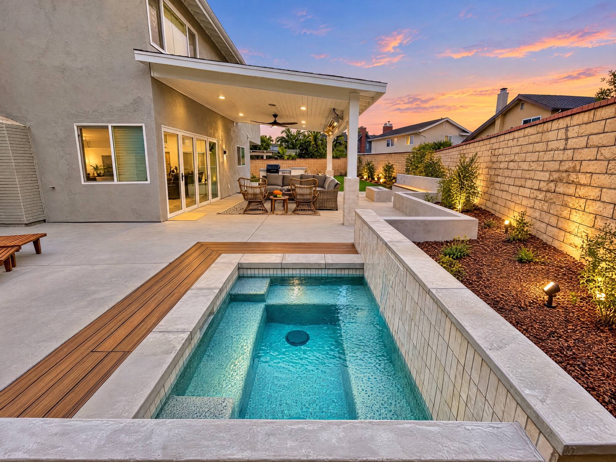
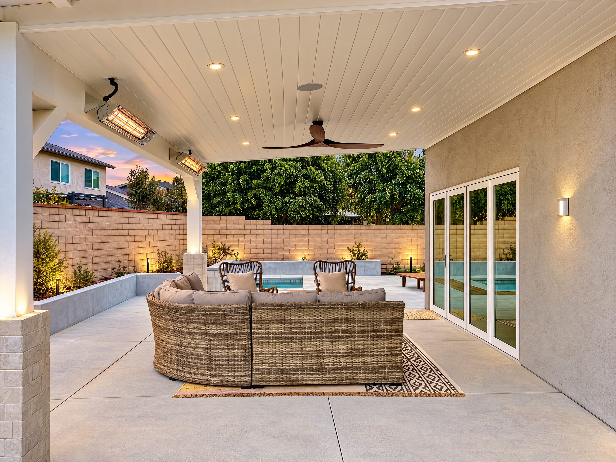
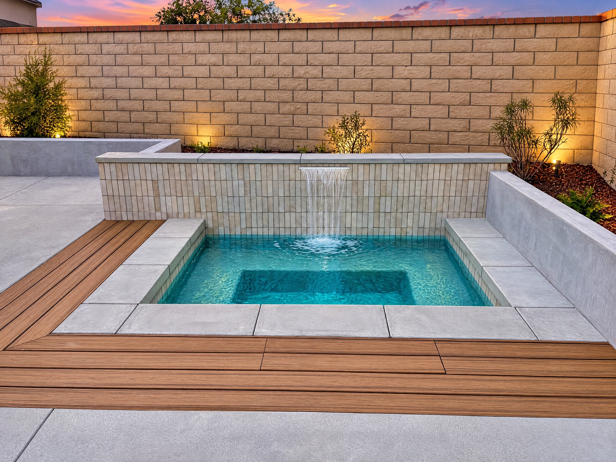
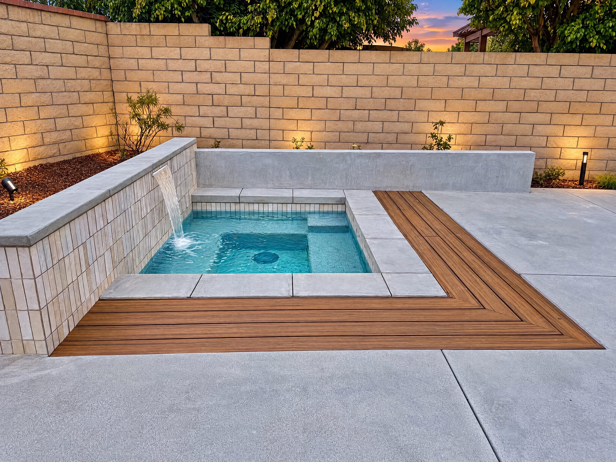
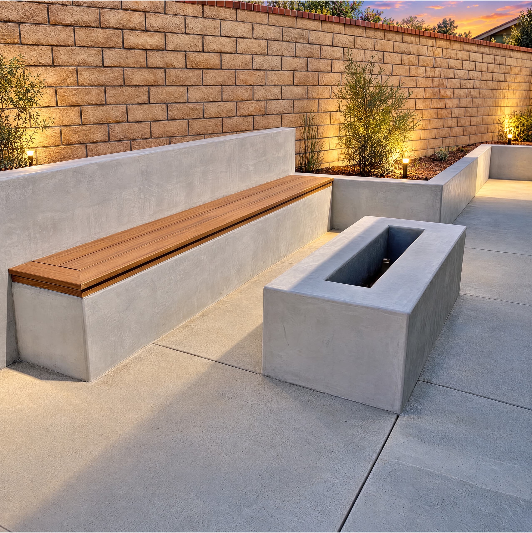
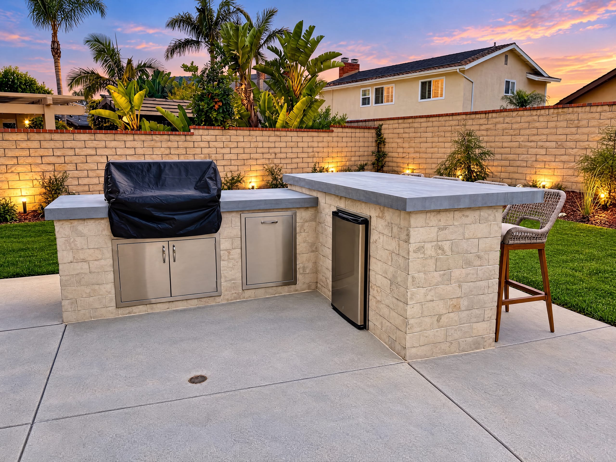
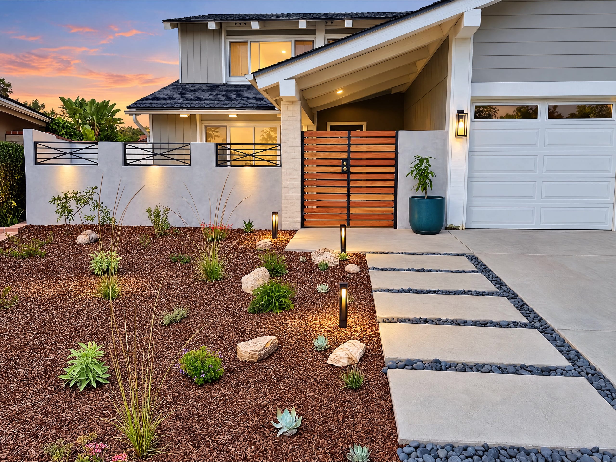
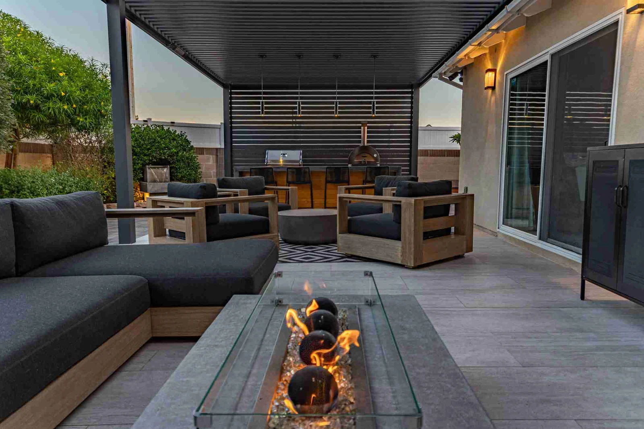
HQ designed the project in 3D first, then installed new drainage and poured a concrete deck with an acid wash finish. A custom spa now anchors the yard, with water spilling in from its tiled wall beside a decorative planter wall. A custom wood patio cover shades the lounge off the back of the house, and past it are a fire pit with built in seating and a custom BBQ. The front got the same attention, with new concrete, a block wall and a custom metal fence.
Explore the finished space ↓Inside this remodel
The transformation
Drag the gold handle to compare; camera angles may differ.
Explore all before & aftersBeforeAfterDrag to compare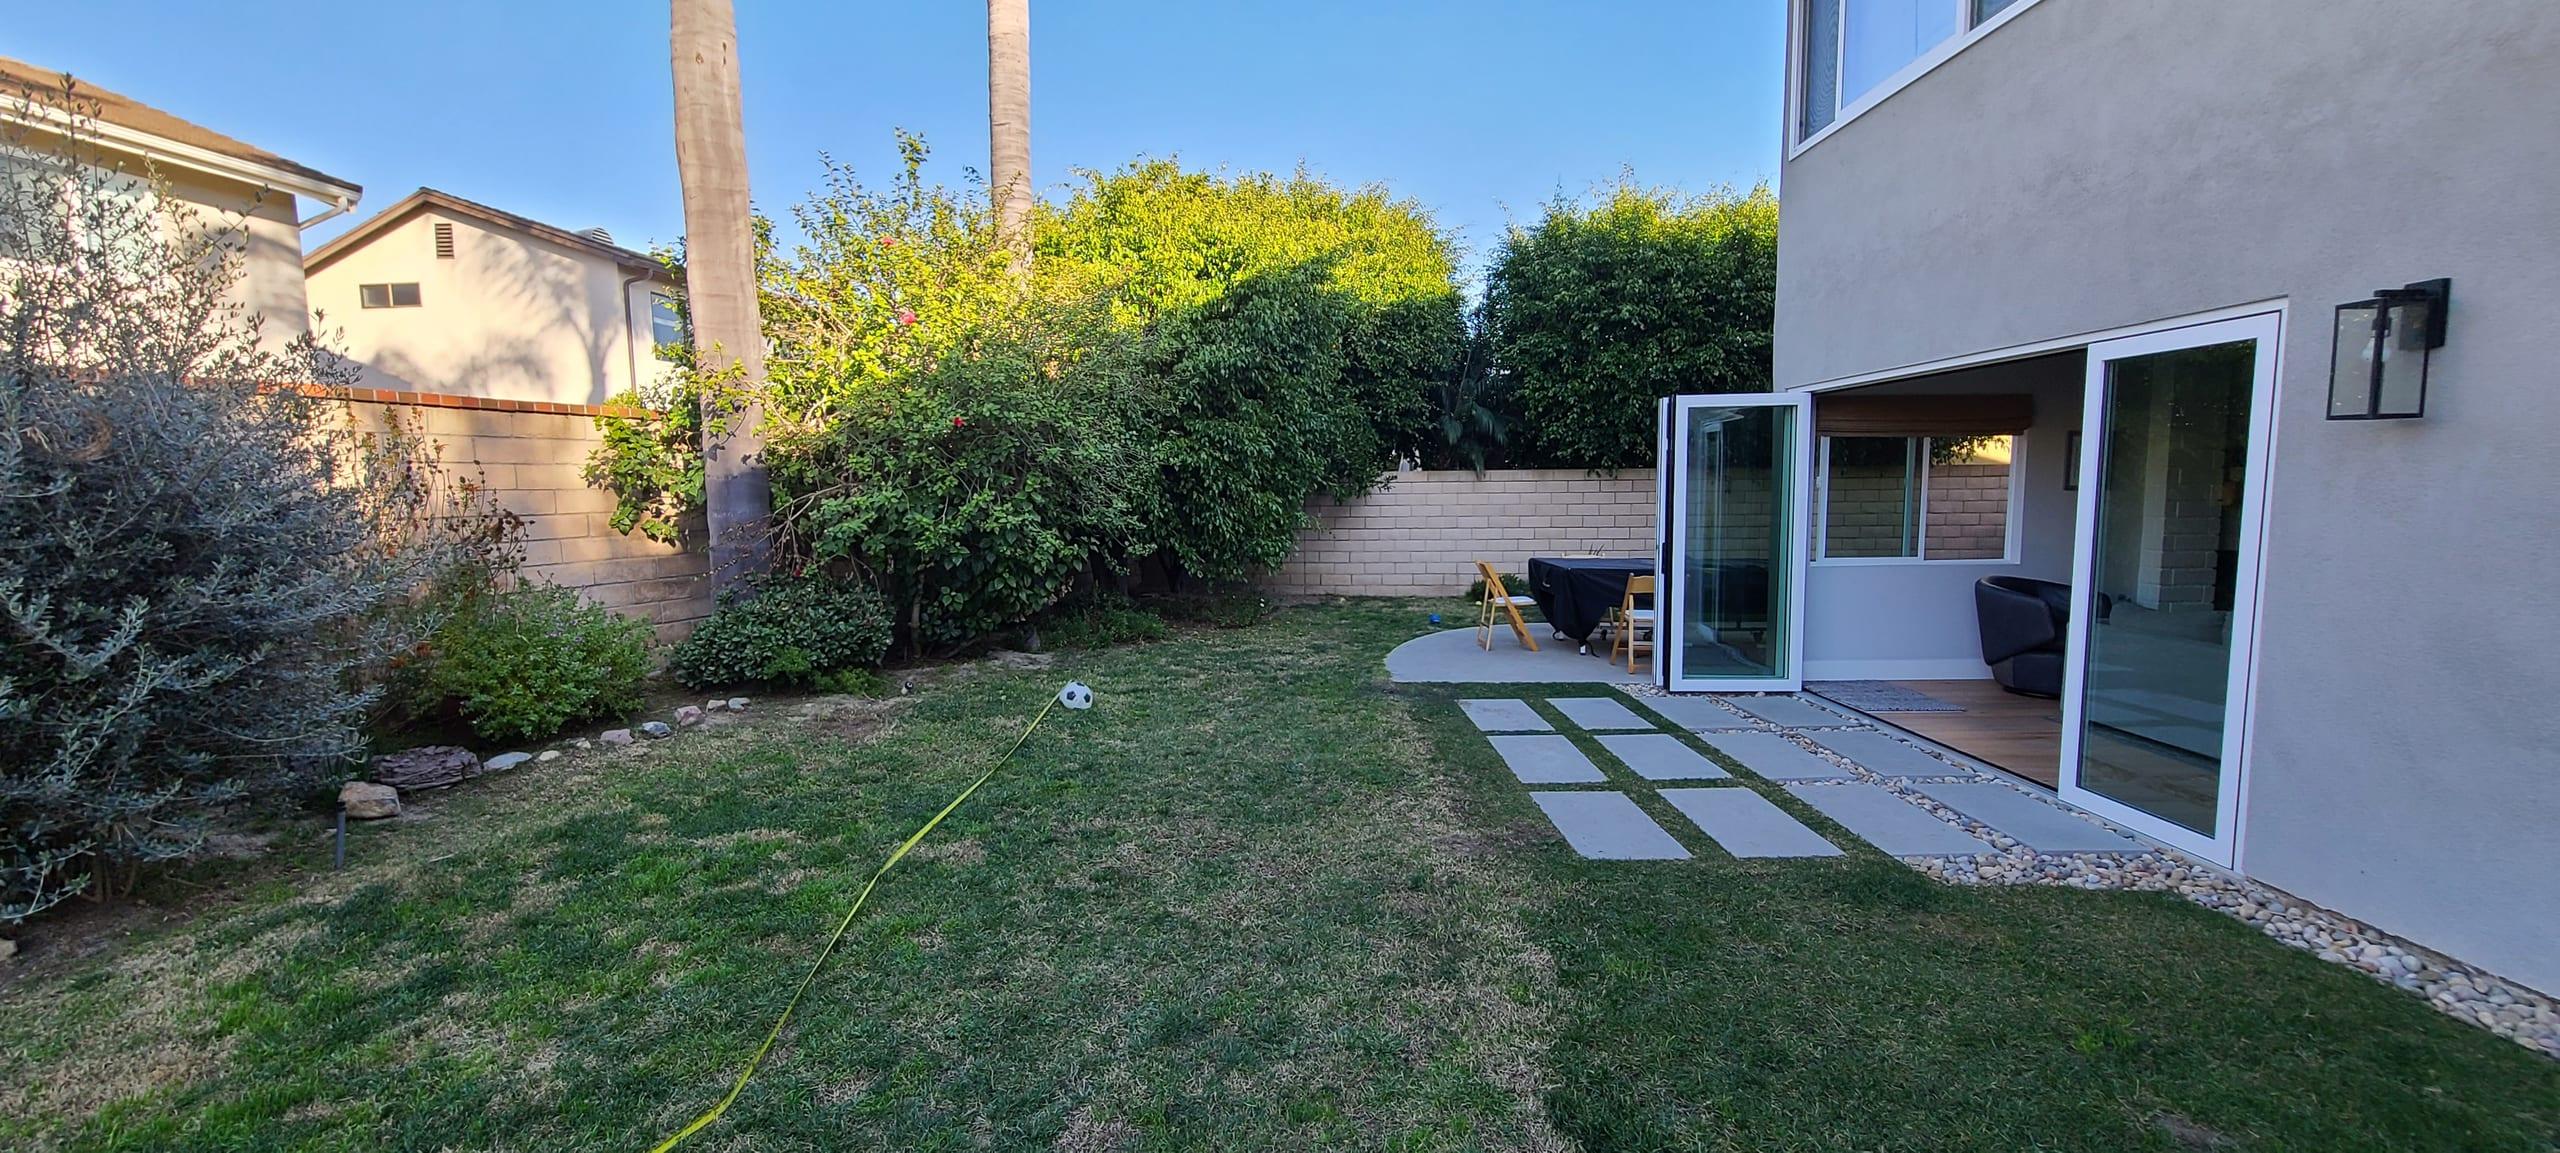
 BeforeAfterDrag to compare
 BeforeAfterDrag to compare
The design stage
Visualizations from this project’s design process, shown separately from the finished photographs.
A closer look
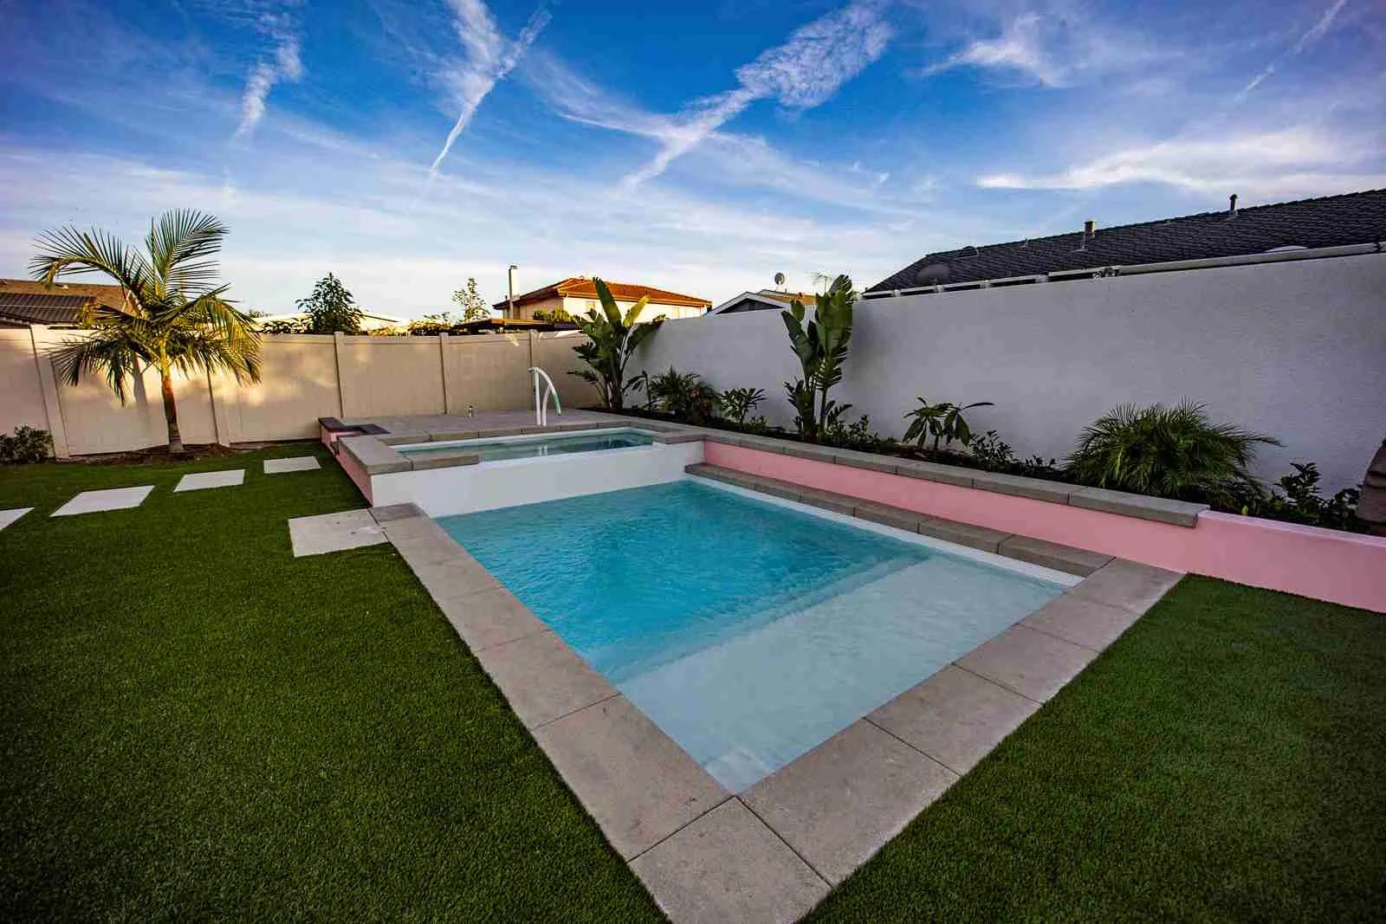
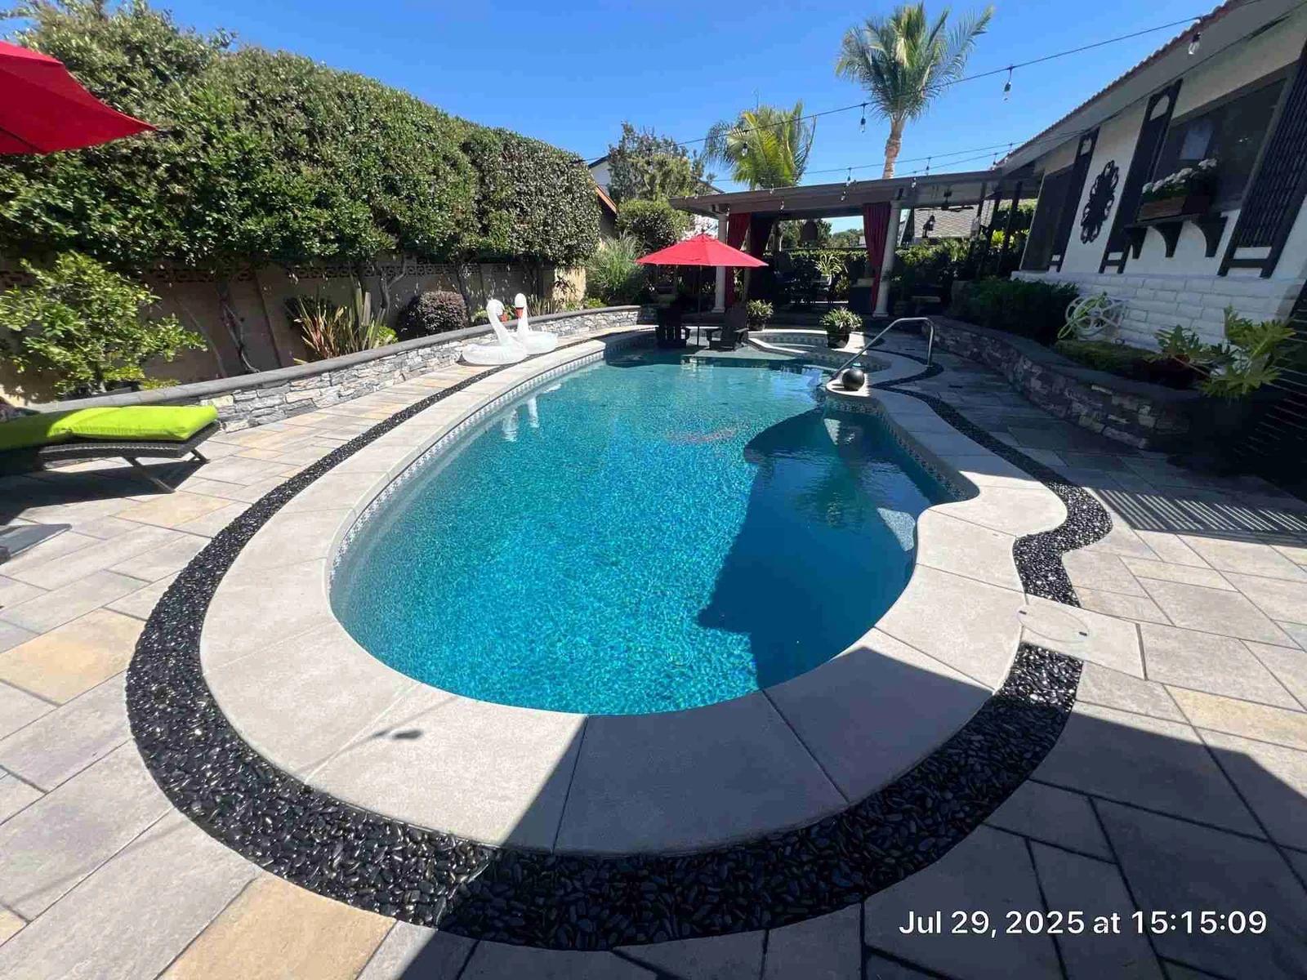
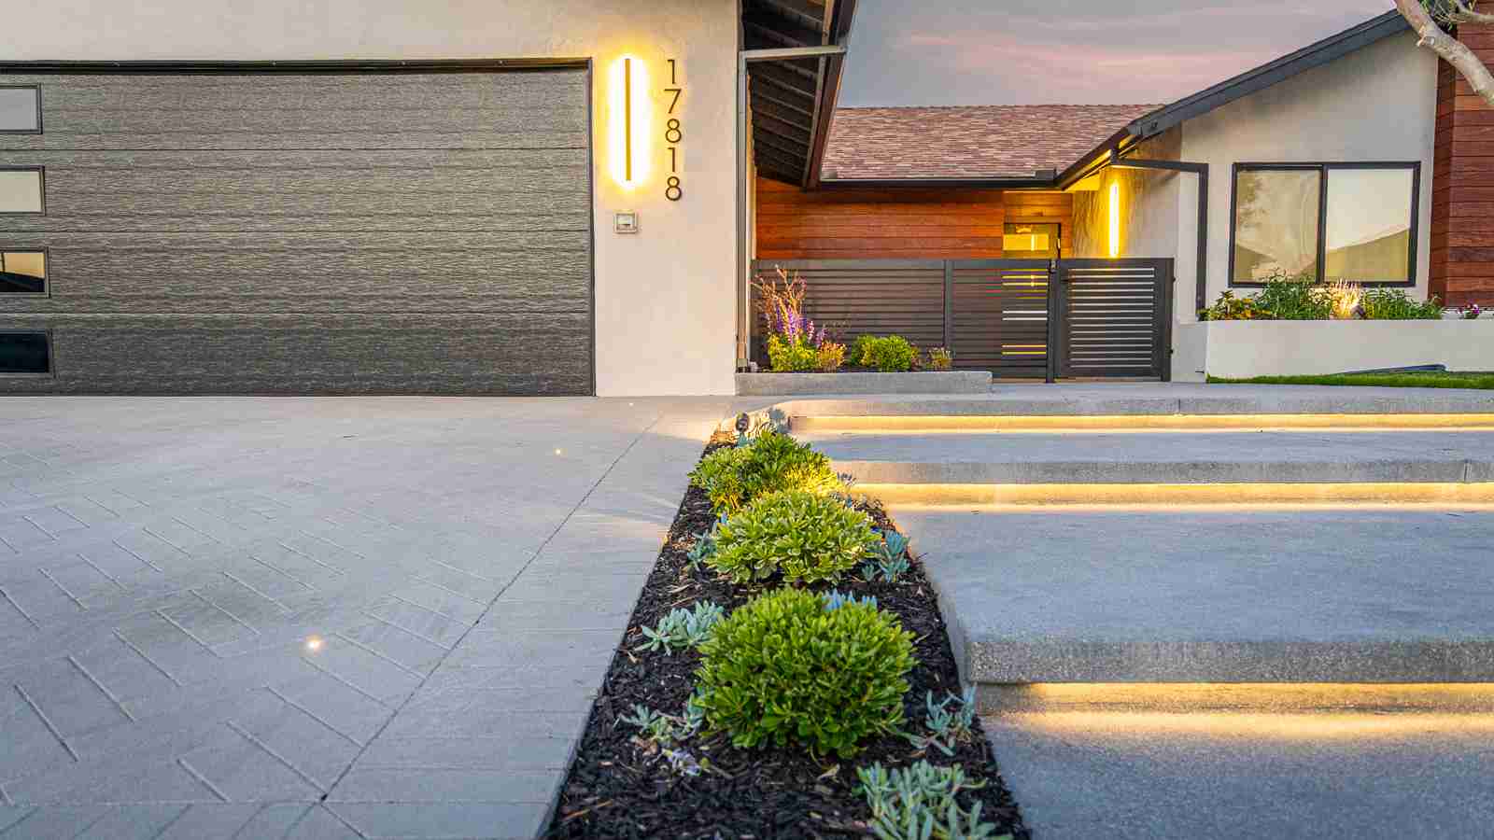
12 photos. Tap any image to enlarge and browse the full collection.
Tell us about your ideas. We’ll help you plan the next step.
More inspiration · HQ projects
Your project starts with a conversation
Tell us a little about your project. We’ll discuss your priorities and the next steps for your home.
Prefer to talk?
(714) 384-7529 ↗
Design · Engineering · Permits · Construction
Already have plans? We can work with those, too.