



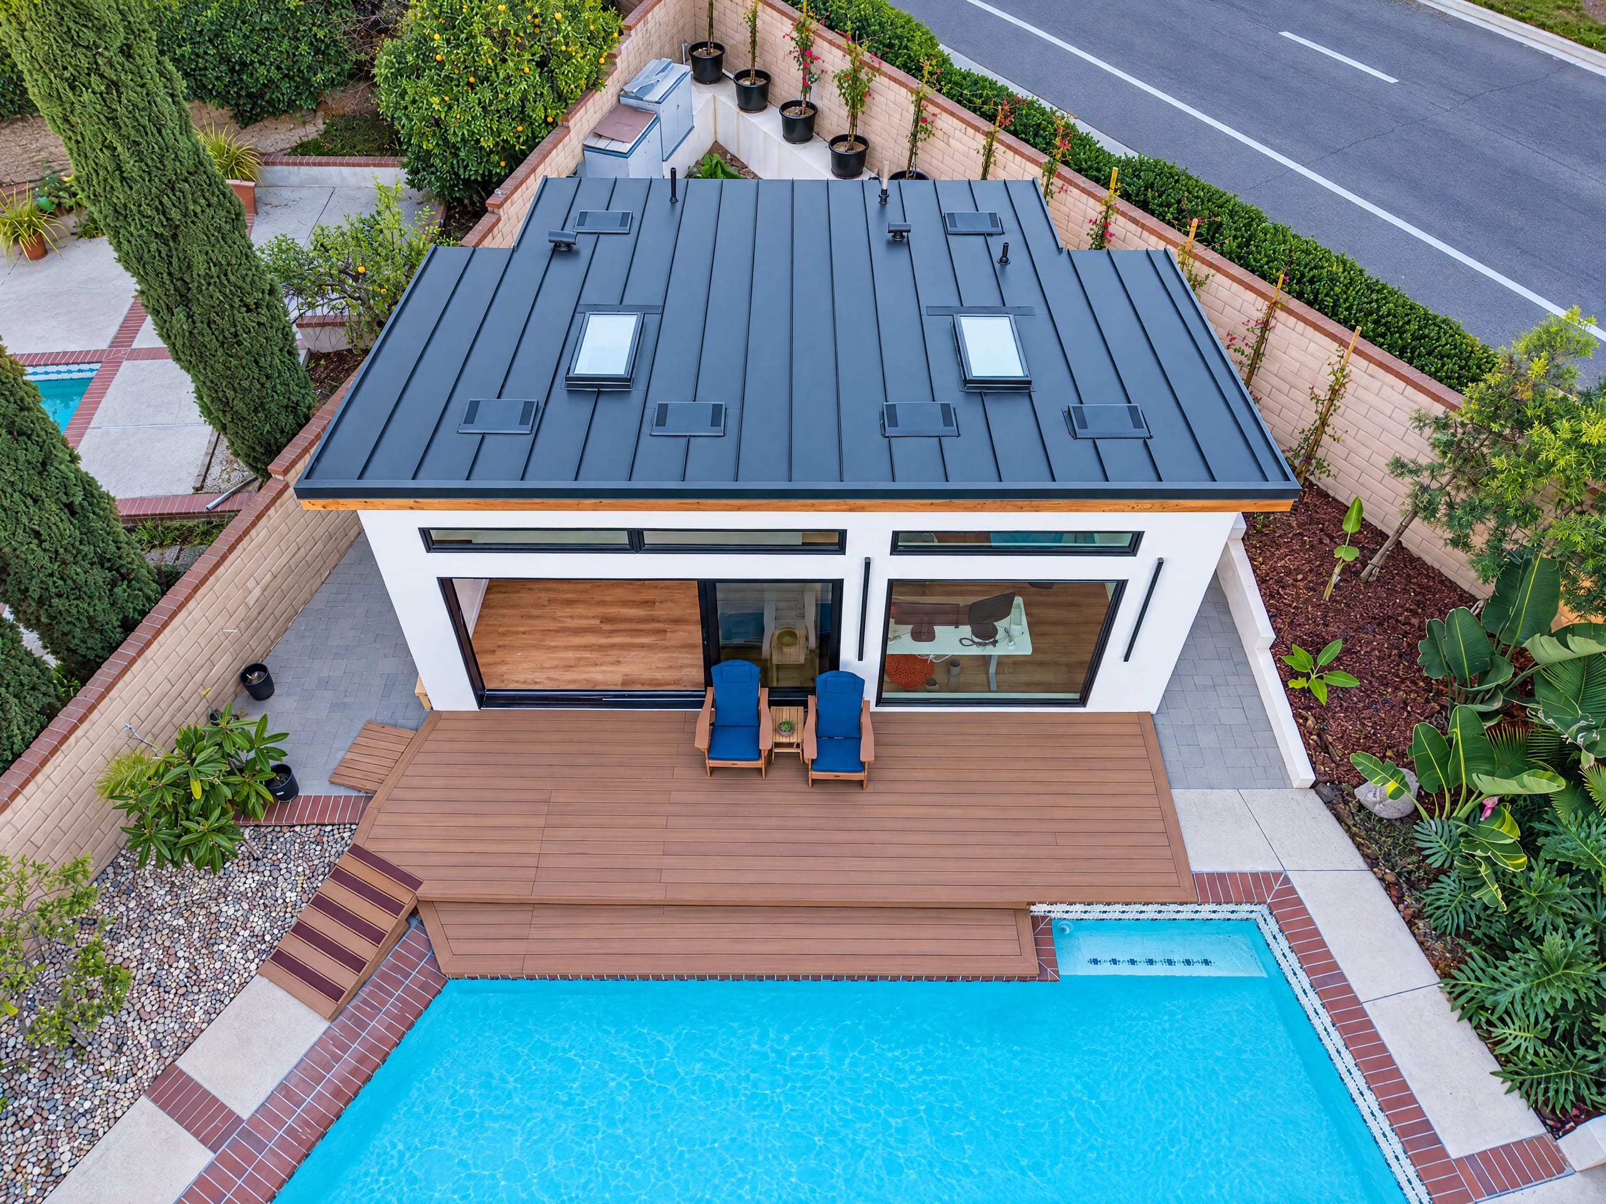
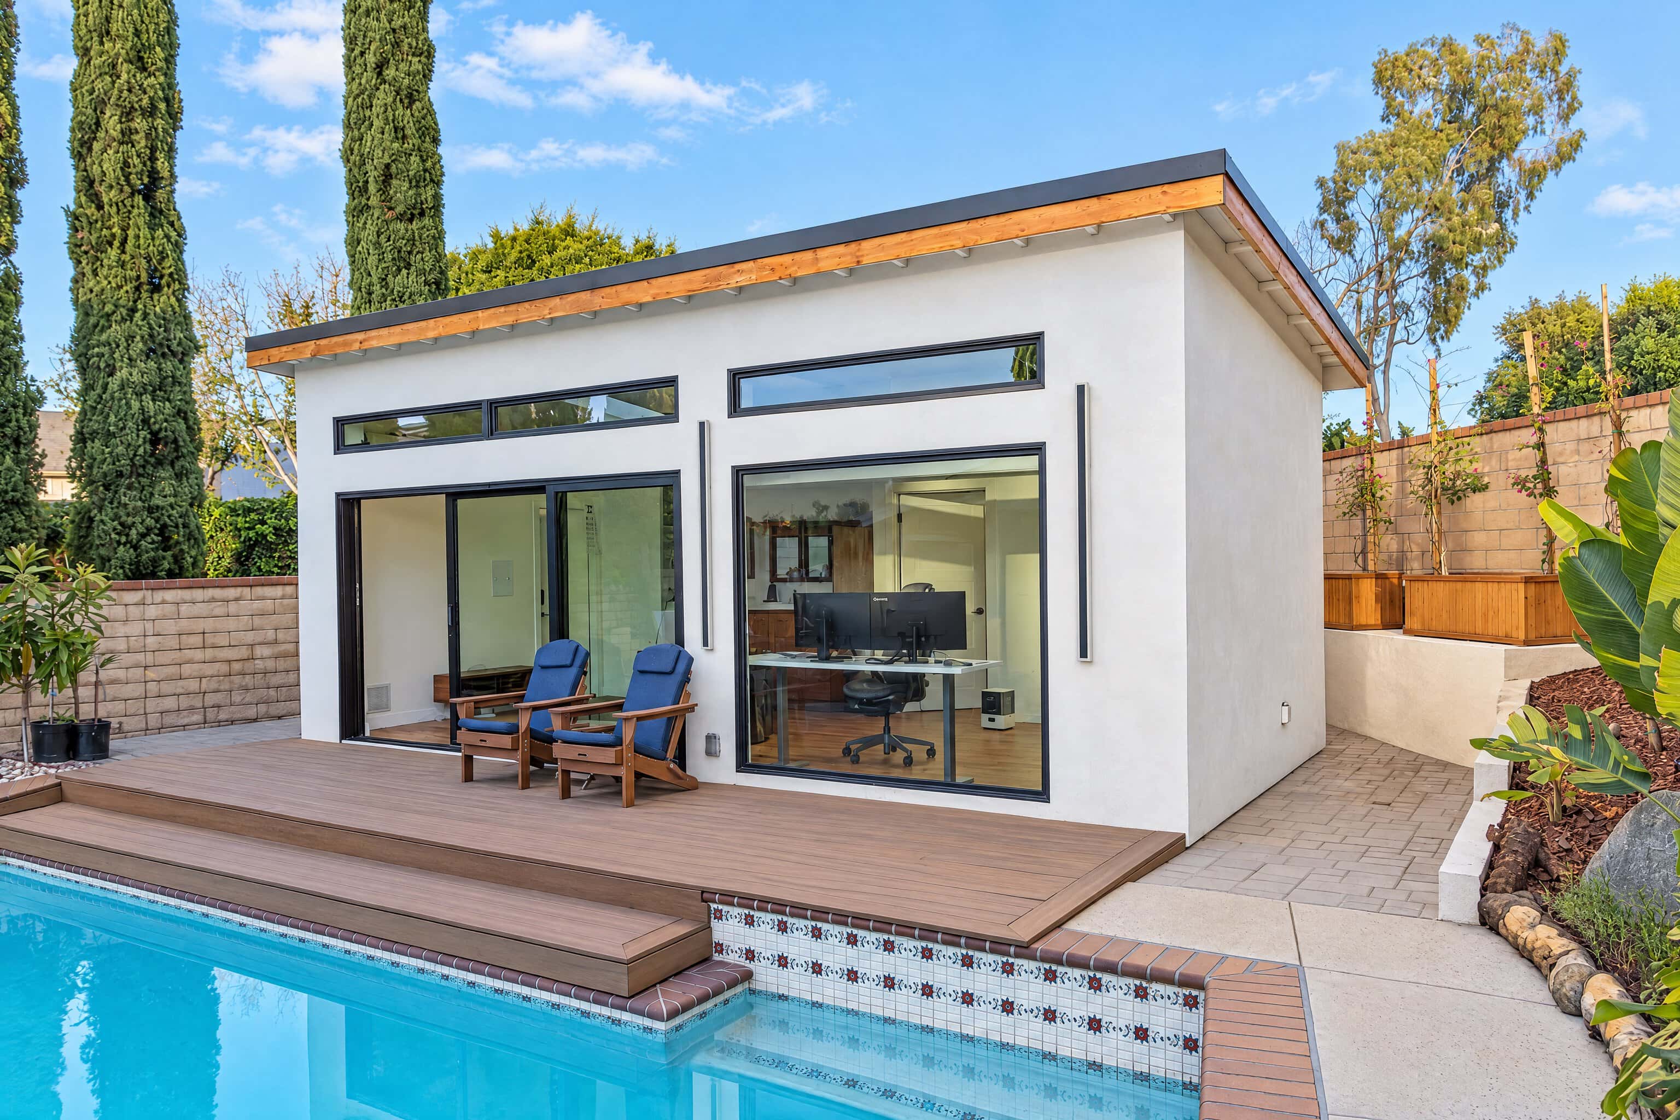
 View photo ↗
Orange County · Design to build
ADU and Garage Conversion Contractor in Orange County, CA
Explore an ADU or garage conversion with one team guiding planning through construction.
350+ Five-Star Reviews
800+ completed projects. 404 reviews across Yelp, Google, Houzz and BBB.
Designed around you
New possibilities, right at home.
A smaller home needs to work hard. Consider privacy, storage, daylight and the connection to the main house so the new living space feels comfortable and complete.
Based in Huntington Beach, serving Orange County and surrounding areas. We guide design, engineering, permits and construction. Existing plans are welcome.
A closer look
Explore every detail.
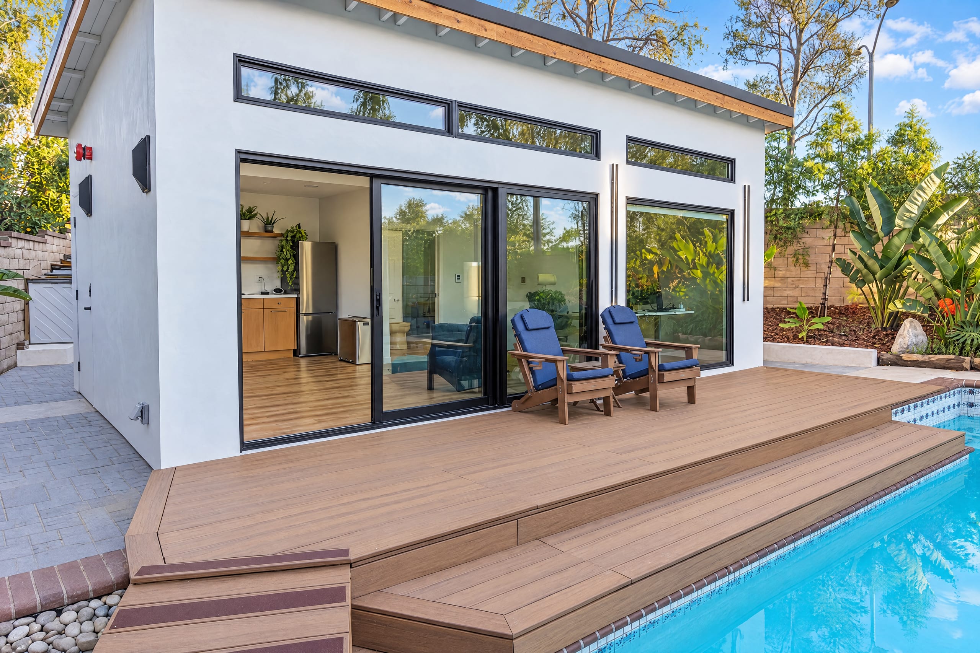
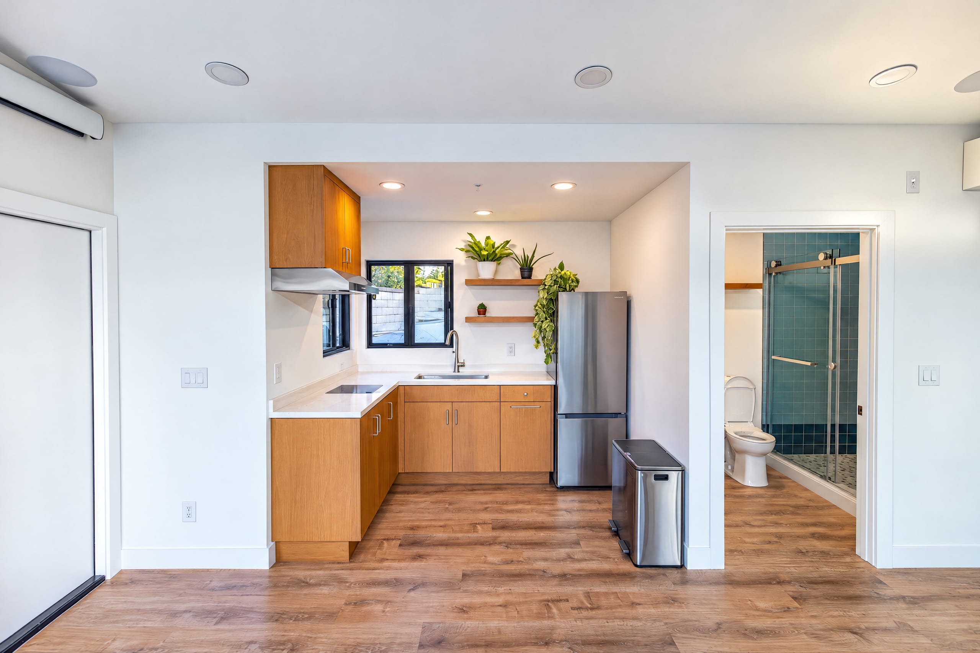
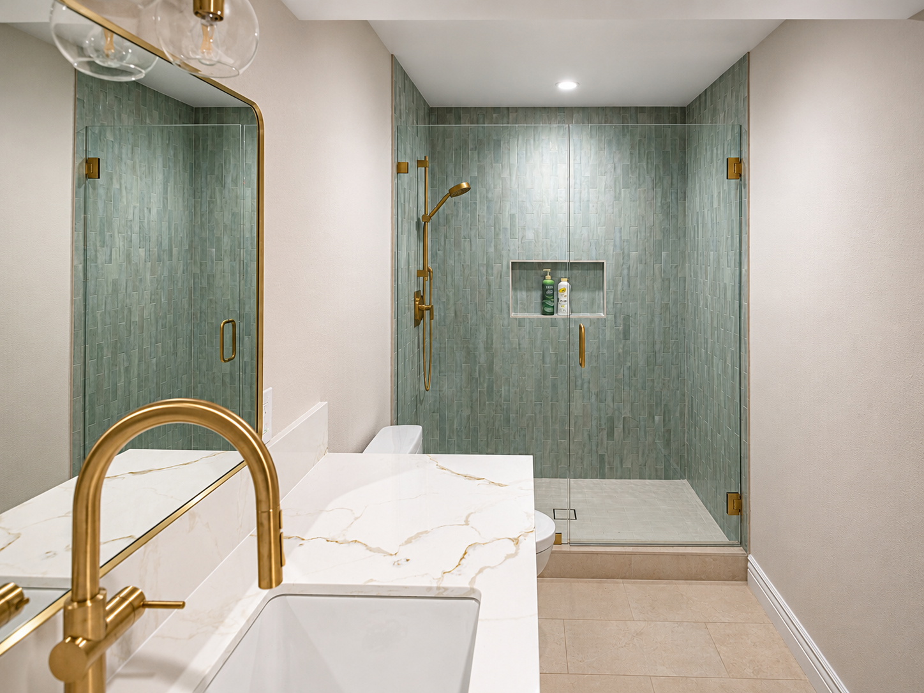
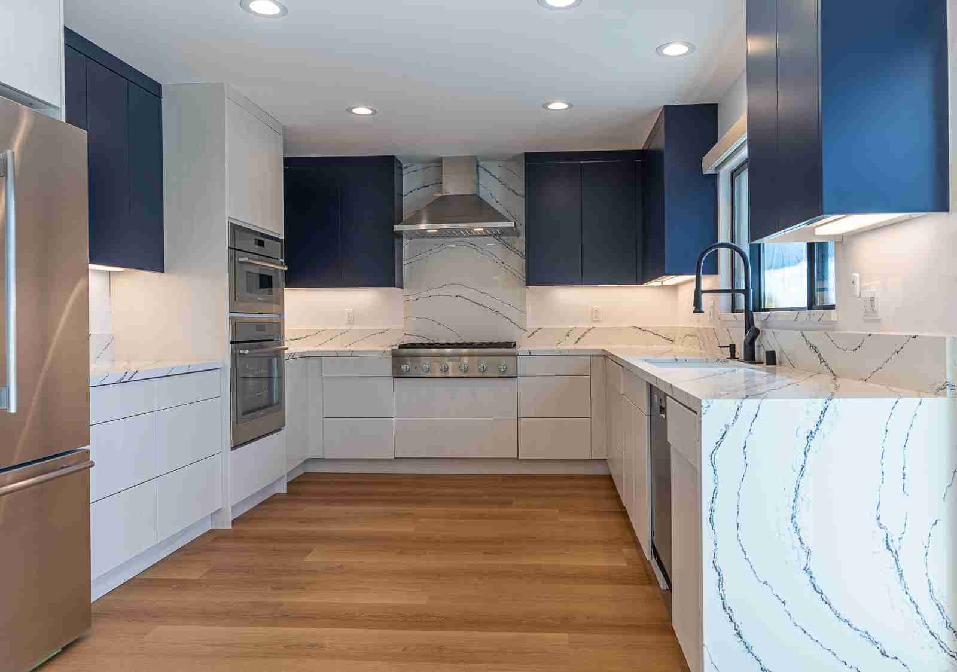
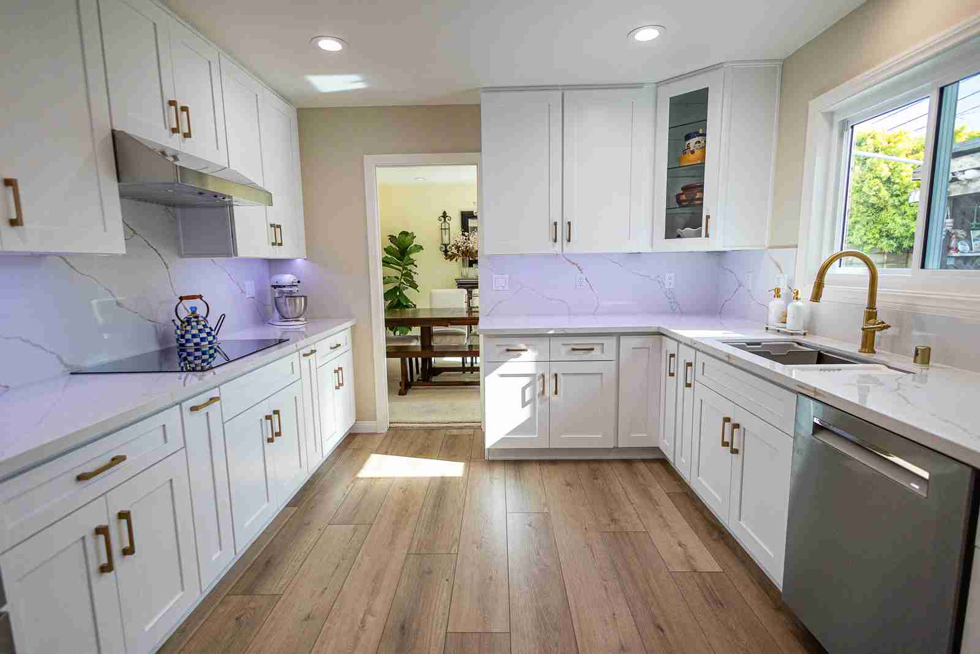
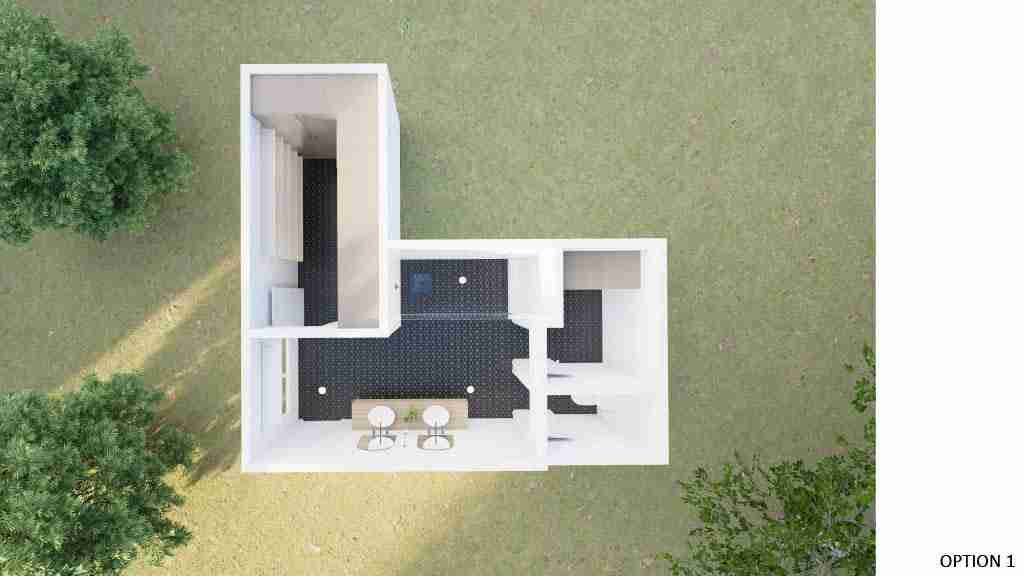
13 photos. Tap any image to enlarge and browse the full collection.
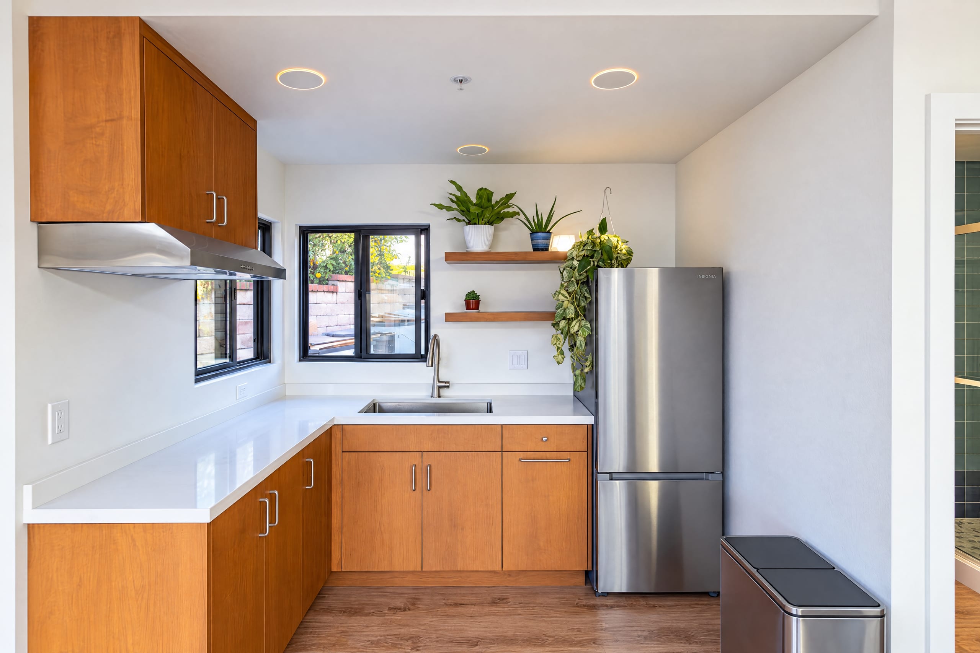
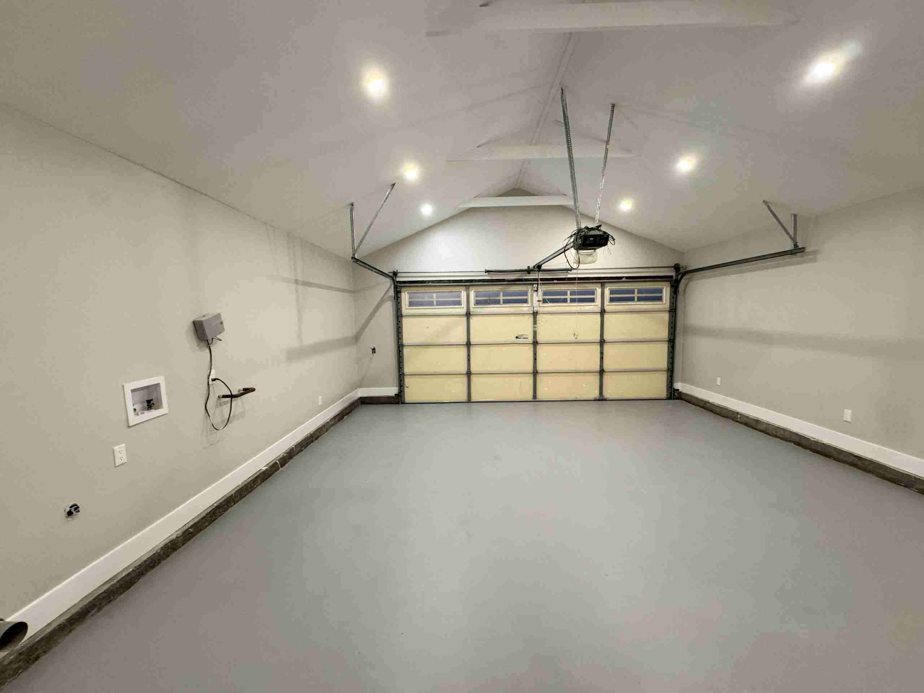
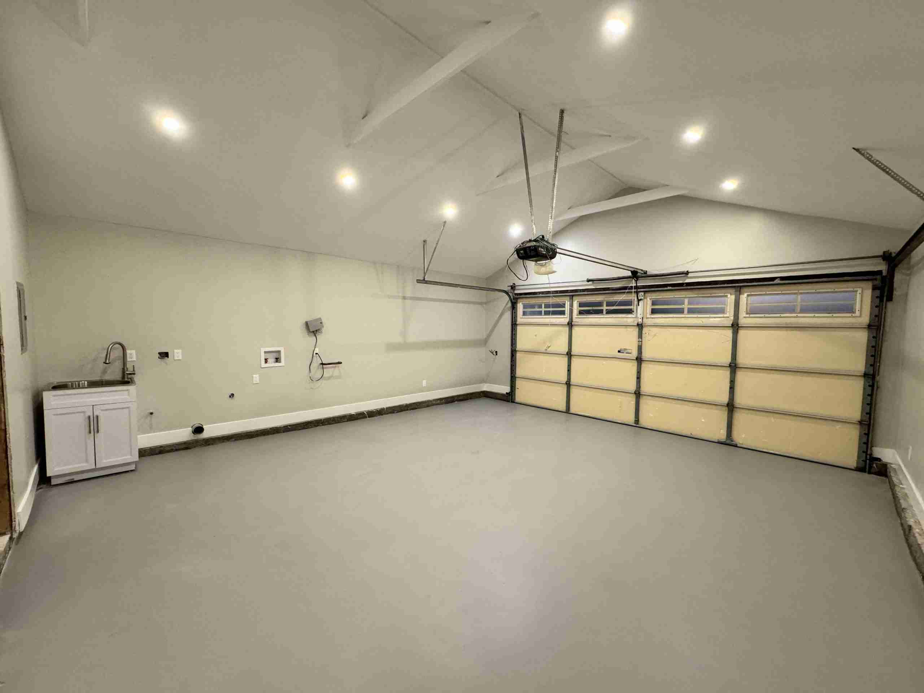
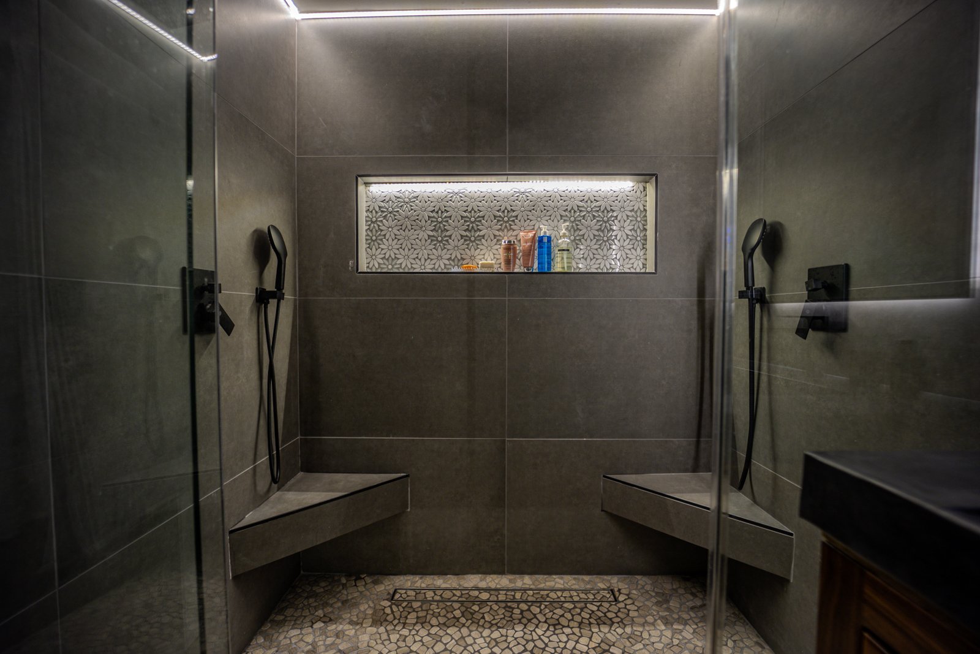
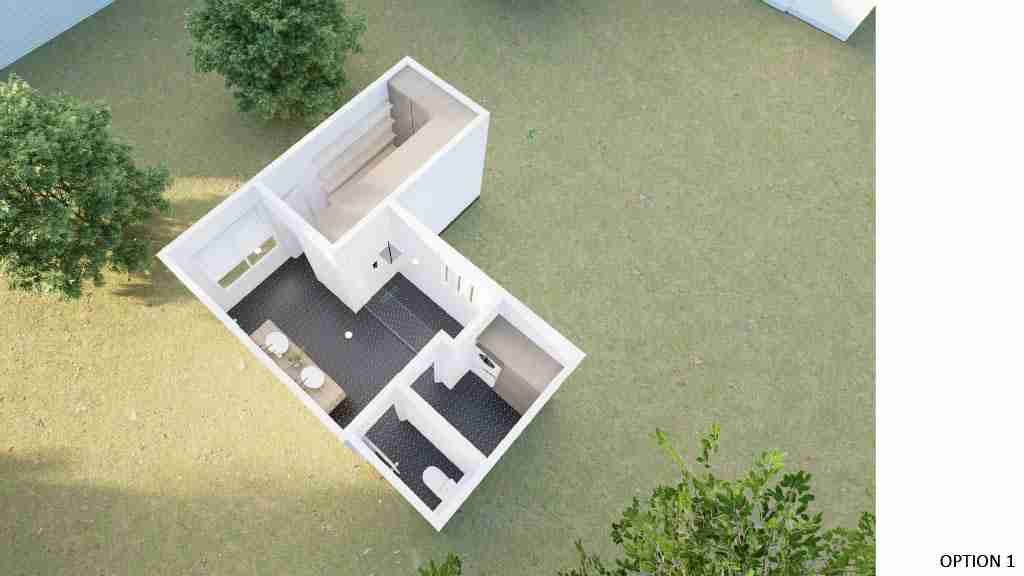
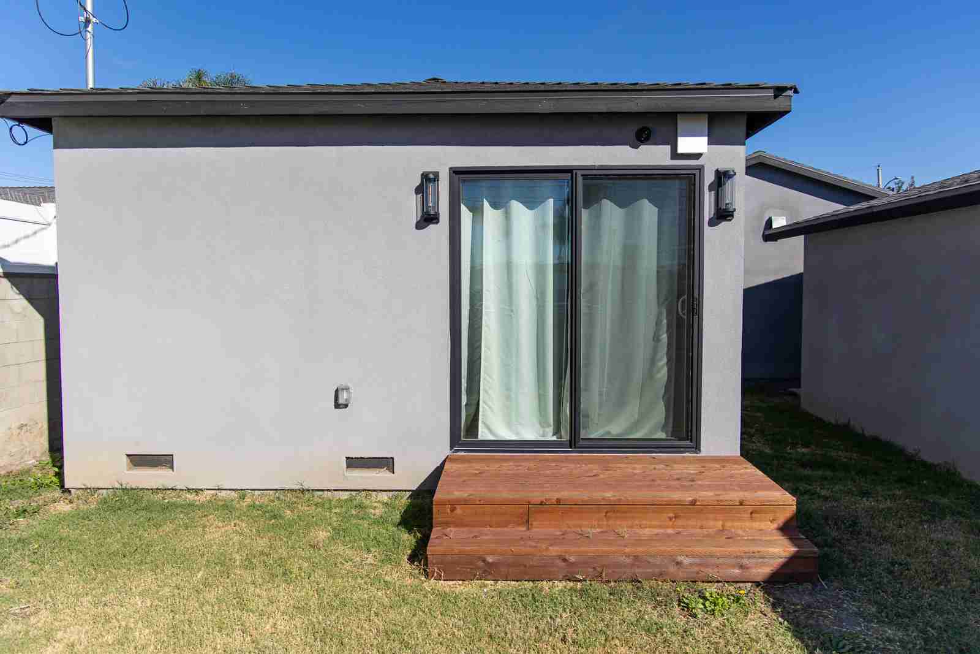
What could your home become?
Tell us about your ideas. We’ll help you plan the next step.
Explore the possibilities
An independent space. A connected home.
Create room for family, guests or a new use of your property through an ADU or garage conversion.
Shape the space
- 3D Design & Layout
- Engineering & Permits
Build the essentials
- Framing
- Gas, Water, Electrical
- Roofing
Light & finishing details
- Discount on Finish Material
- Sliding Doors & Bi-Fold
Before & after
An ADU, from construction to completion.
Explore real HQ projects across Orange County and surrounding areas. Drag the gold handle to compare; camera angles may differ.
Explore all before & afters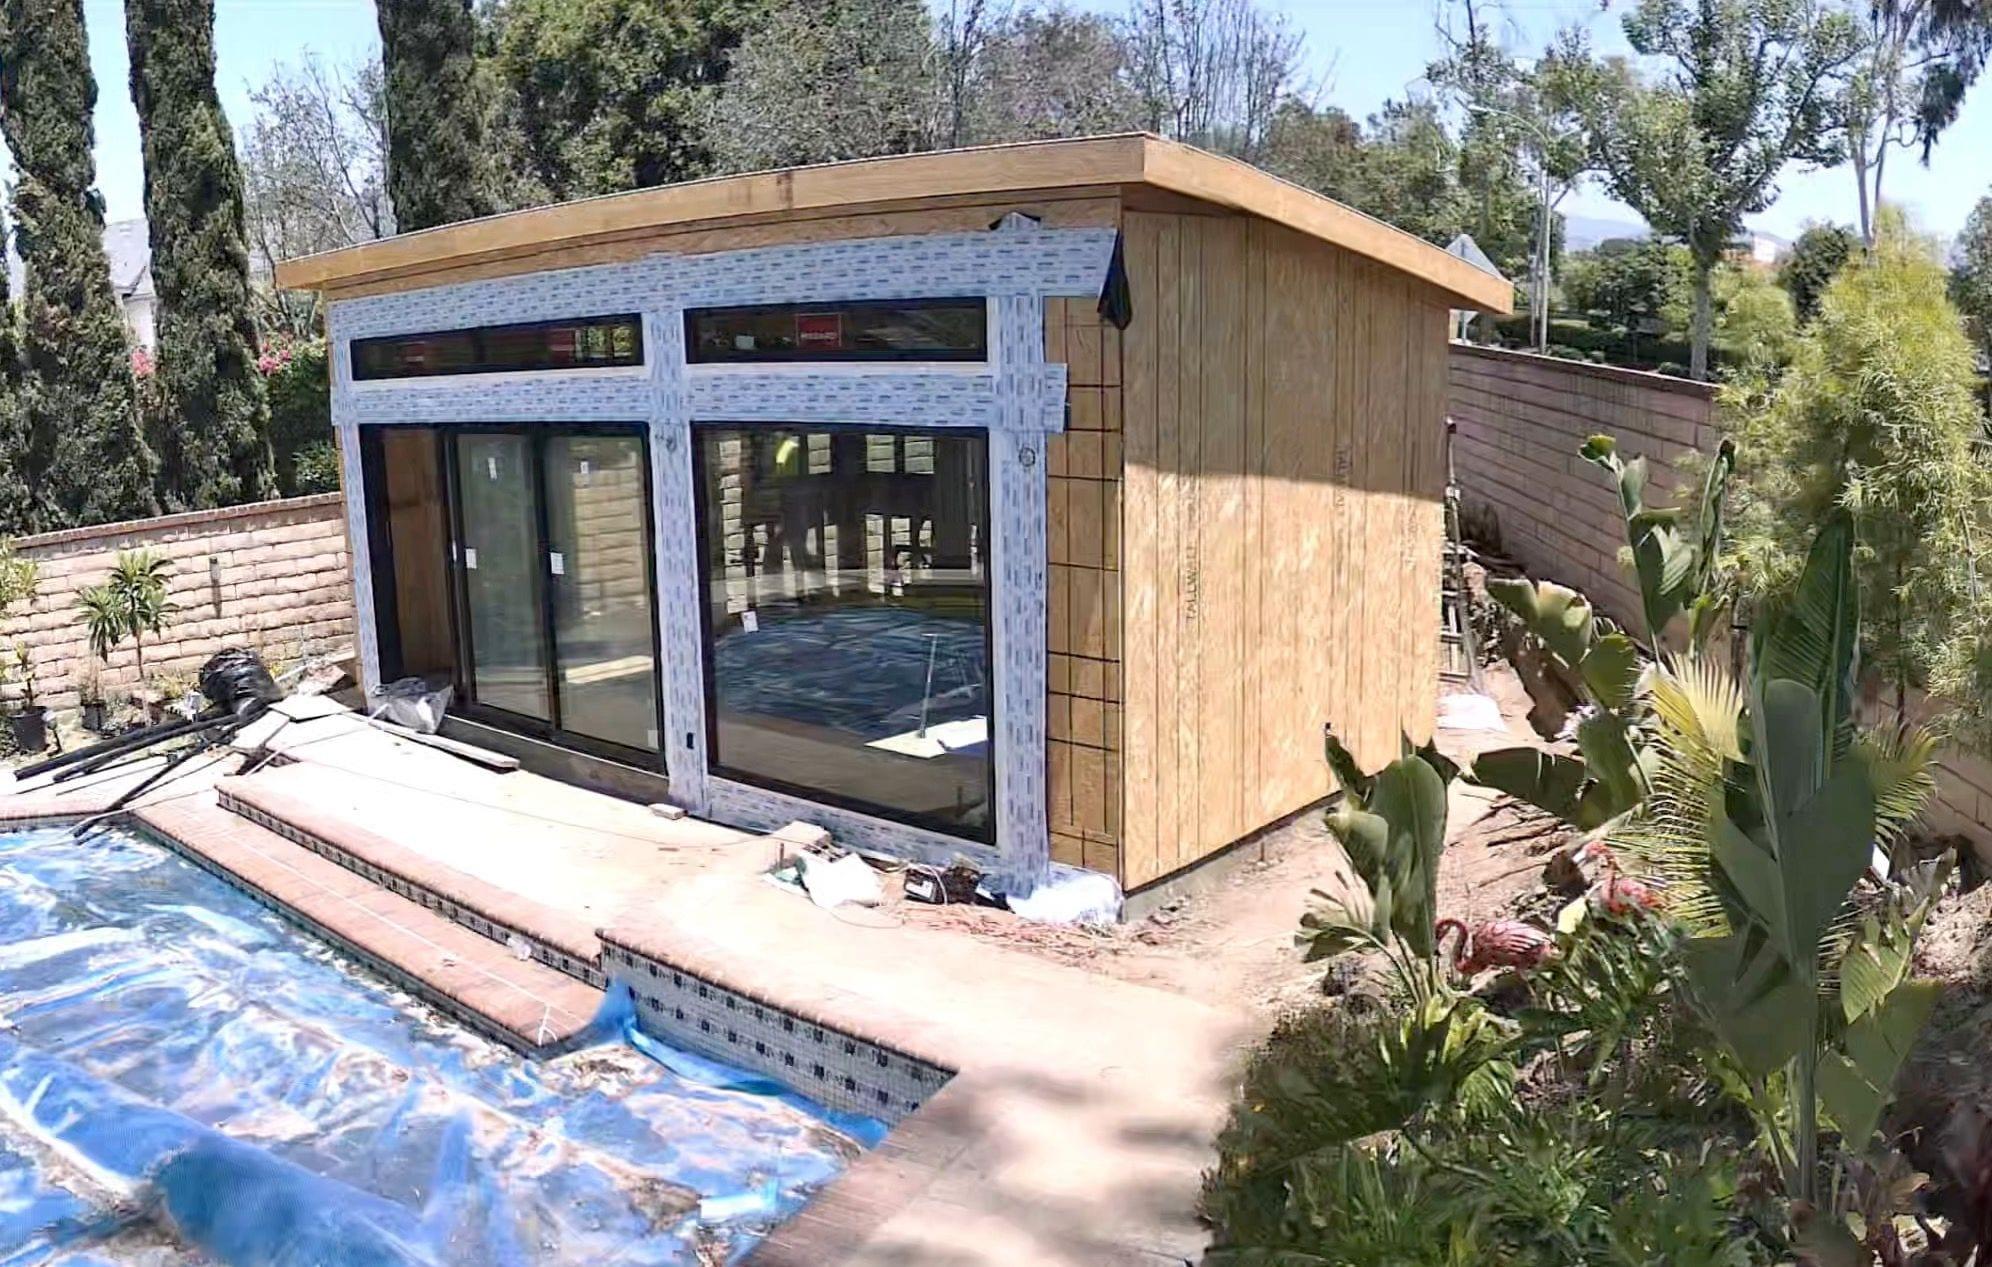 During constructionAfterDrag to compare
Backyard ADU & Home Office in Irvine
Explore this project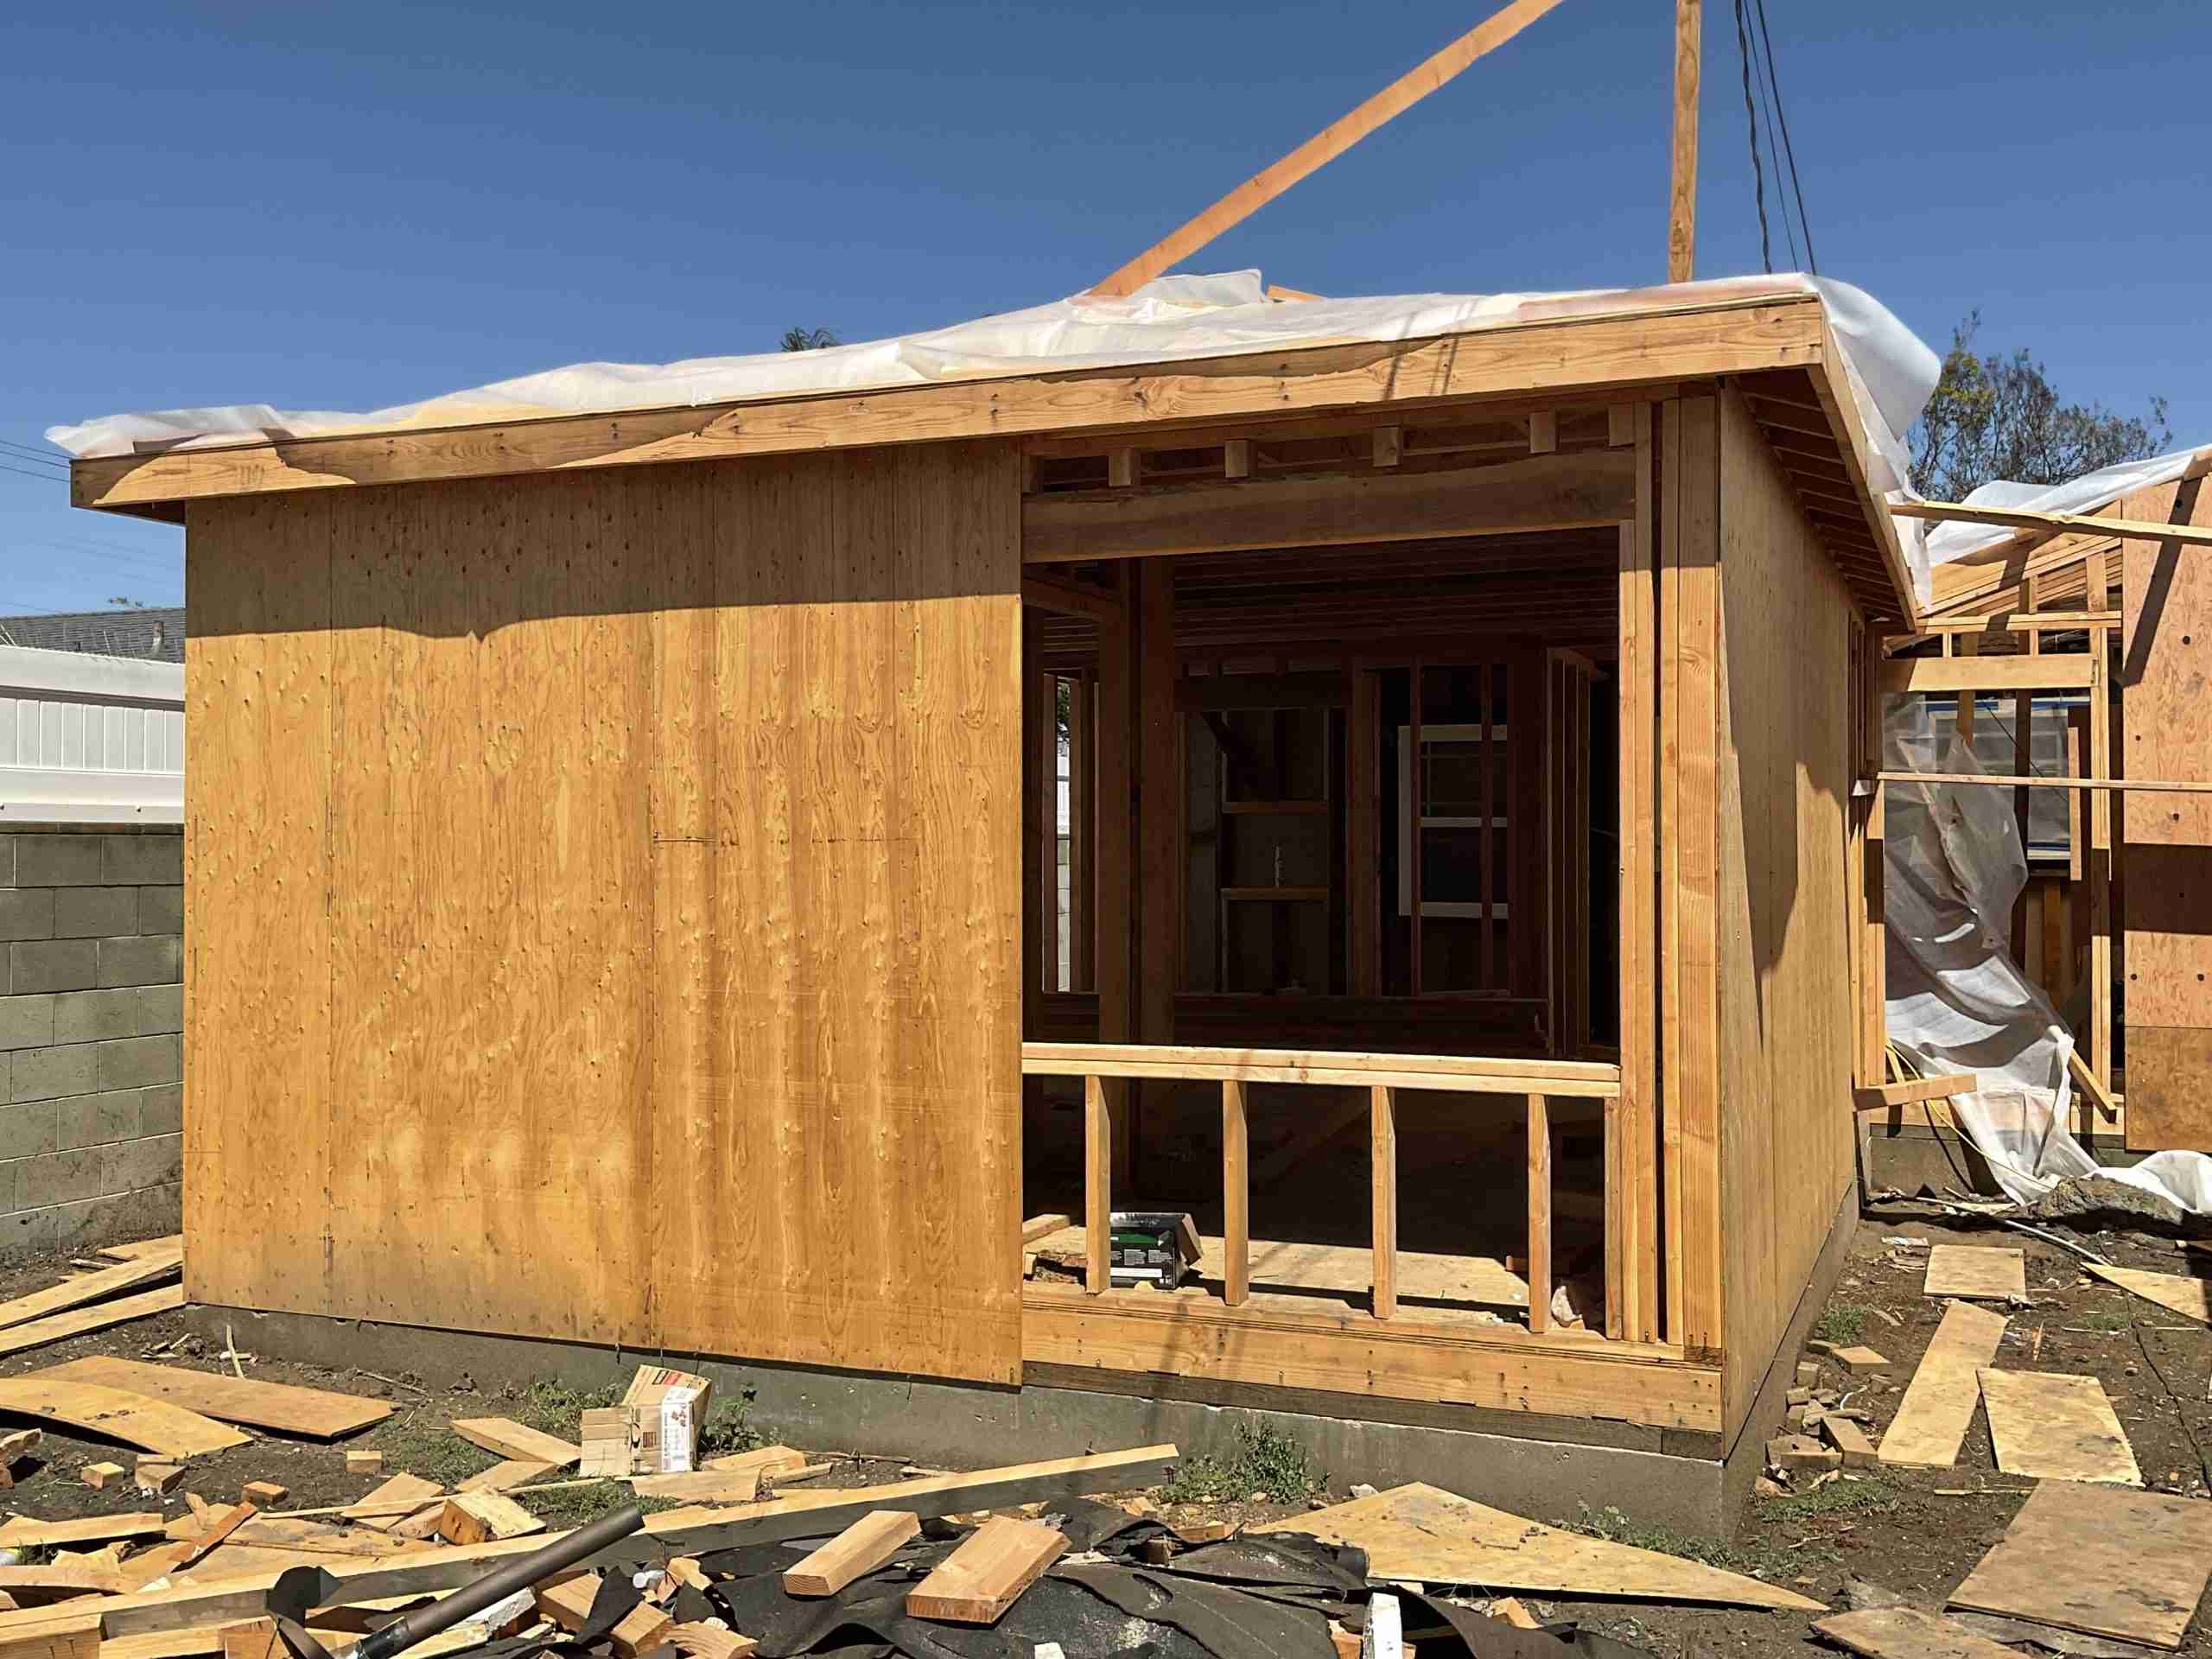
 During constructionAfterDrag to compare
ADU transformation in Hawthorne
Explore this project1 / 2
One team to guide the whole project
From the first idea
to the final build.
Design
Explore the layout, priorities and details.
Engineering
Coordinate the technical plans your scope requires.
Permits
Navigate the applicable submission and review process.
Construction
Bring the approved plan to life with coordinated construction.
Already have designs or plans? We can work with those, too.
Request a Free EstimateFrom plans to progress
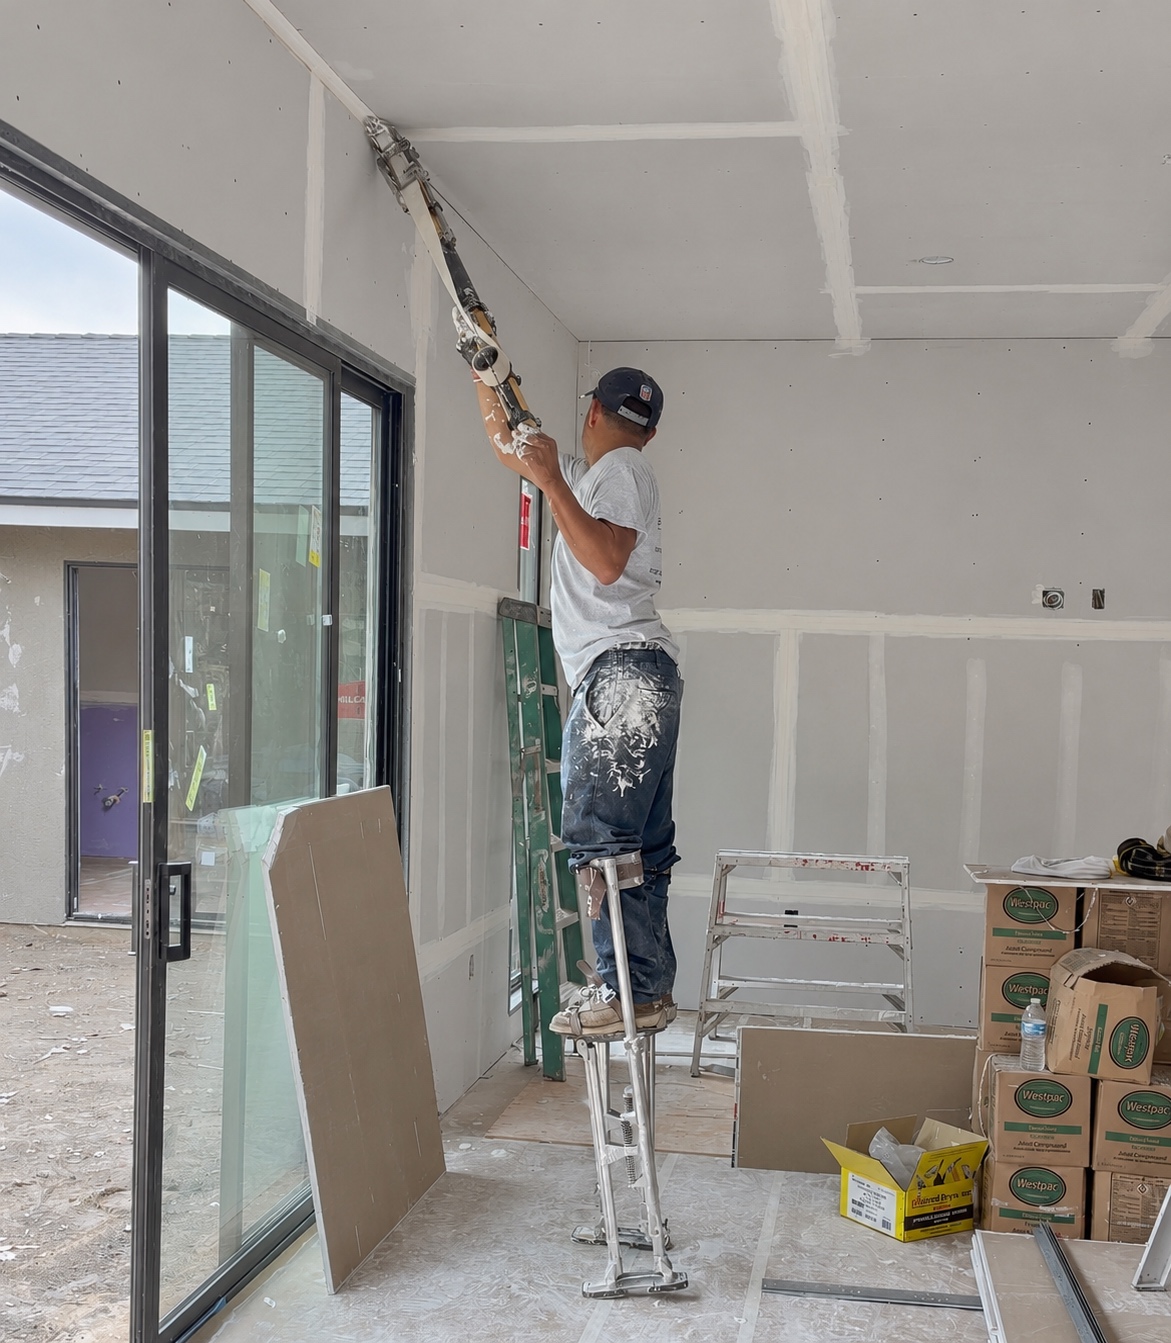
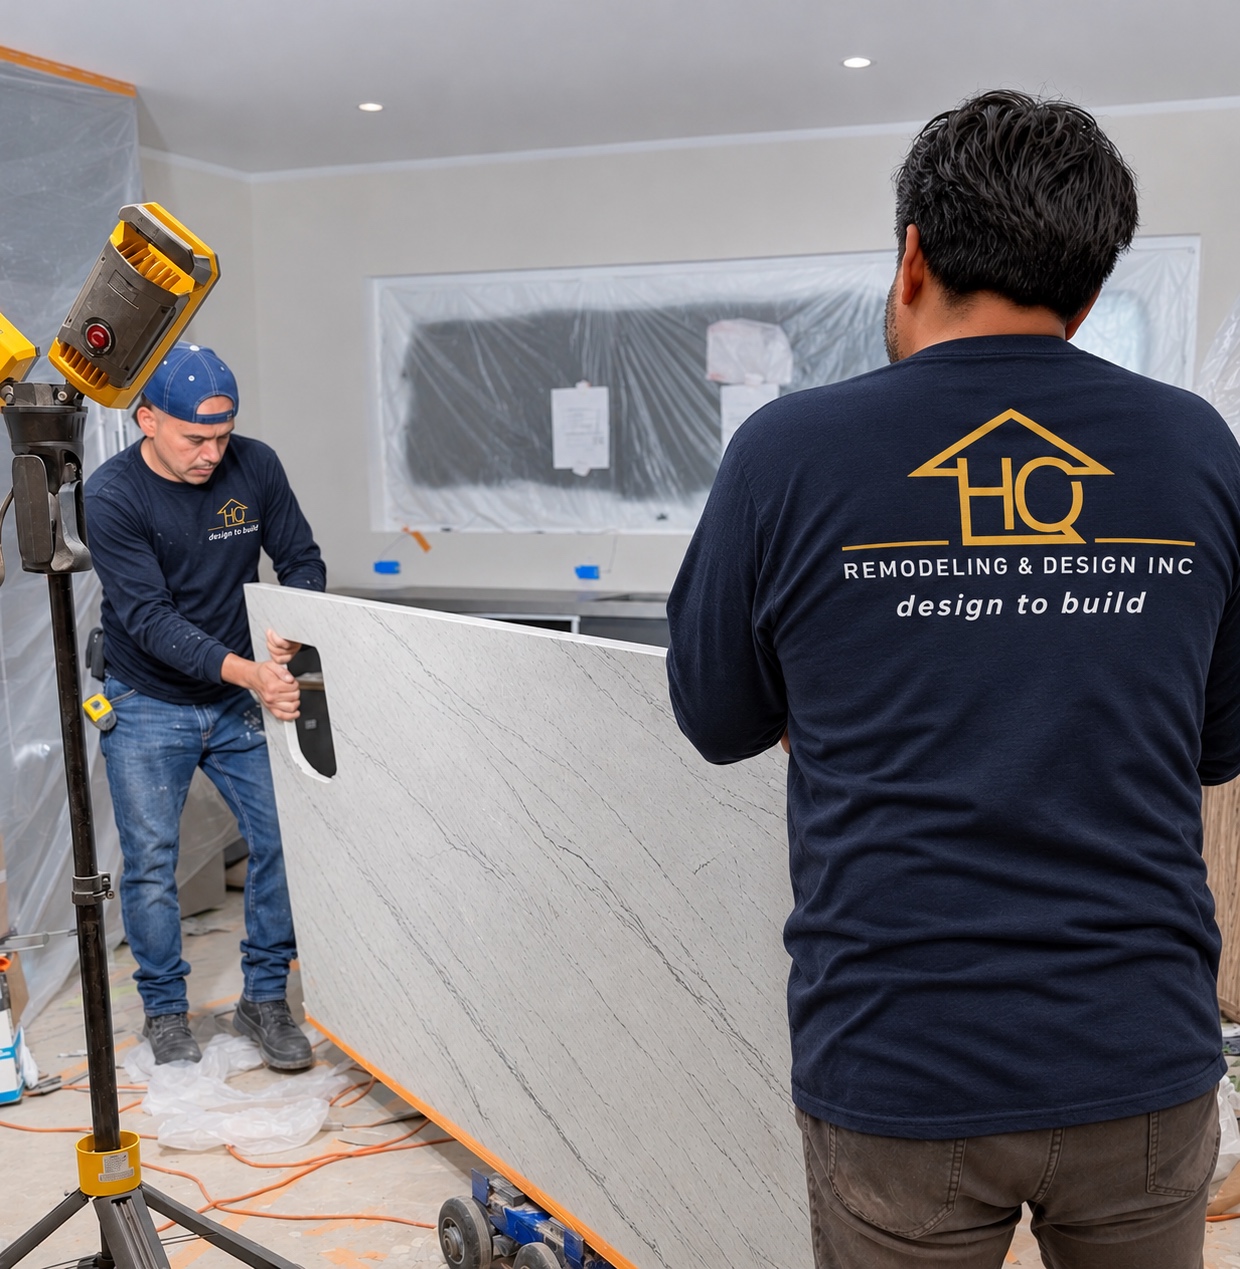
A new living space, considered in detail.
Interior finishing makes a space feel complete. A closer look at our remodeling craftsmanship, from drywall to countertop installation.
More inspiration · HQ projects
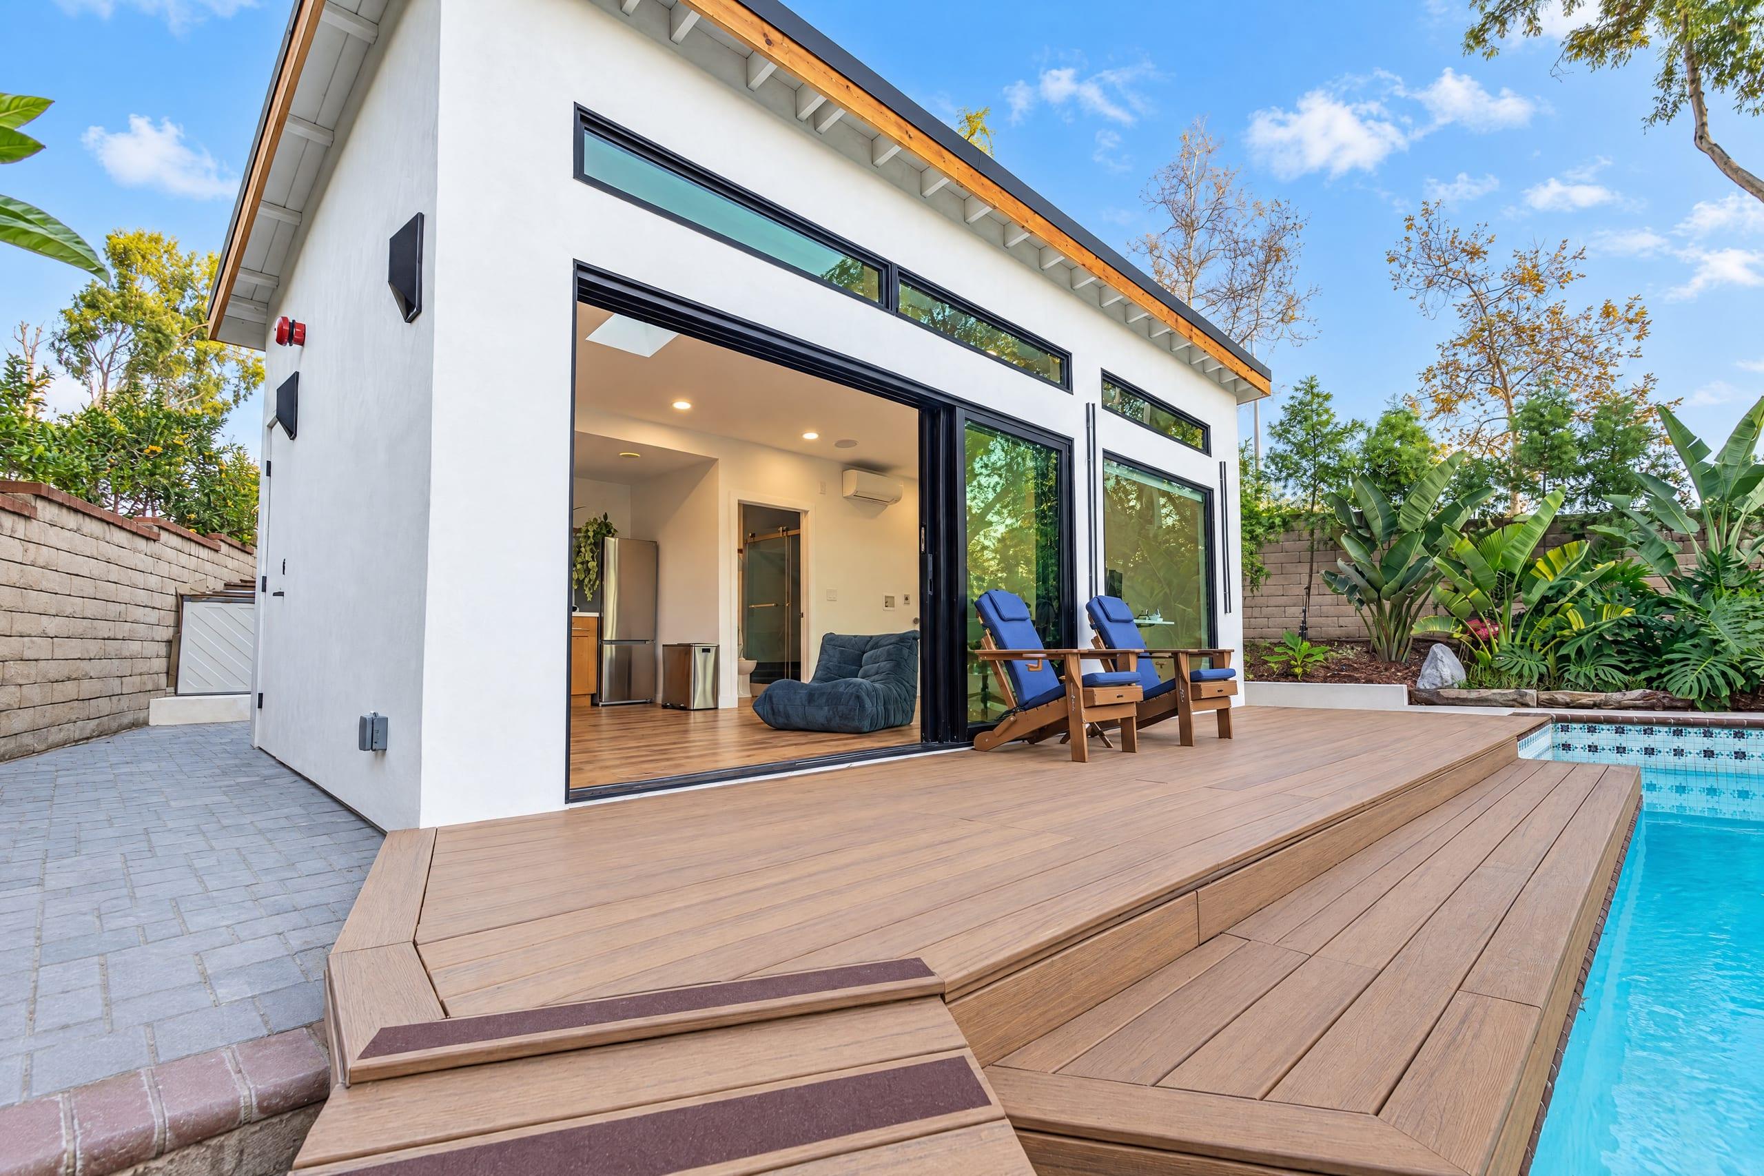
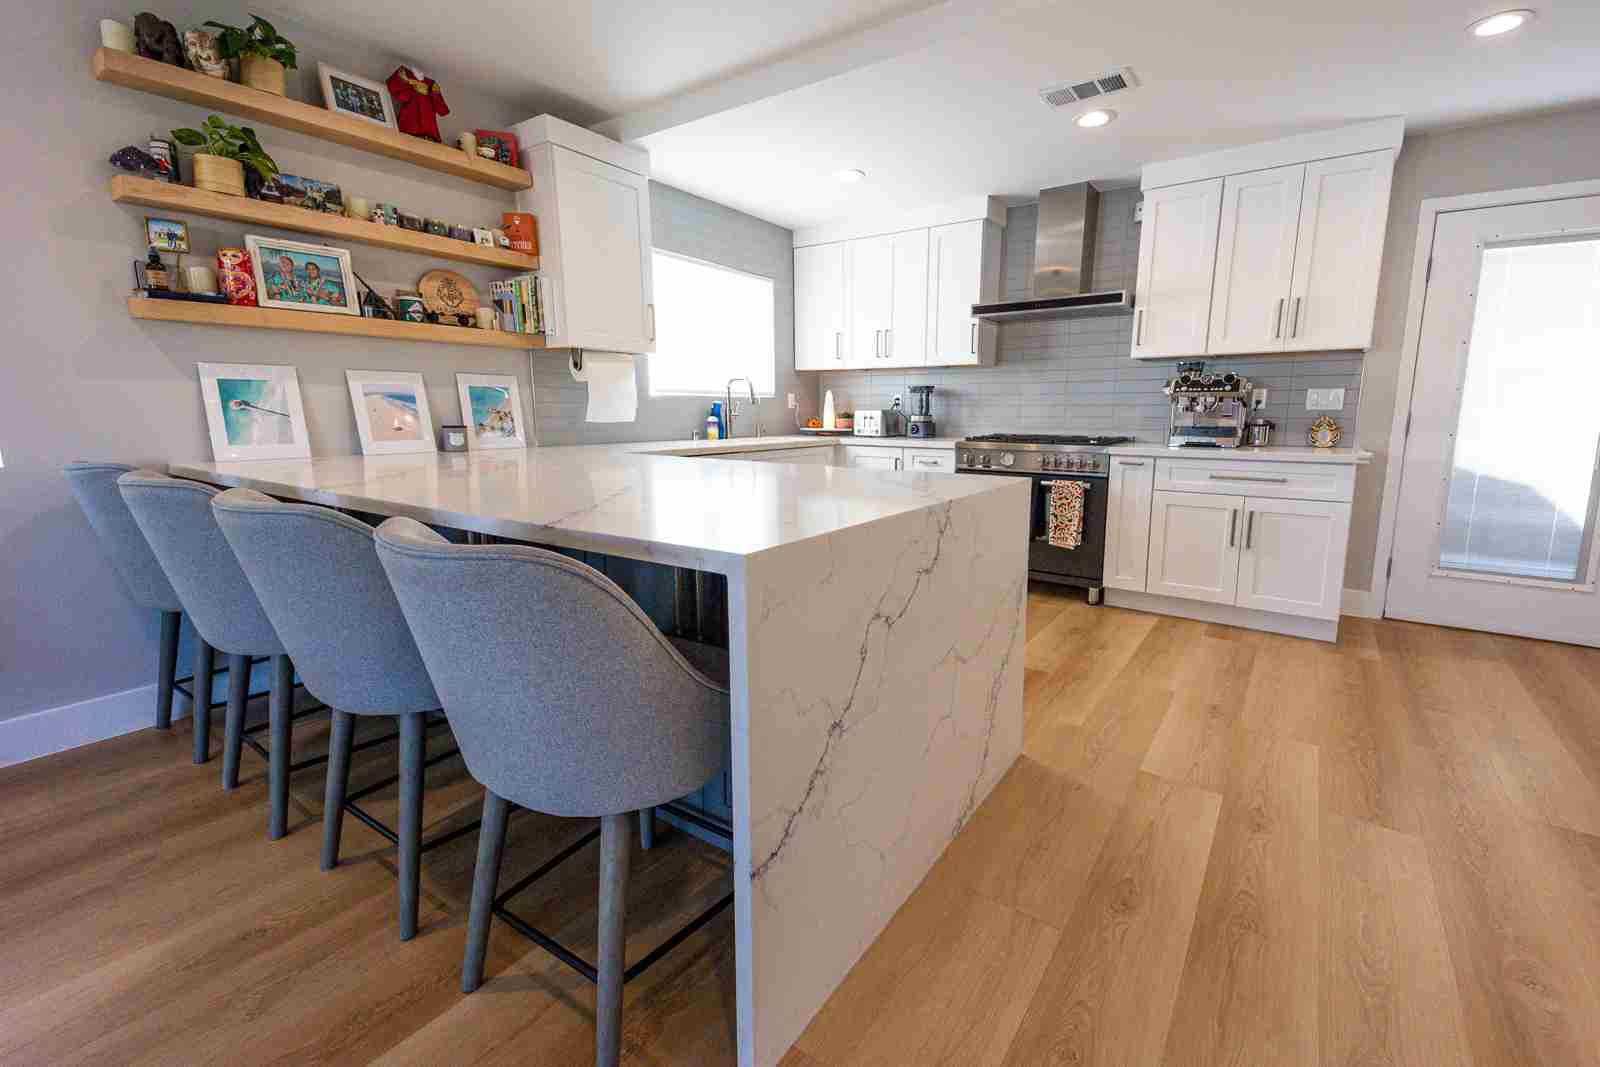
Explore what’s possible.
View all projects 1 / 2
Inside an HQ project
Backyard ADU & Home Office in Irvine, CA
Watch the project film, then explore the documented scope and full gallery.
Explore this project Watch video
Meet the homeowners
The experience behind the transformation.
Homeowner stories and reviews from HQ projects across Orange County and surrounding areas.
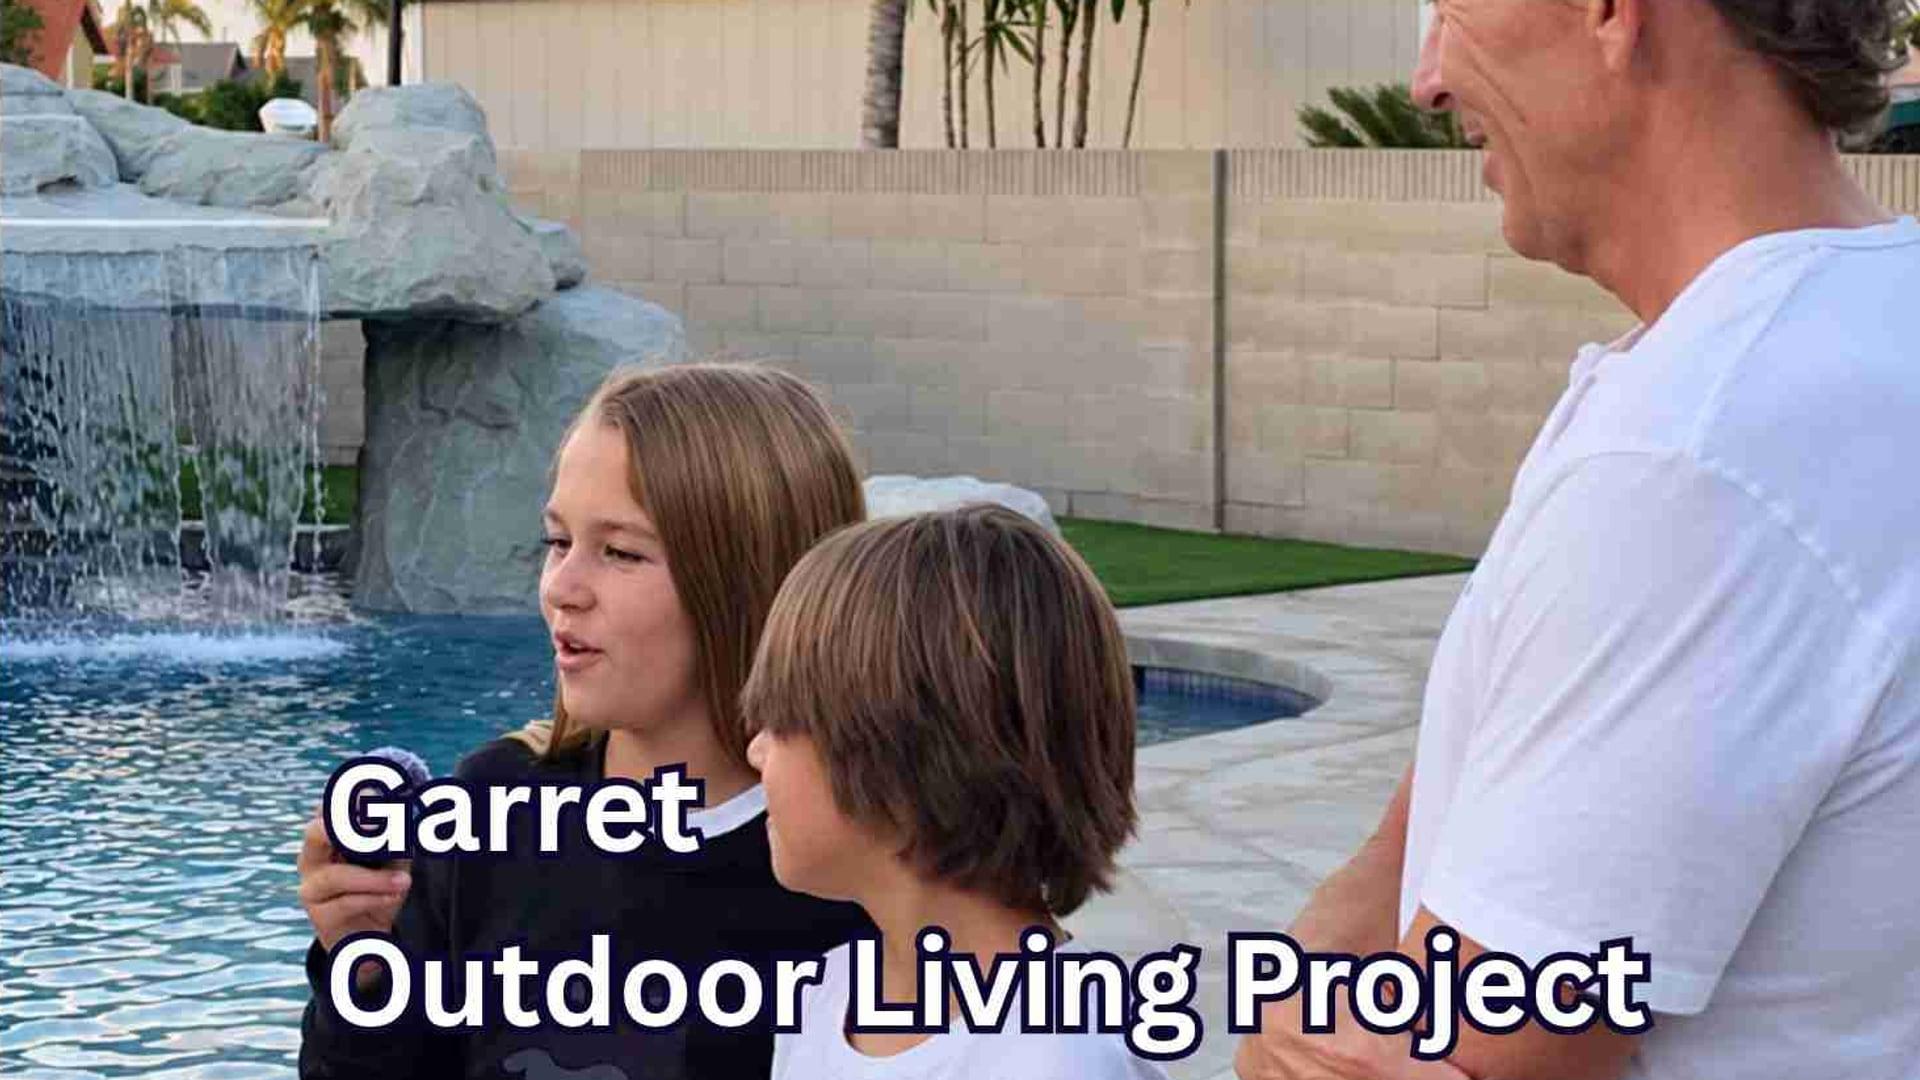 Watch video
Homeowner story
Garret’s outdoor living project
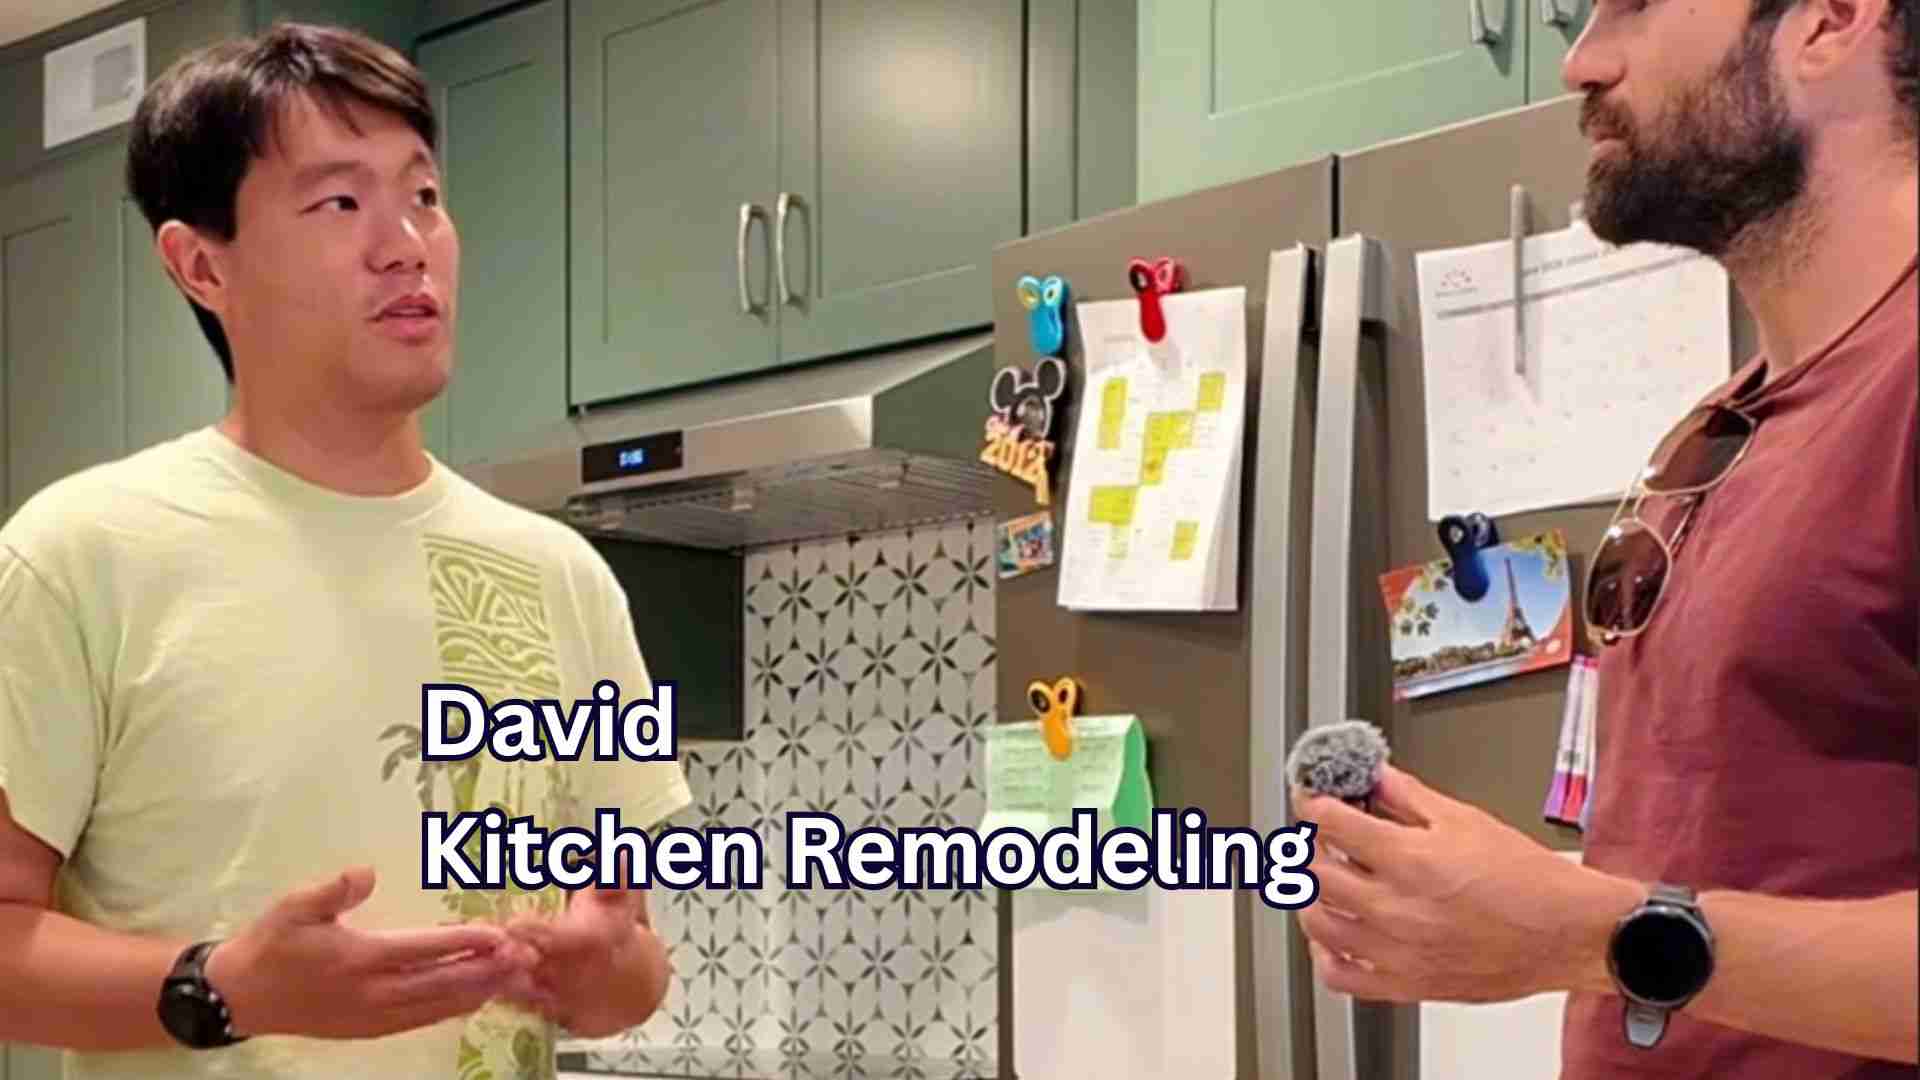 Watch video
Homeowner story
David’s remodeling experience
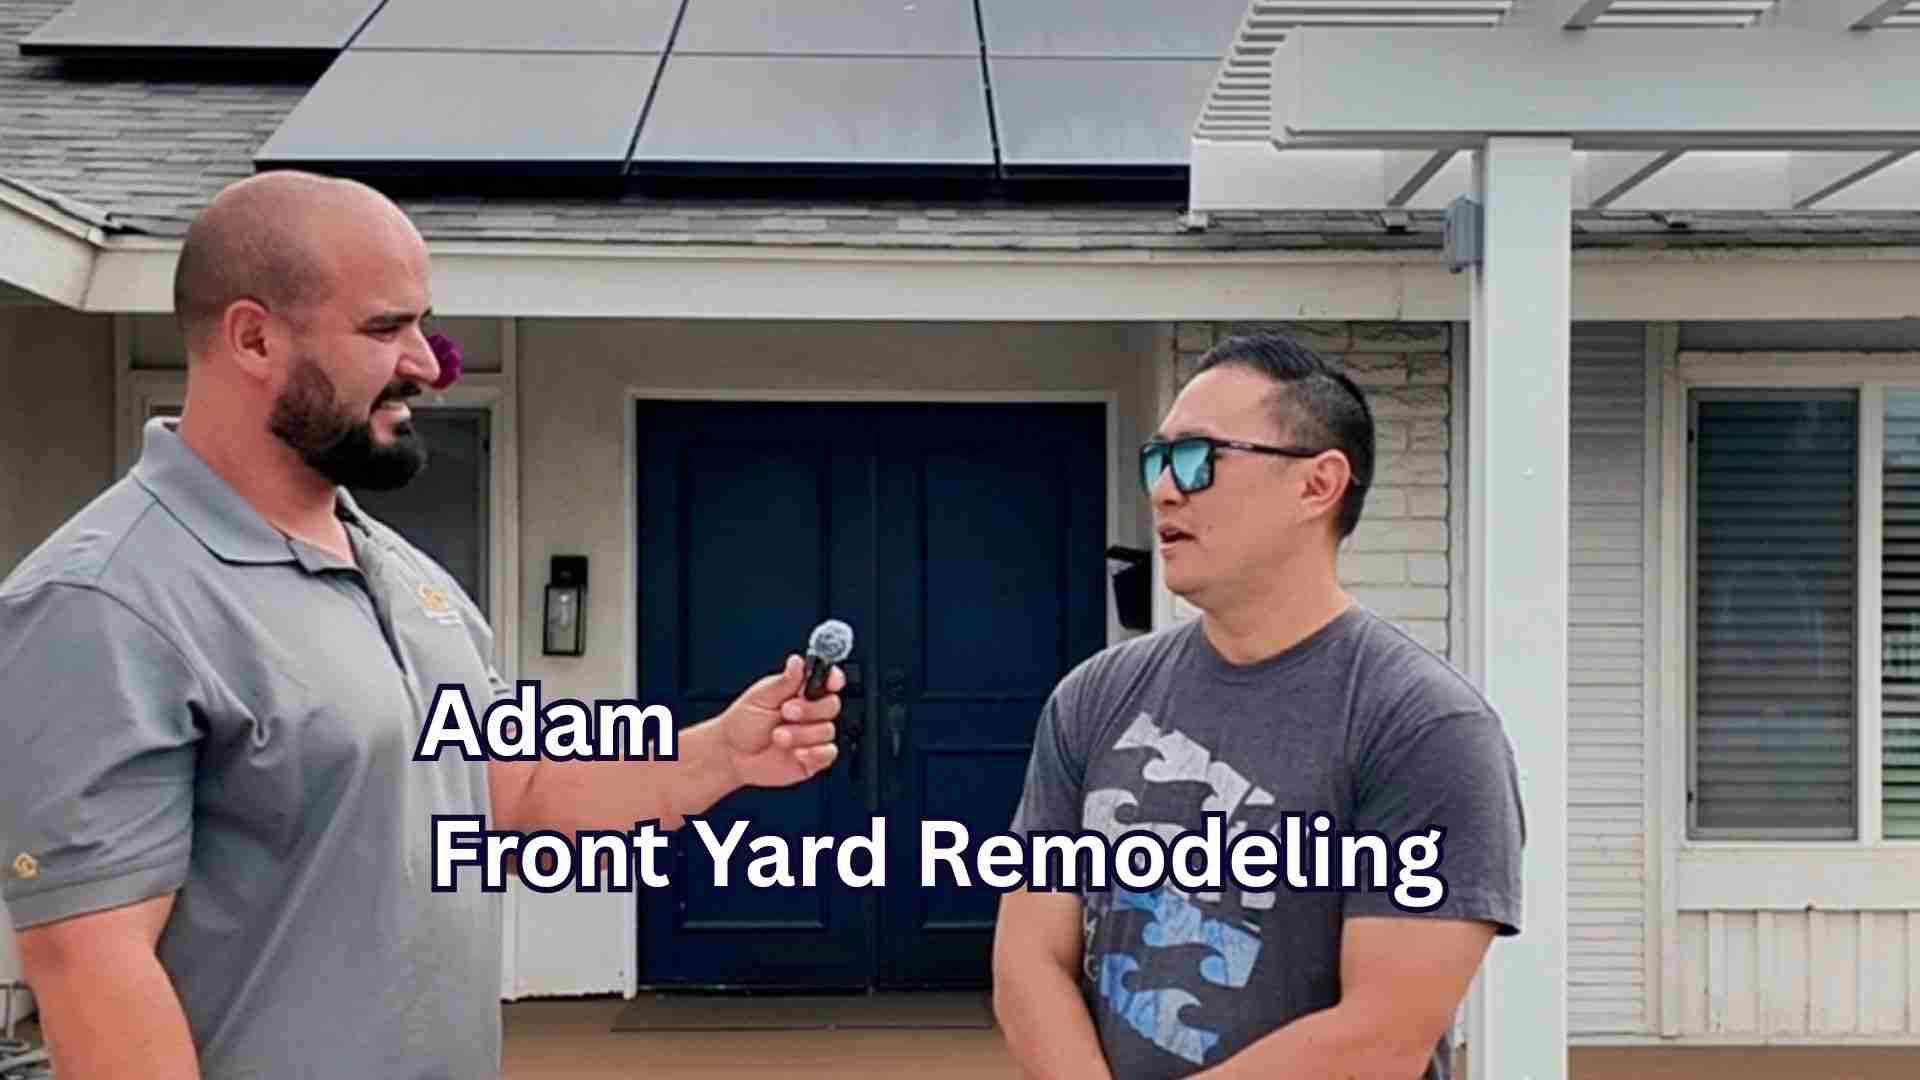 Watch video
Homeowner story
Adam’s front yard remodel
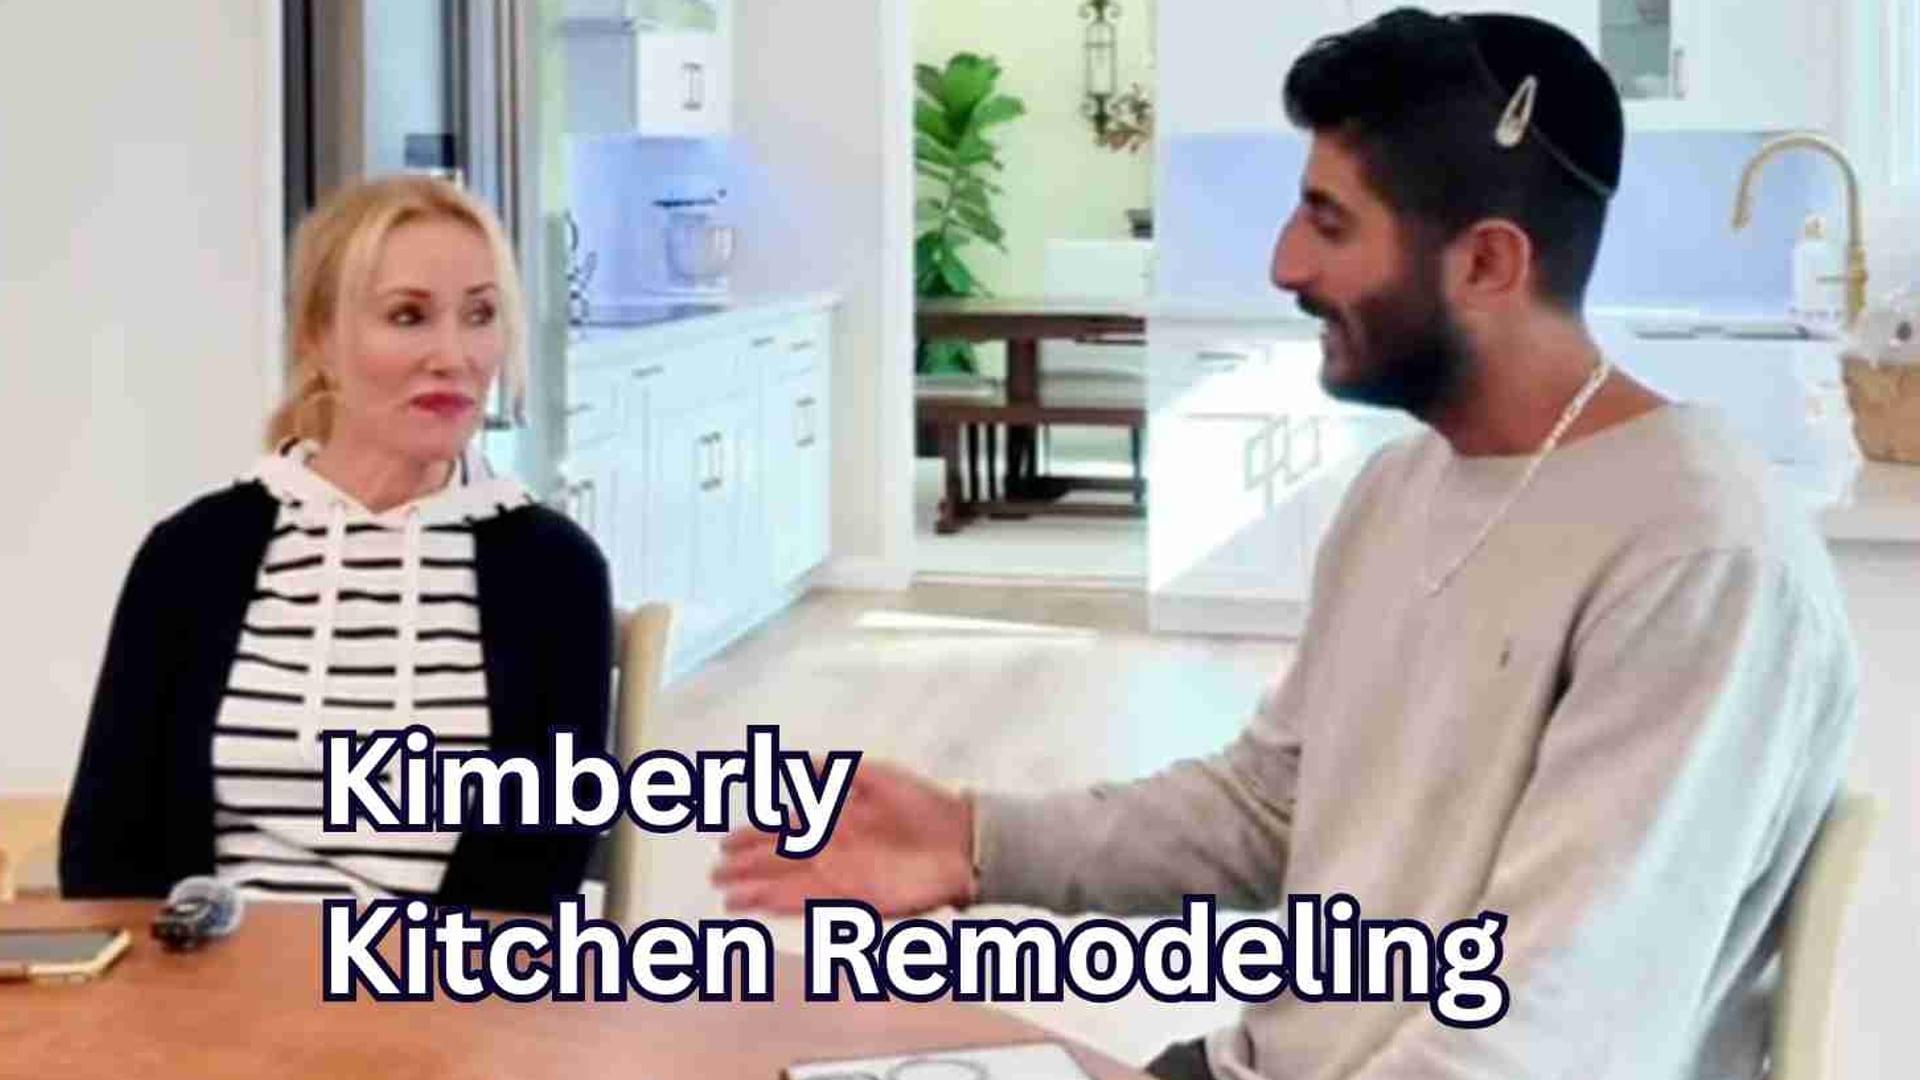 Watch video
Homeowner story
Kimberly’s kitchen project
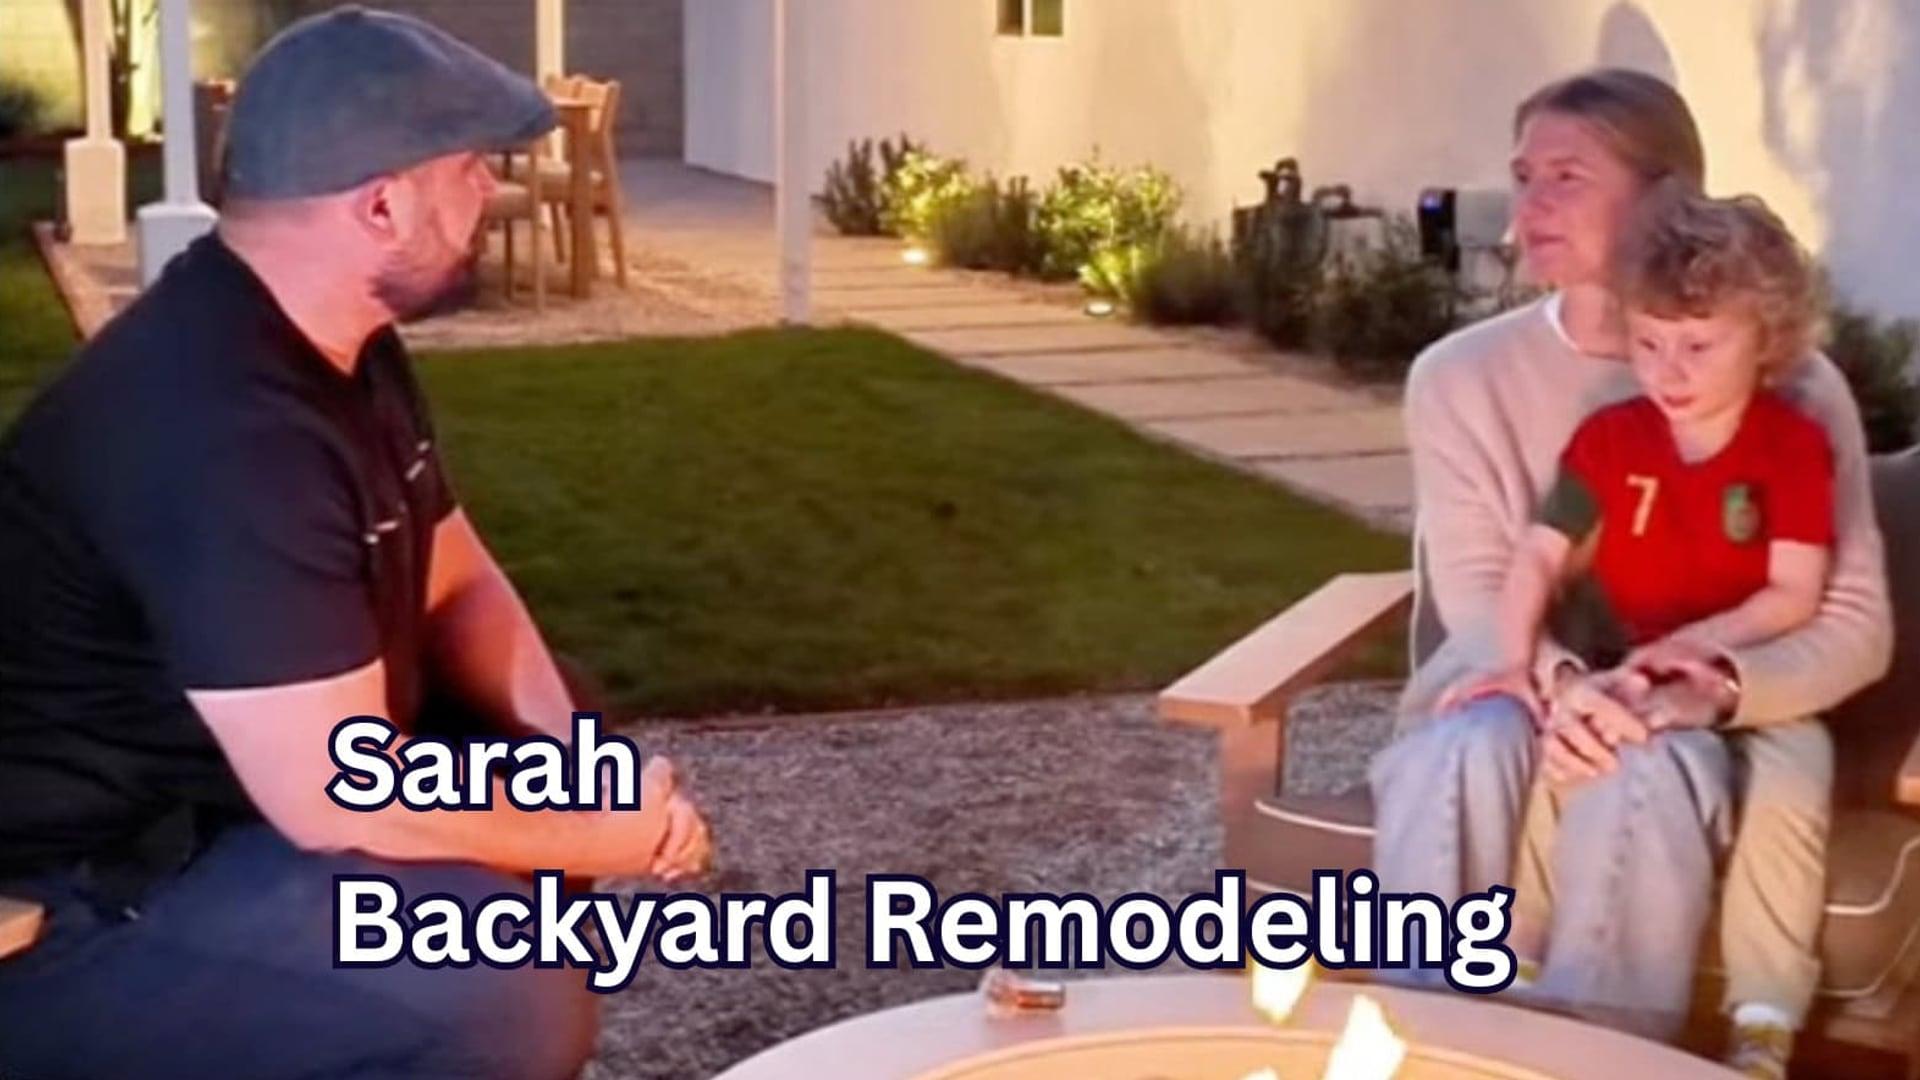 Watch video
Homeowner story
Sarah’s backyard remodel
See more testimonials
More homeowner experiences from HQ projects across Orange County and surrounding areas.
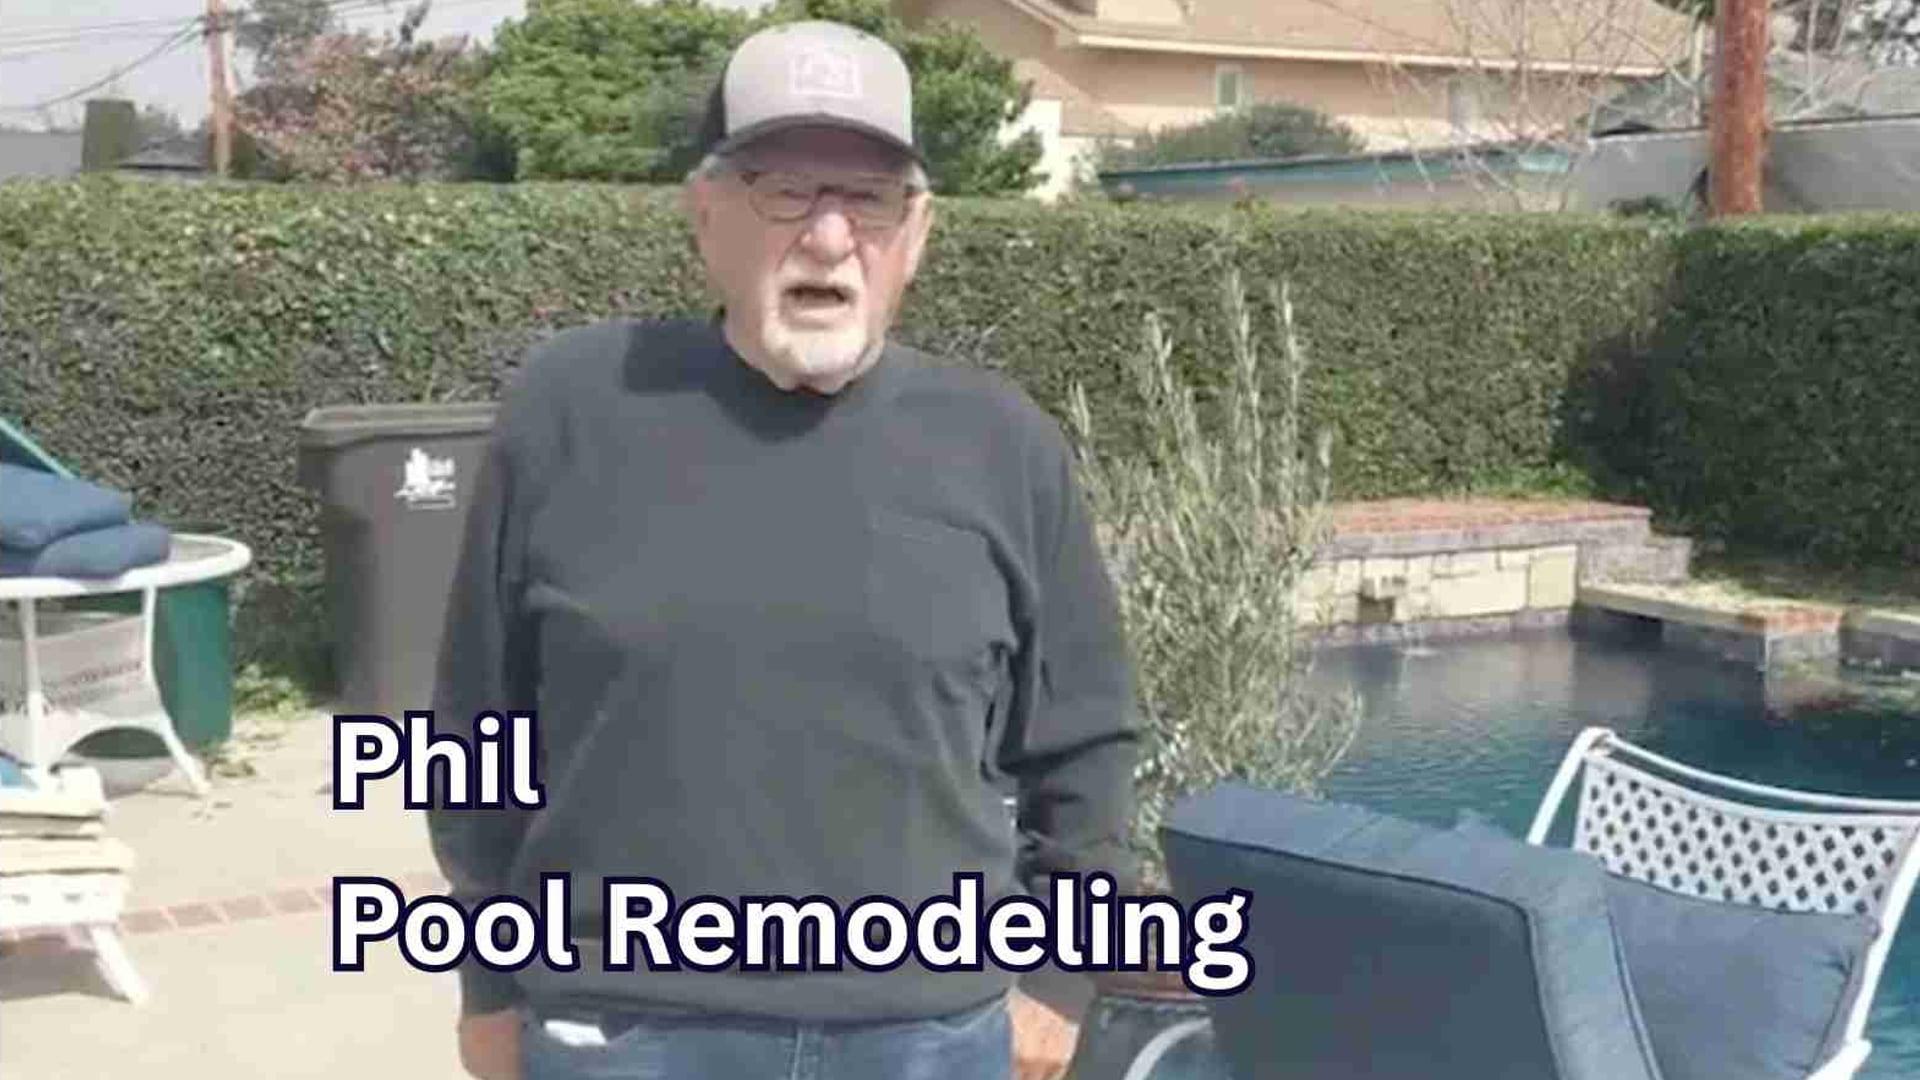 Watch video
Phil’s pool remodel
 Watch video
Gyle & Jeff’s backyard remodel
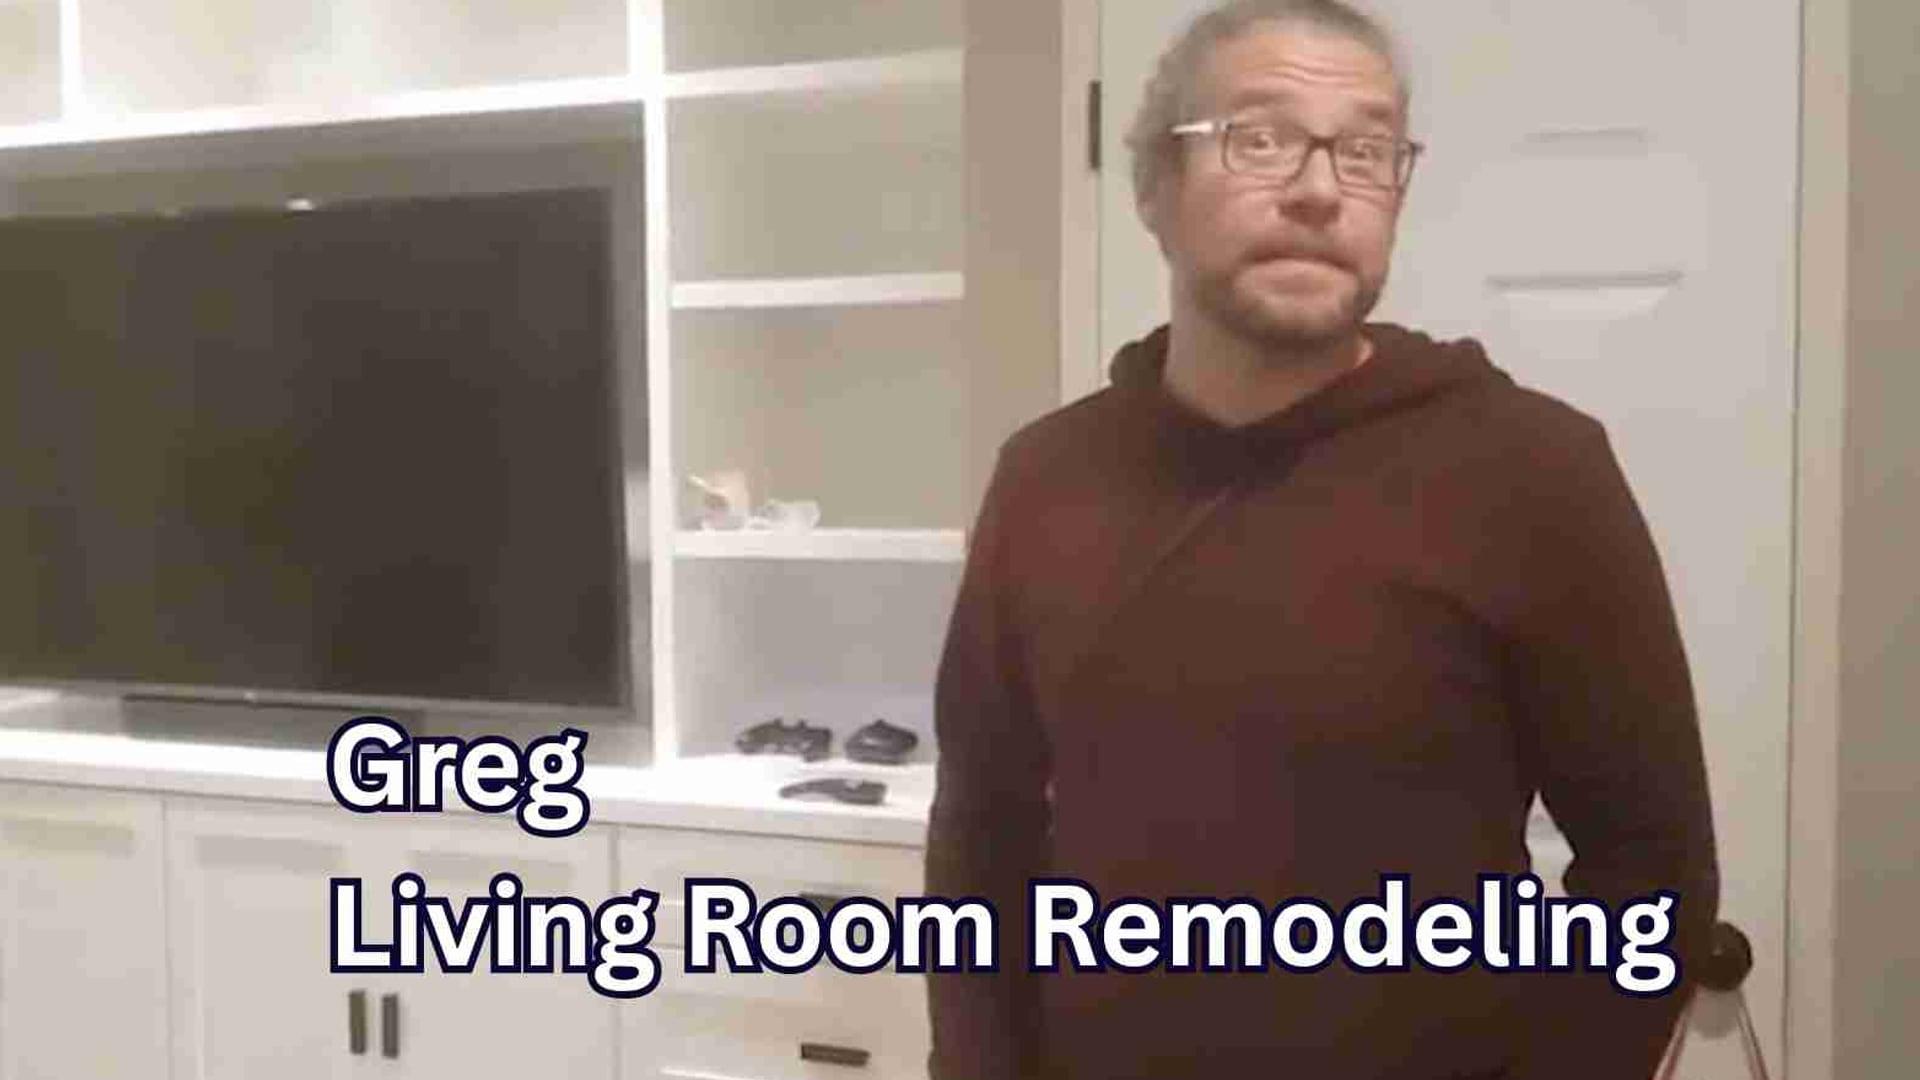 Watch video
Greg’s living room remodel
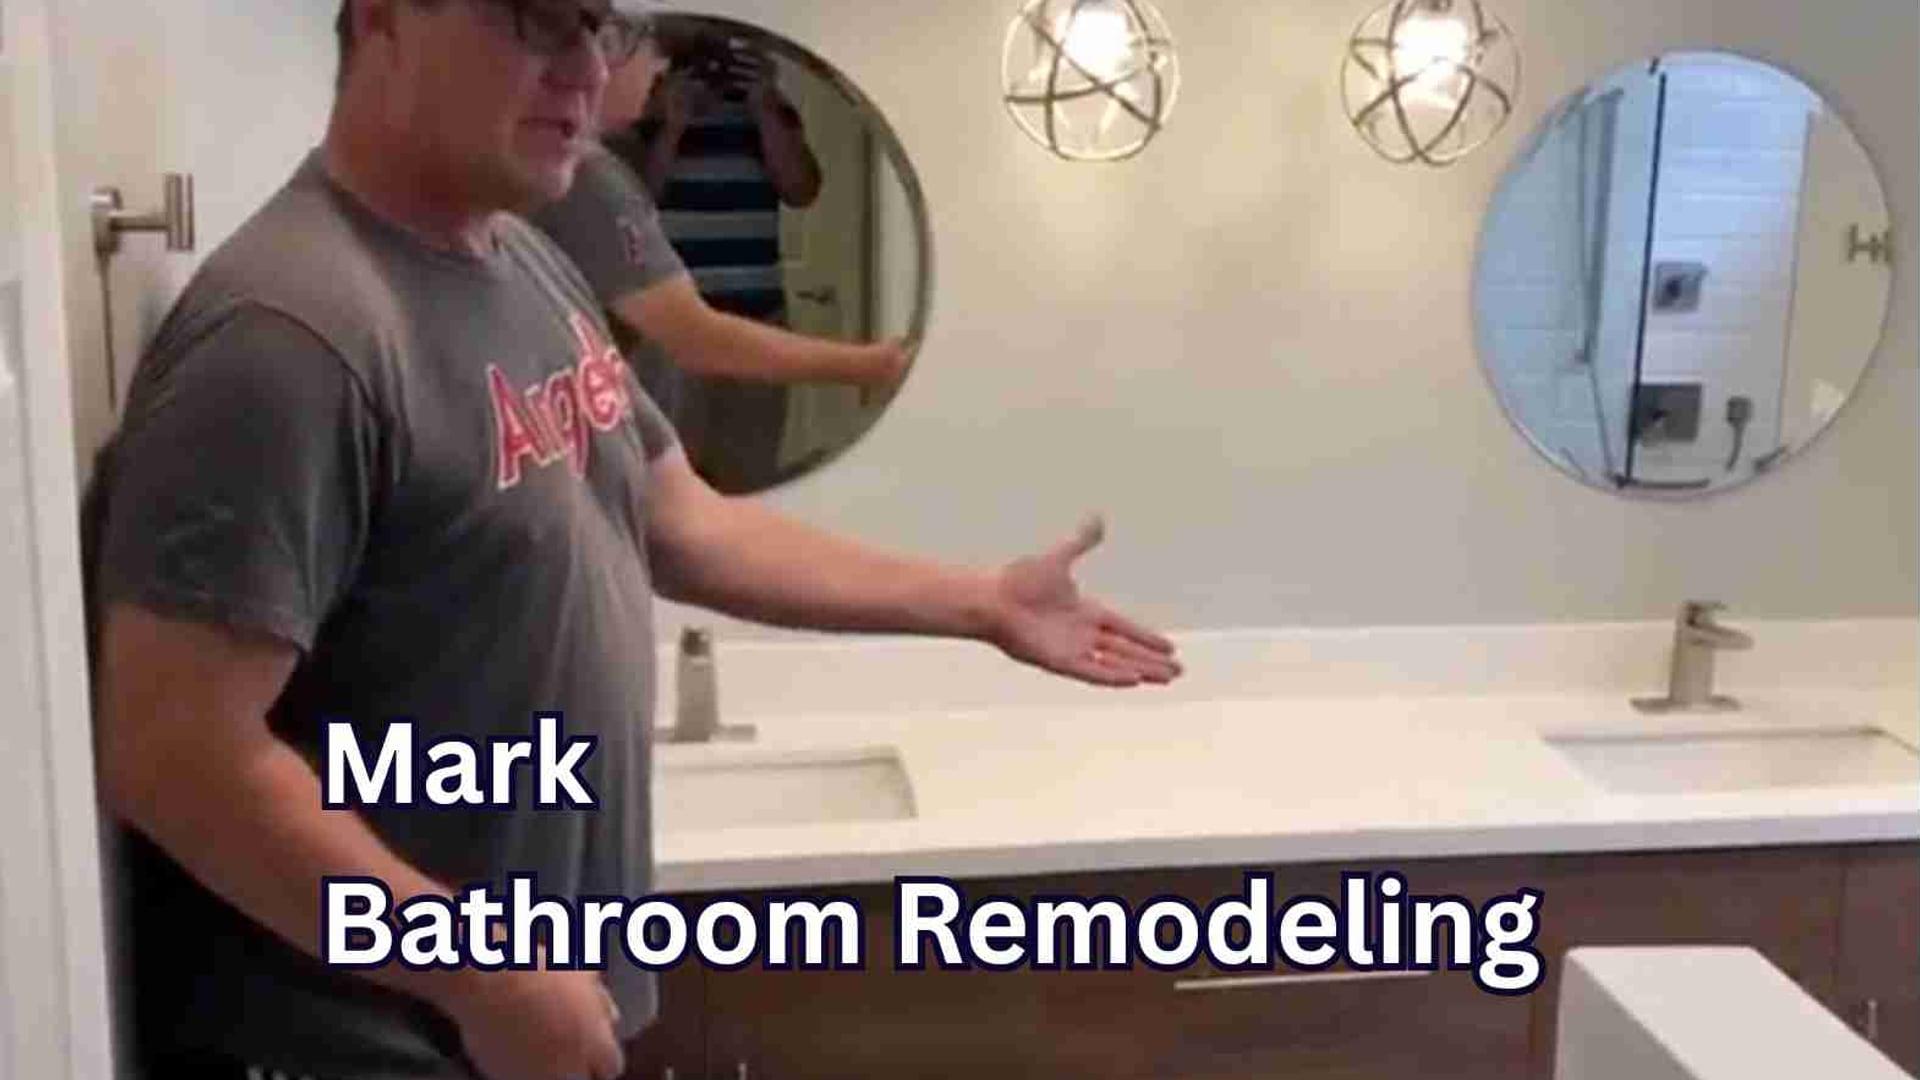 Watch video
Mark’s bathroom remodel
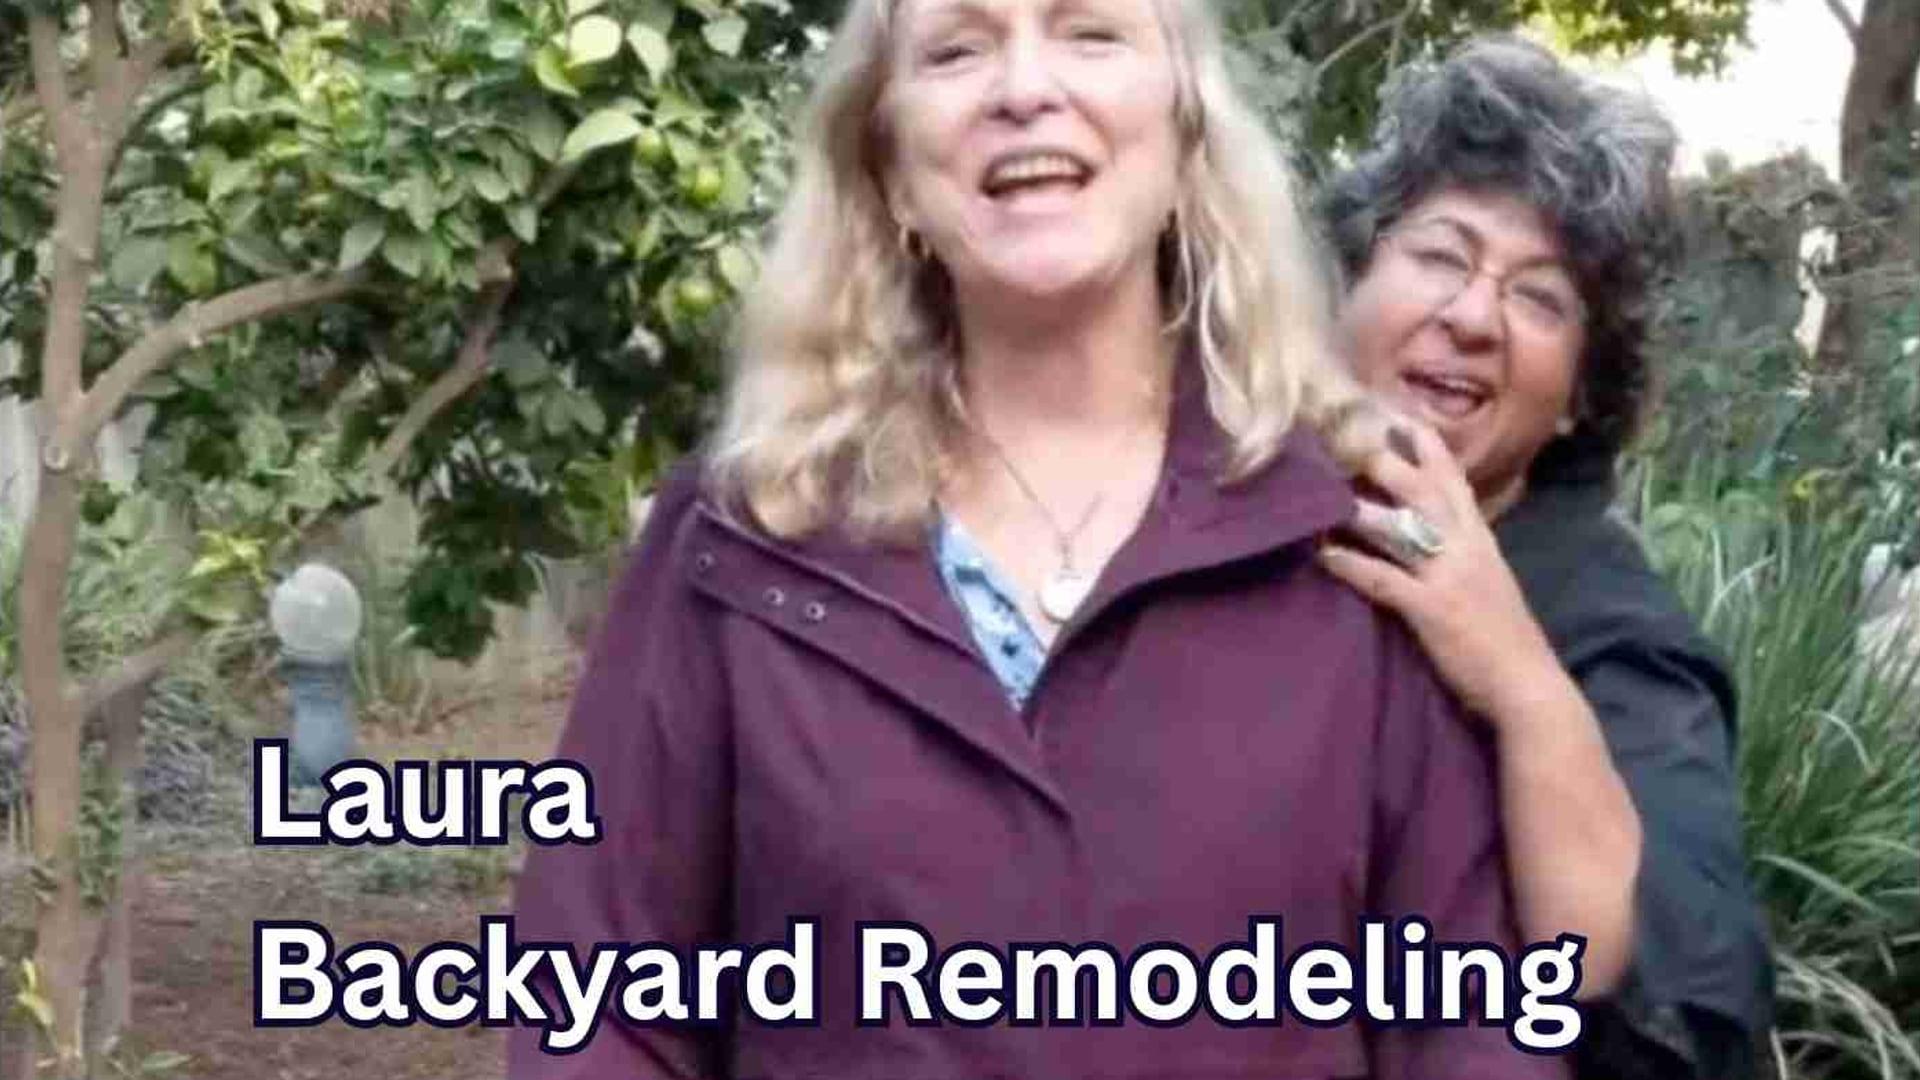 Watch video
Laura’s backyard remodel
Explore all project videos & homeowner stories
Real homeowners, real reviews
What could your home become?
Tell us about your ideas. We’ll help you plan the next step.
Details worth thinking through
Make your ADUs & garage conversions project your own.
Compare a conversion with a new unit
An existing garage and a new detached or attached ADU start with different opportunities and constraints. Consider the structure, access, utilities and the space you want to preserve outdoors.
Make a compact layout feel generous
Think about storage, furniture placement and daylight before finalizing the rooms. Doors and windows should support privacy and comfortable living without taking away useful wall space.
Plan around the intended use
A place for a parent, guests or a tenant can call for different priorities. Discuss entry access, outdoor space and the relationship to the main house so the unit suits the people who will use it.
Before we begin
ADUs & Garage Conversions in Orange County: questions, answered.
How much does it cost to build an ADU or convert a garage in Orange County?
Cost depends on size, whether it is attached or detached, and how much plumbing and electrical the space needs. A garage conversion is usually the more affordable path because the structure already exists, while a detached ADU built from the ground up costs more. After we see your property and your goals, we give you a clear written estimate, with no surprises later.
How long does an ADU or garage conversion take?
Most projects run about 3 to 6 months from design to final inspection. The build itself is fairly predictable. The part that varies is city permit approval, which some Orange County cities have streamlined and others have not. We set clear timeline expectations at your first consultation and handle the permitting for you.
Do I need permits, and will you handle them?
Yes, ADUs and garage conversions require permits in California, and yes, we handle the entire permit process for you. That includes the plans, the engineering, and the submissions to your city. You do not have to chase paperwork or deal with the building department. That is part of our turnkey service.
Can I build an ADU on my property?
In most cases, yes. California and Orange County have made ADUs much easier to build in recent years, and many lots that could not add one before now can. Zoning, lot size, and setbacks all factor in. We check your property against your city's current rules and tell you straight whether it works before you spend anything.
What is the difference between an attached ADU, a detached ADU, and a garage conversion?
An attached ADU shares a wall with your main house. A detached ADU is a separate standalone unit in your yard. A garage conversion turns your existing garage into living space, which is often the fastest and most affordable option. We build all three and help you choose the one that fits your property, budget, and goals.
Can I rent out my ADU for income?
Yes. Many Orange County homeowners build an ADU specifically to rent it out and offset their mortgage, or to house family such as aging parents or adult children. We design the unit with a full kitchen, bathroom, and private entrance so it works as a real, independent living space.
Do you design and build the whole project, or just part of it?
We do both, all in house. The same team that designs your ADU also engineers it, pulls the permits, and builds it. You are not handing off between a designer and a separate contractor, which is where details usually get lost. One team, start to finish, so the finished unit matches the plan you approved.
Keep exploring
Helpful planning guides.
Last updated
Your project starts with a conversation
Let’s plan your next project.
Tell us a little about your project. We’ll discuss your priorities and the next steps for your home.
- Tell us about your project
A few quick details in the form.
- We call you back
Within 1 hour during business hours, or the next morning if it’s after hours.
- We talk it through
Your goals, scope and budget. From there, we can plan a site visit and a detailed estimate.
Prefer to talk?
(714) 384-7529
Design · Engineering · Permits · Construction
Already have plans? We can work with those, too.