

A clearer path through plan check
A complete, coordinated plan set helps address technical questions before submission and reduces avoidable back-and-forth. Review timelines still depend on the project and the approving agencies.

Orange County · Design to build
A buildable plan. A connected team. Design, engineering and permit coordination for your next project.
350+ Five-Star Reviews
800+ completed projects. 404 reviews across Yelp, Google, Houzz and BBB.
The thinking behind the build
Engineering shapes far more than a set of drawings. It can affect your permit timeline, the scope of construction and what your project costs. We bring engineering and building experience together early, so the plan works for your home and for the team building it.
Based in Huntington Beach, serving Orange County and surrounding areas.
A complete, coordinated plan set helps address technical questions before submission and reduces avoidable back-and-forth. Review timelines still depend on the project and the approving agencies.
Structural choices can change foundations, framing, materials and labor. Your engineer and builder review those choices together, looking for practical alternatives that can reduce unnecessary work and cost.
An experienced builder brings real job-site insight to engineering decisions. Together, we explore creative solutions to design constraints and respond when existing conditions reveal a new challenge.
Explore the possibilities
Architectural drawings, structural coordination and permit support for your remodeling project.
Before & after
Explore real HQ projects across Orange County and surrounding areas. Drag the gold handle to compare; camera angles may differ.
Explore all before & afters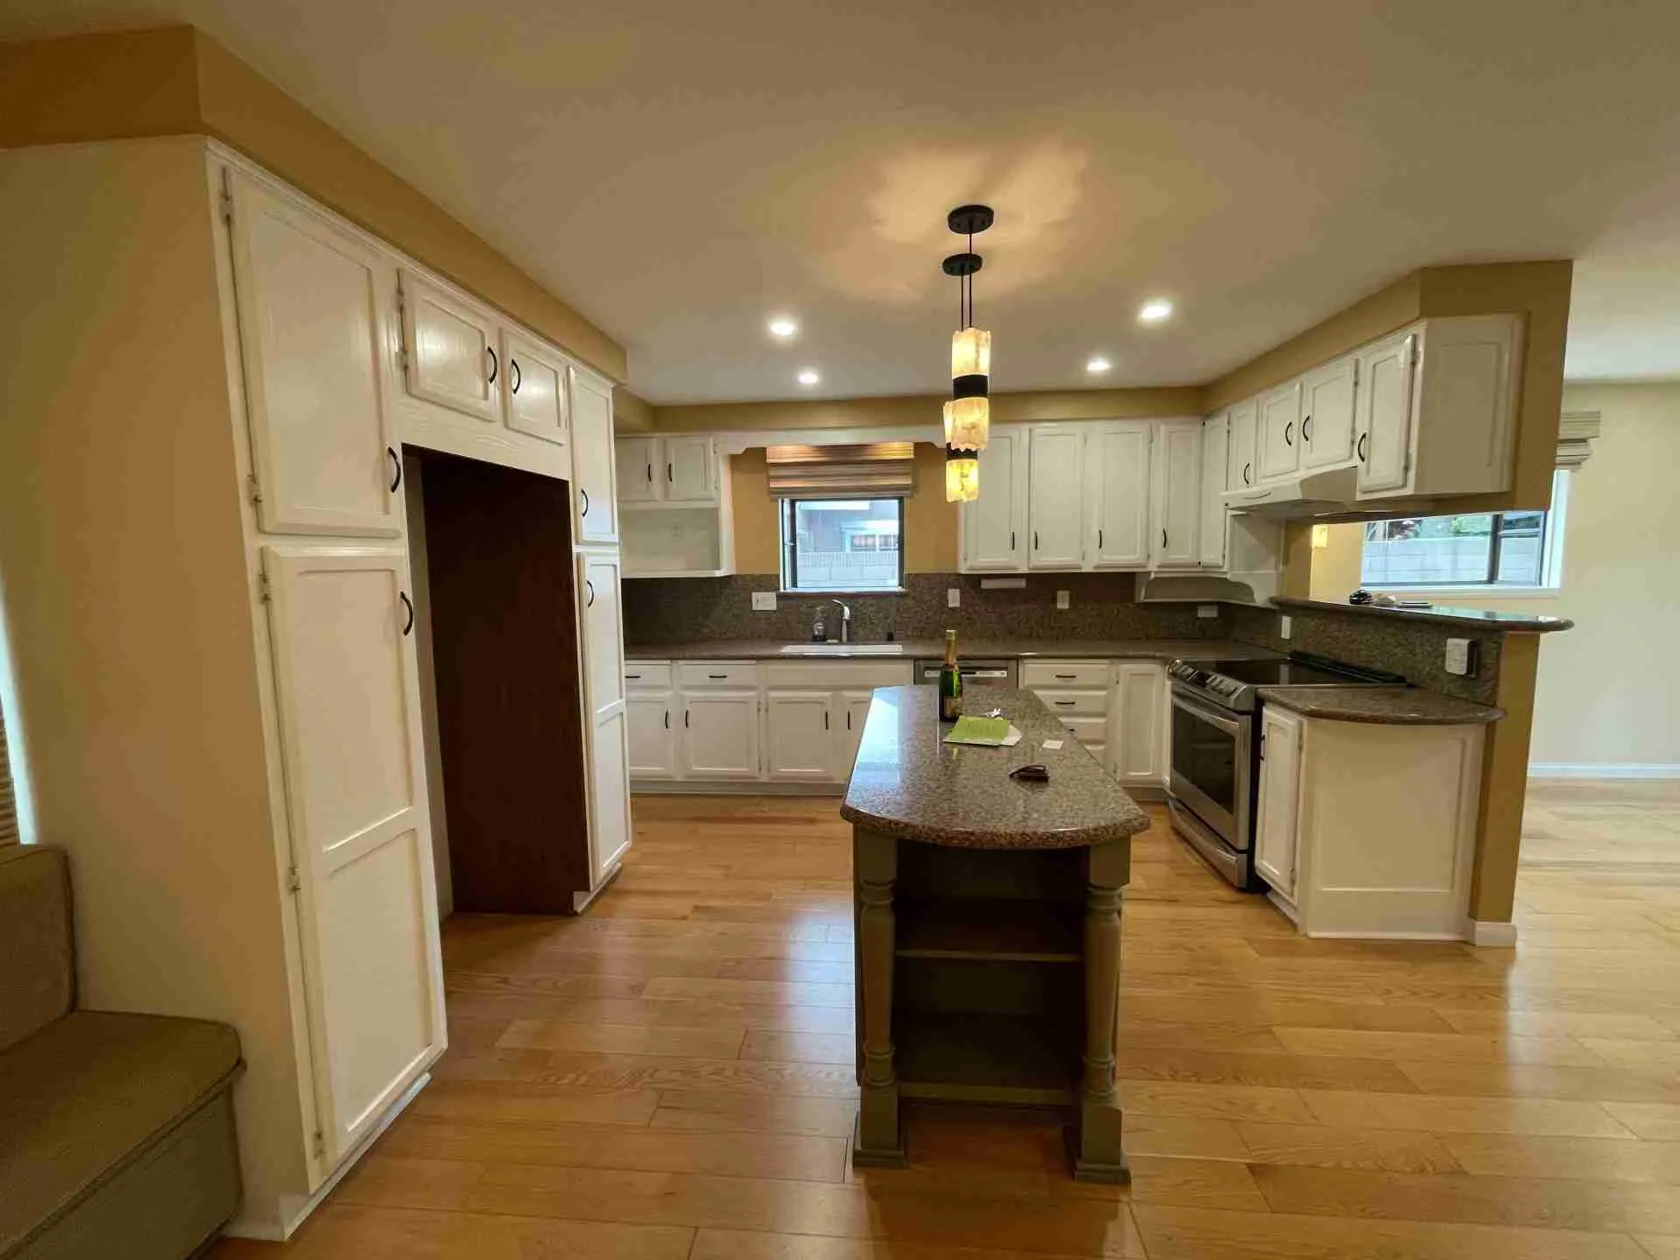
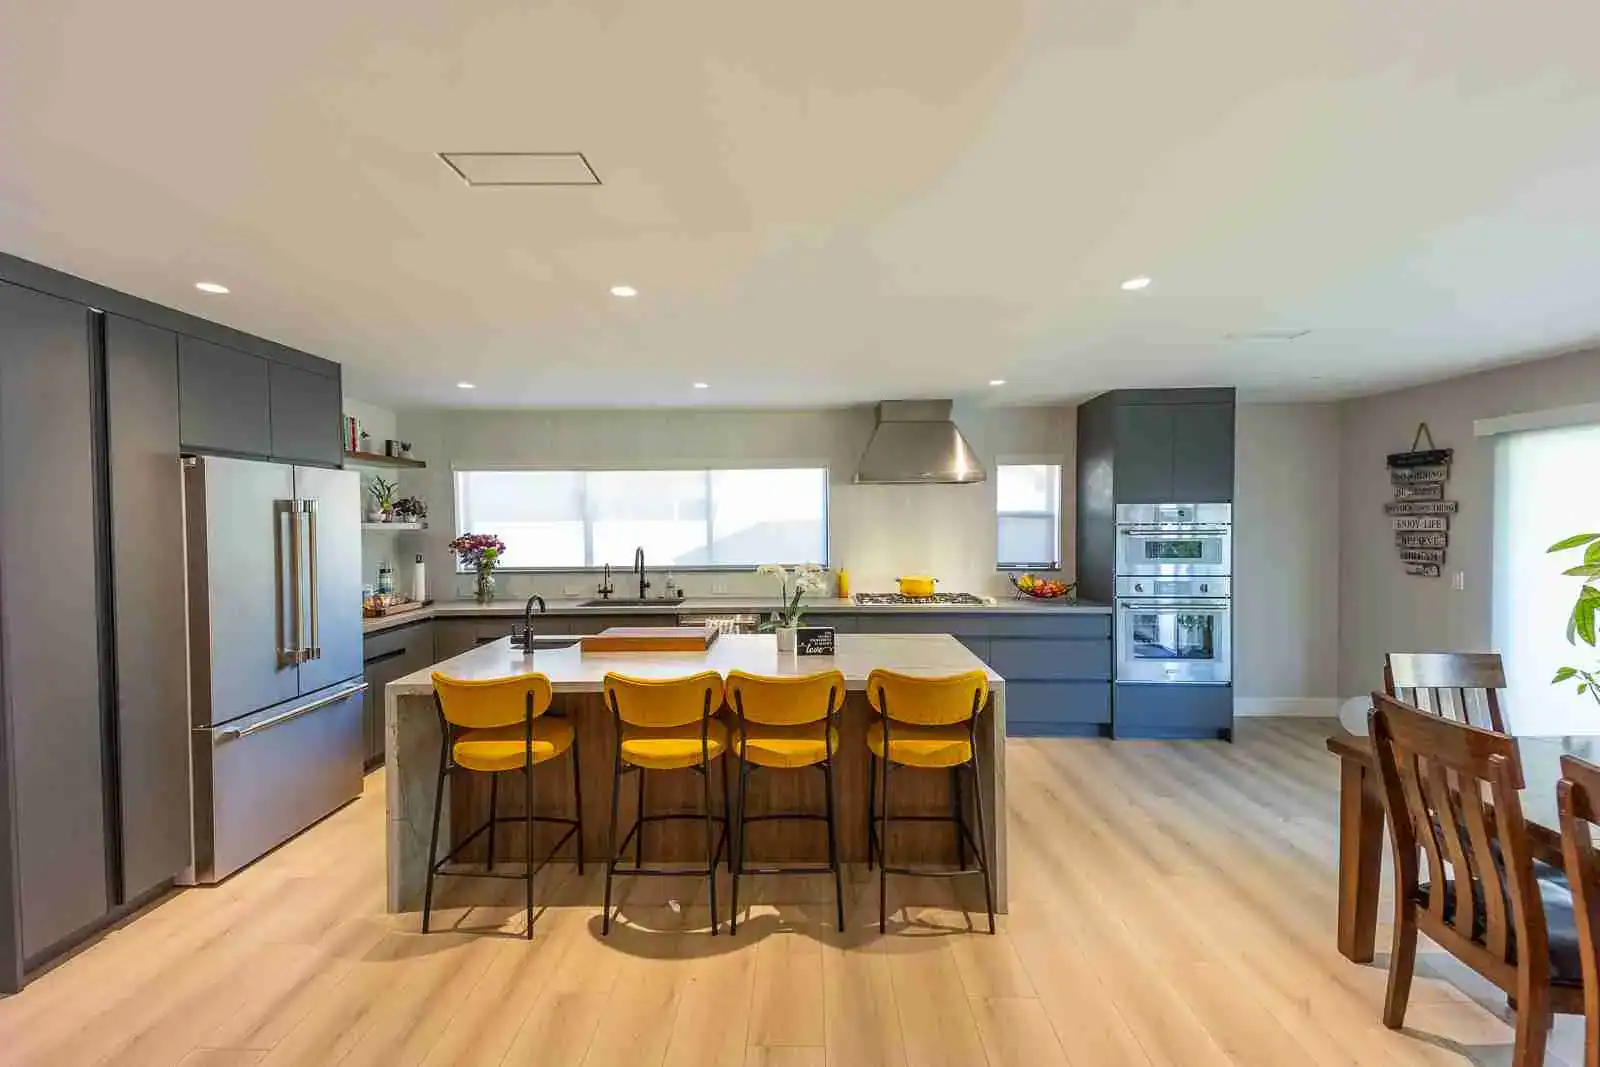 BeforeAfterDrag to compare
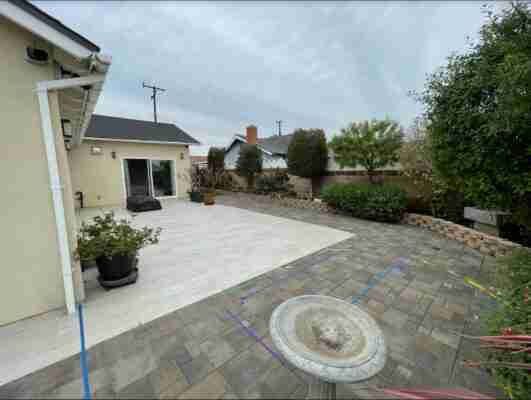
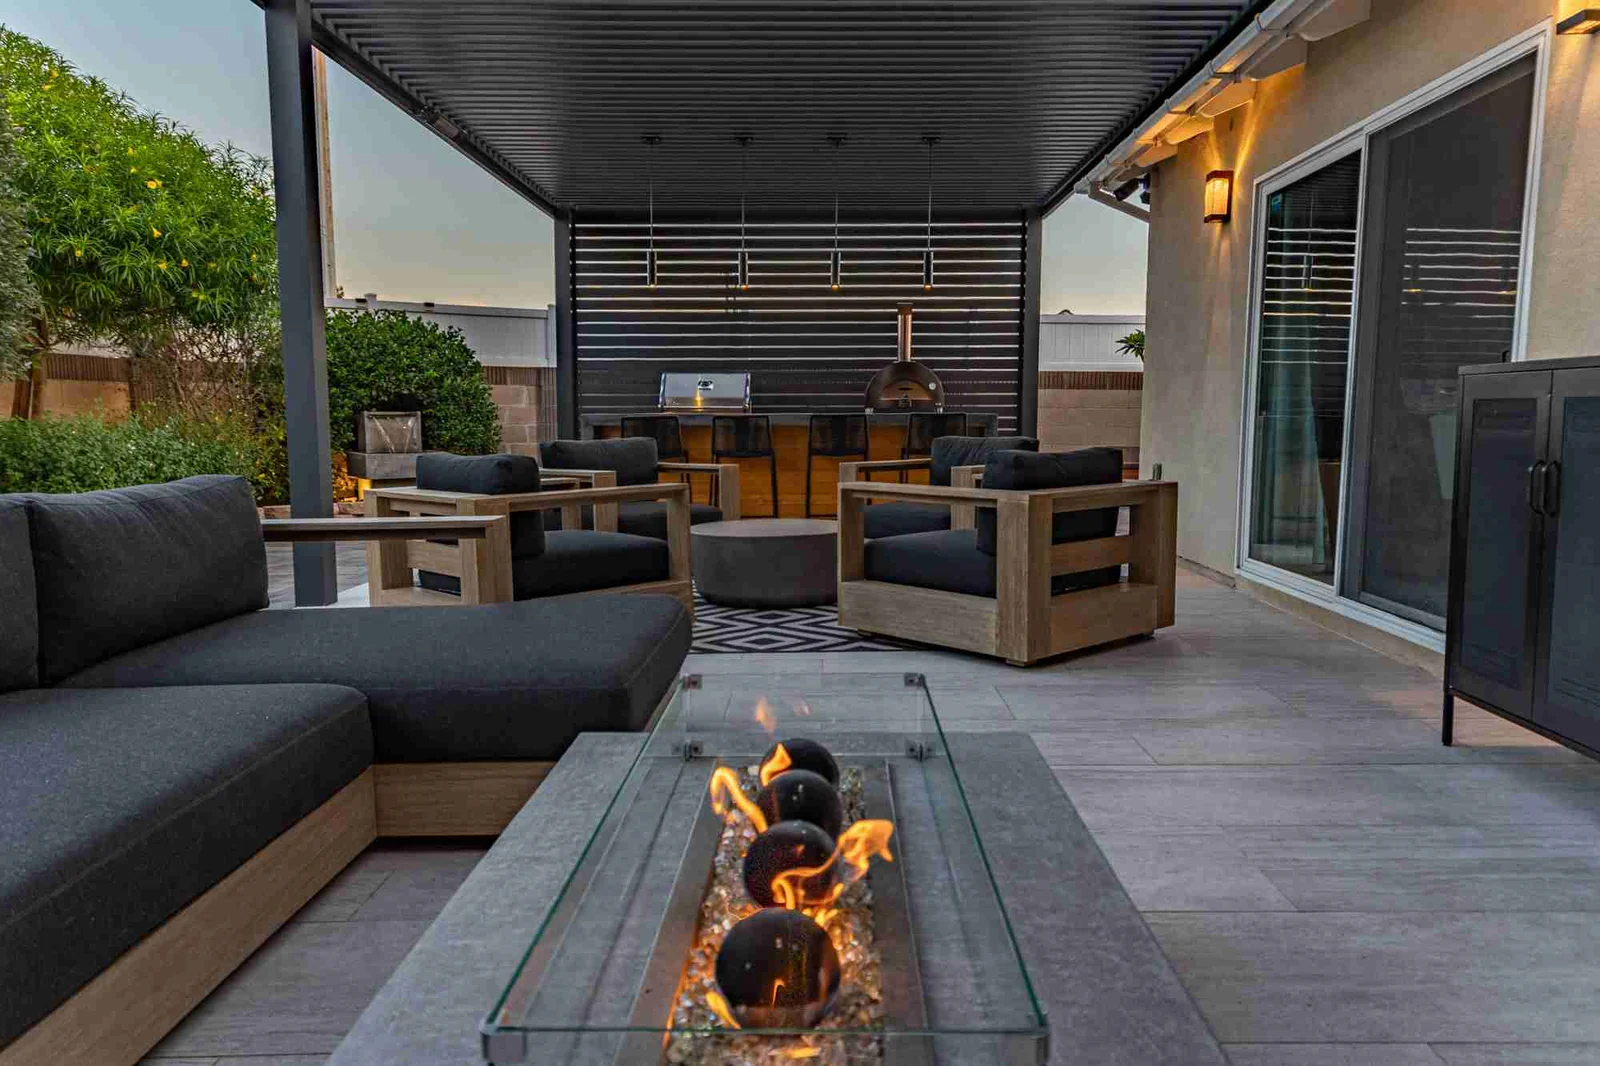 BeforeAfterDrag to compare
One team to guide the whole project
We assign a dedicated engineer to each project and work alongside them from planning through construction. Direct communication keeps design decisions, technical requirements and field conditions connected—with the goal of improving the result while minimizing avoidable cost and delay.
Discuss your priorities, existing conditions and buildability before the drawings are finalized.
Coordinate structural requirements with the builder’s experience, comparing practical ways to deliver your design.
Prepare the permit package and address plan-check questions with the engineer and construction team aligned.
Keep the conversation going on site. Review unexpected conditions and coordinate any necessary revisions.
Already have designs or plans? We can work with those, too.
Request a Free EstimateMore inspiration · HQ projects
Inside an HQ project
Watch the project film, then explore the documented scope and full gallery.
Explore this project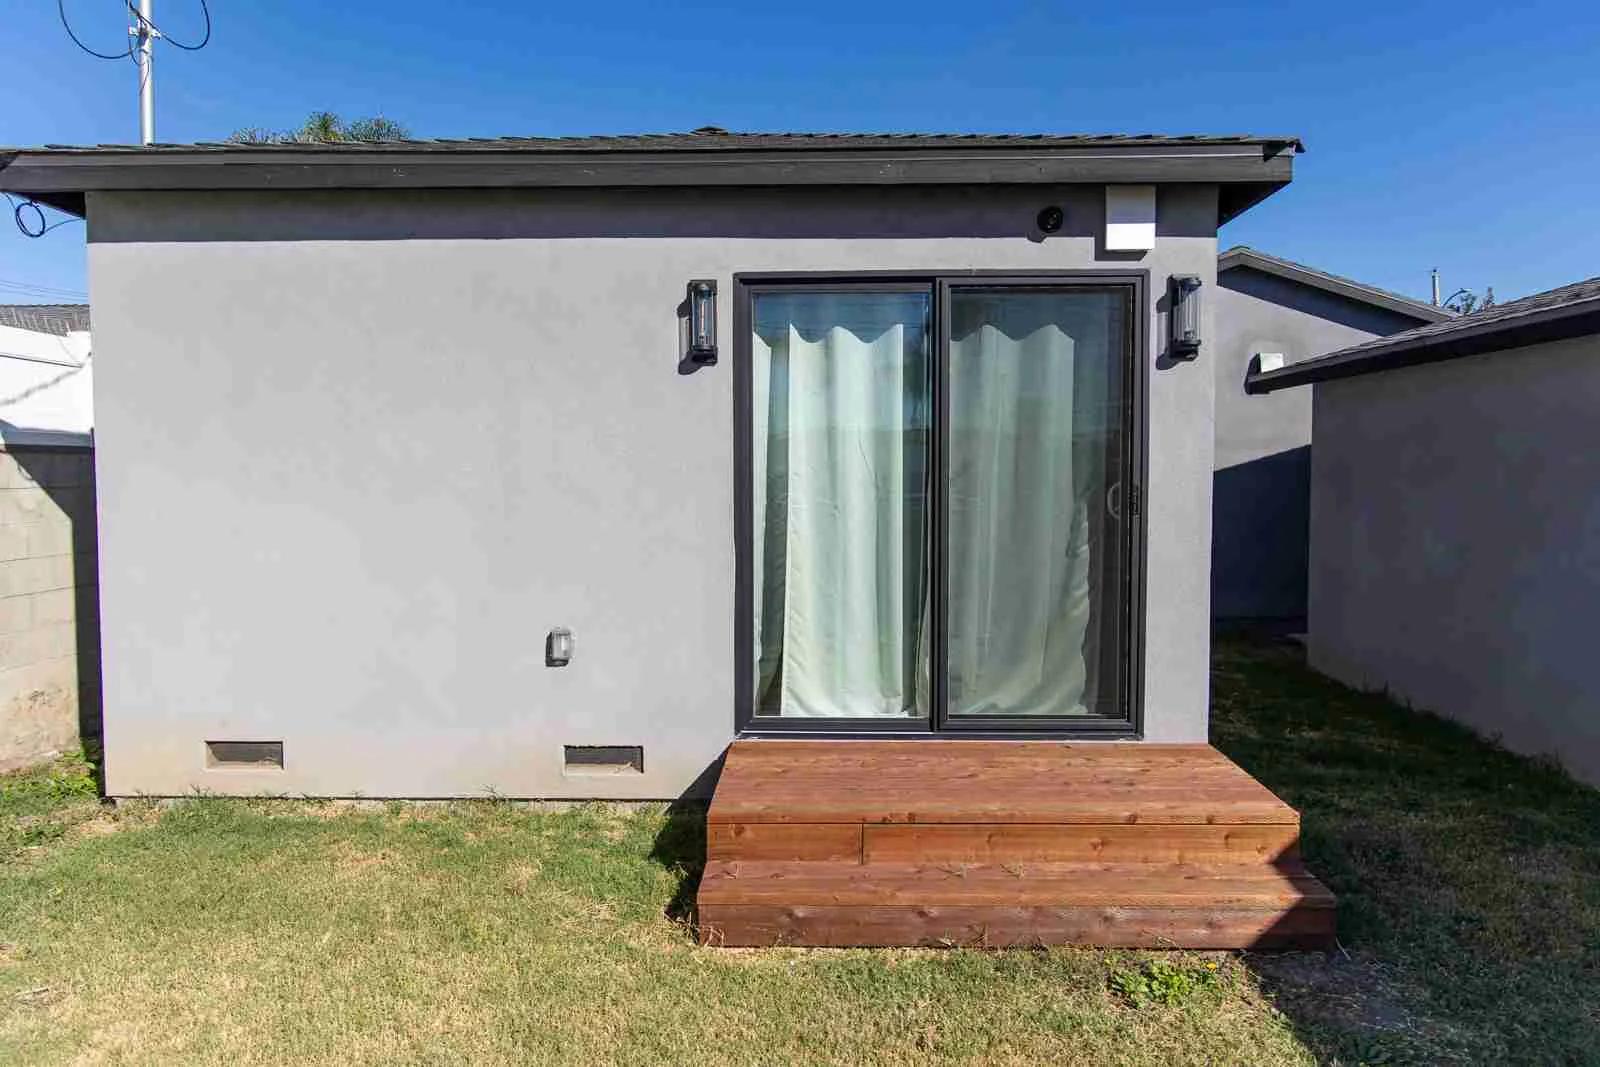 Watch video
Meet the homeowners
Homeowner stories and reviews from HQ projects across Orange County and surrounding areas.
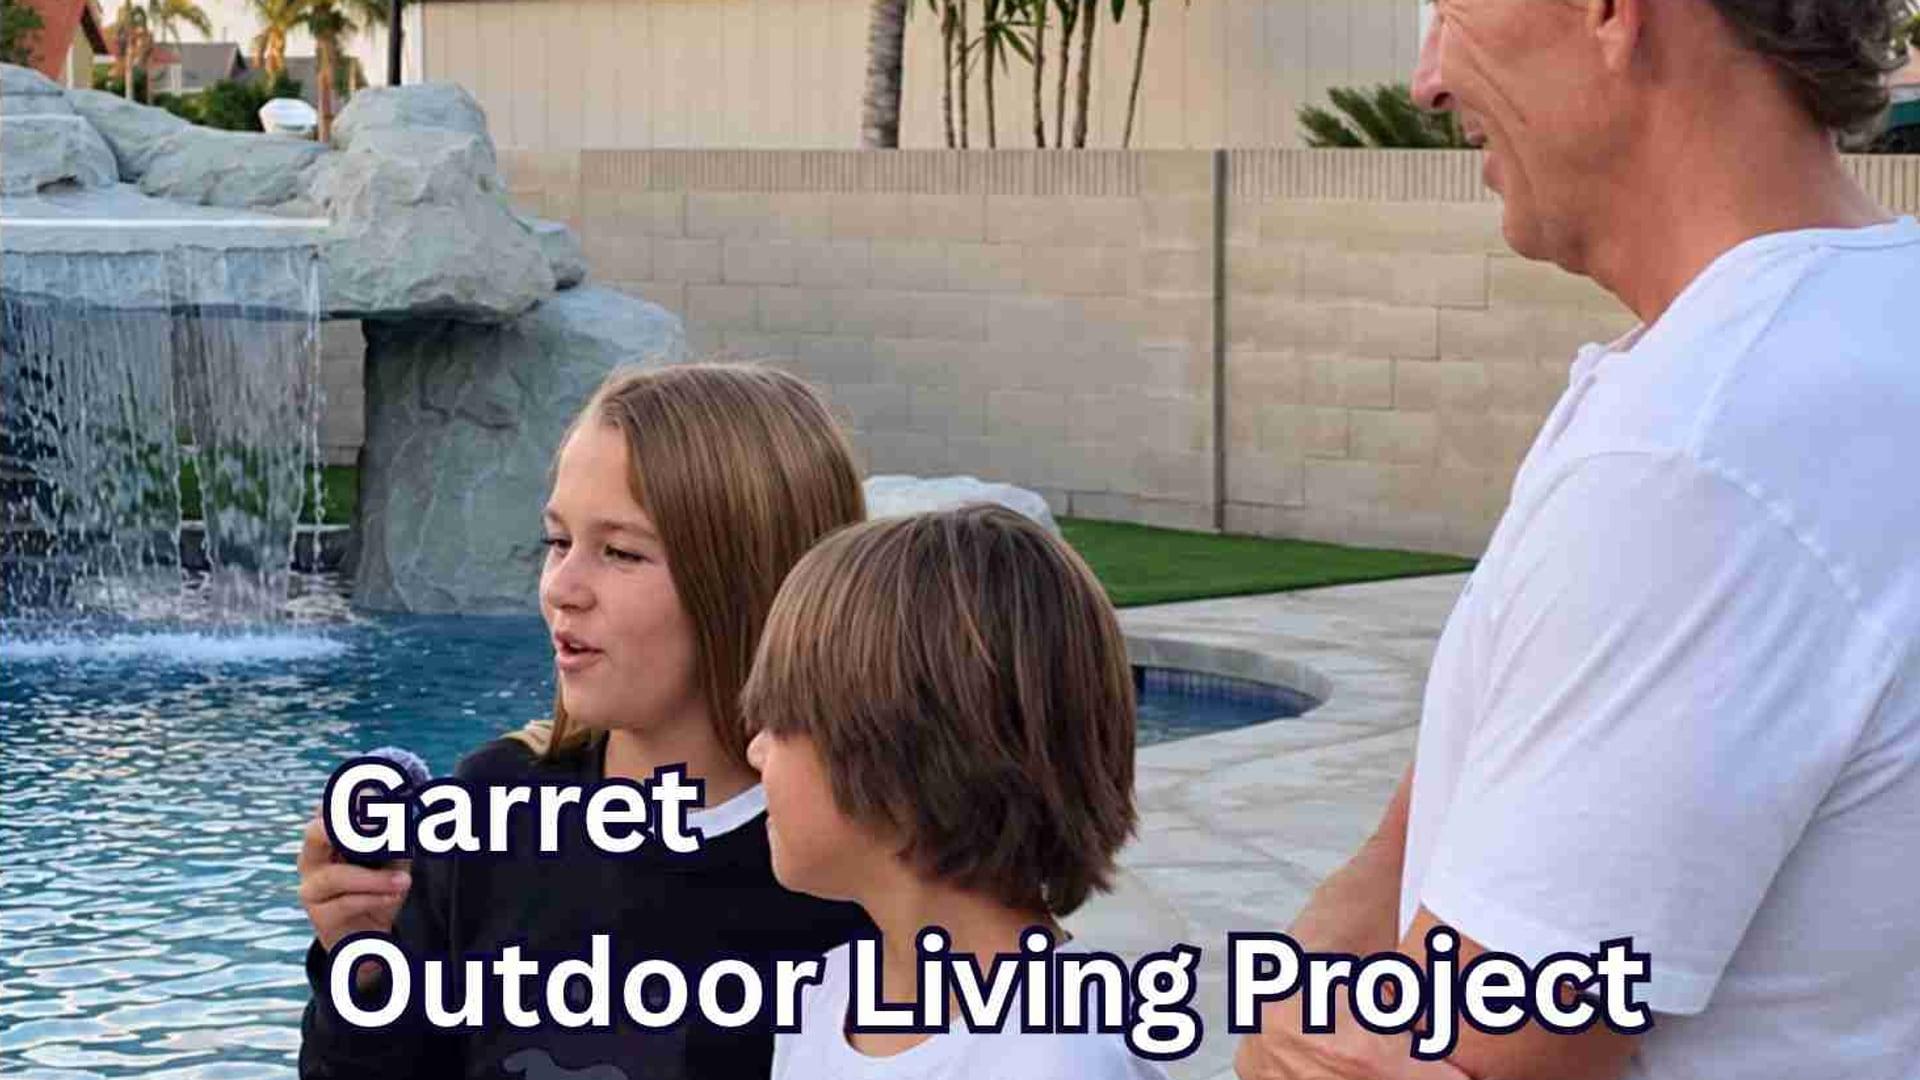 Watch video
Homeowner story
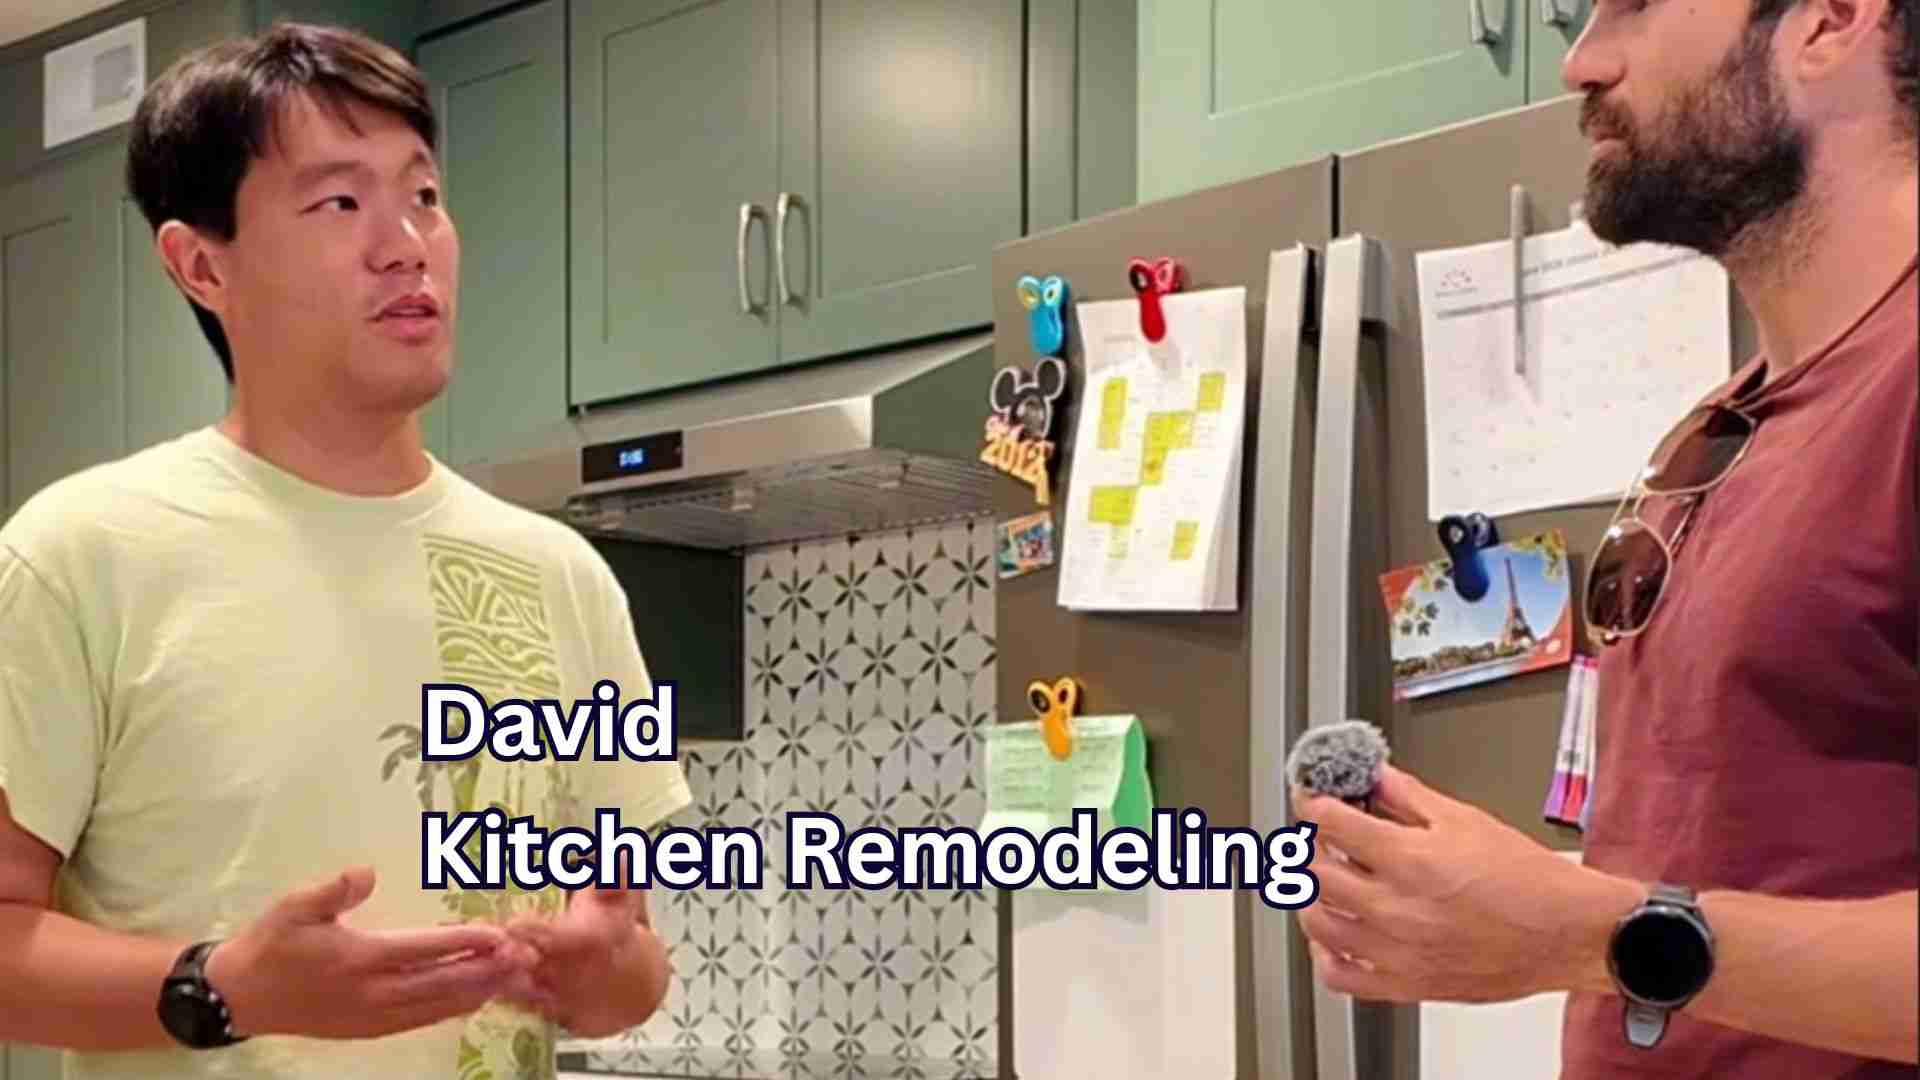 Watch video
Homeowner story
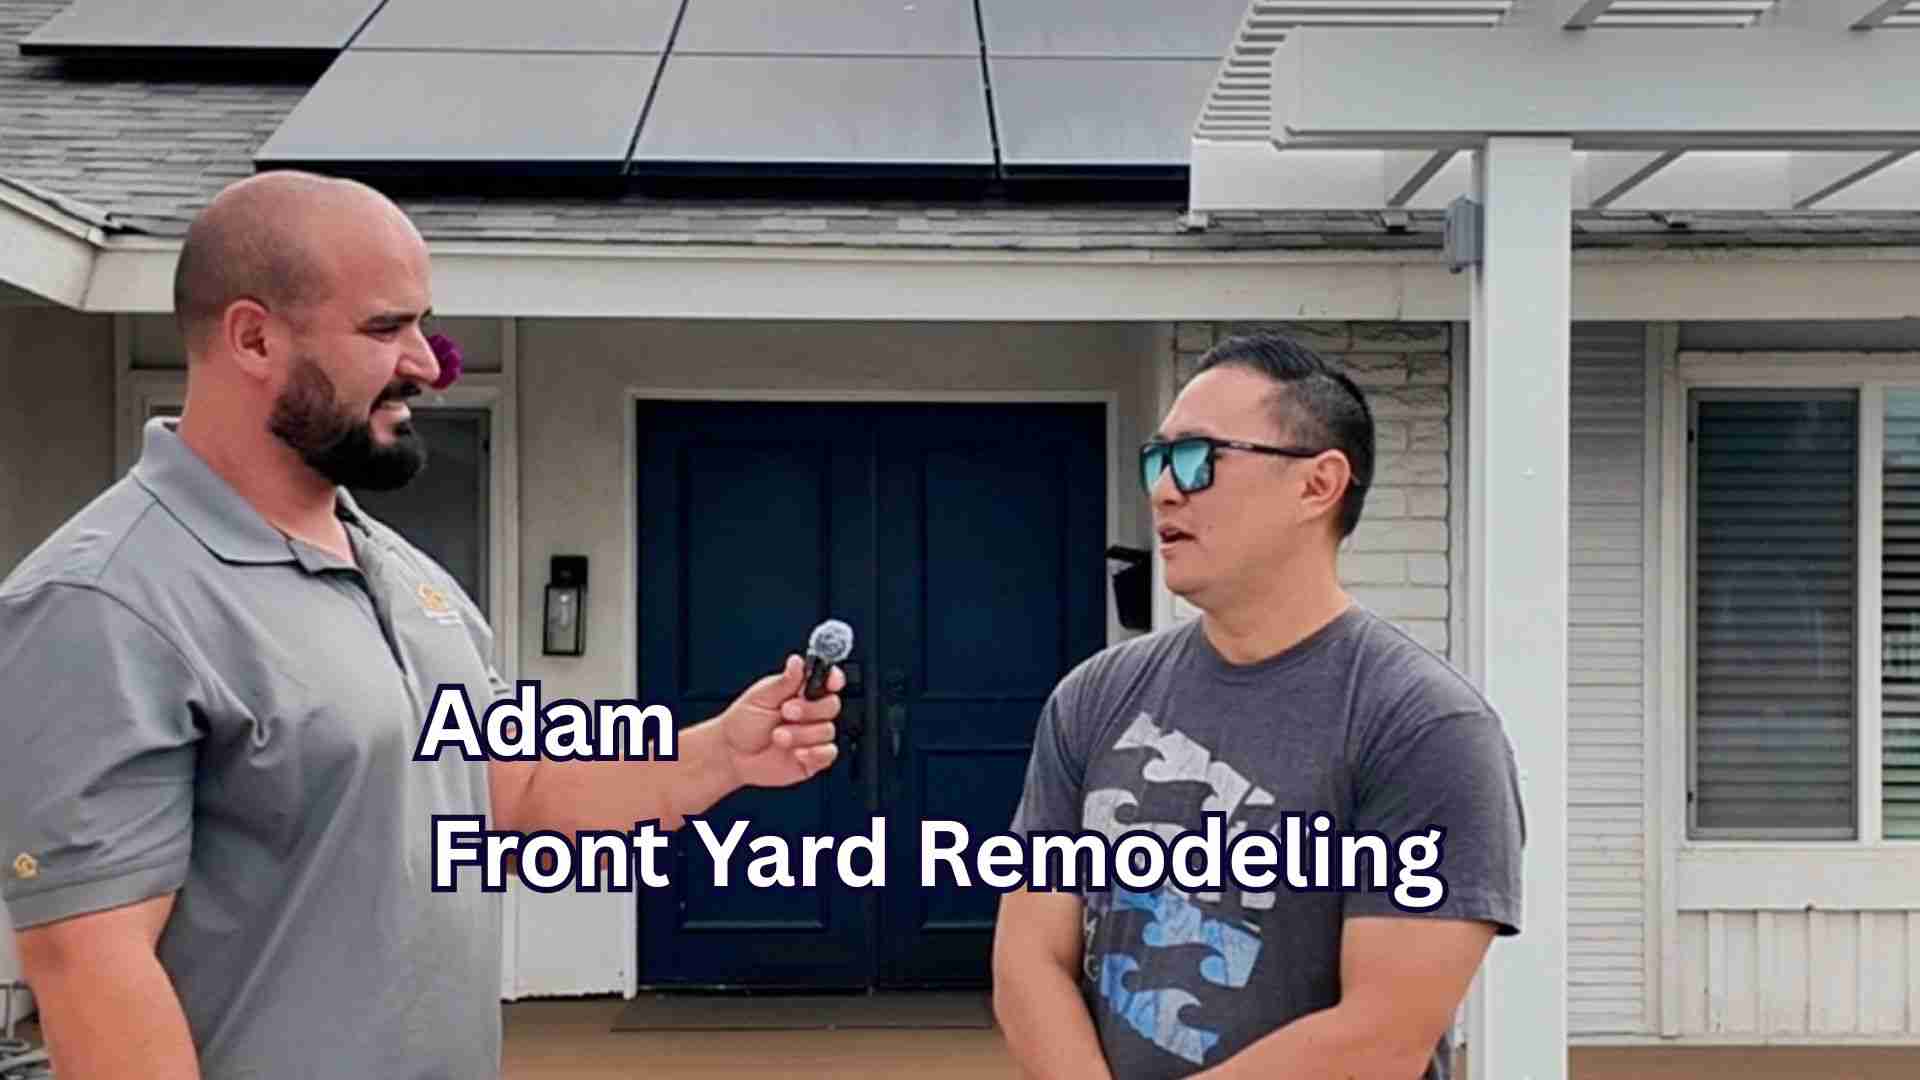 Watch video
Homeowner story
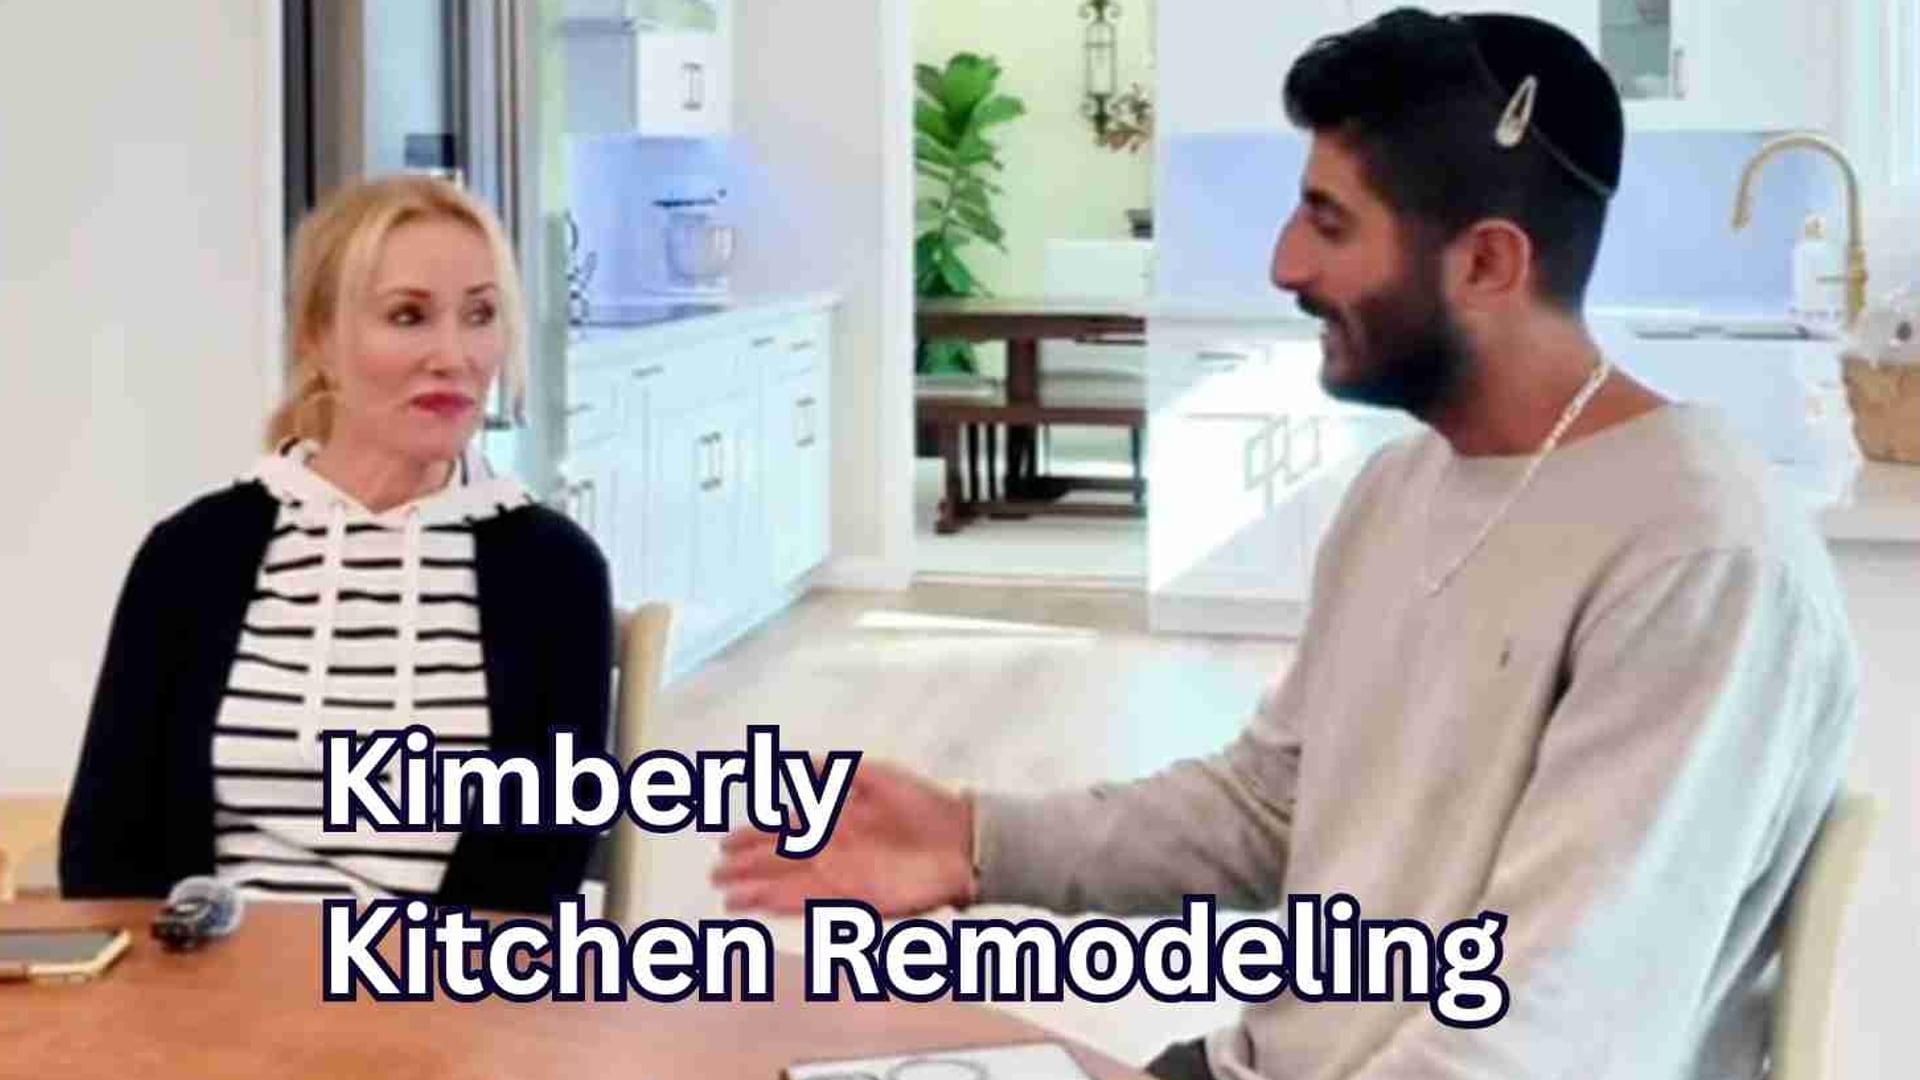 Watch video
Homeowner story
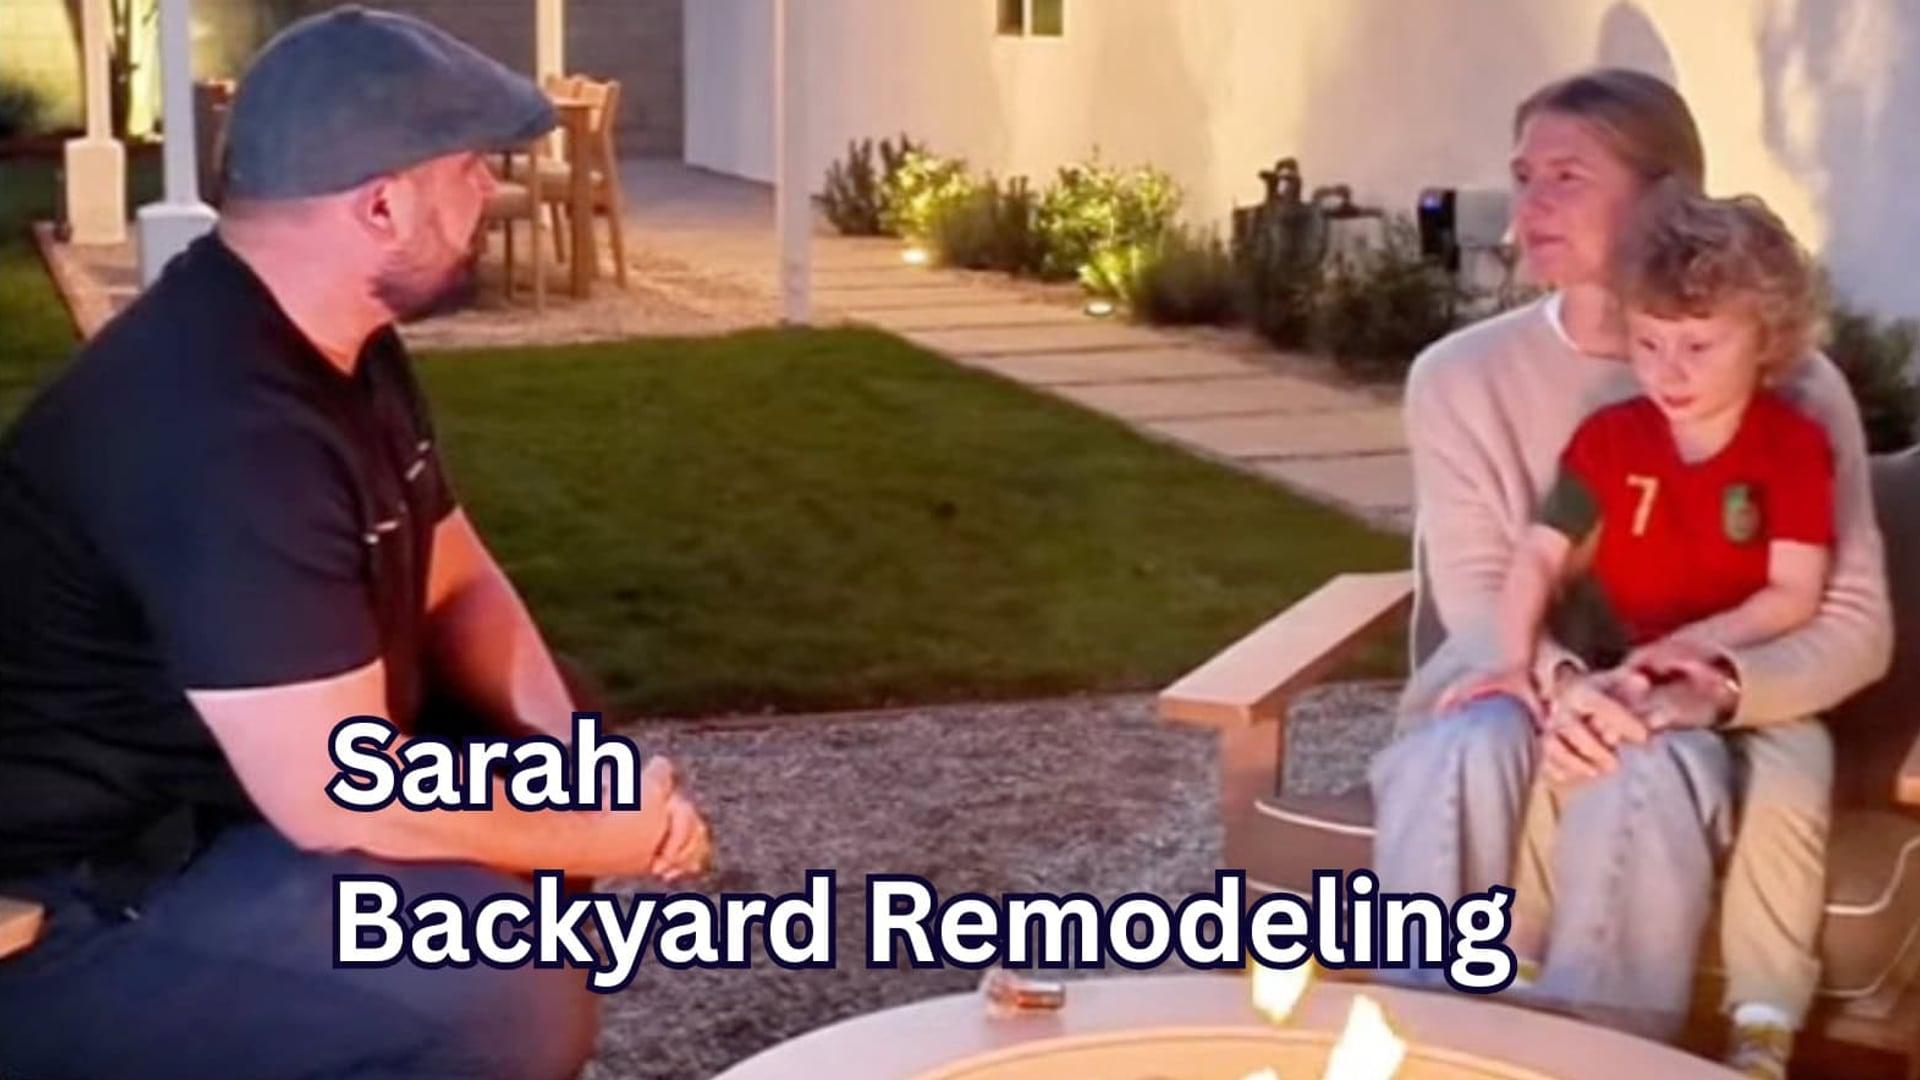 Watch video
Homeowner story
More homeowner experiences from HQ projects across Orange County and surrounding areas.
 Watch video
 Watch video
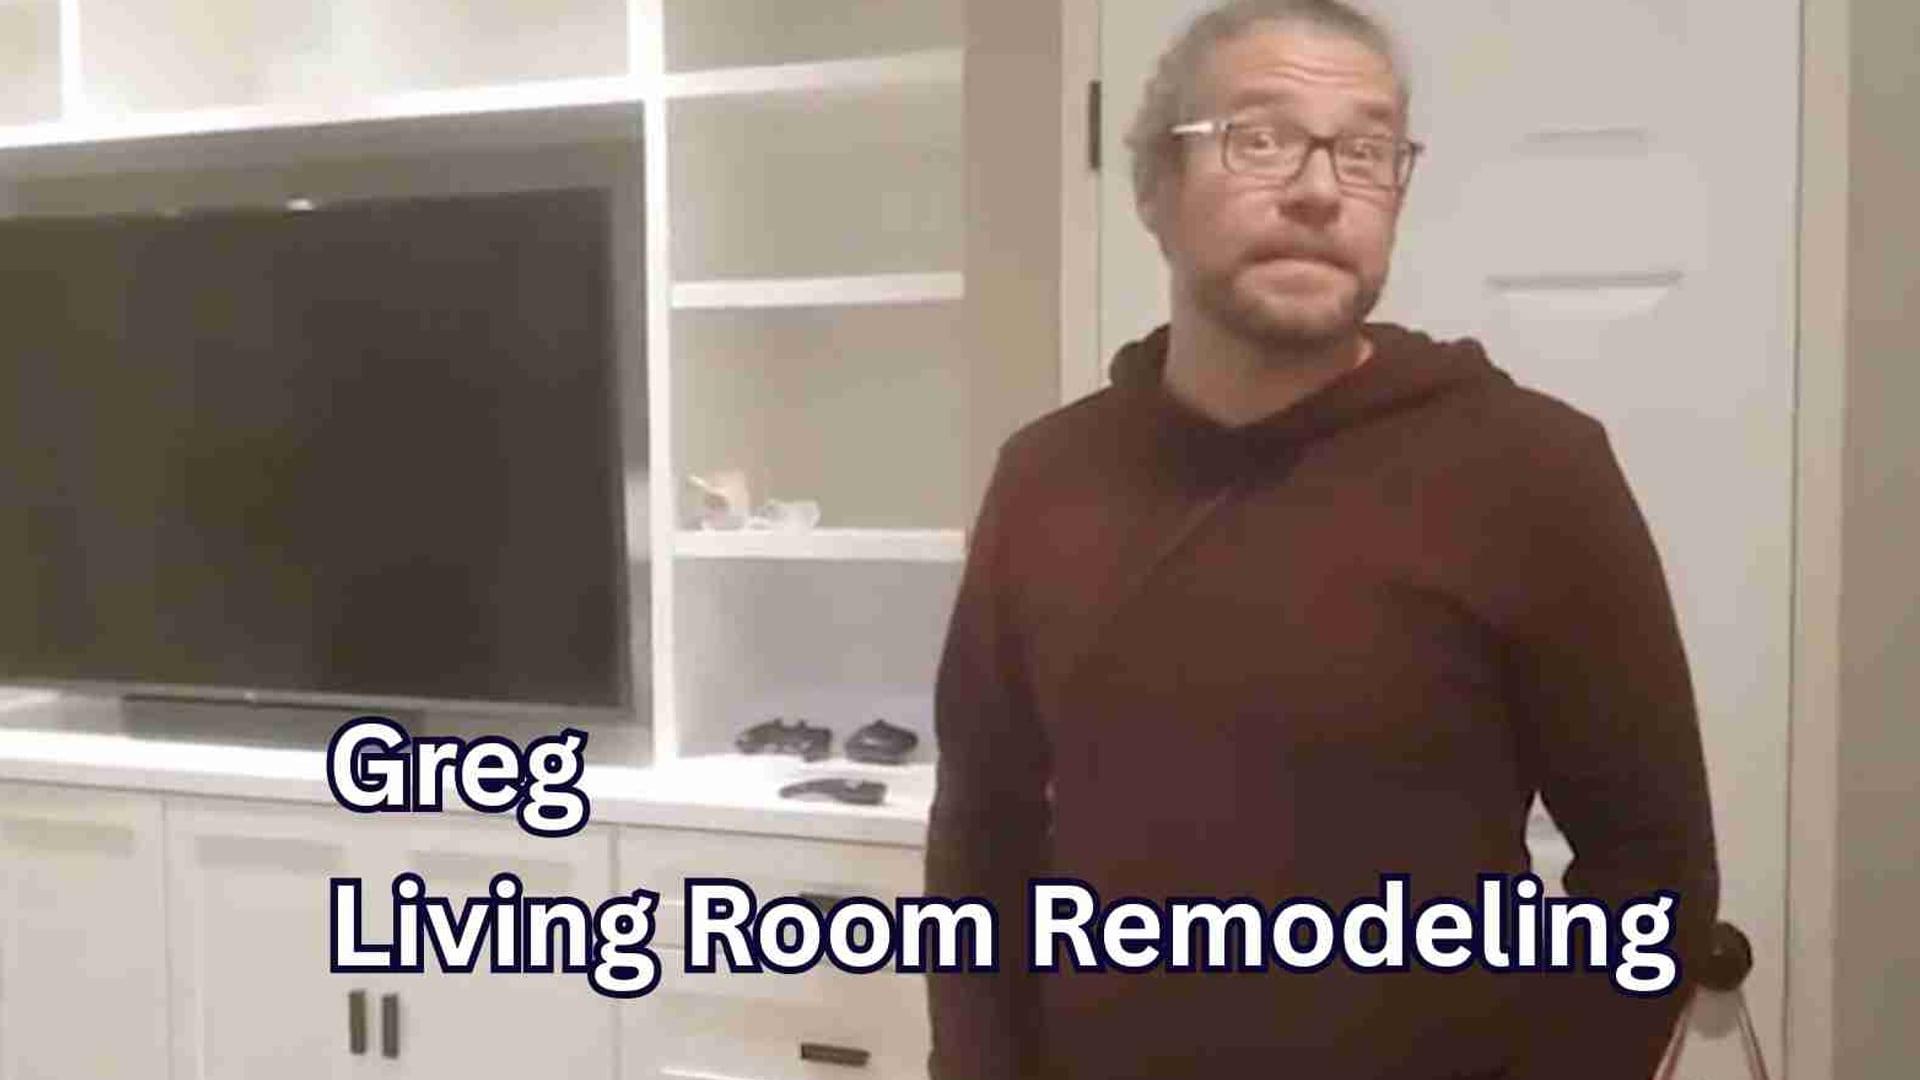 Watch video
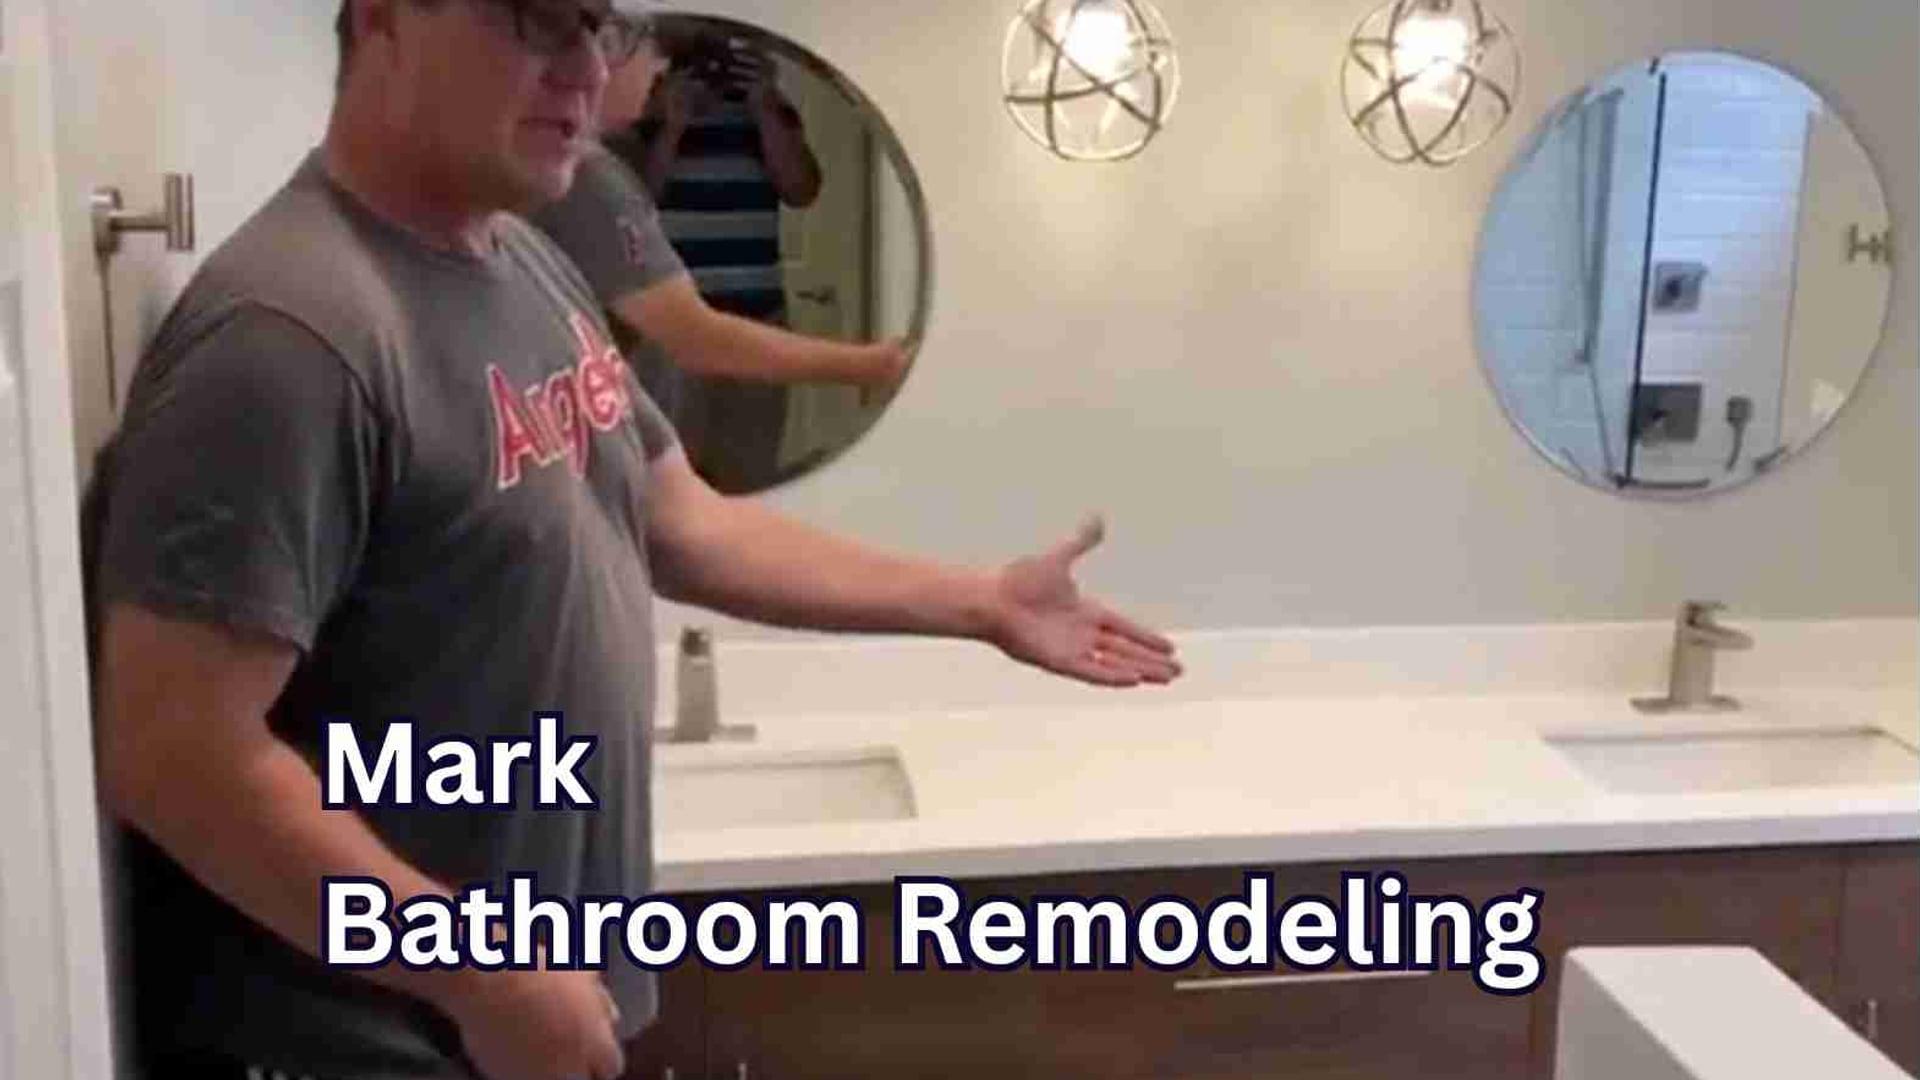 Watch video
 Watch video
Explore all project videos & homeowner stories
Tell us about your ideas. We’ll help you plan the next step.
Details worth thinking through
Bring your existing drawings, surveys and any city comments. We’ll help identify what is ready for construction and what may need further coordination.
Decisions about layout, large openings, equipment and finishes can affect the technical design. Share your priorities early so the team can consider them together.
We’ll discuss the drawings, engineering, permit coordination and construction services your project needs. Your written scope sets out the work and the next steps.
Before we begin
Keep exploring
Last updated
Your project starts with a conversation
Tell us a little about your project. We’ll discuss your priorities and the next steps for your home.
A few quick details in the form.
Within 1 hour during business hours, or the next morning if it’s after hours.
Your goals, scope and budget. From there, we can plan a site visit and a detailed estimate.
Prefer to talk?
(714) 384-7529
Design · Engineering · Permits · Construction
Already have plans? We can work with those, too.