



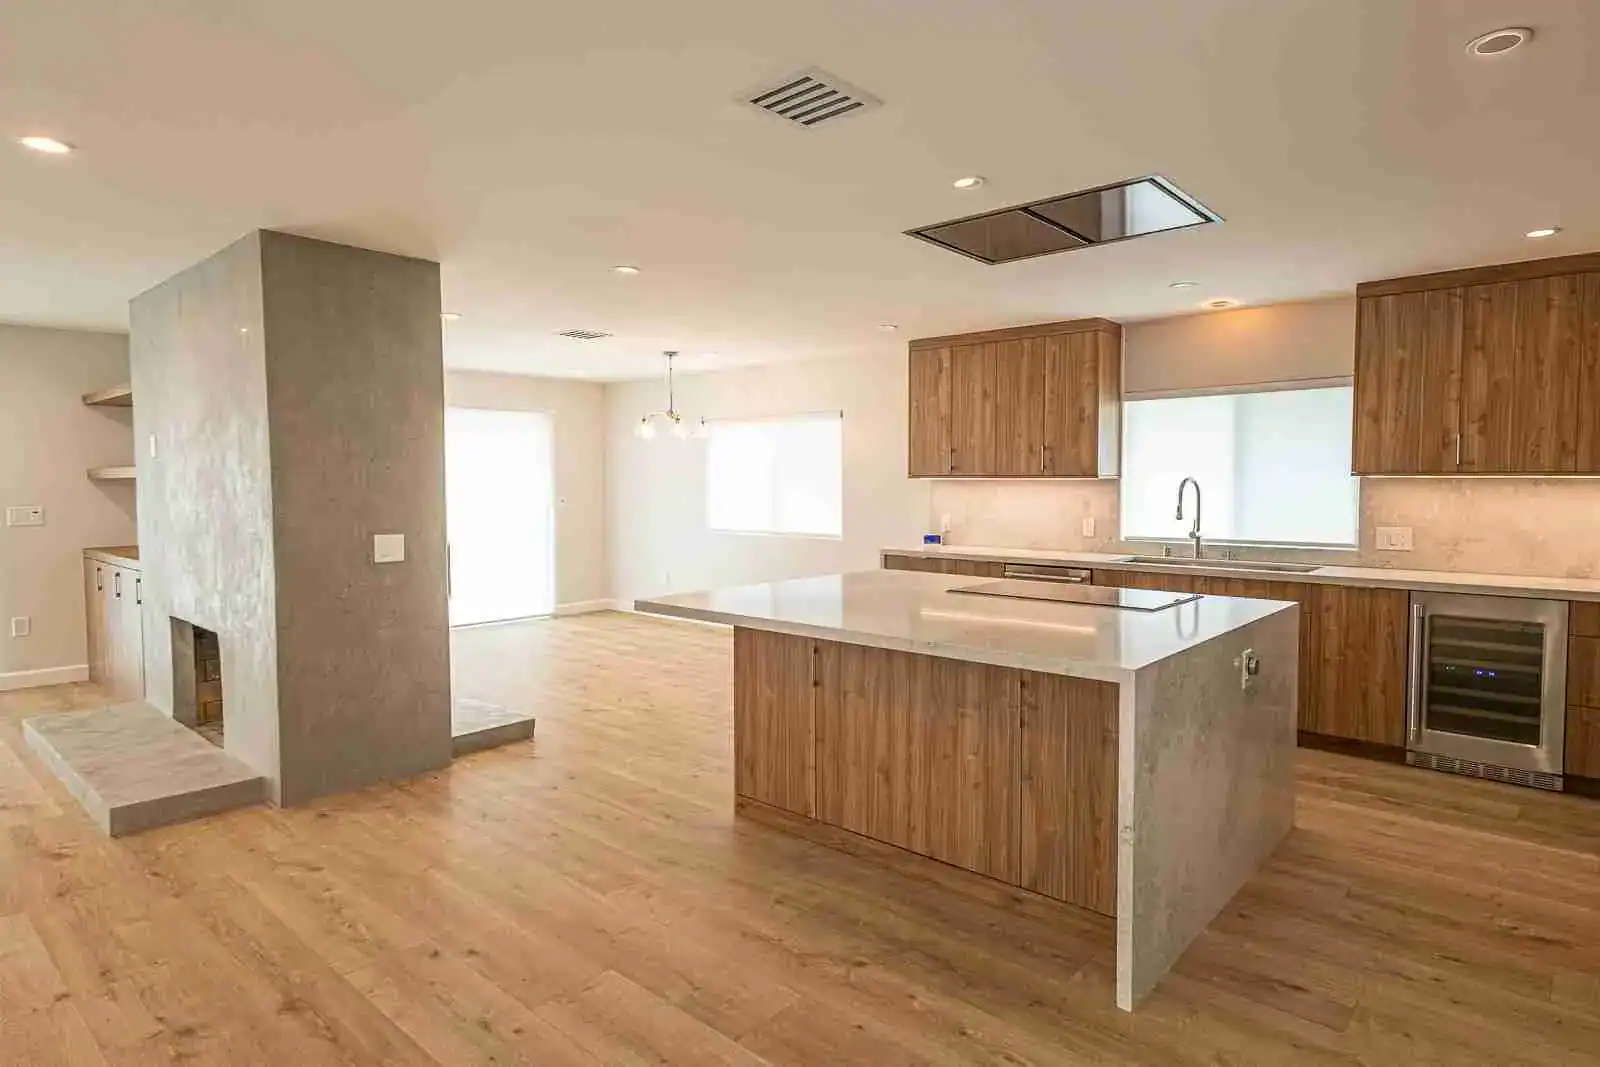
 View photo ↗
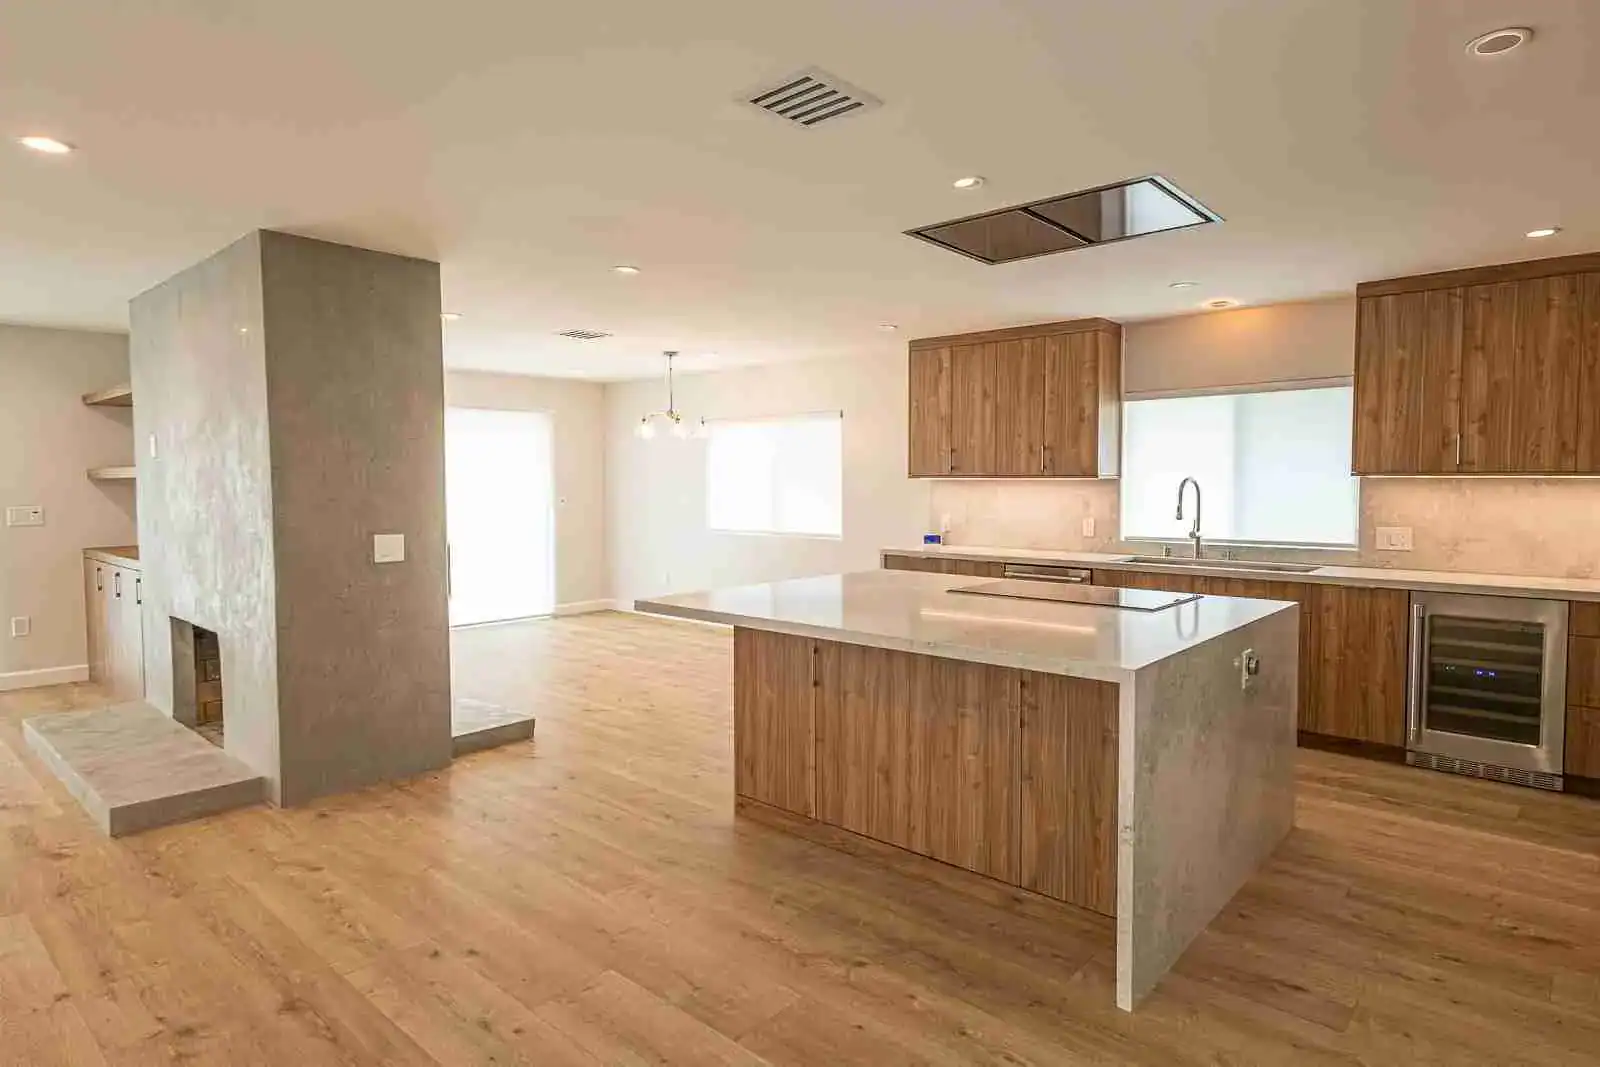
Orange County · Design to build
Home Addition Contractor in Orange County, CA
Create room for the way you live, with design, engineering, permits and construction guided together.
350+ Five-Star Reviews
800+ completed projects. 404 reviews across Yelp, Google, Houzz and BBB.
Designed around you
More space. Still your home.
More square footage is only useful when it improves the way your home works. Consider the rooms you need, the connections between them and how the addition will feel from both inside and outside.
Based in Huntington Beach, serving Orange County and surrounding areas. We guide design, engineering, permits and construction. Existing plans are welcome.
A closer look
Explore every detail.
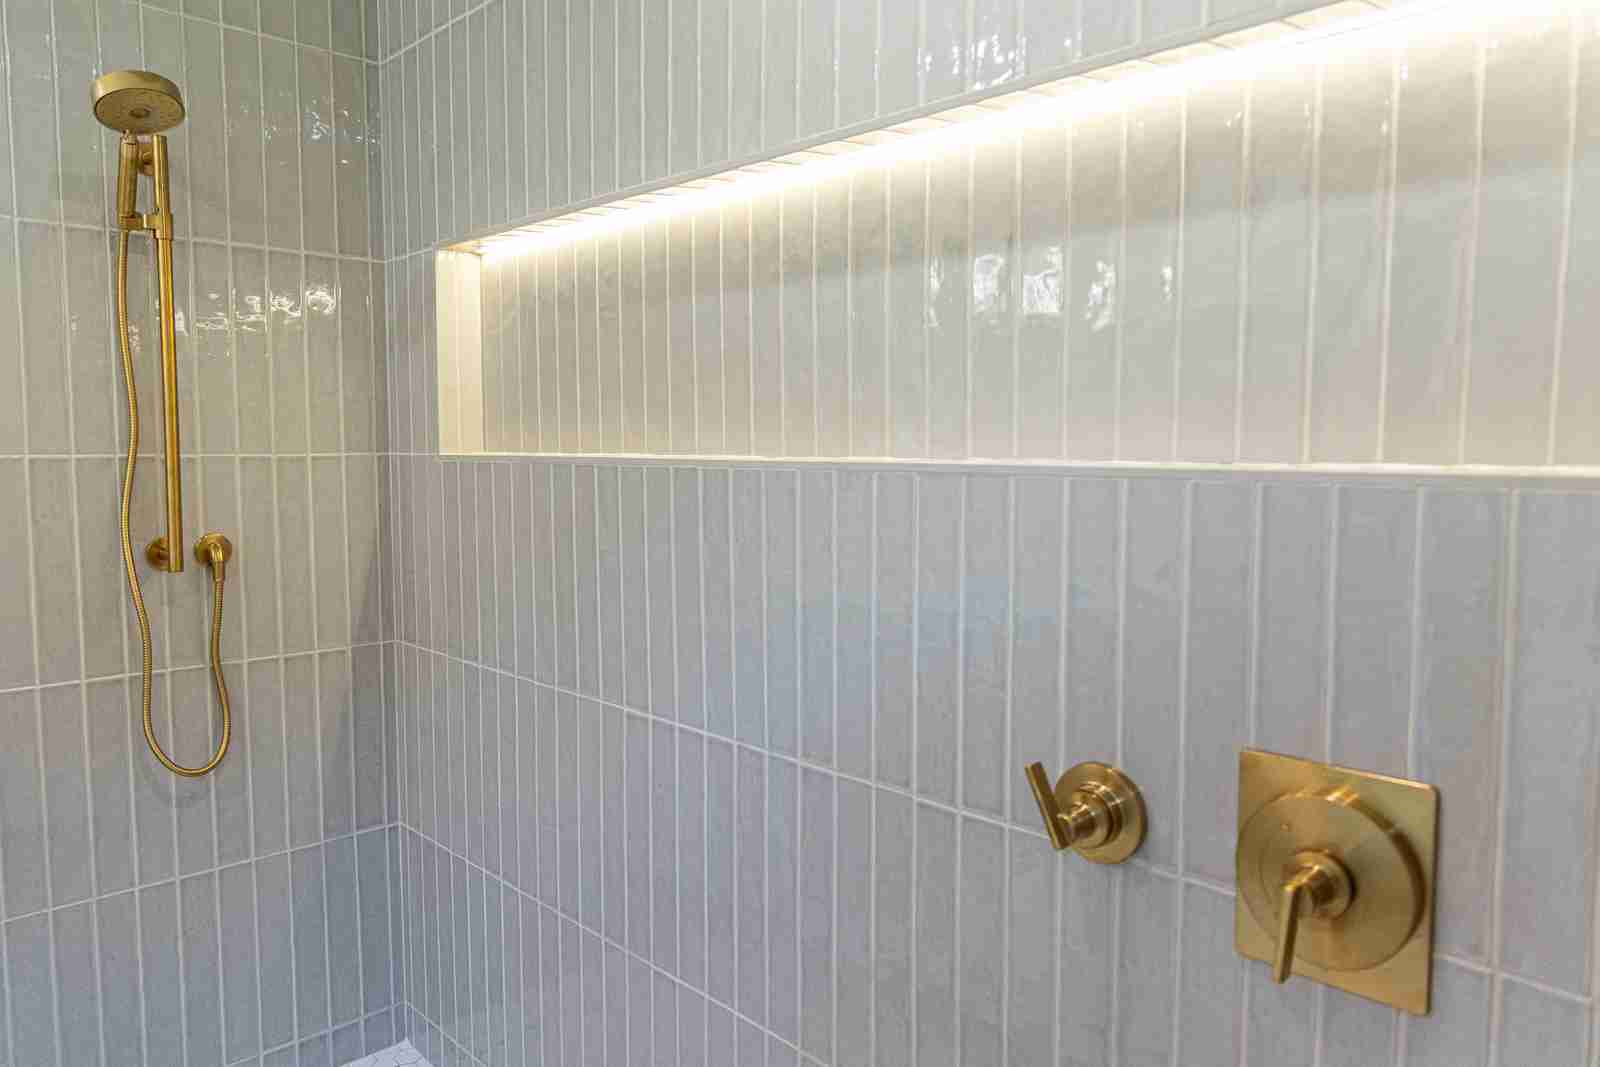
16 photos. Tap any image to enlarge and browse the full collection.
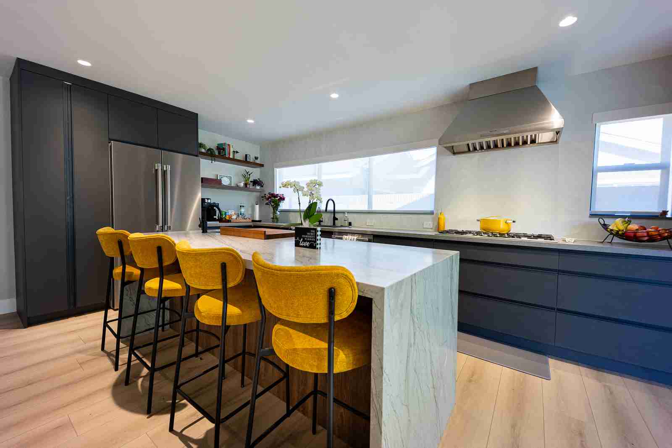
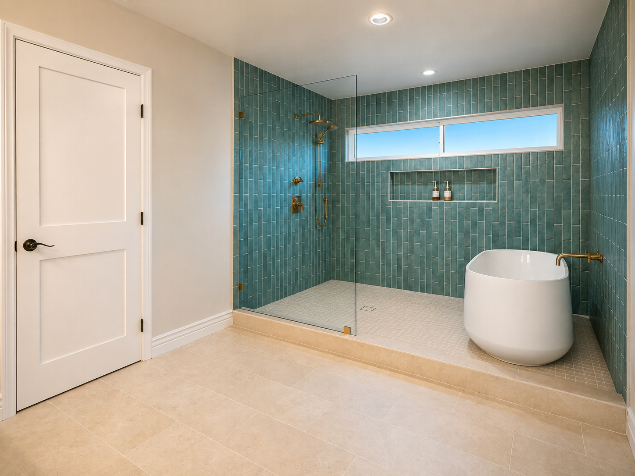
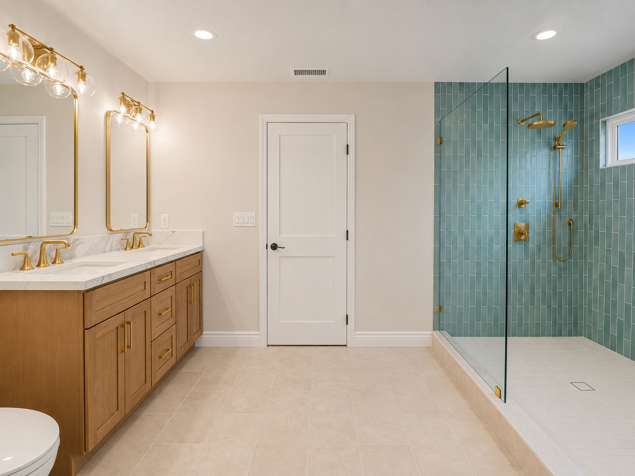
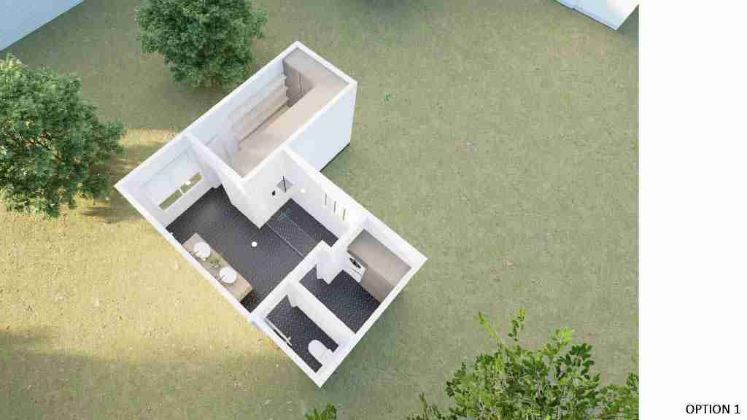
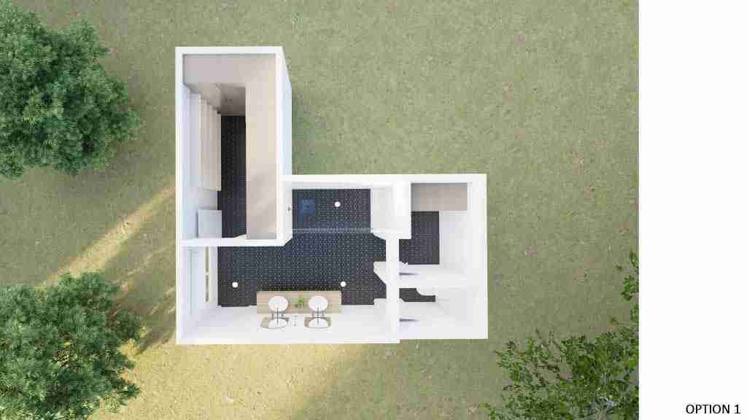
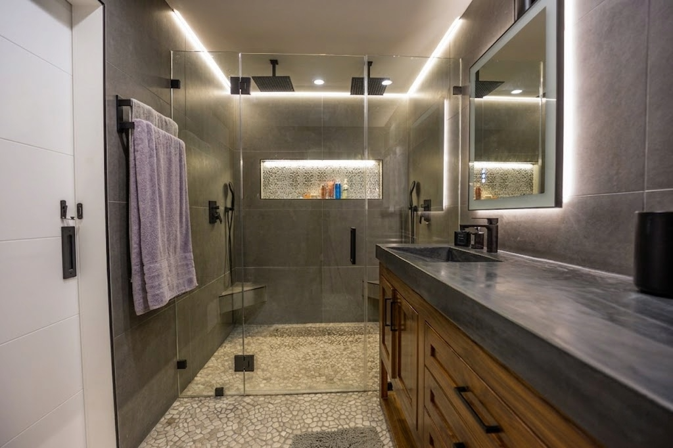
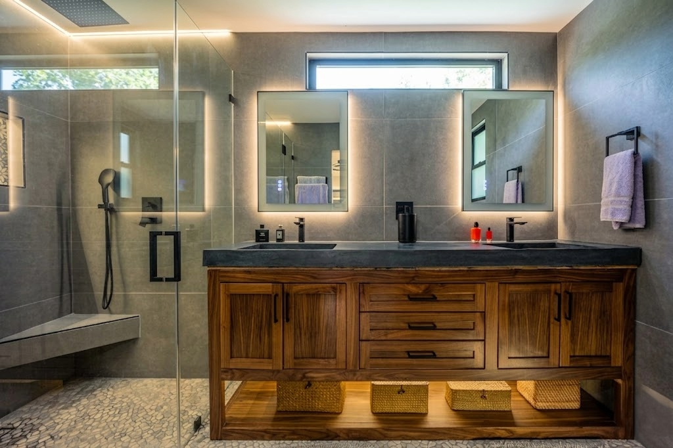
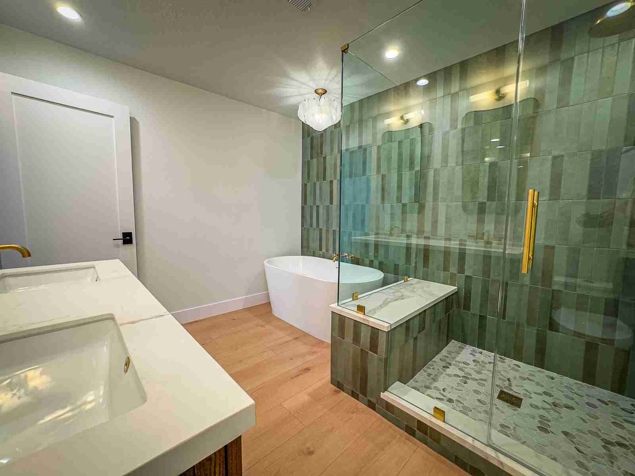
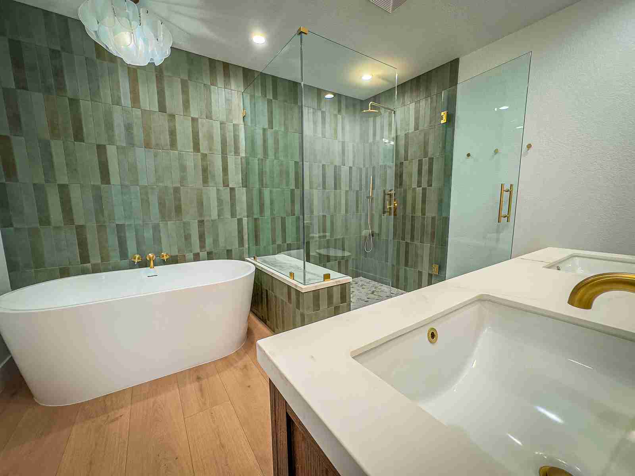
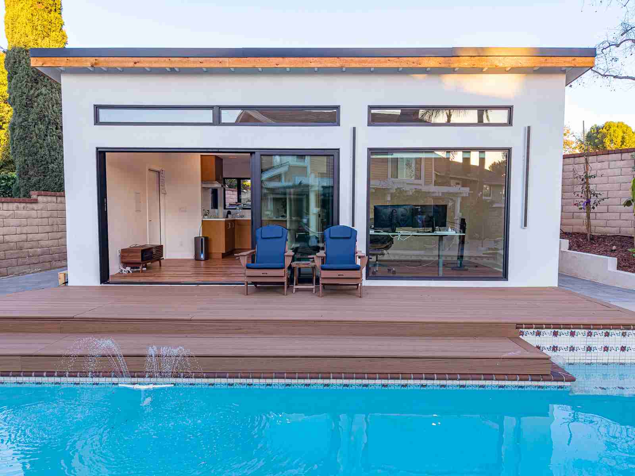
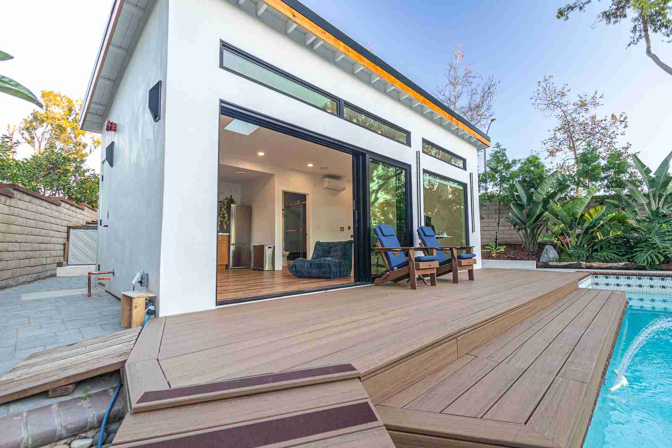
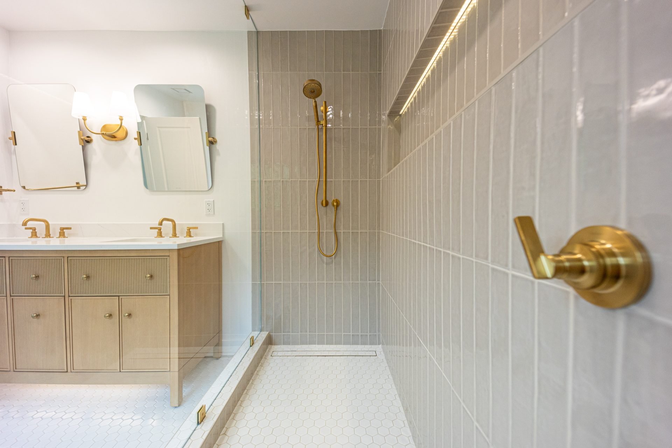
What could your home become?
Tell us about your ideas. We’ll help you plan the next step.
Explore the possibilities
More space for the way you live.
Expand a favorite room, add a new one or create a more independent living space.
Room to grow
- Living room expansions
- Larger kitchens & dining spaces
- Bathroom additions
- Bedroom & suite additions
Space with a new purpose
- Home offices
- ADUs & JADUs
- Bump-out additions
- Family & aging-in-place layouts
A cohesive home
- 3D design & measured plans
- Engineering & permit coordination
- Roofline & exterior integration
- Windows, natural light & finish selections
Before & after
More than a kitchen. More room to live.
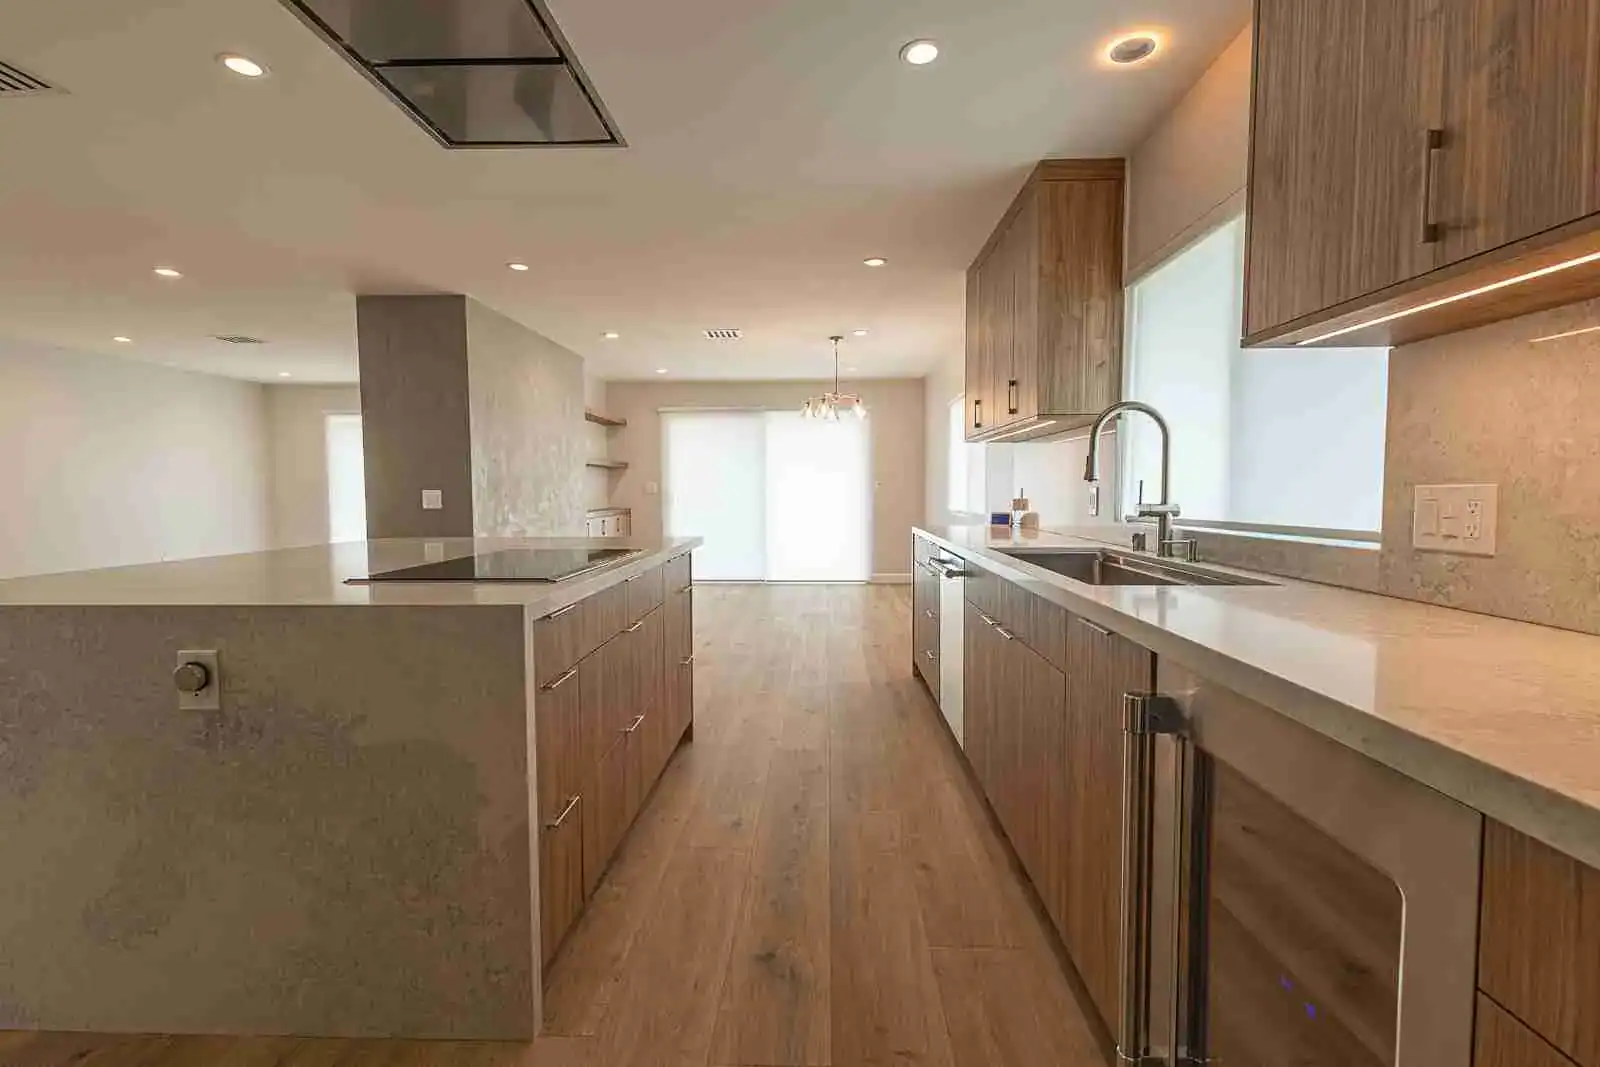
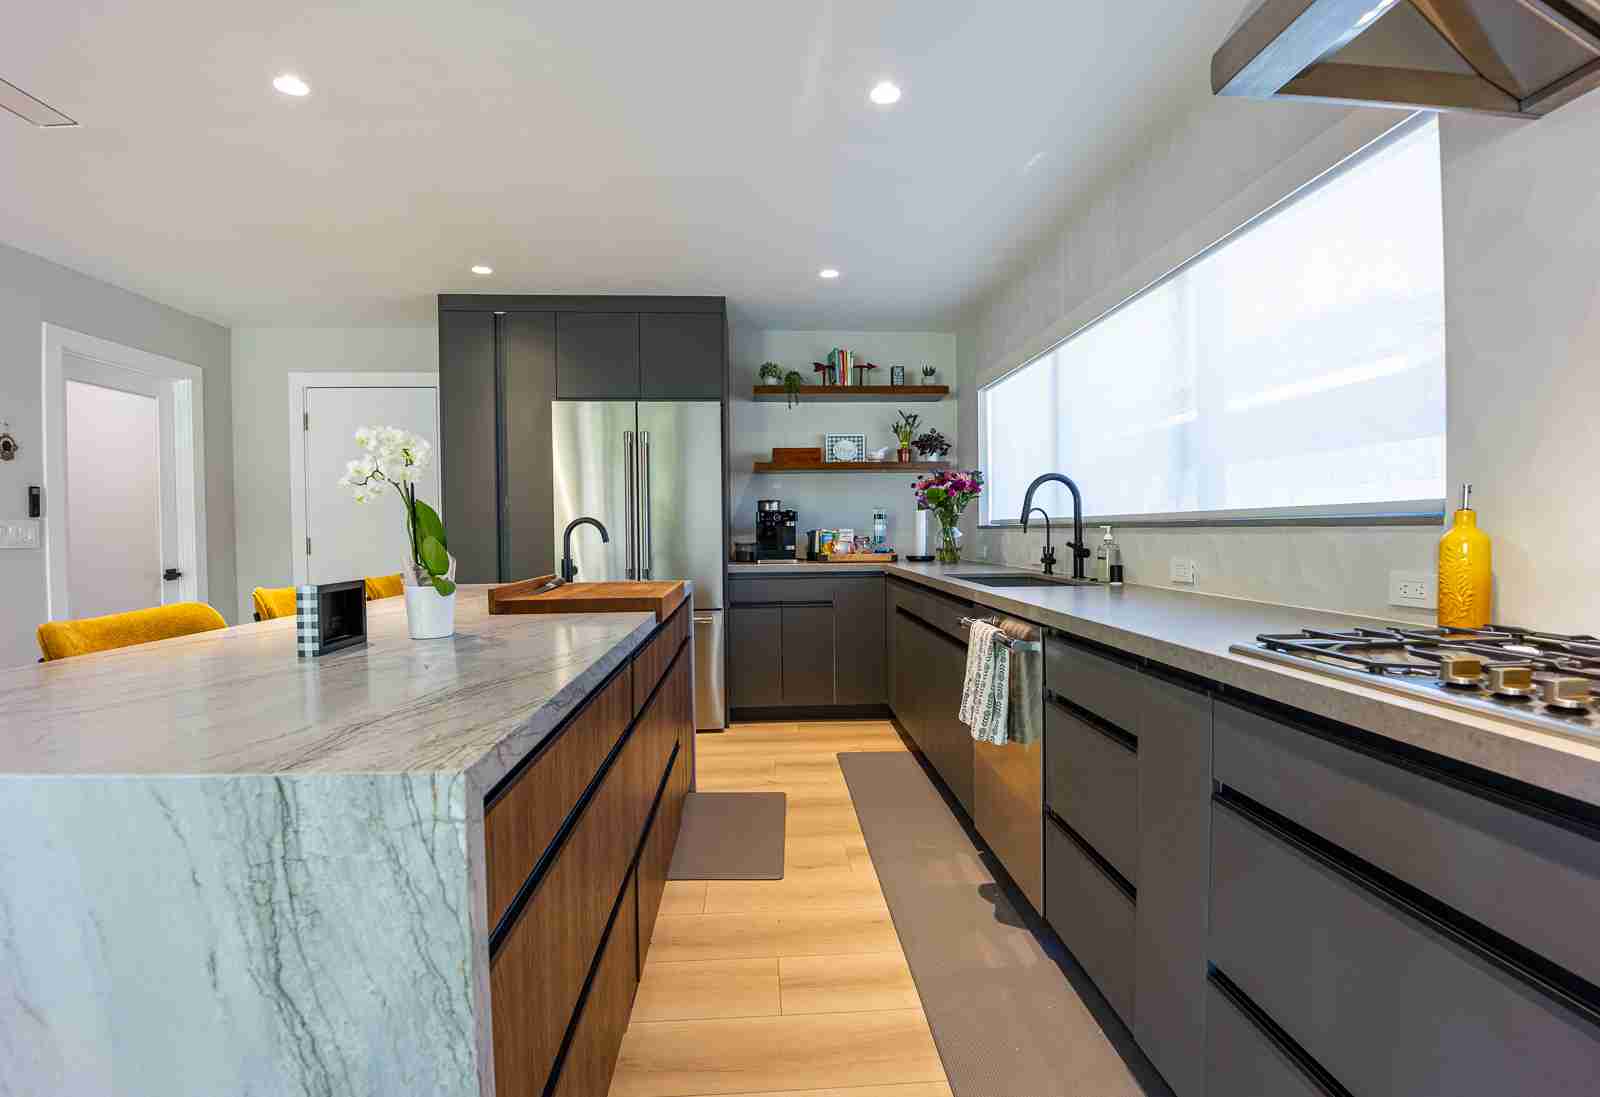
Explore real HQ projects across Orange County and surrounding areas. Drag the gold handle to compare; camera angles may differ.
Explore all before & afters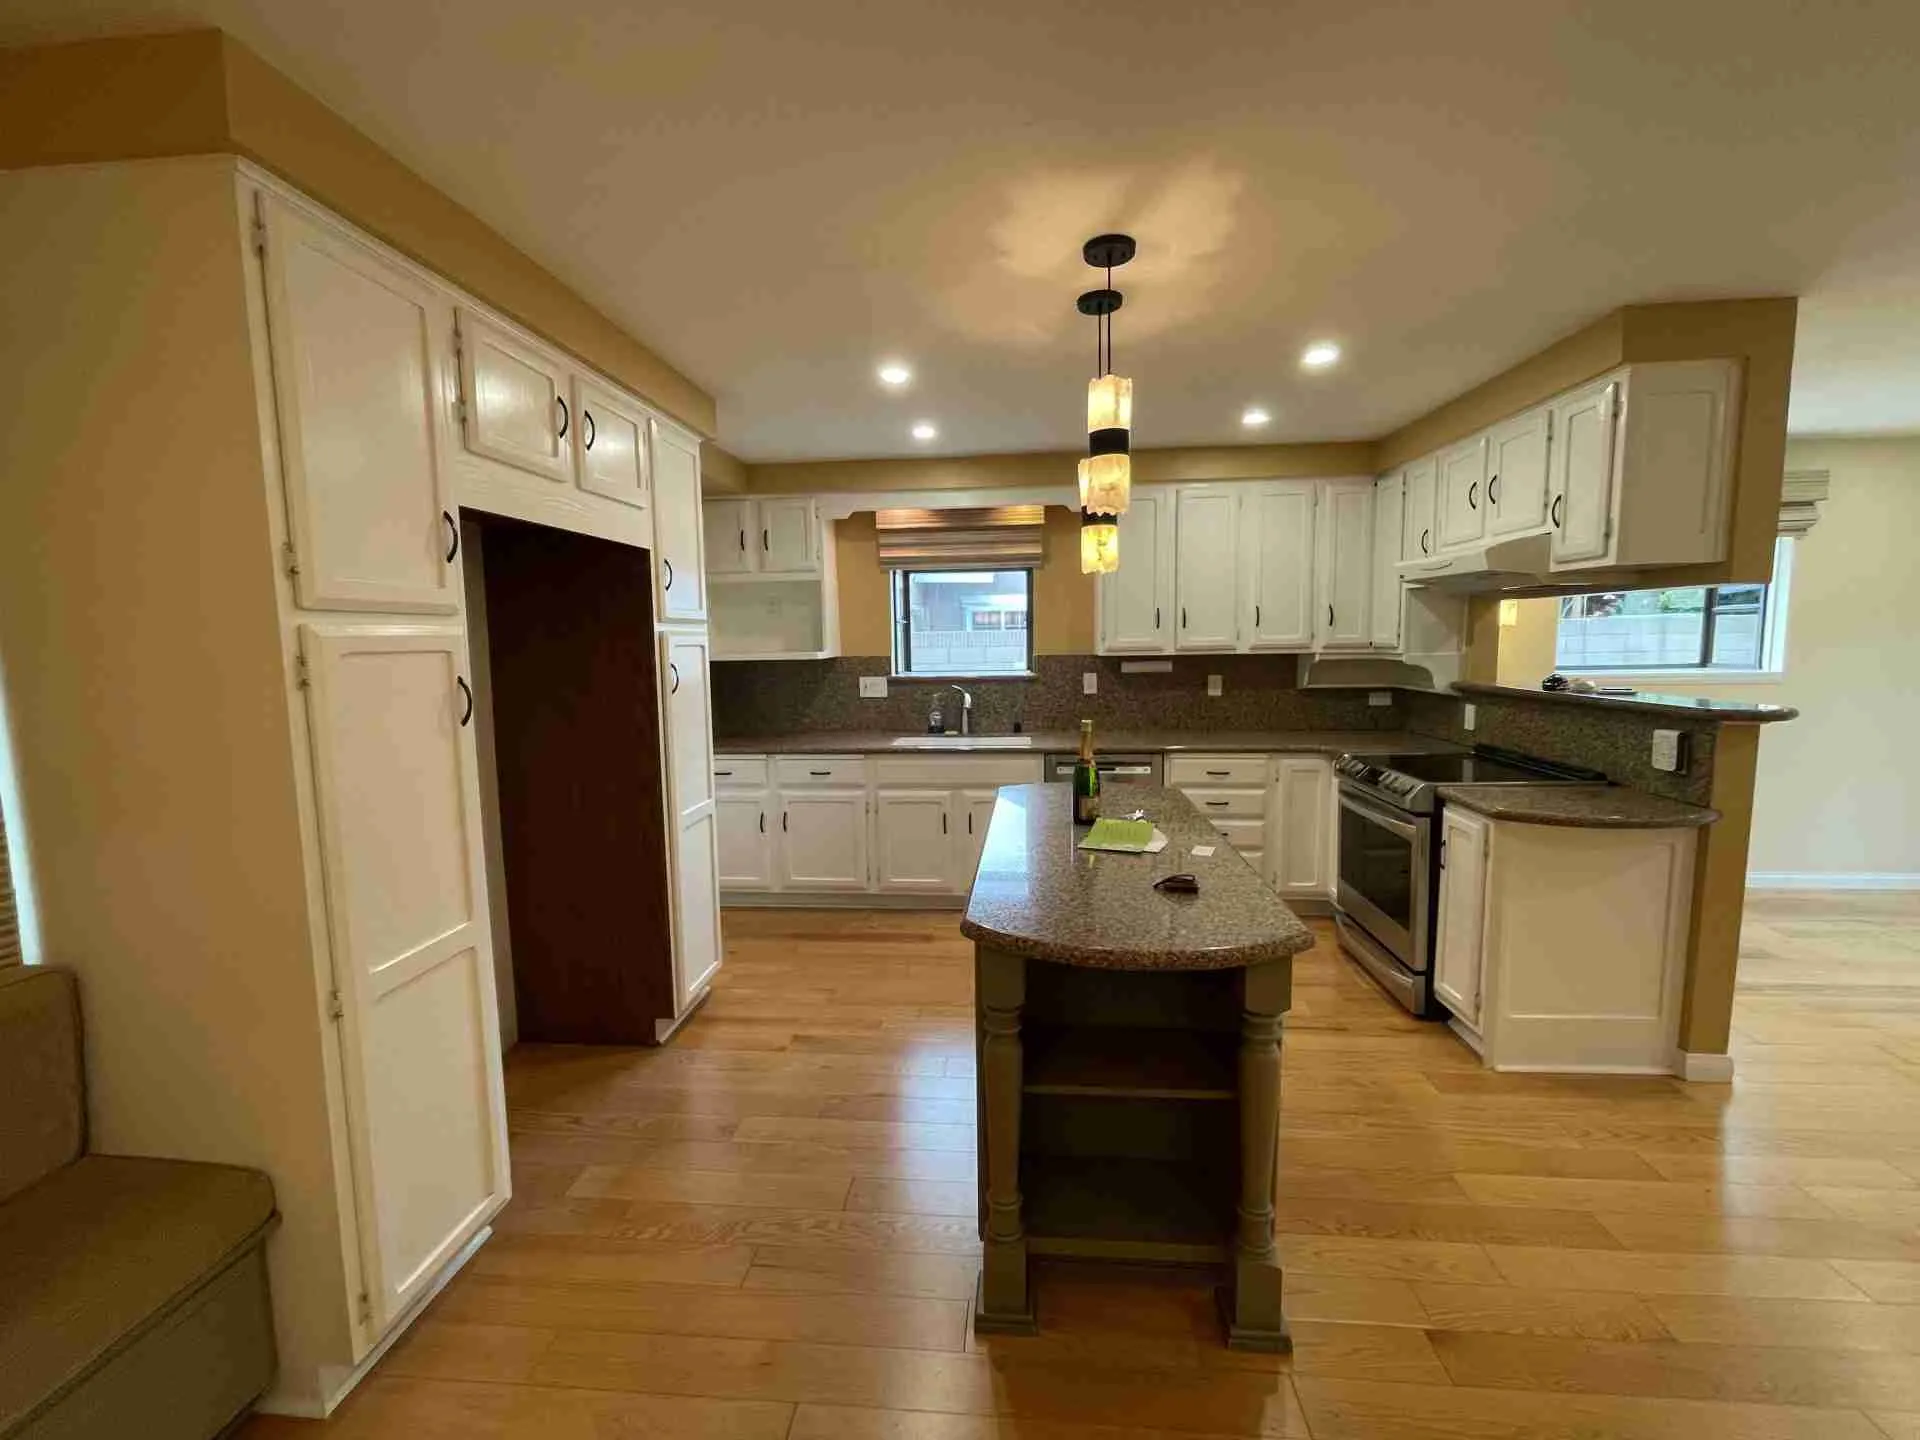
 BeforeAfterDrag to compare
Open Concept Kitchen in Fountain Valley
Explore this project1 / 1
One team to guide the whole project
From the first idea
to the final build.
Design
Explore the layout, priorities and details.
Engineering
Coordinate the technical plans your scope requires.
Permits
Navigate the applicable submission and review process.
Construction
Bring the approved plan to life with coordinated construction.
Already have designs or plans? We can work with those, too.
Request a Free EstimateFrom plans to progress
Care that carries through to the finish.
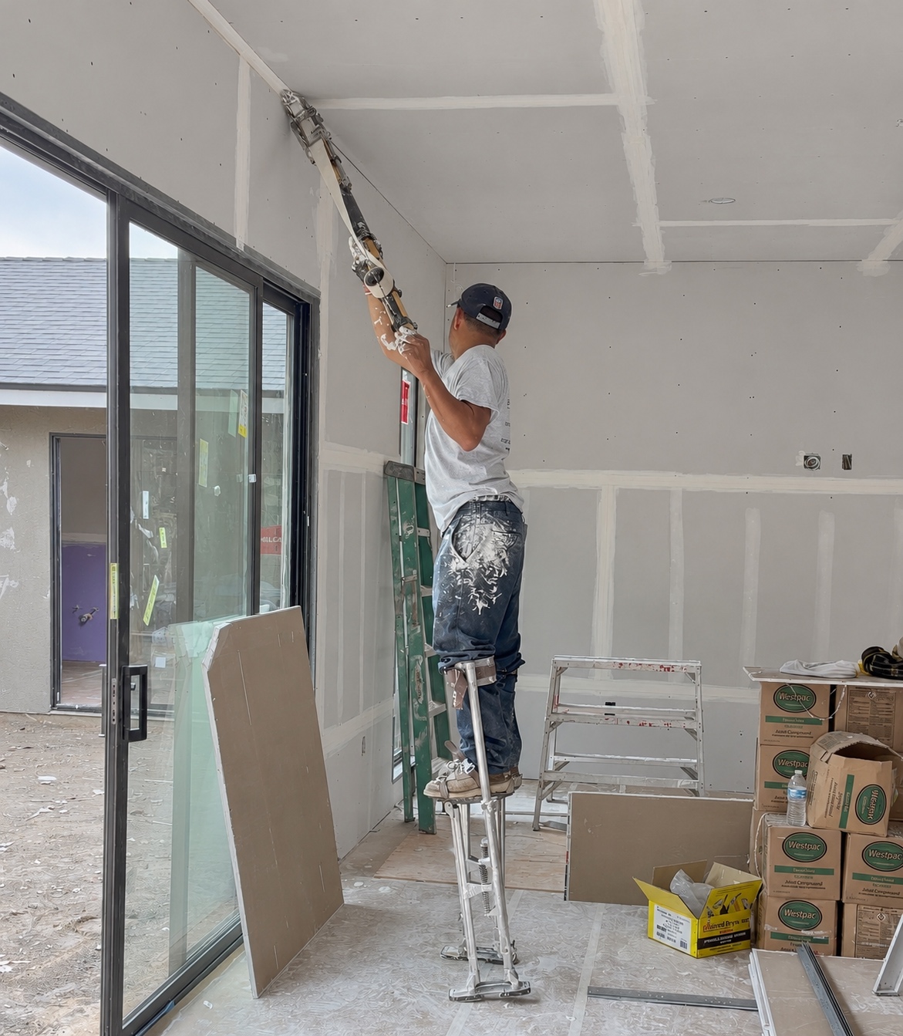
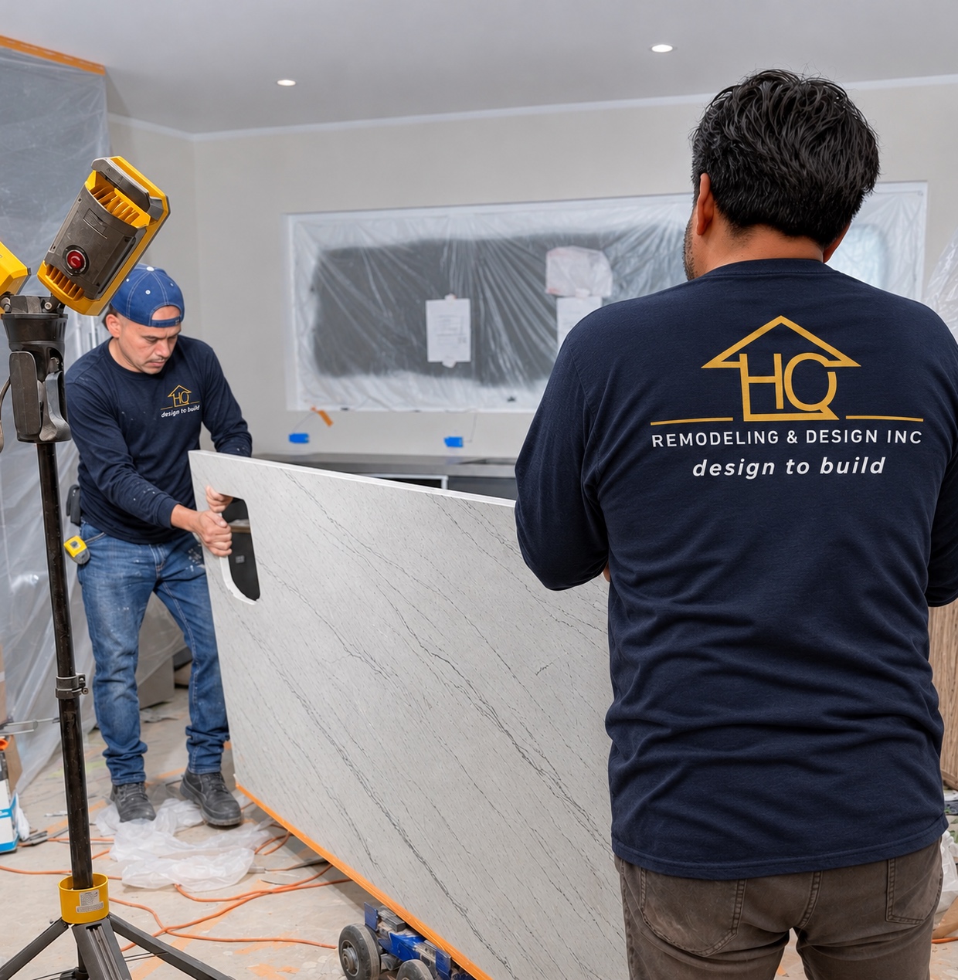
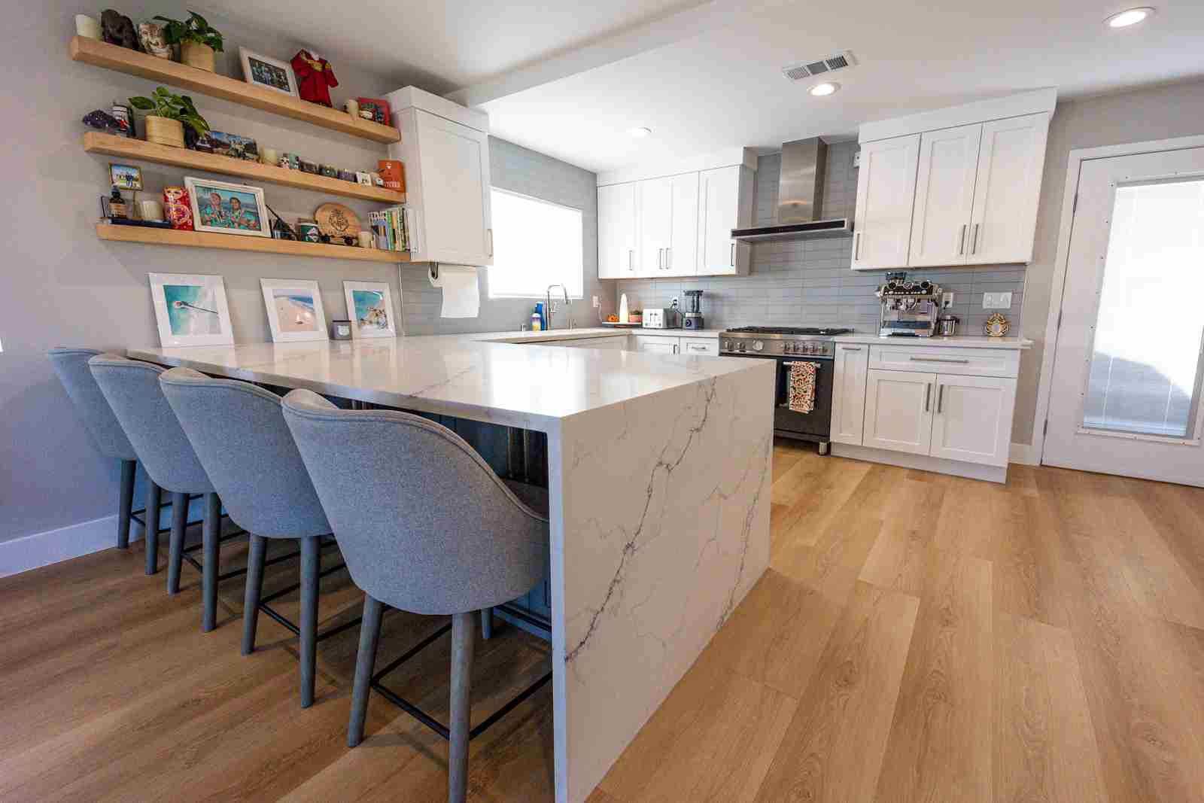
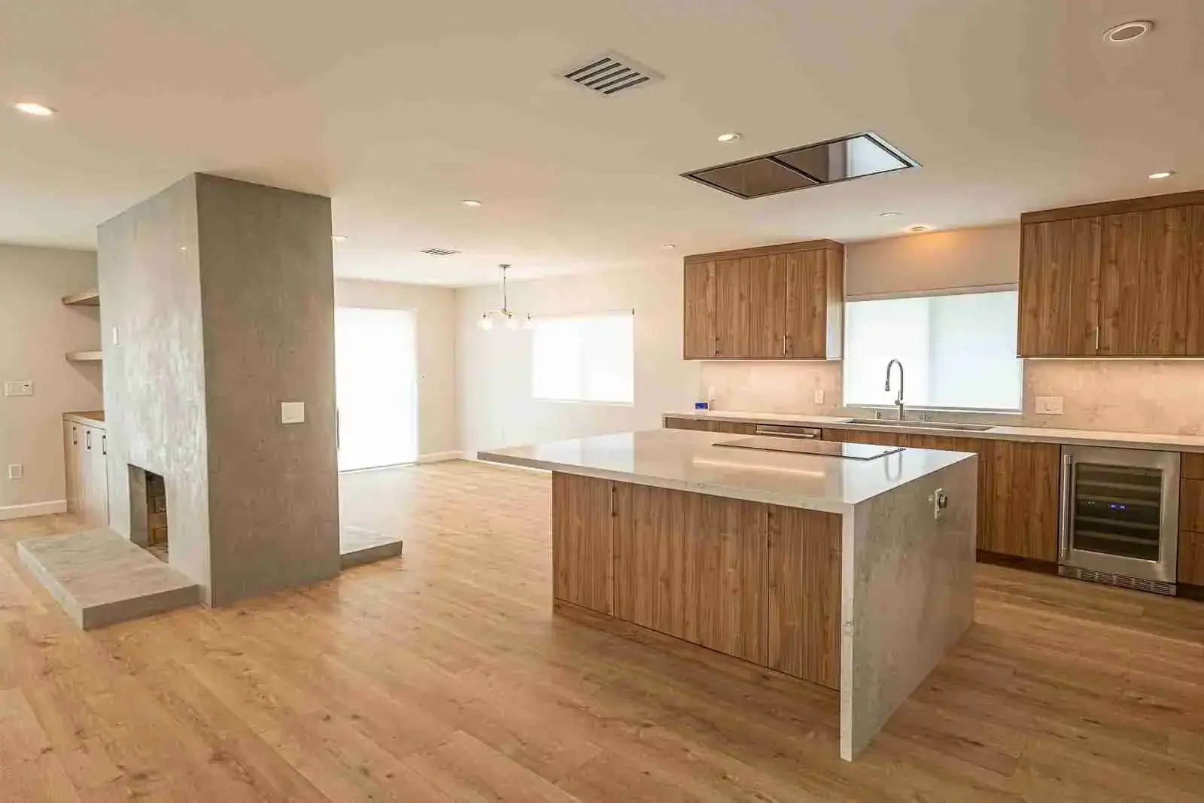
Interior finishing is part of the bigger picture. These moments from our remodeling work show the care behind the surfaces you live with.
More inspiration · HQ projects
Explore what’s possible.
View all projects 1 / 2
Inside an HQ project
Full Home, Addition & ADU in Hawthorne, CA
Watch the project film, then explore the documented scope and full gallery.
Explore this project Watch video
Meet the homeowners
The experience behind the transformation.
Homeowner stories and reviews from HQ projects across Orange County and surrounding areas.
 Watch video
Homeowner story
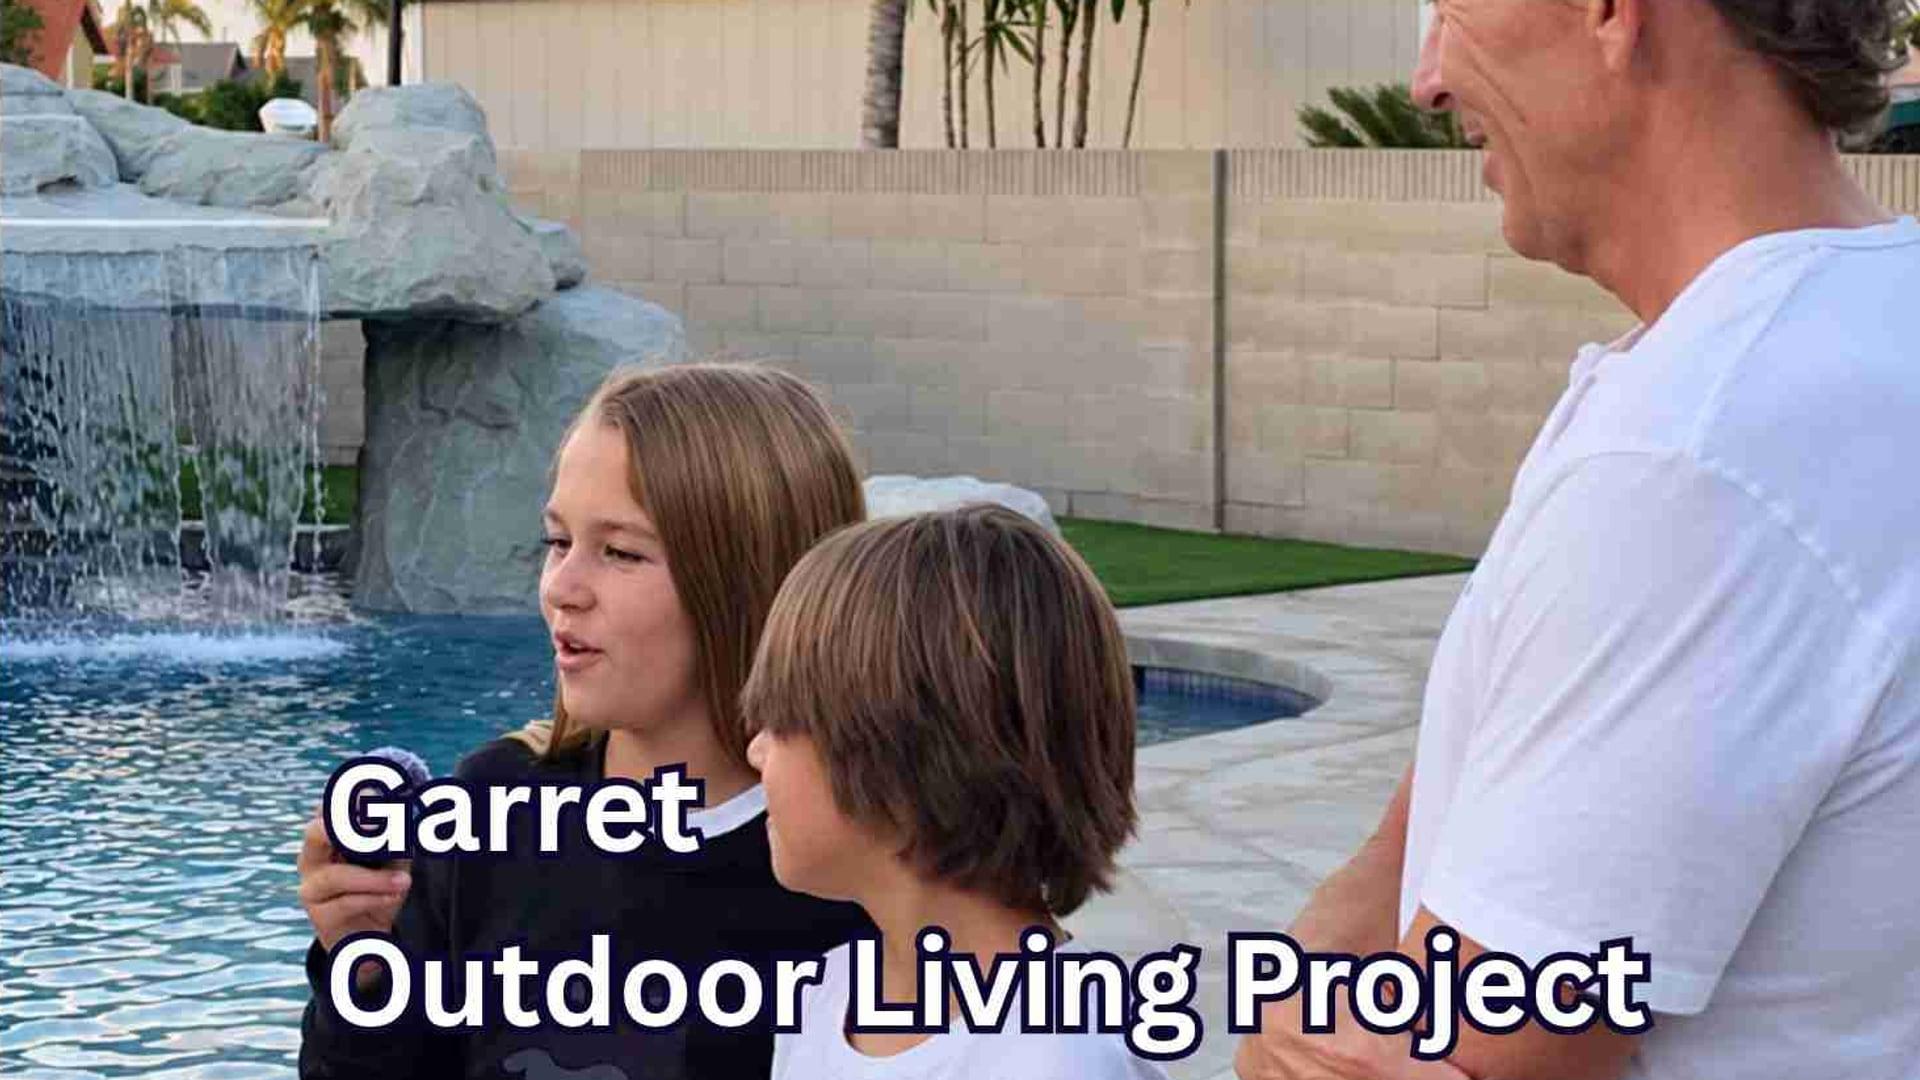
Garret’s outdoor living project
 Watch video
Homeowner story
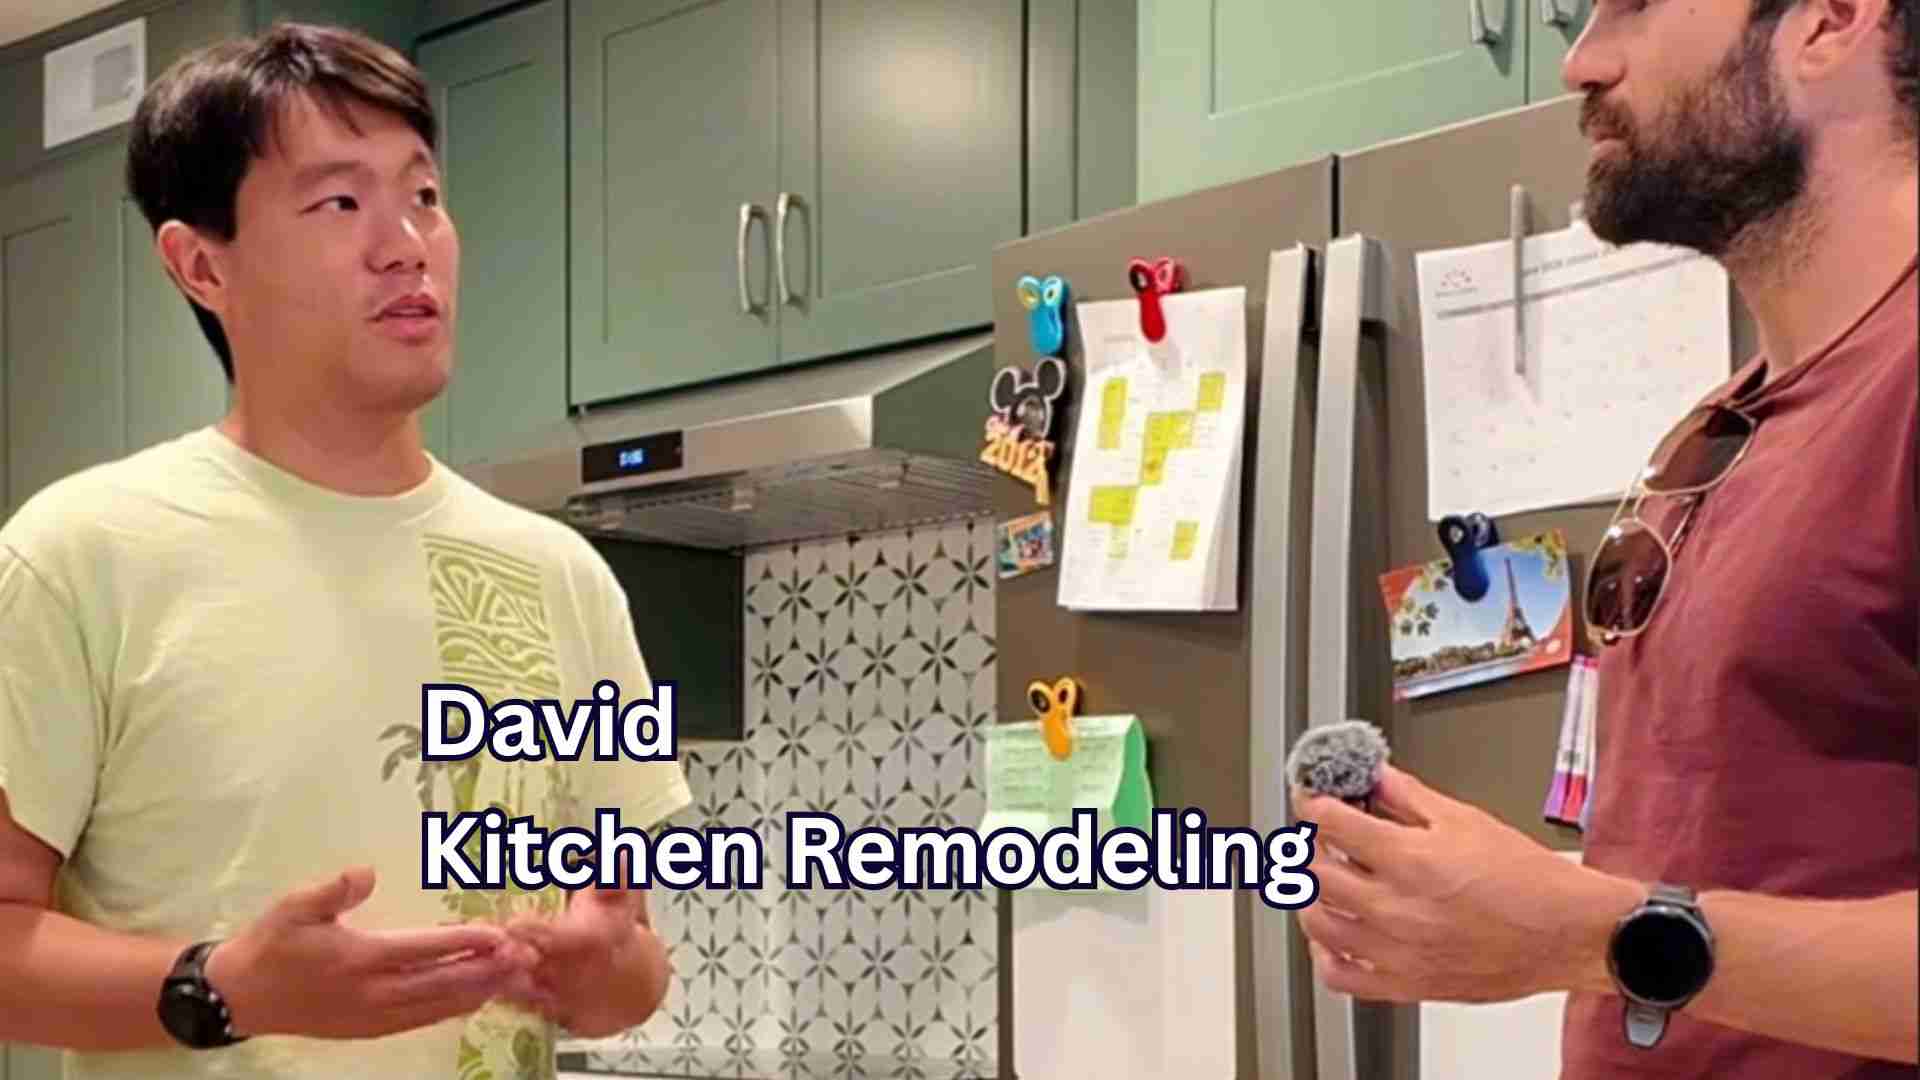
David’s remodeling experience
 Watch video
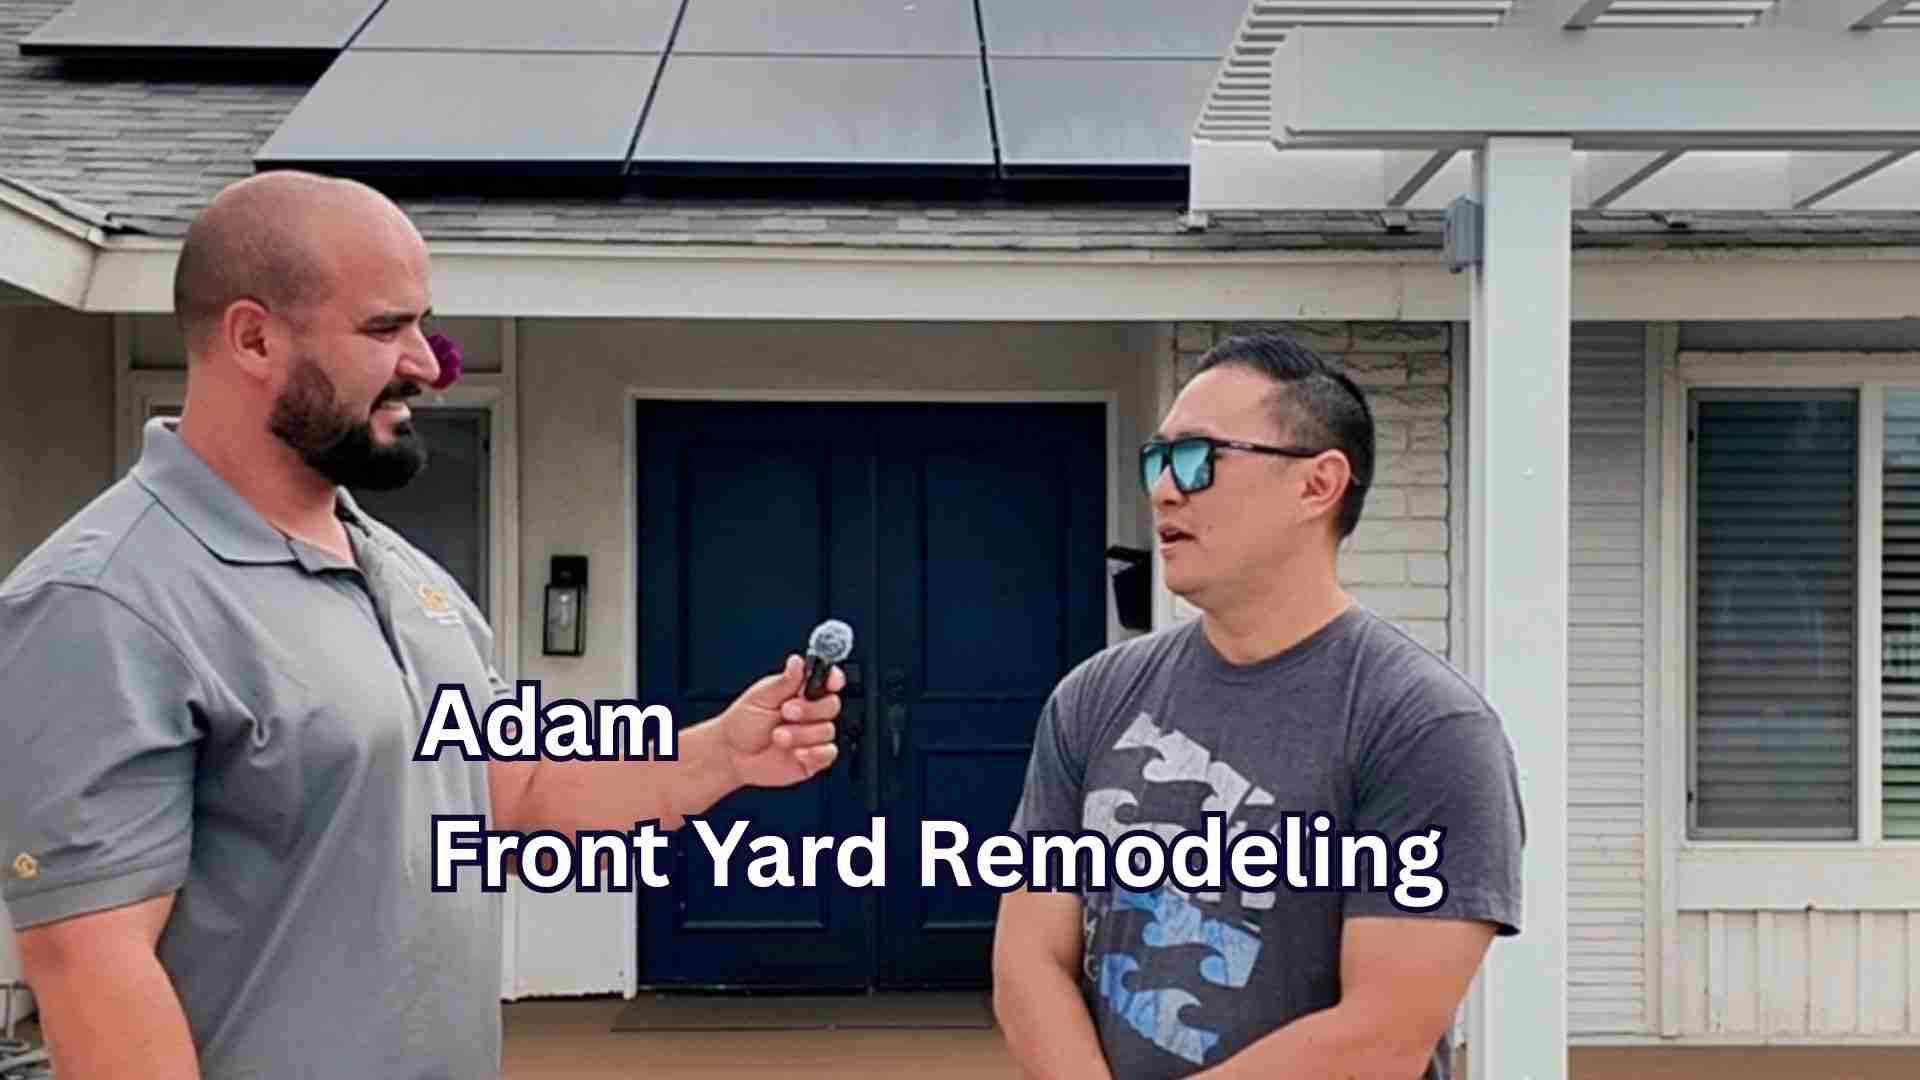
Homeowner story
Adam’s front yard remodel
 Watch video
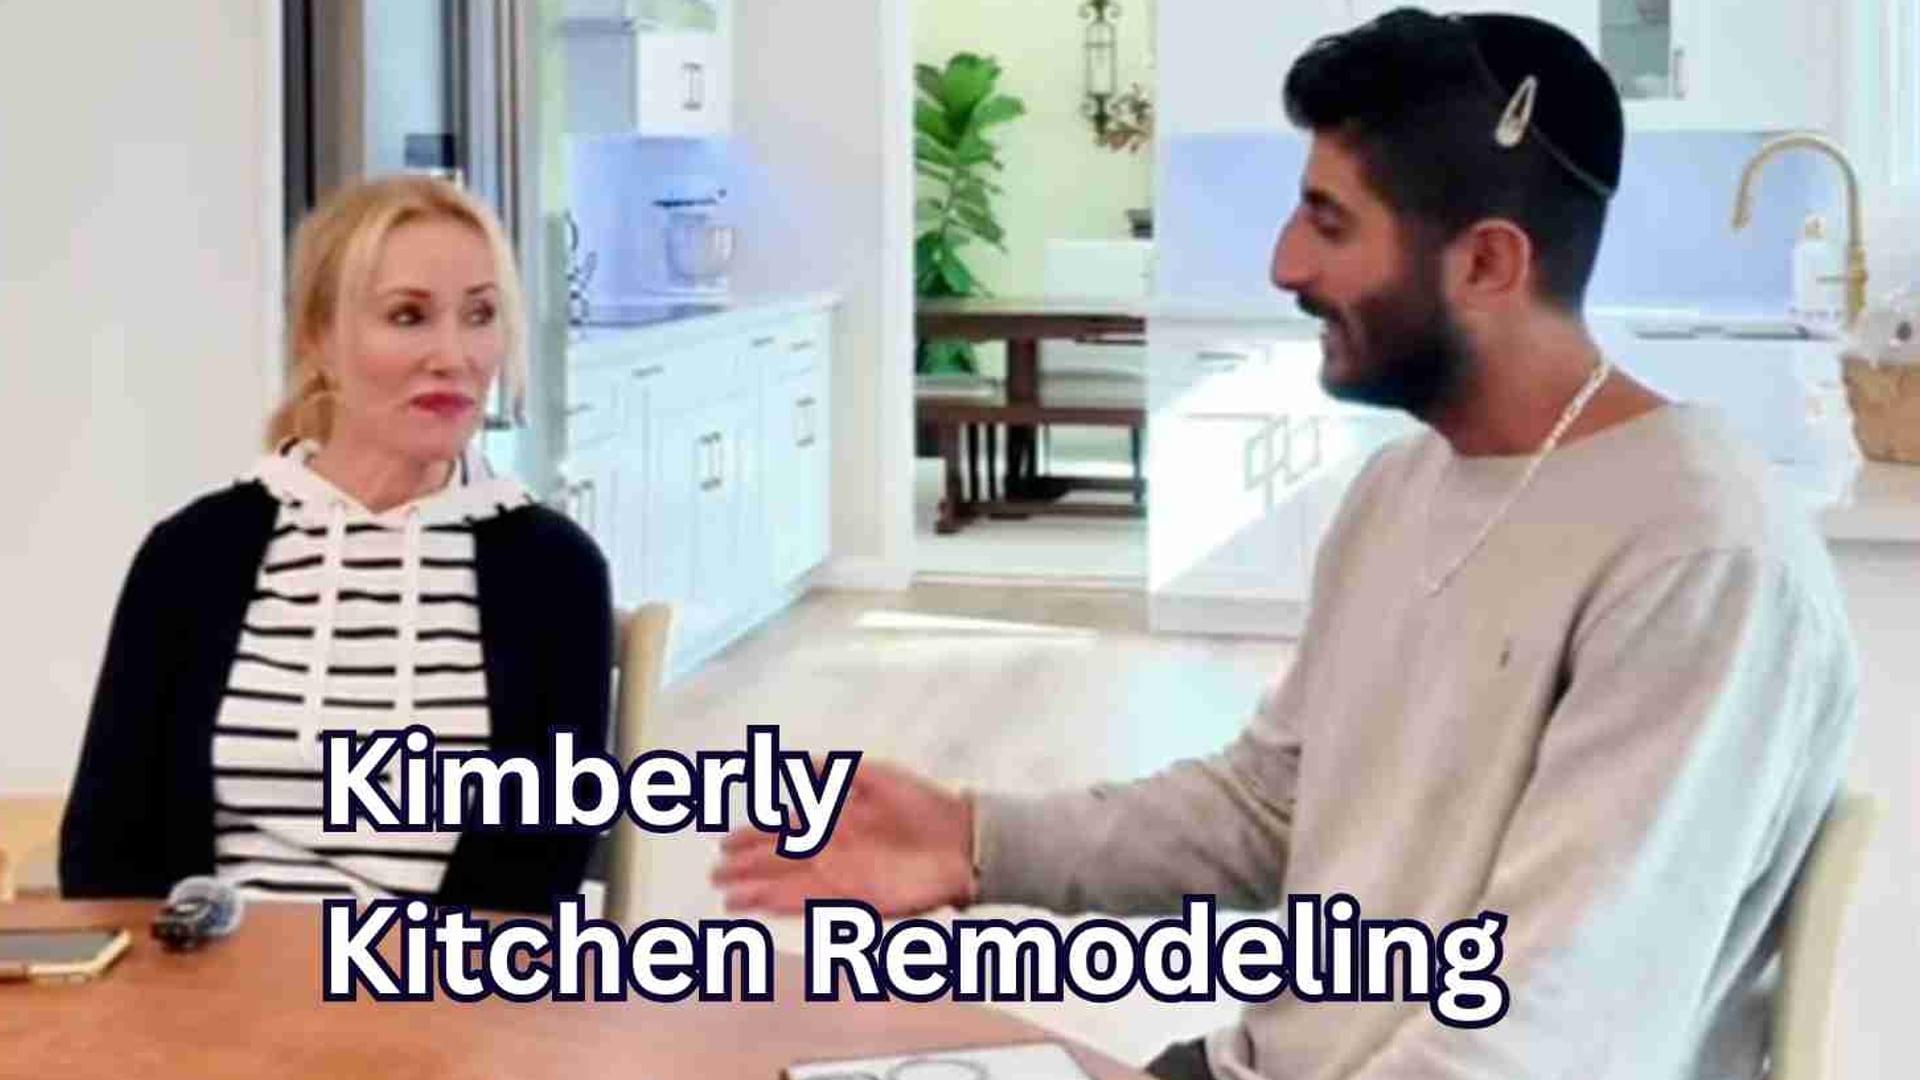
Homeowner story
Kimberly’s kitchen project
 Watch video
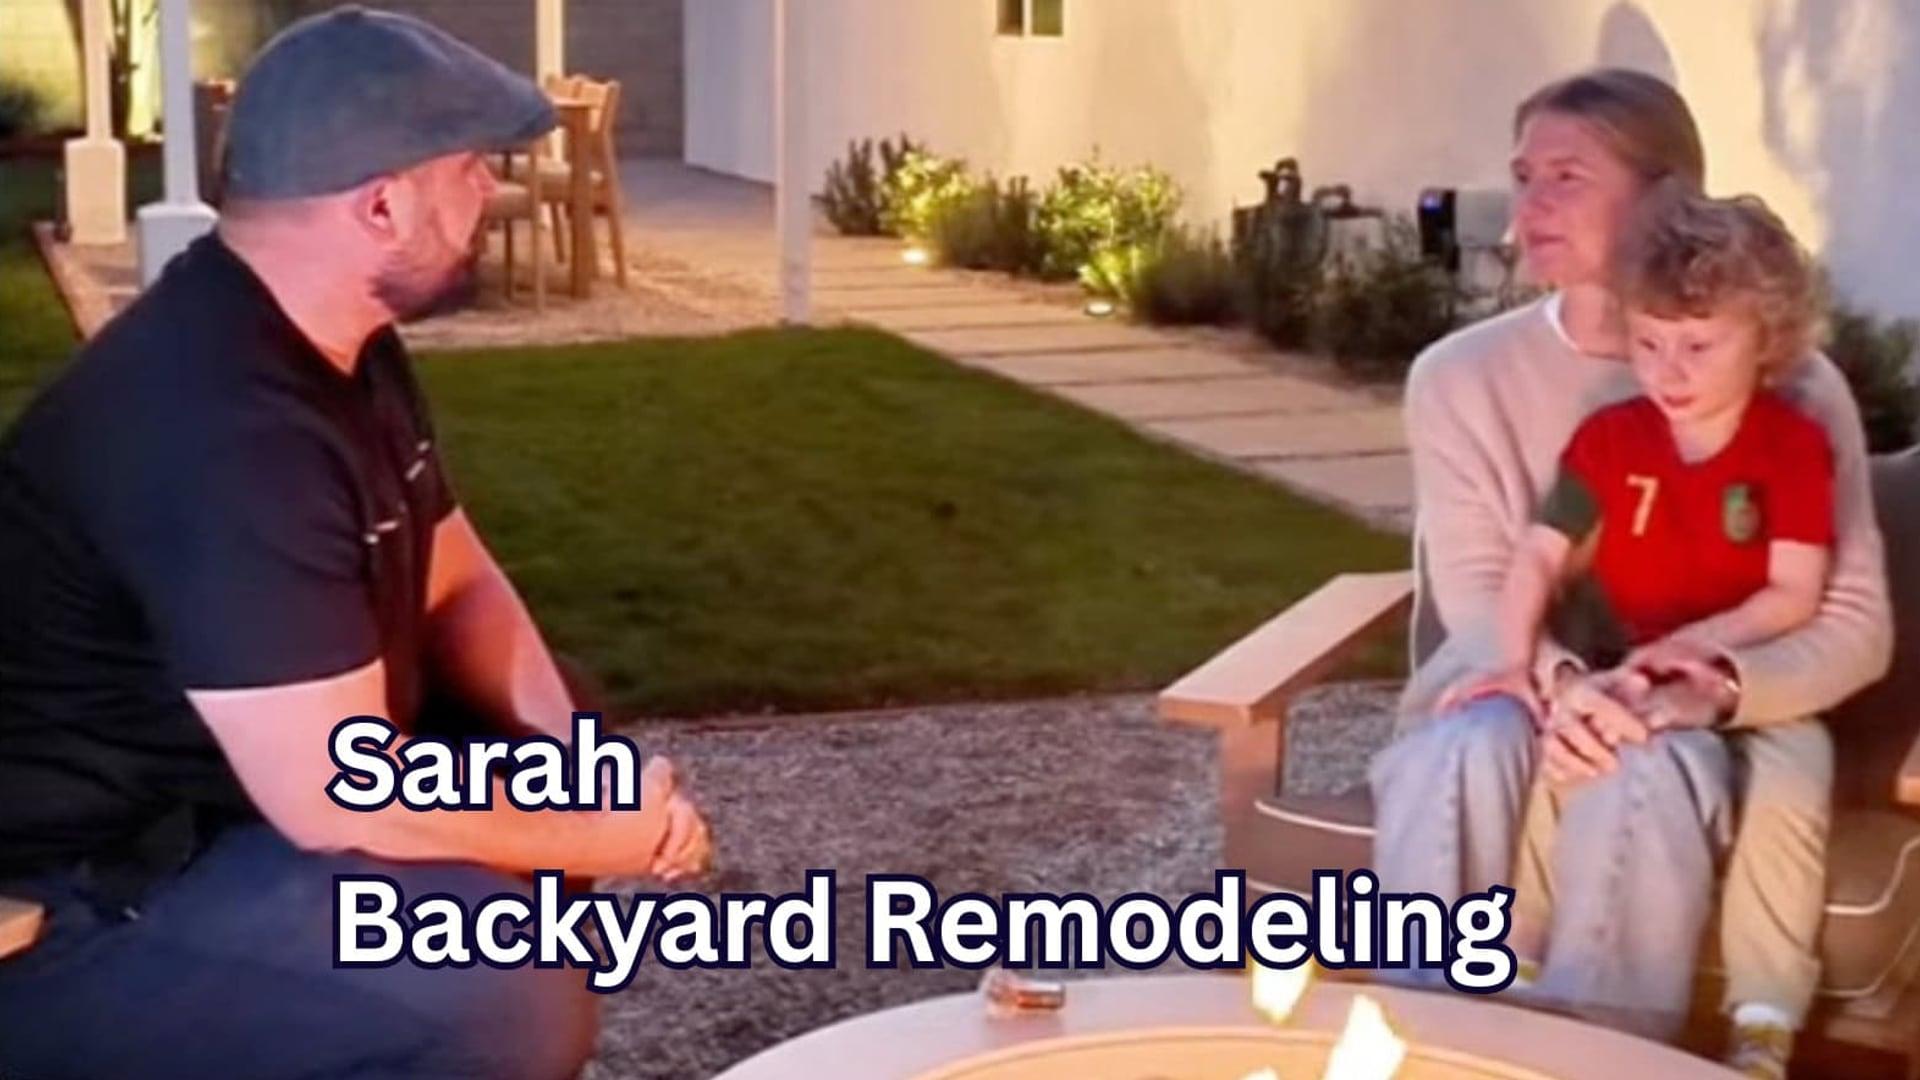
Homeowner story
Sarah’s backyard remodel
See more testimonials
More homeowner experiences from HQ projects across Orange County and surrounding areas.
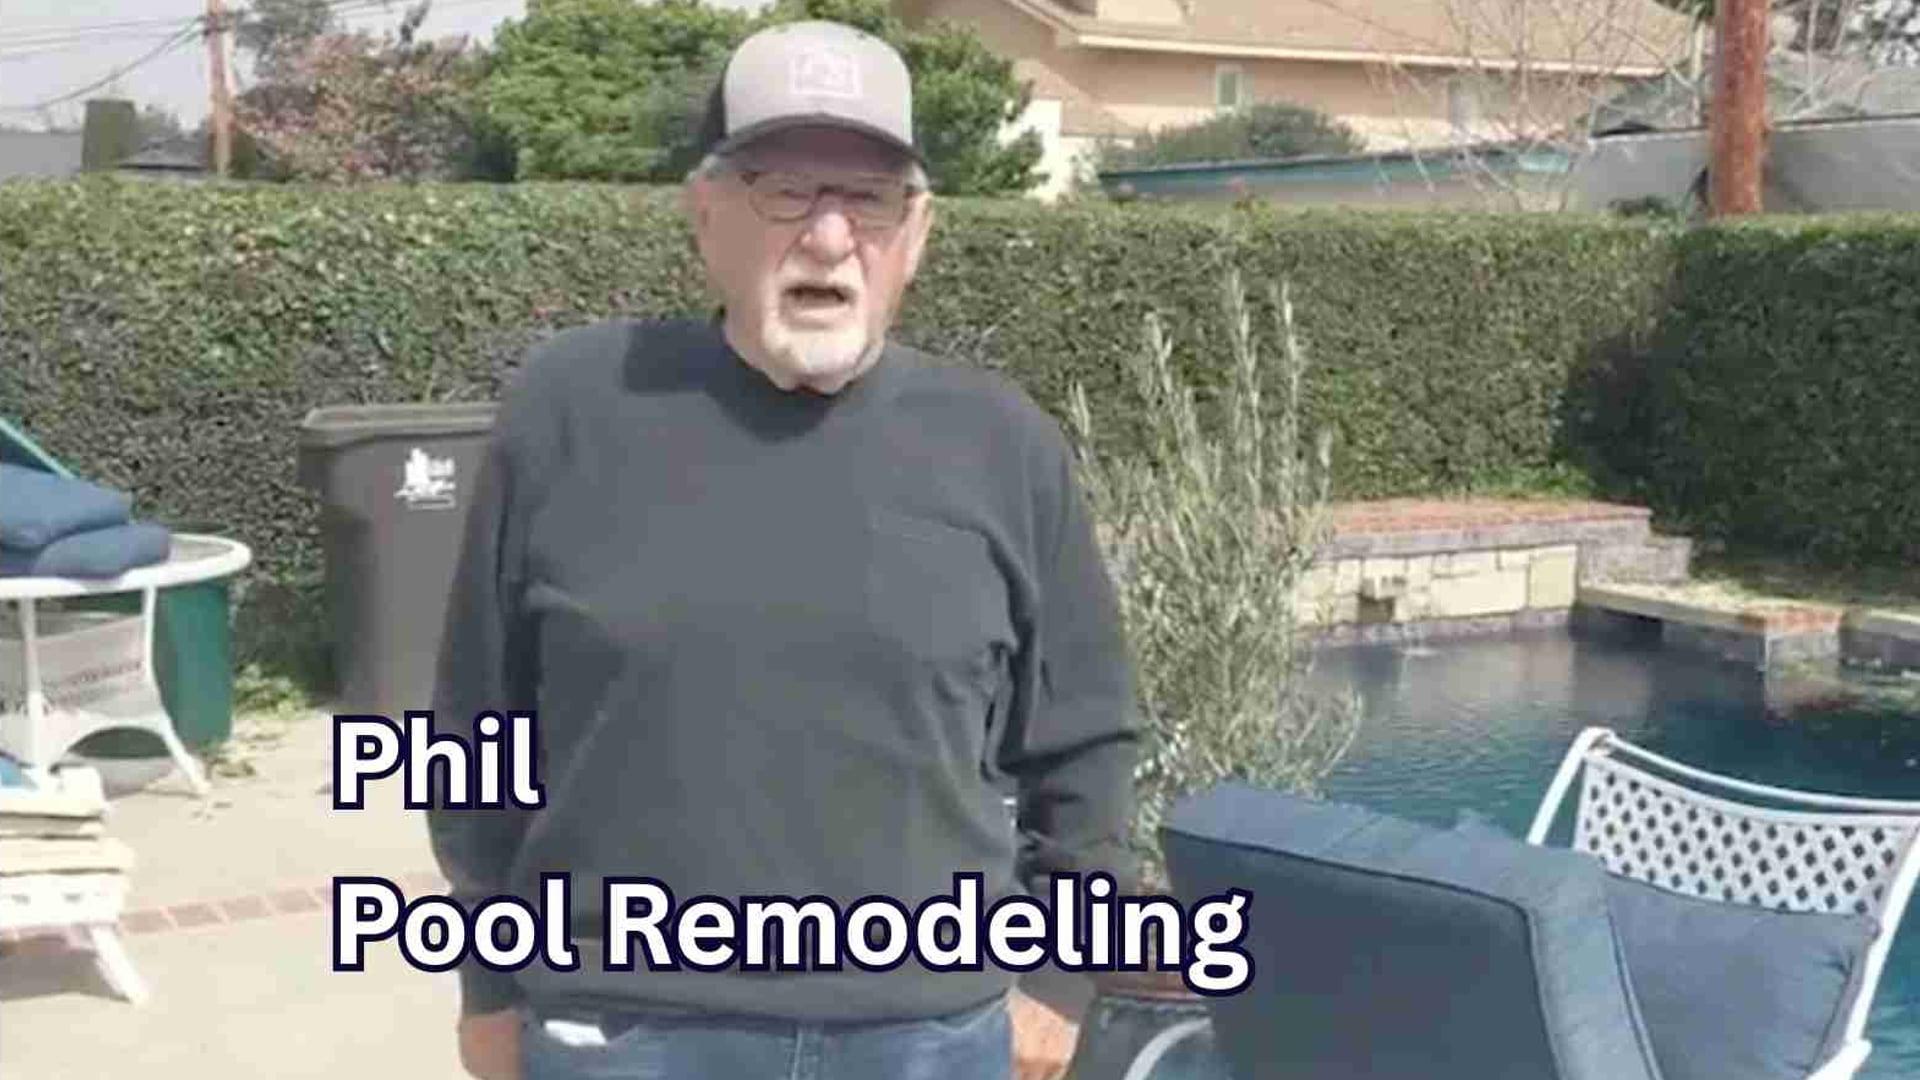 Watch video
Phil’s pool remodel
 Watch video
Gyle & Jeff’s backyard remodel
 Watch video
Greg’s living room remodel
 Watch video
Mark’s bathroom remodel
 Watch video
Laura’s backyard remodel
Explore all project videos & homeowner stories
Real homeowners, real reviews
What could your home become?
Tell us about your ideas. We’ll help you plan the next step.
Details worth thinking through
Make your home additions project your own.
Decide what the extra space needs to do
Start with the problem you want to solve: a crowded kitchen, missing bedroom or need for a quiet work area. An addition should improve how the existing rooms connect as well as provide new space.
Keep the old and new in conversation
Rooflines, ceiling heights, window proportions and materials influence how naturally an addition fits the house. Look at the proposed exterior and the inside circulation together.
Discuss life at home during the work
Construction access and the rooms affected can change daily routines. Talk through temporary arrangements, work boundaries and the sequence of the project before construction begins.
Before we begin
Home Additions in Orange County: questions, answered.
How much does a home addition cost in Orange County?
Cost depends on the size and type of addition, the finishes you choose, and your site. A small bump out costs far less than a full primary suite or an ADU. Rather than guess, we give you an itemized estimate up front, along with a free 3D design, so you know the real number before any work begins.
Do I need a permit for a room addition in Orange County?
Yes. Nearly every home addition requires permits and must meet local building codes. We handle the entire permit process for you, from engineered plans to city submittals and inspections, so everything stays legal and on schedule.
How long does a home addition take?
We build living room expansions, bigger kitchens, new bathrooms, extra bedrooms and suites, home offices, ADUs, and JADUs, plus smaller bump outs. If it adds usable space to your home, we can design and build it.
What types of home additions do you build?
We build additions for 1 floor houses. We can build an addition for a second story. A popular addition is a second story ADU above the garage.
Is a home addition cheaper than moving?
Often, yes. Once you add up a larger mortgage, agent fees, and the cost of moving, expanding your current home is frequently the more affordable choice, and you get to stay in the neighborhood you already love.
What is the difference between an ADU and a JADU?
An ADU is a separate living unit with its own kitchen and bathroom, often used for rental income or family. A JADU is a smaller unit built within your home's existing footprint, usually up to 500 square feet, with more limited requirements.
Do you handle both the design and the construction?
Yes. One team designs and builds your addition from start to finish, including engineering and permits. You get a free 3D design at the start and a single point of contact throughout the whole project.
Keep exploring
Helpful planning guides.
Last updated
Your project starts with a conversation
Let’s plan your next project.
Tell us a little about your project. We’ll discuss your priorities and the next steps for your home.
- Tell us about your project
A few quick details in the form.
- We call you back
Within 1 hour during business hours, or the next morning if it’s after hours.
- We talk it through
Your goals, scope and budget. From there, we can plan a site visit and a detailed estimate.
Prefer to talk?
(714) 384-7529
Design · Engineering · Permits · Construction
Already have plans? We can work with those, too.