 Watch video
Homeowner story

Orange County · Design to build
From the first design to the final build, we guide your outdoor living project through engineering, permits, and construction.
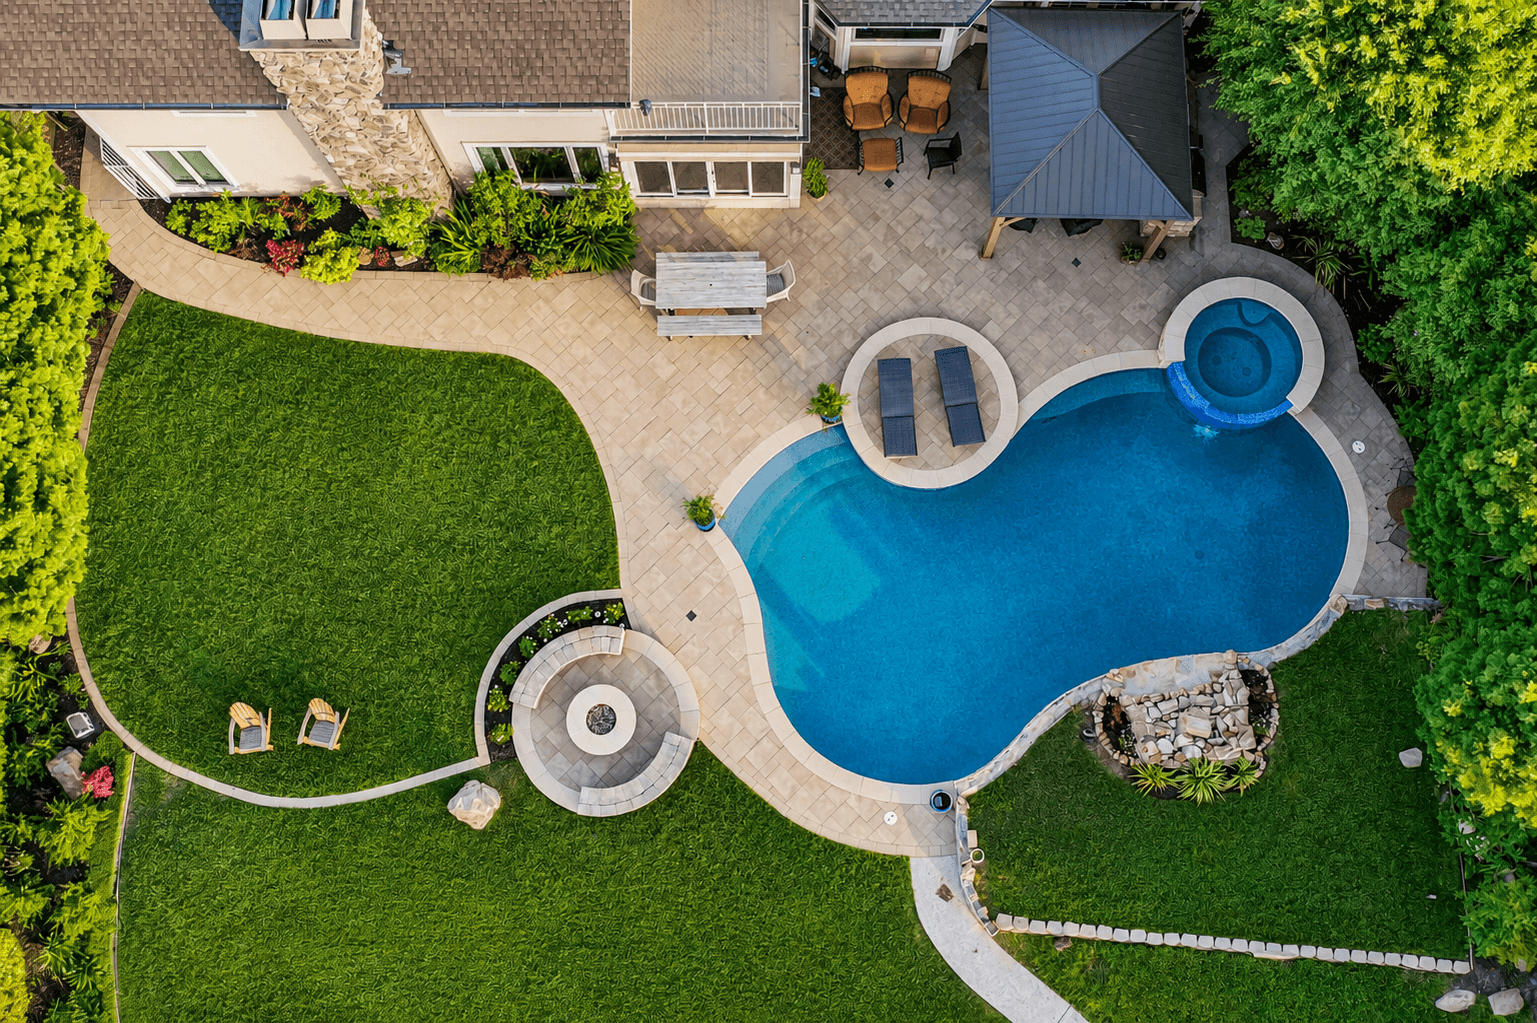
Pool & outdoor living · Fountain Valley
Explore an HQ Remodeling pool and outdoor living transformation in Fountain Valley, from the spaces to gather to the details that bring the yard together.
Explore more pool & outdoor videos ↗ Watch video
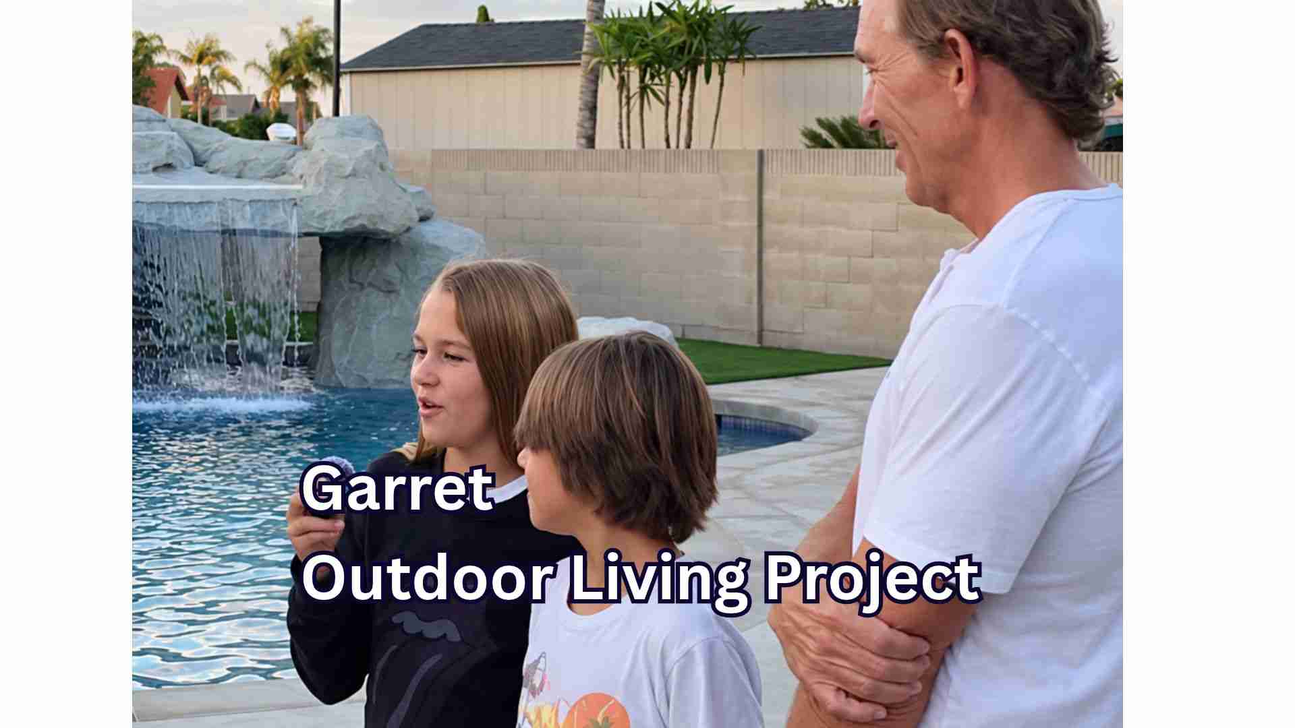
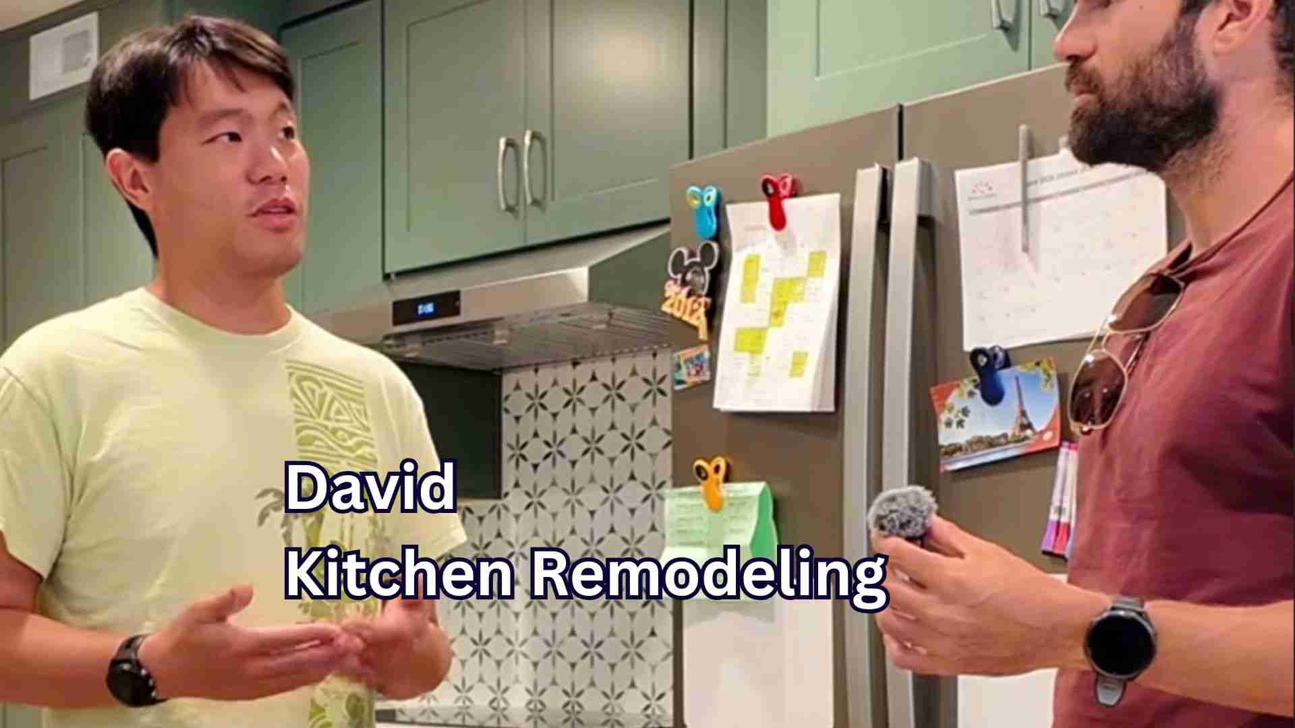
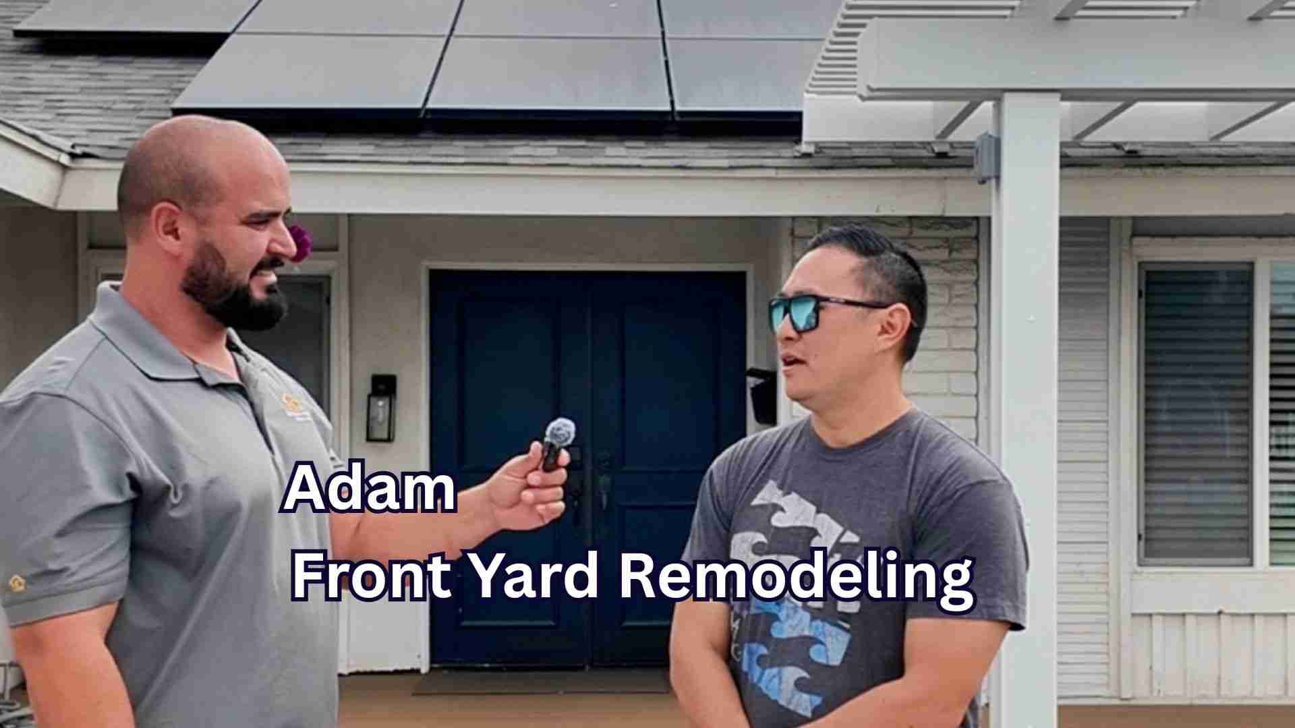
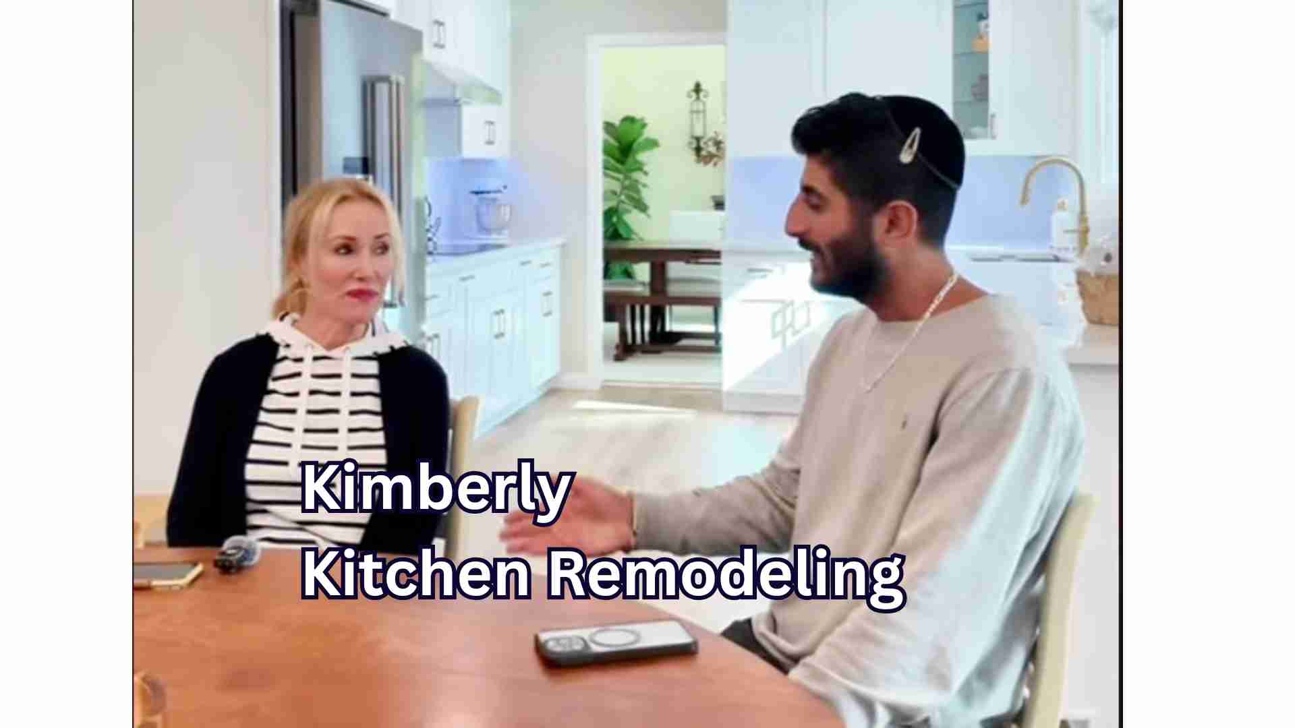
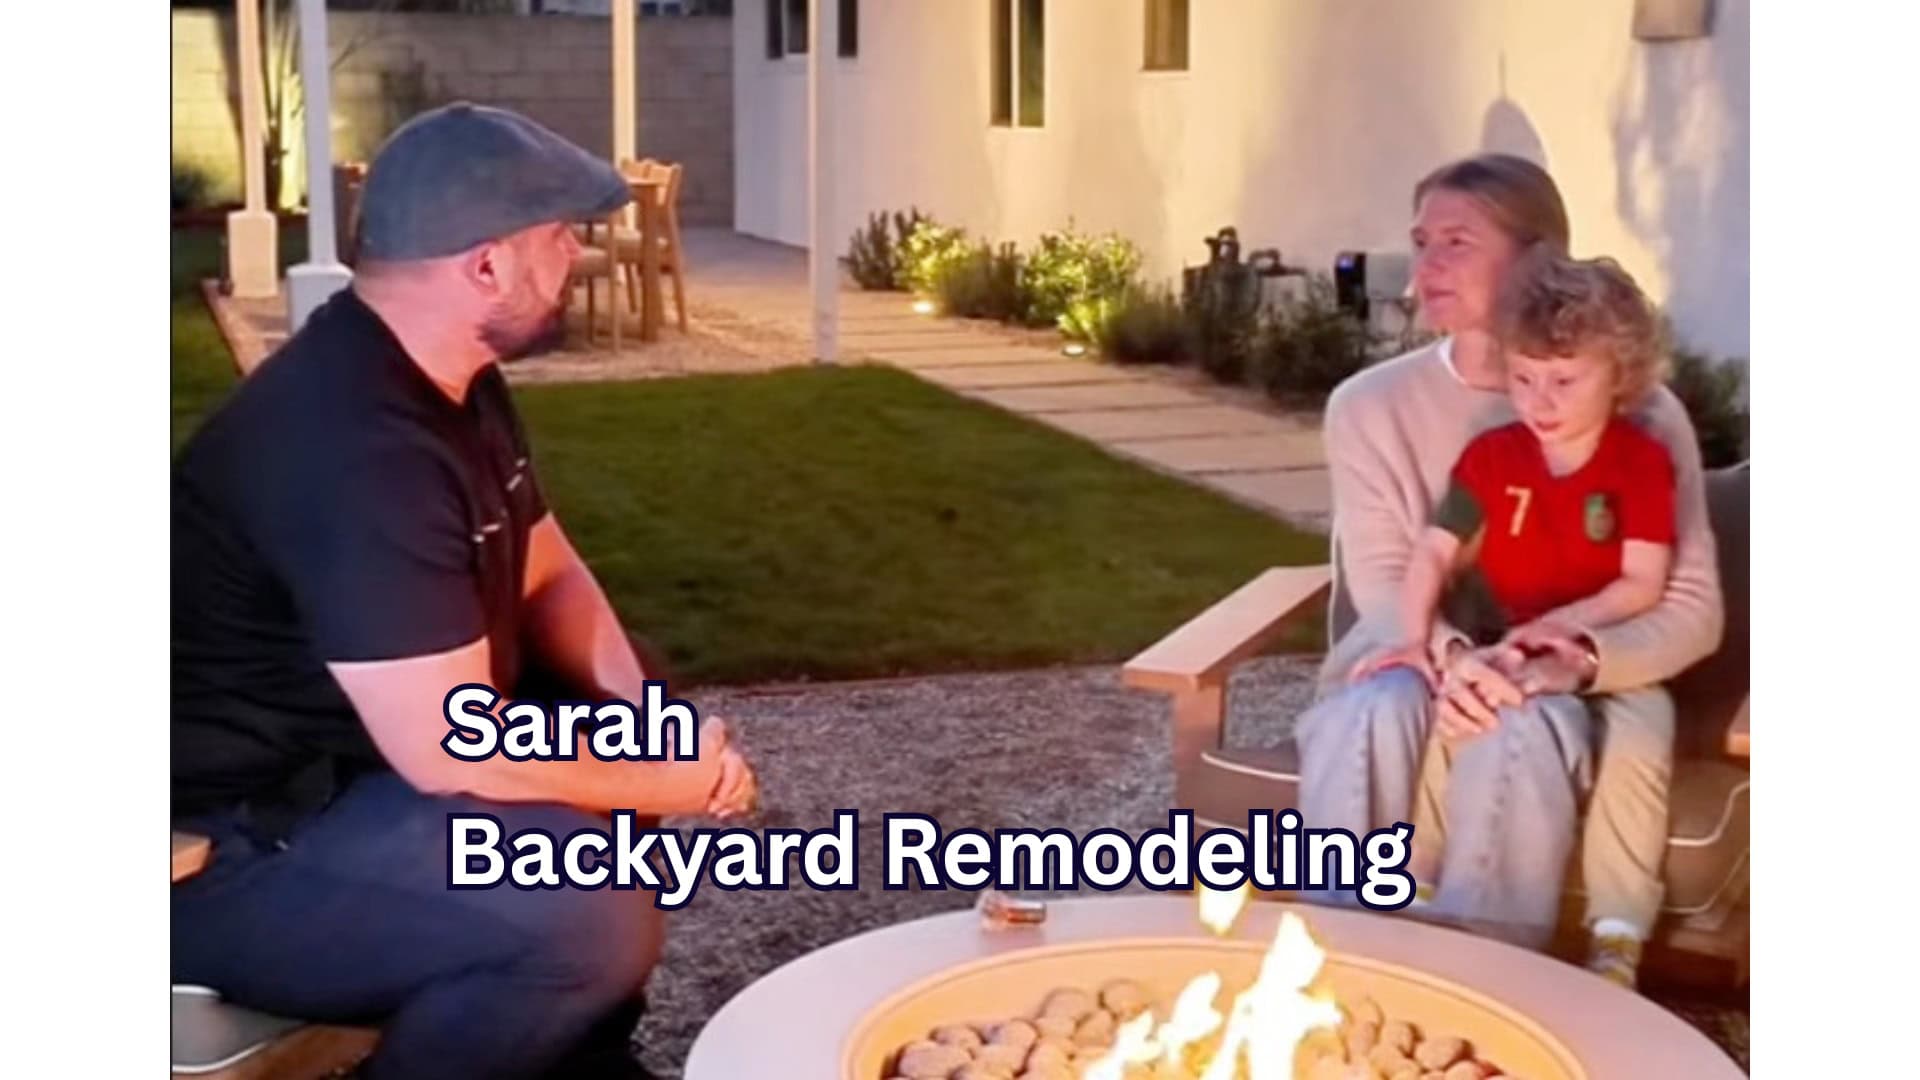
Meet the homeowners
Hear directly from the people we’ve worked with.
Watch videoHomeowner story
 Watch video
Homeowner story
 Watch video
Homeowner story
 Watch video
Homeowner story
 Watch video
Homeowner story
More homeowner experiences from HQ projects across Orange County and surrounding areas.
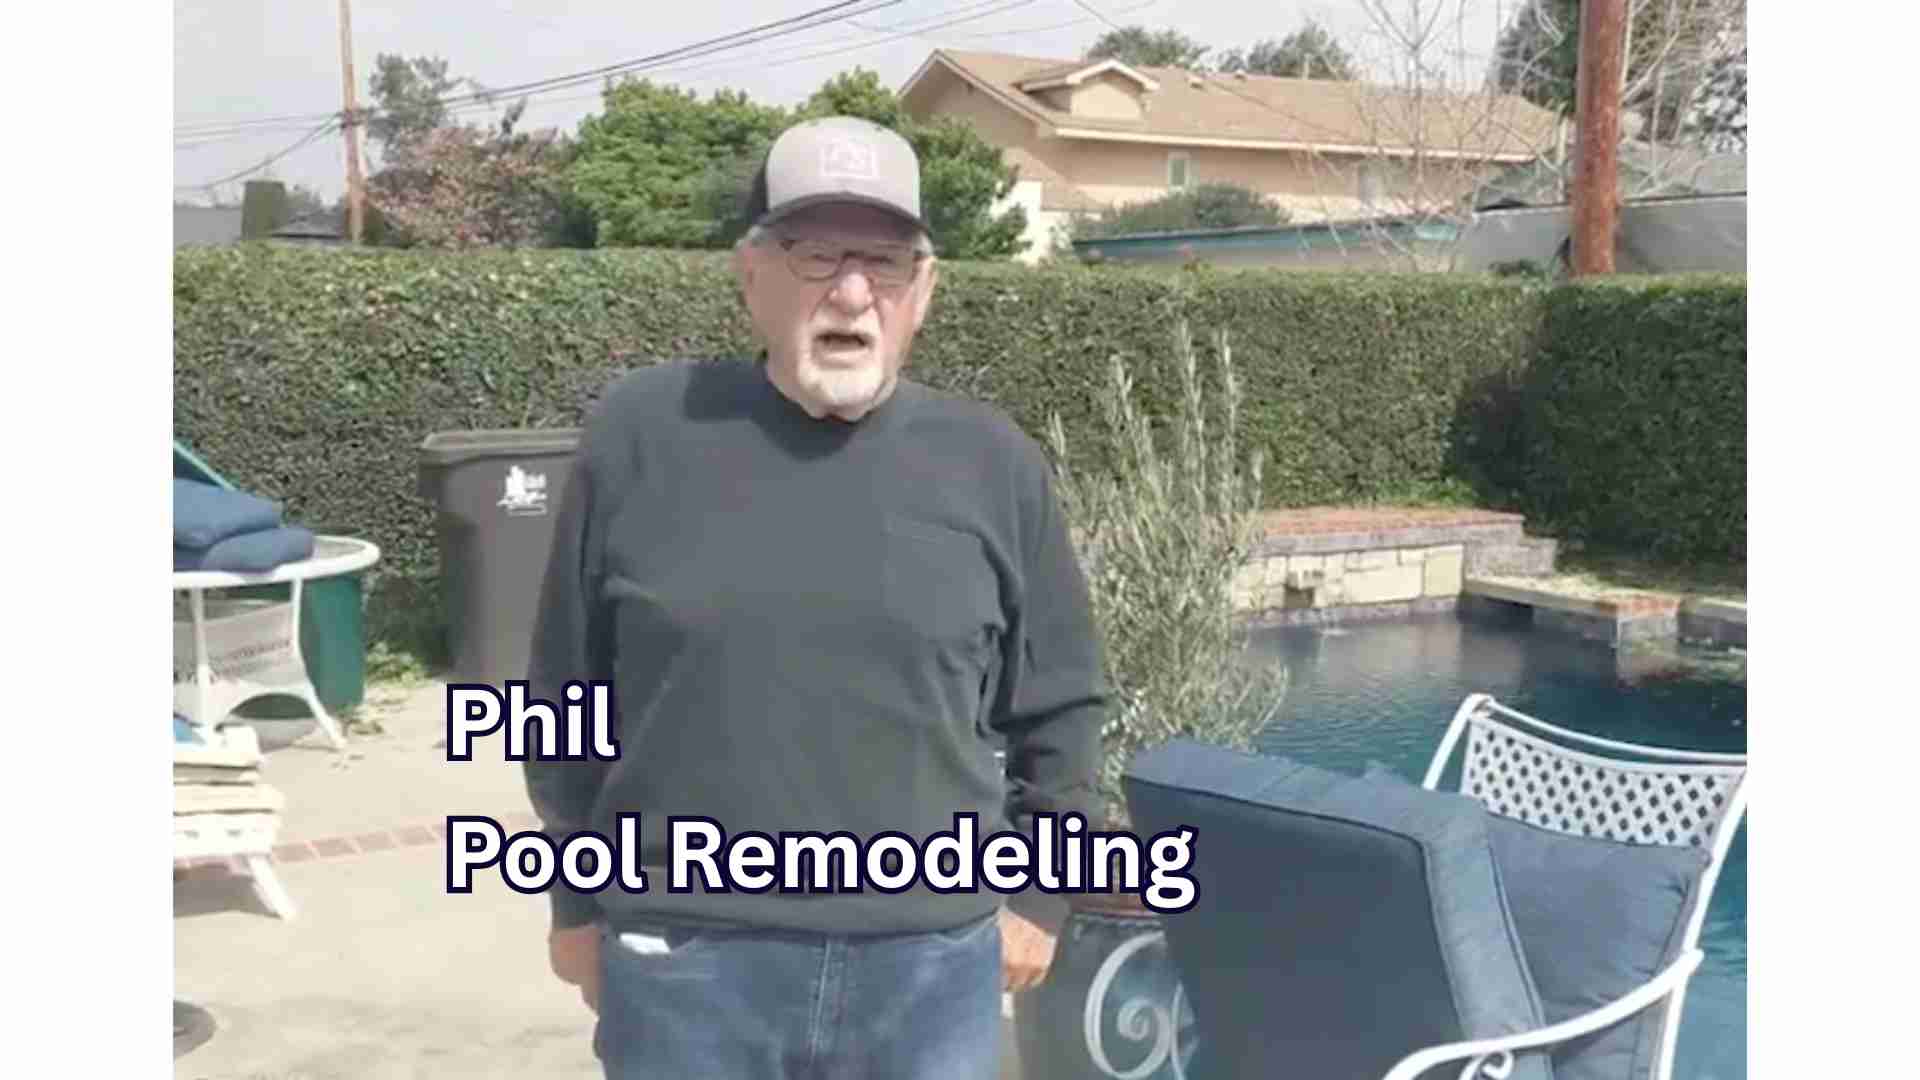 Watch video
 Watch video
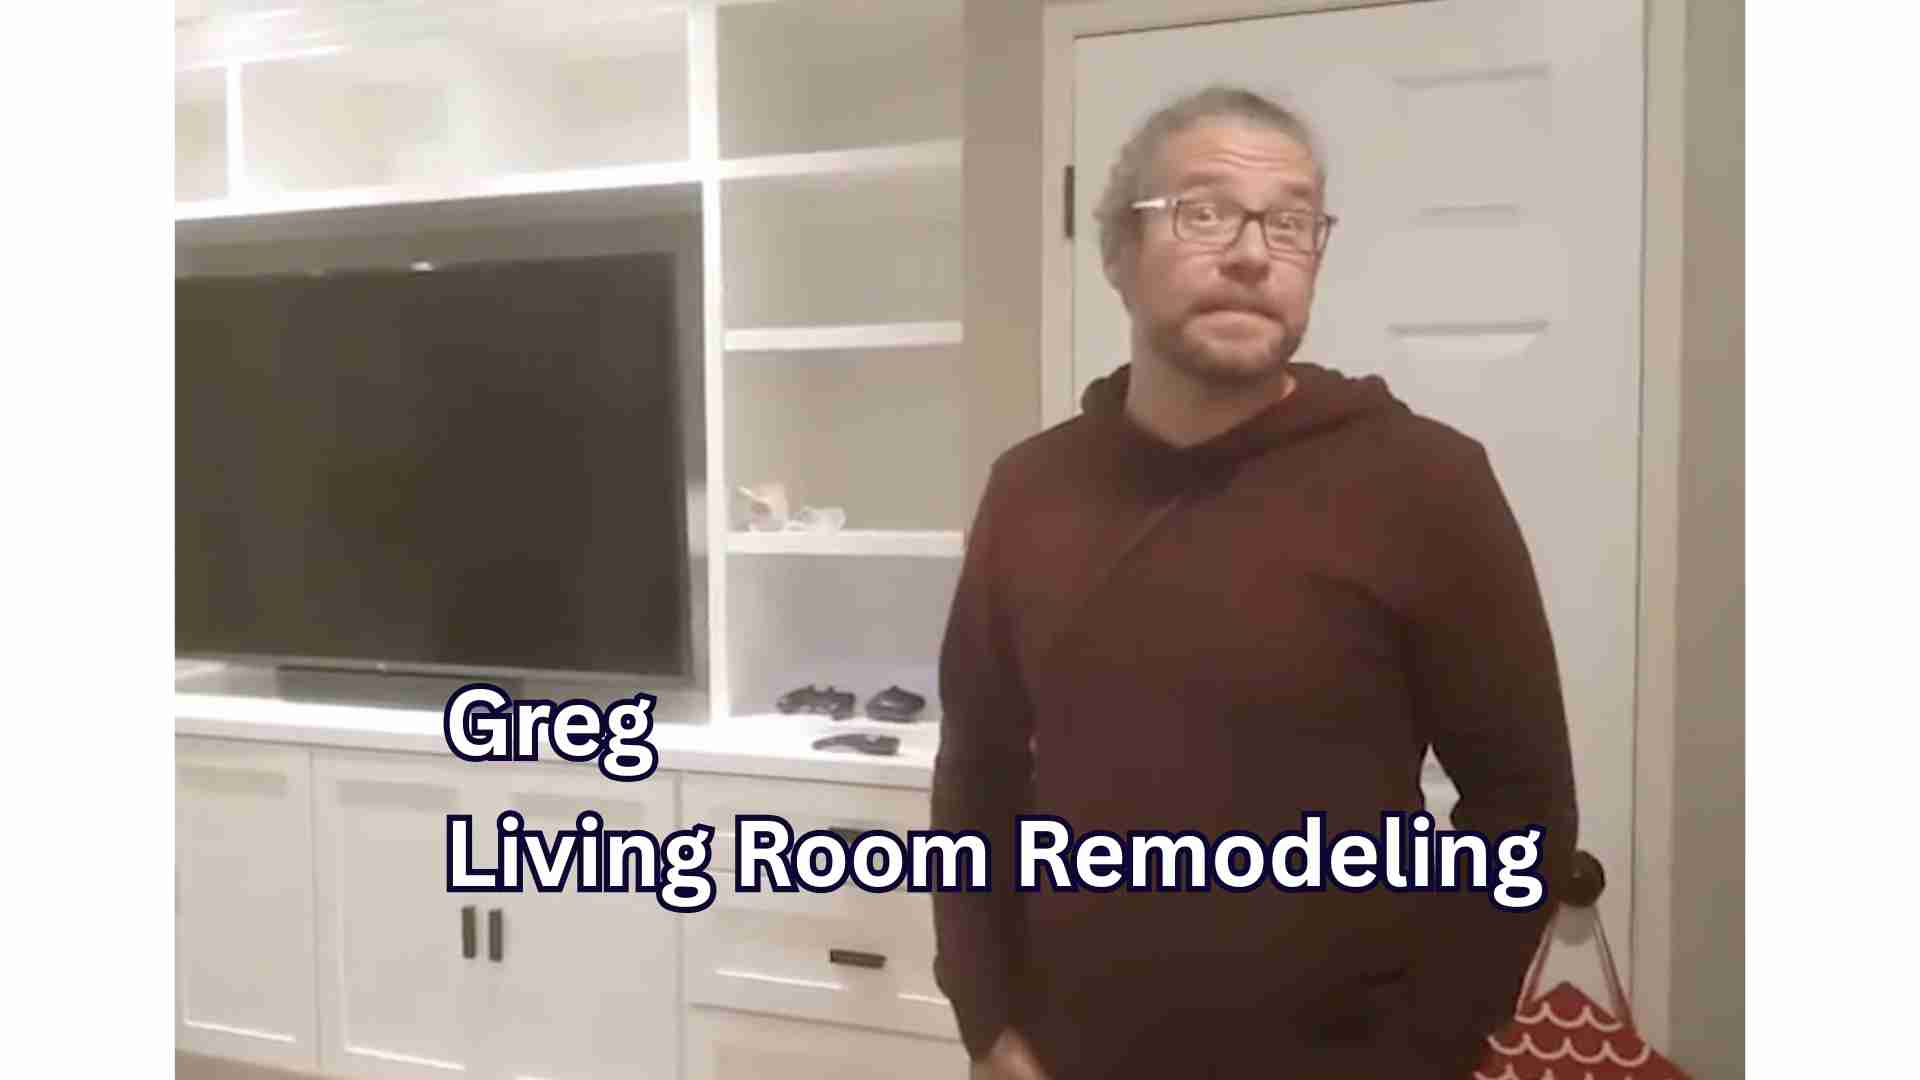 Watch video
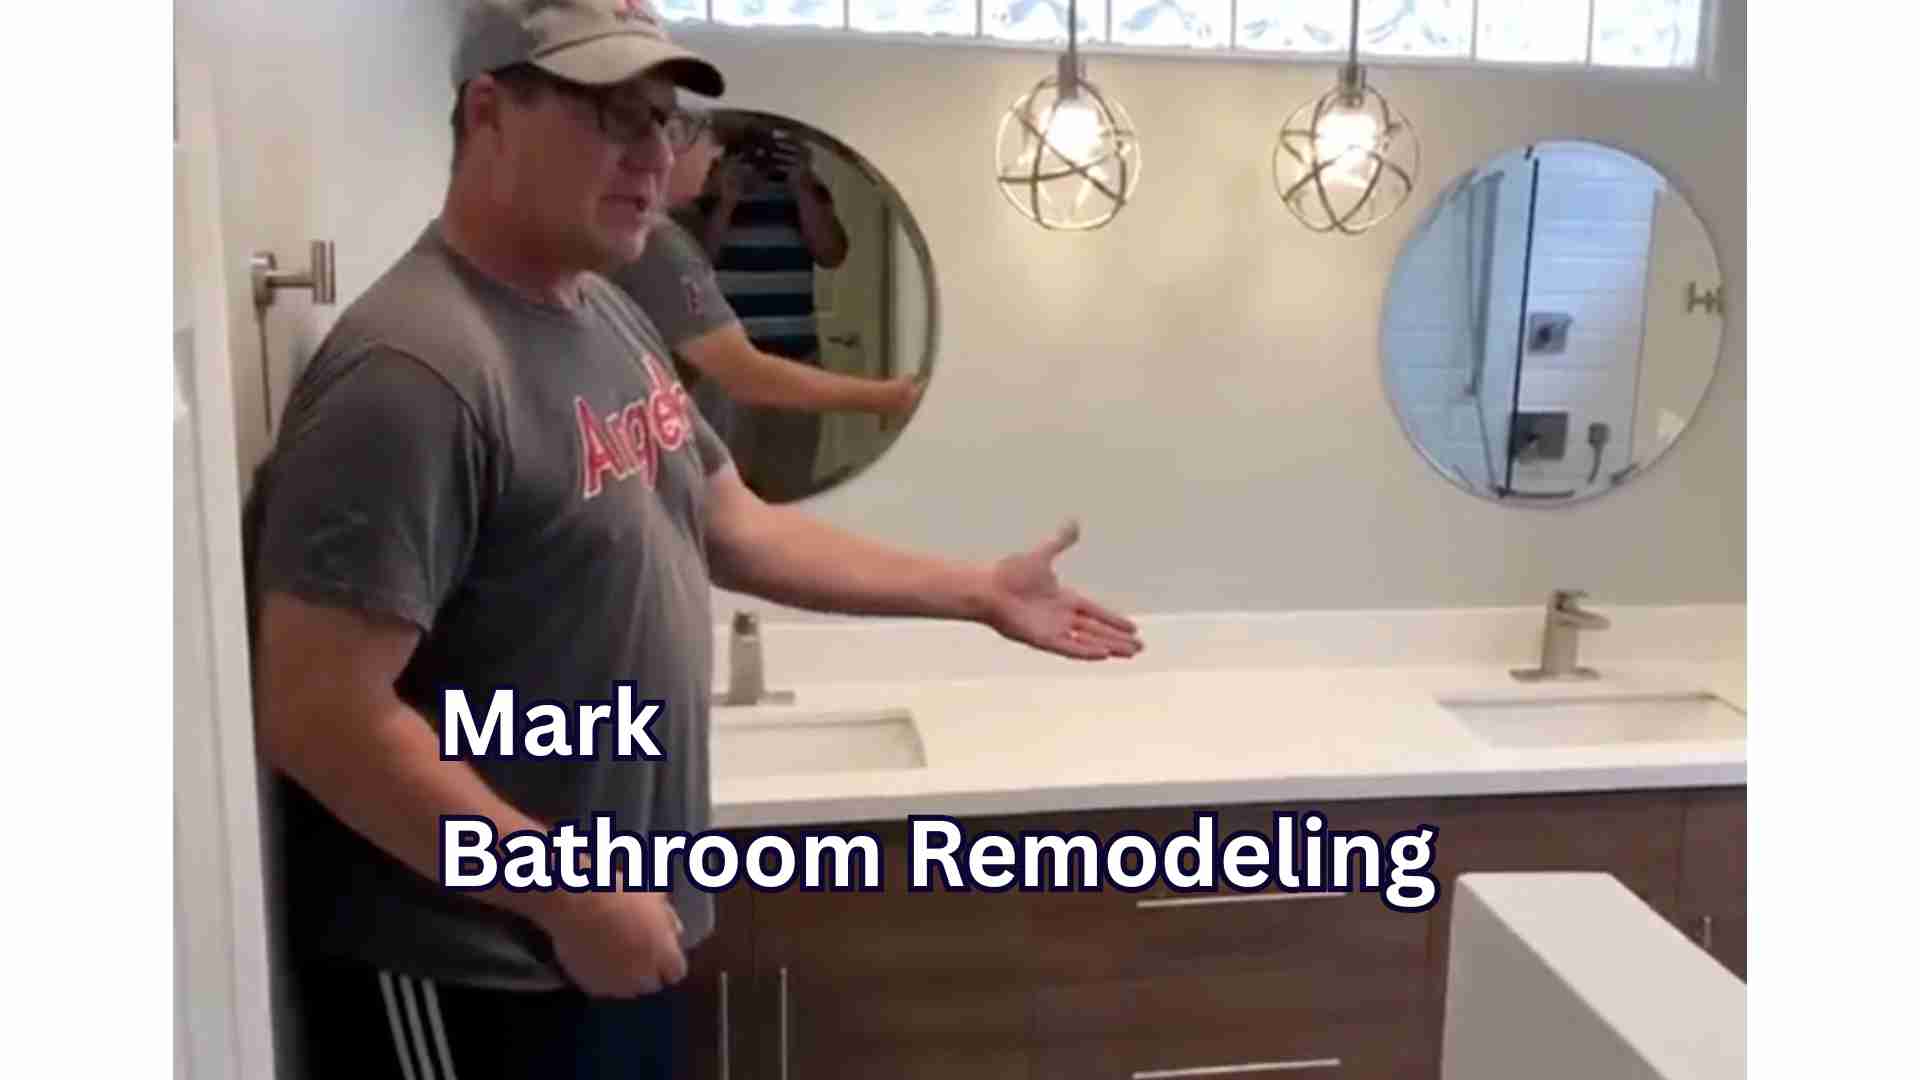 Watch video
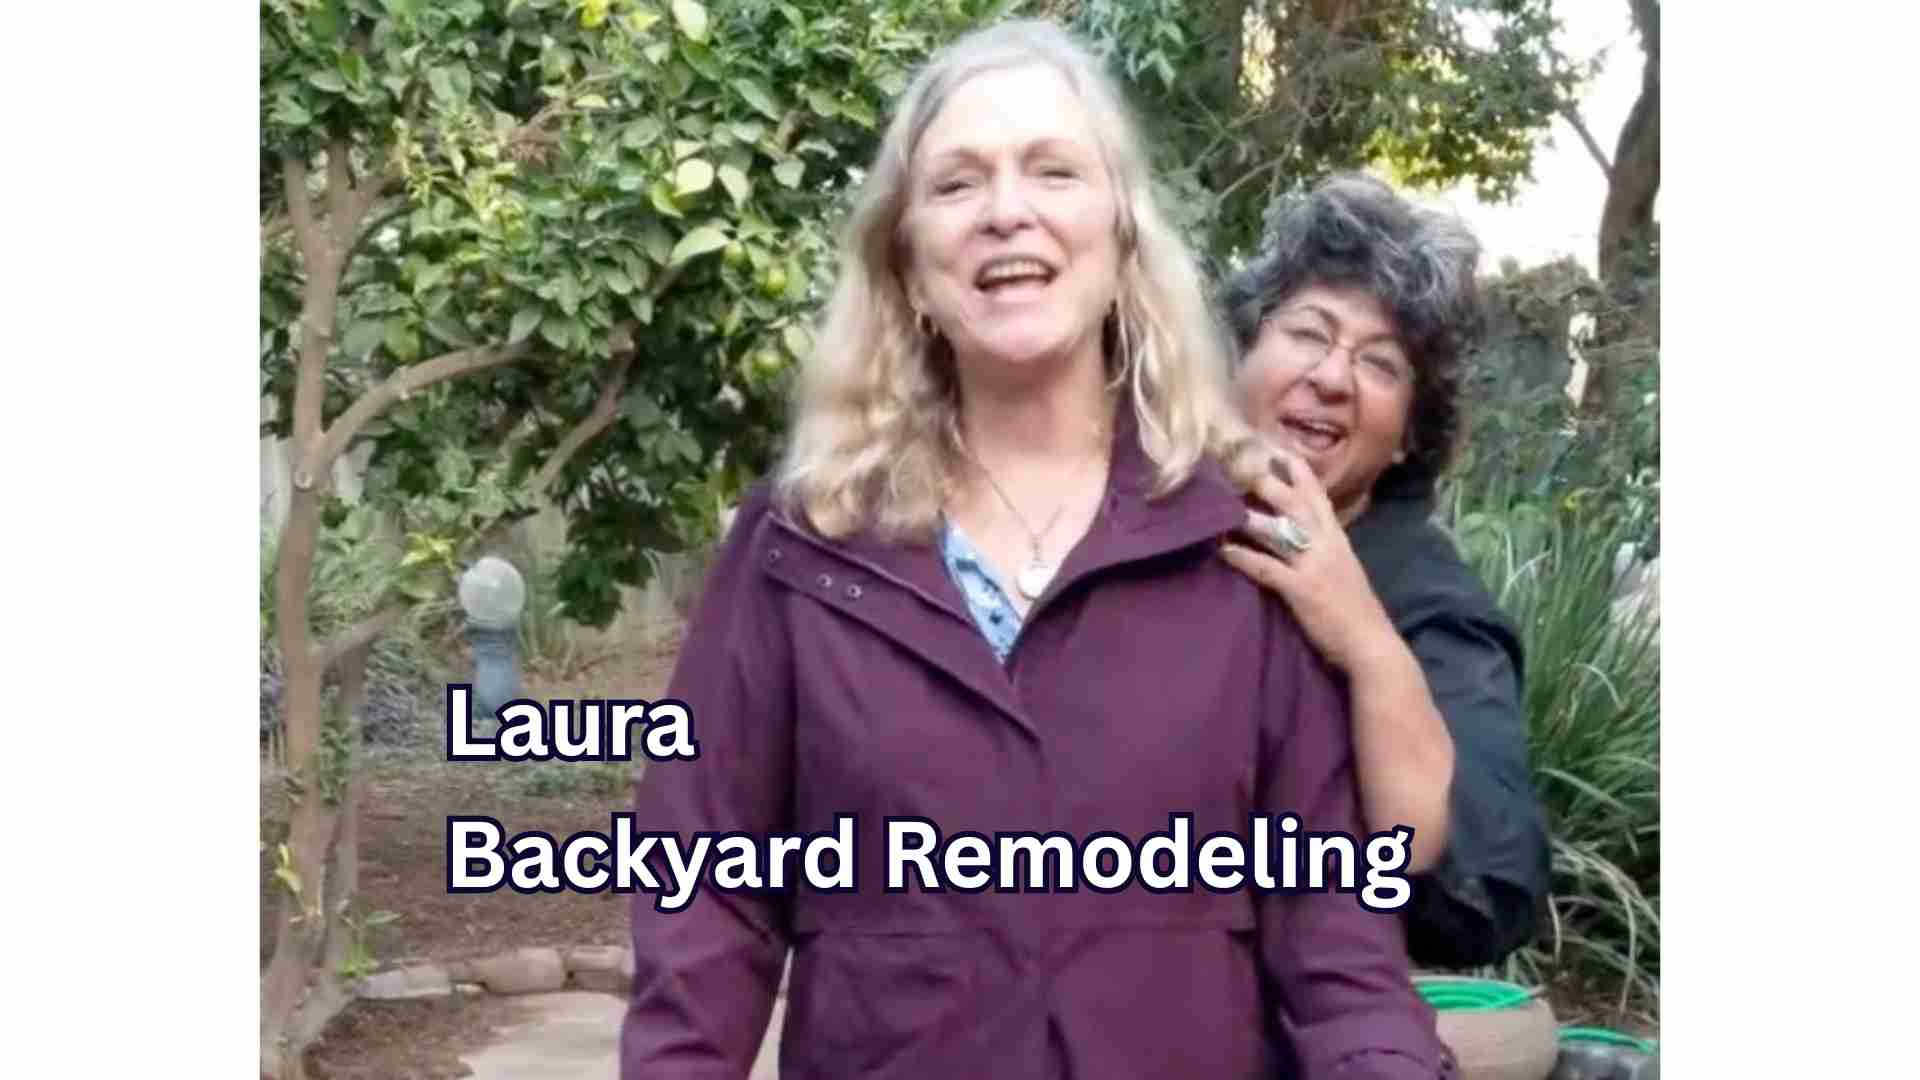 Watch video
Explore all project videos & homeowner stories ↗
Start with a conversation about your home.
Designed around the way you live
Explore the possibilities. We’ll help you bring the right pieces together.
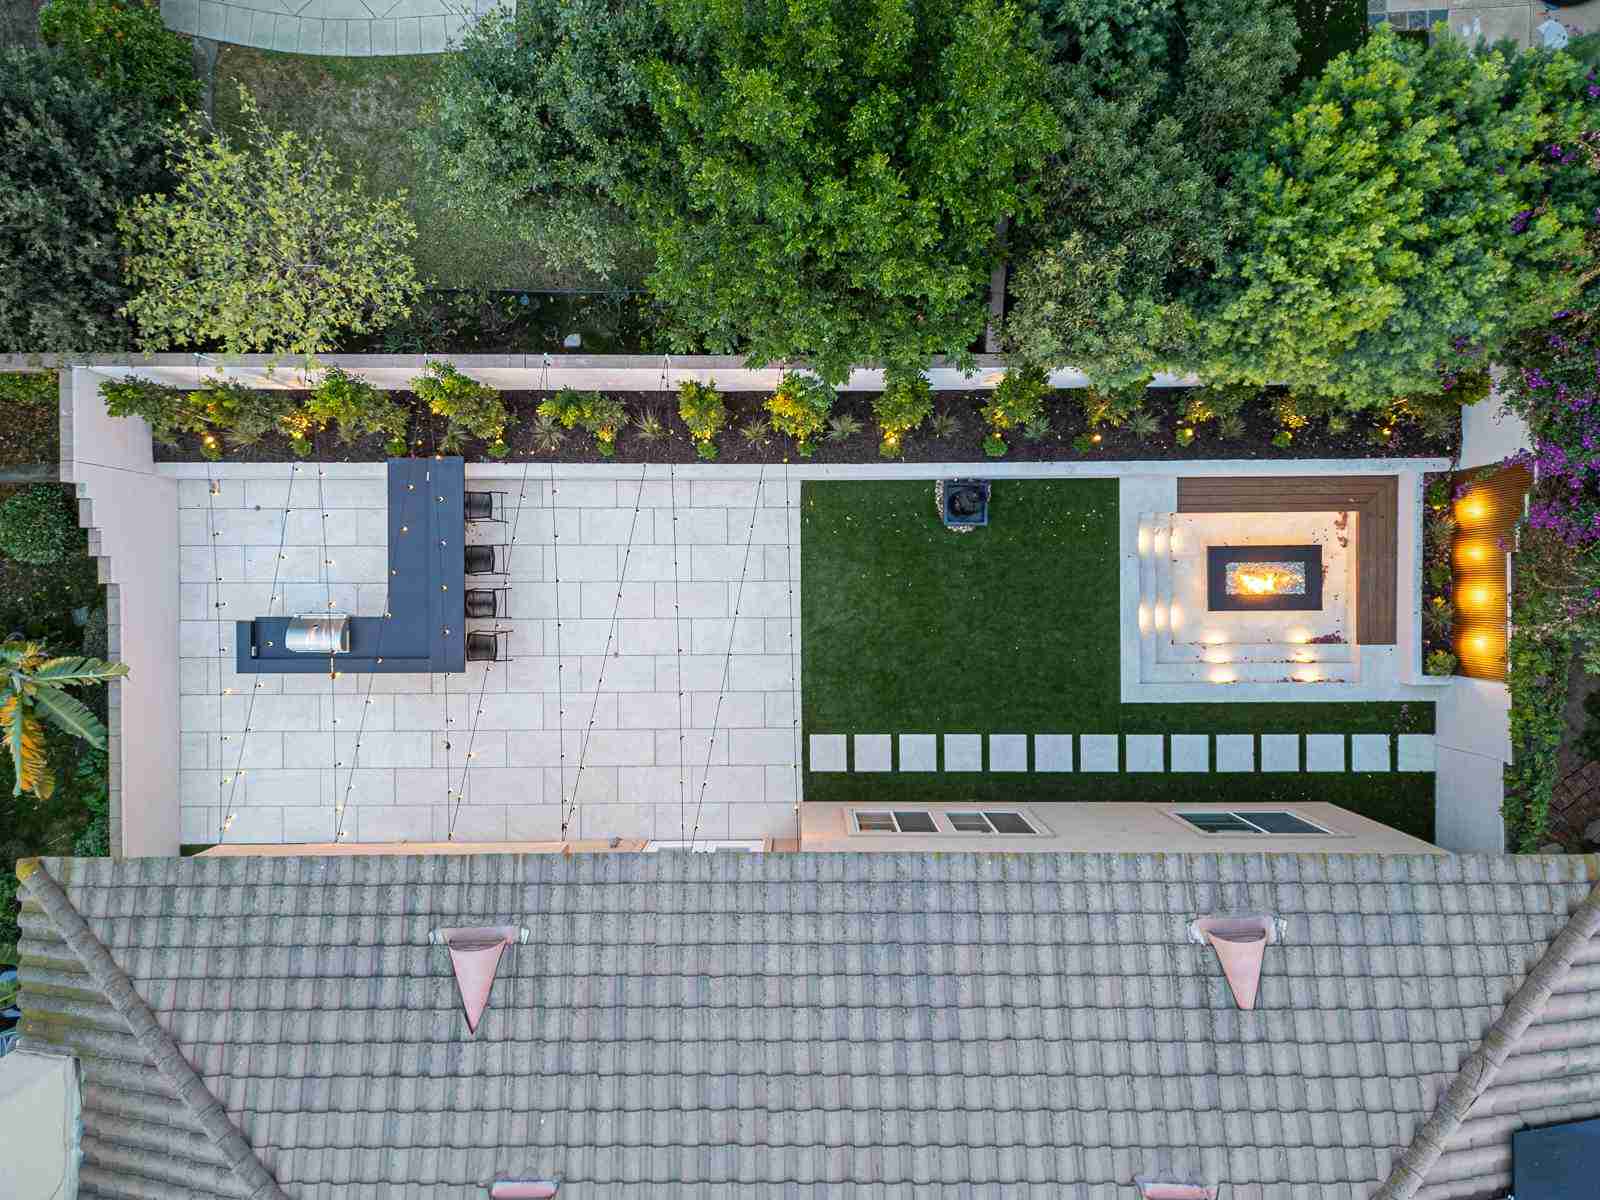
Plan the overall layout and bring the different parts of your backyard together.
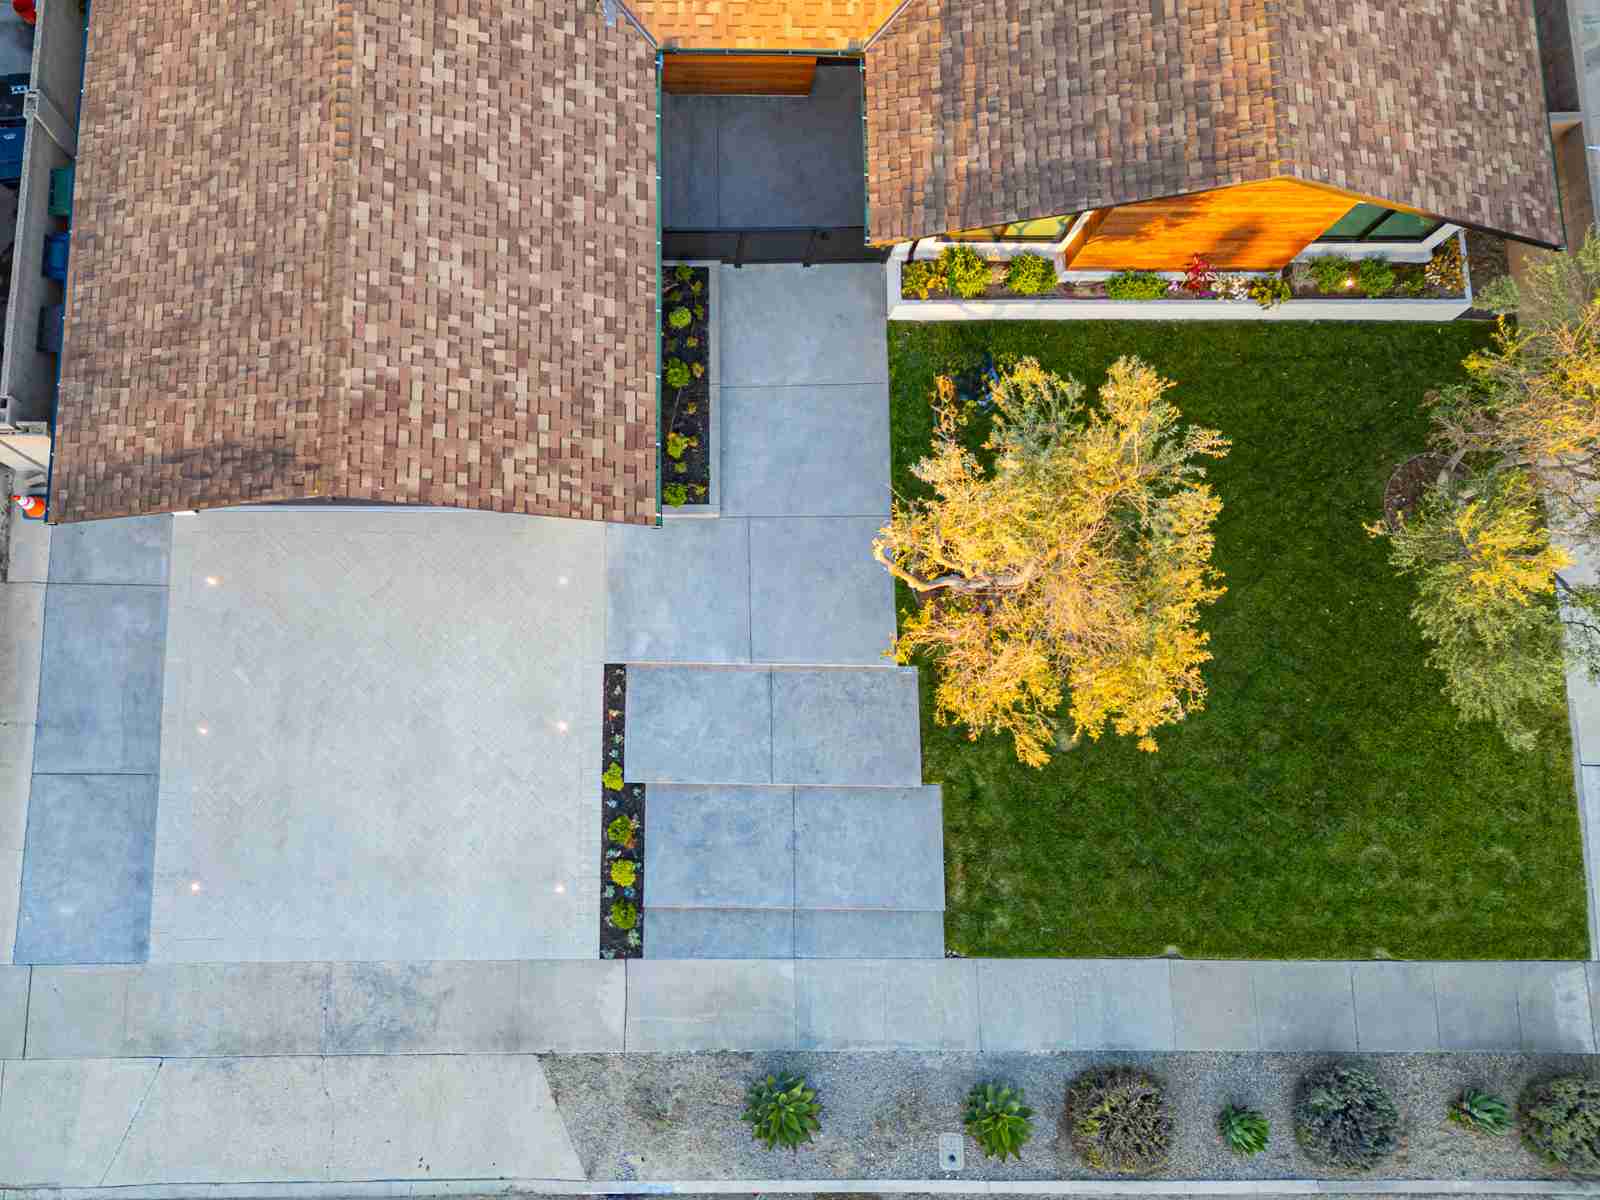
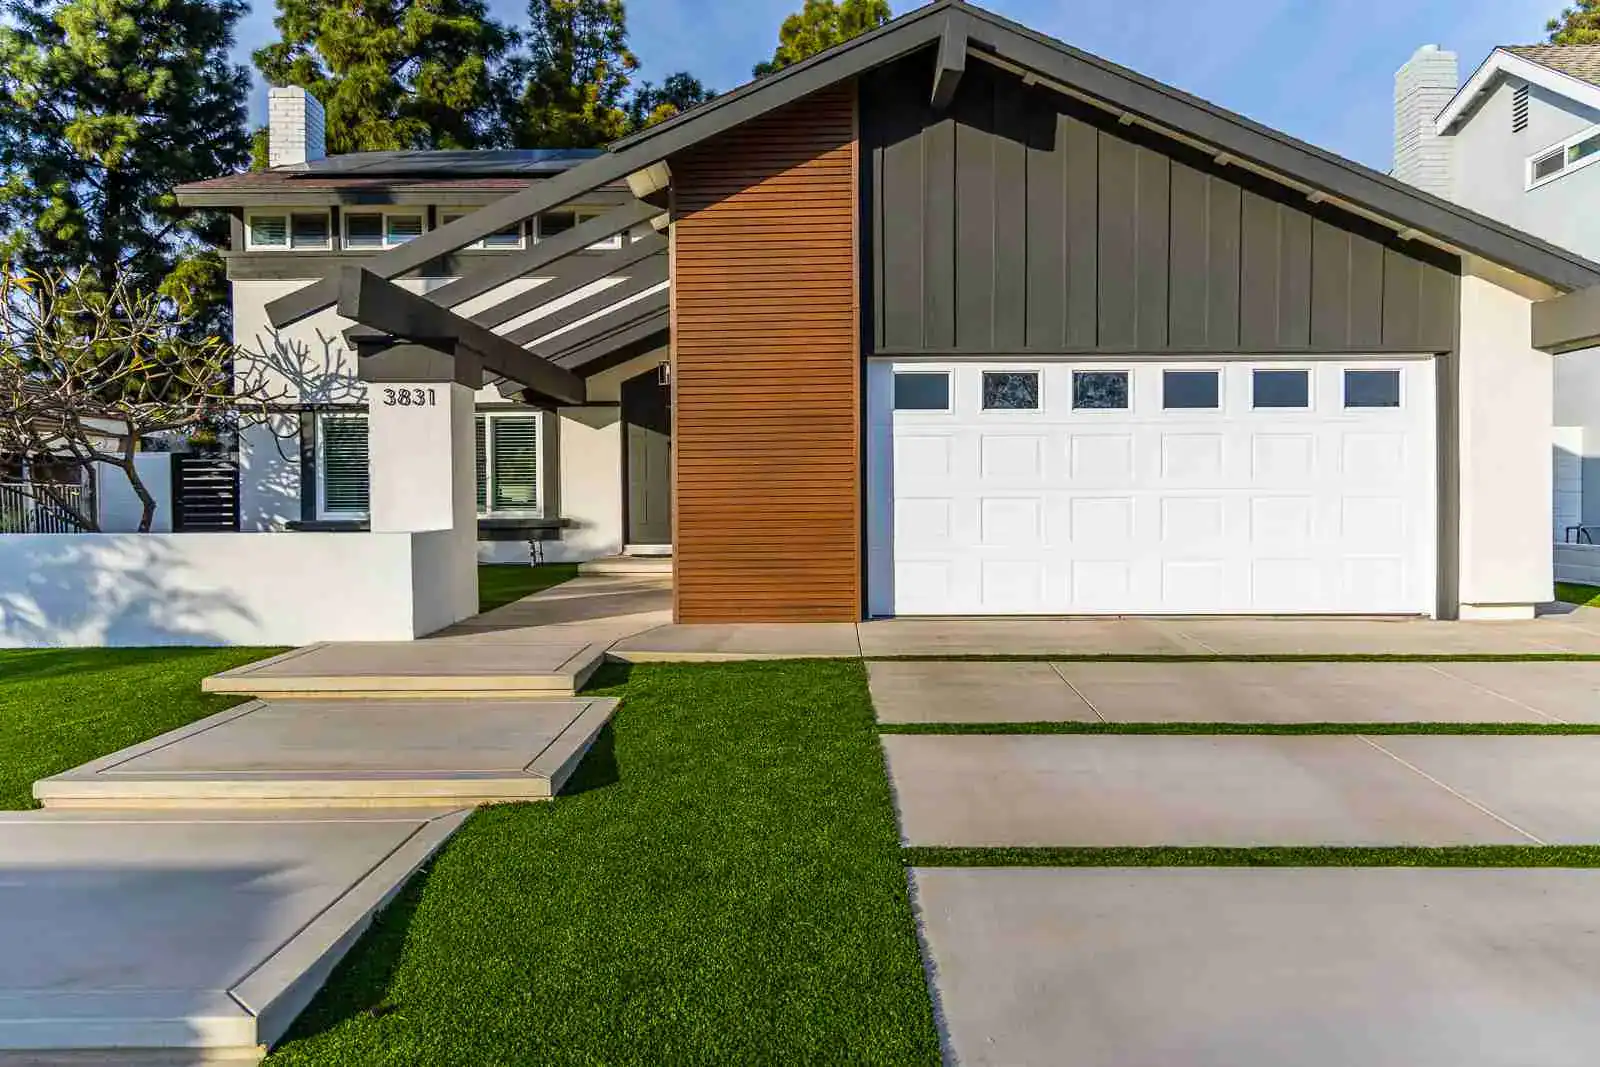
Create an inviting approach to your home.
Bring planting, hardscape, and usable outdoor areas into one plan.
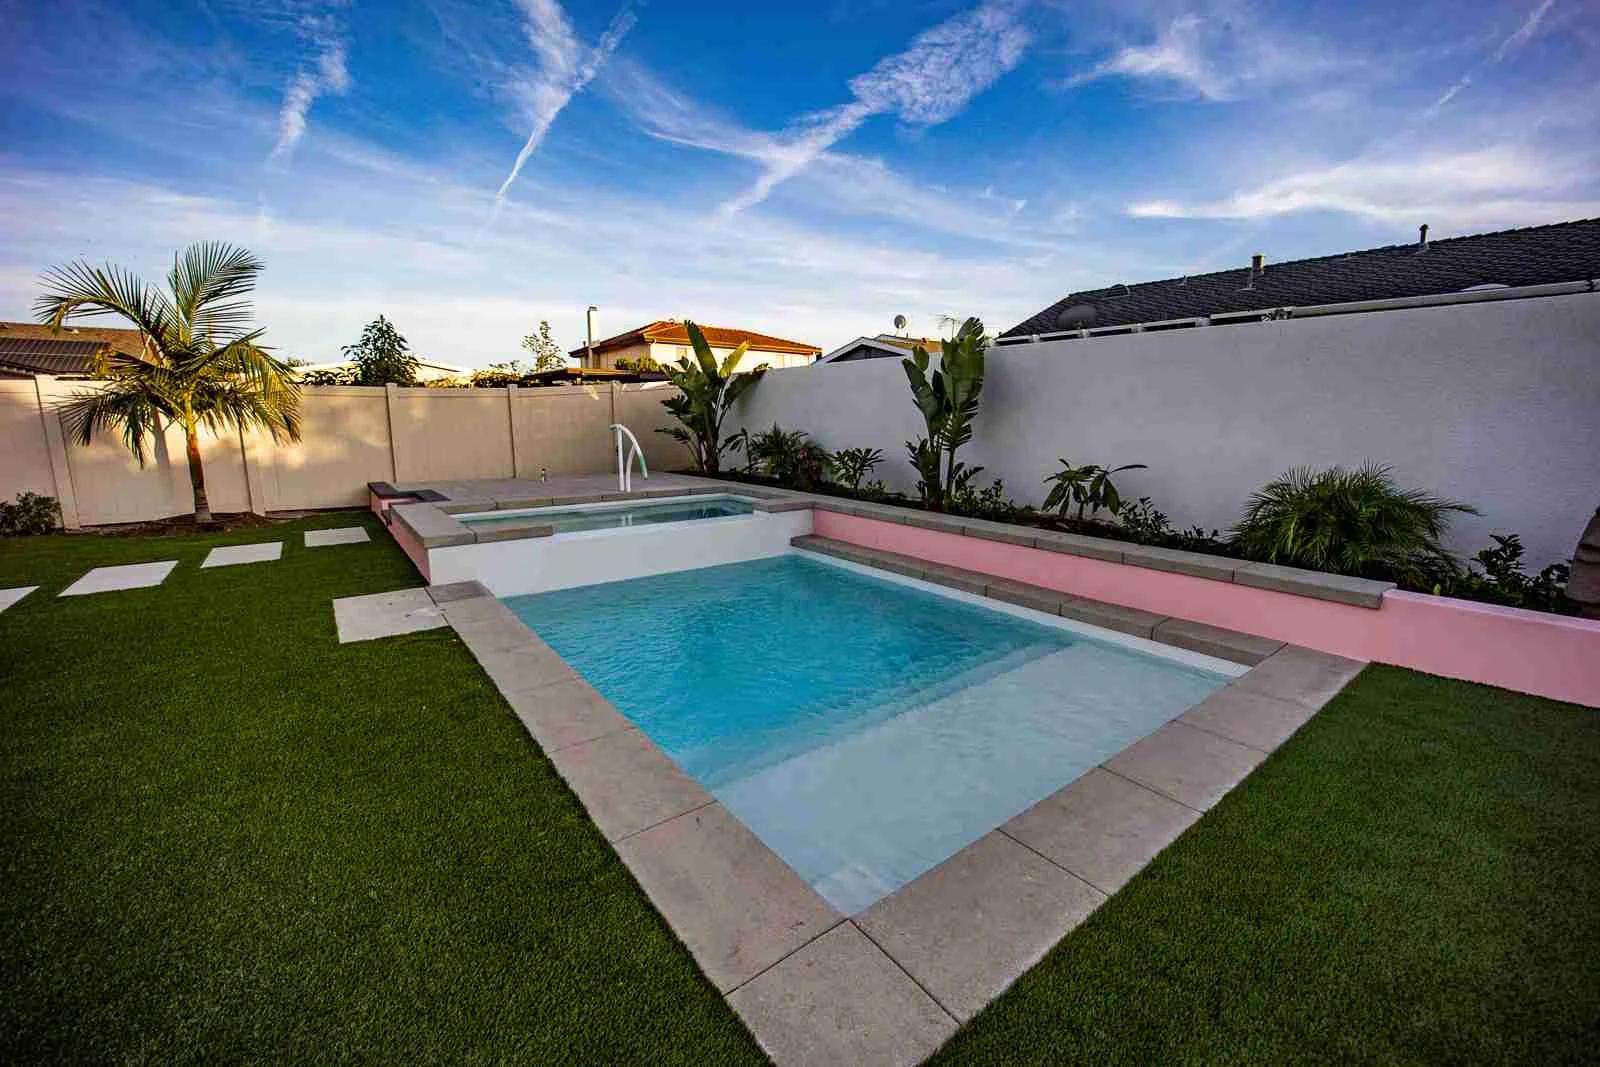
Explore pool and spa projects as part of your outdoor living space.
Make room for cooking, serving, and gathering outside.
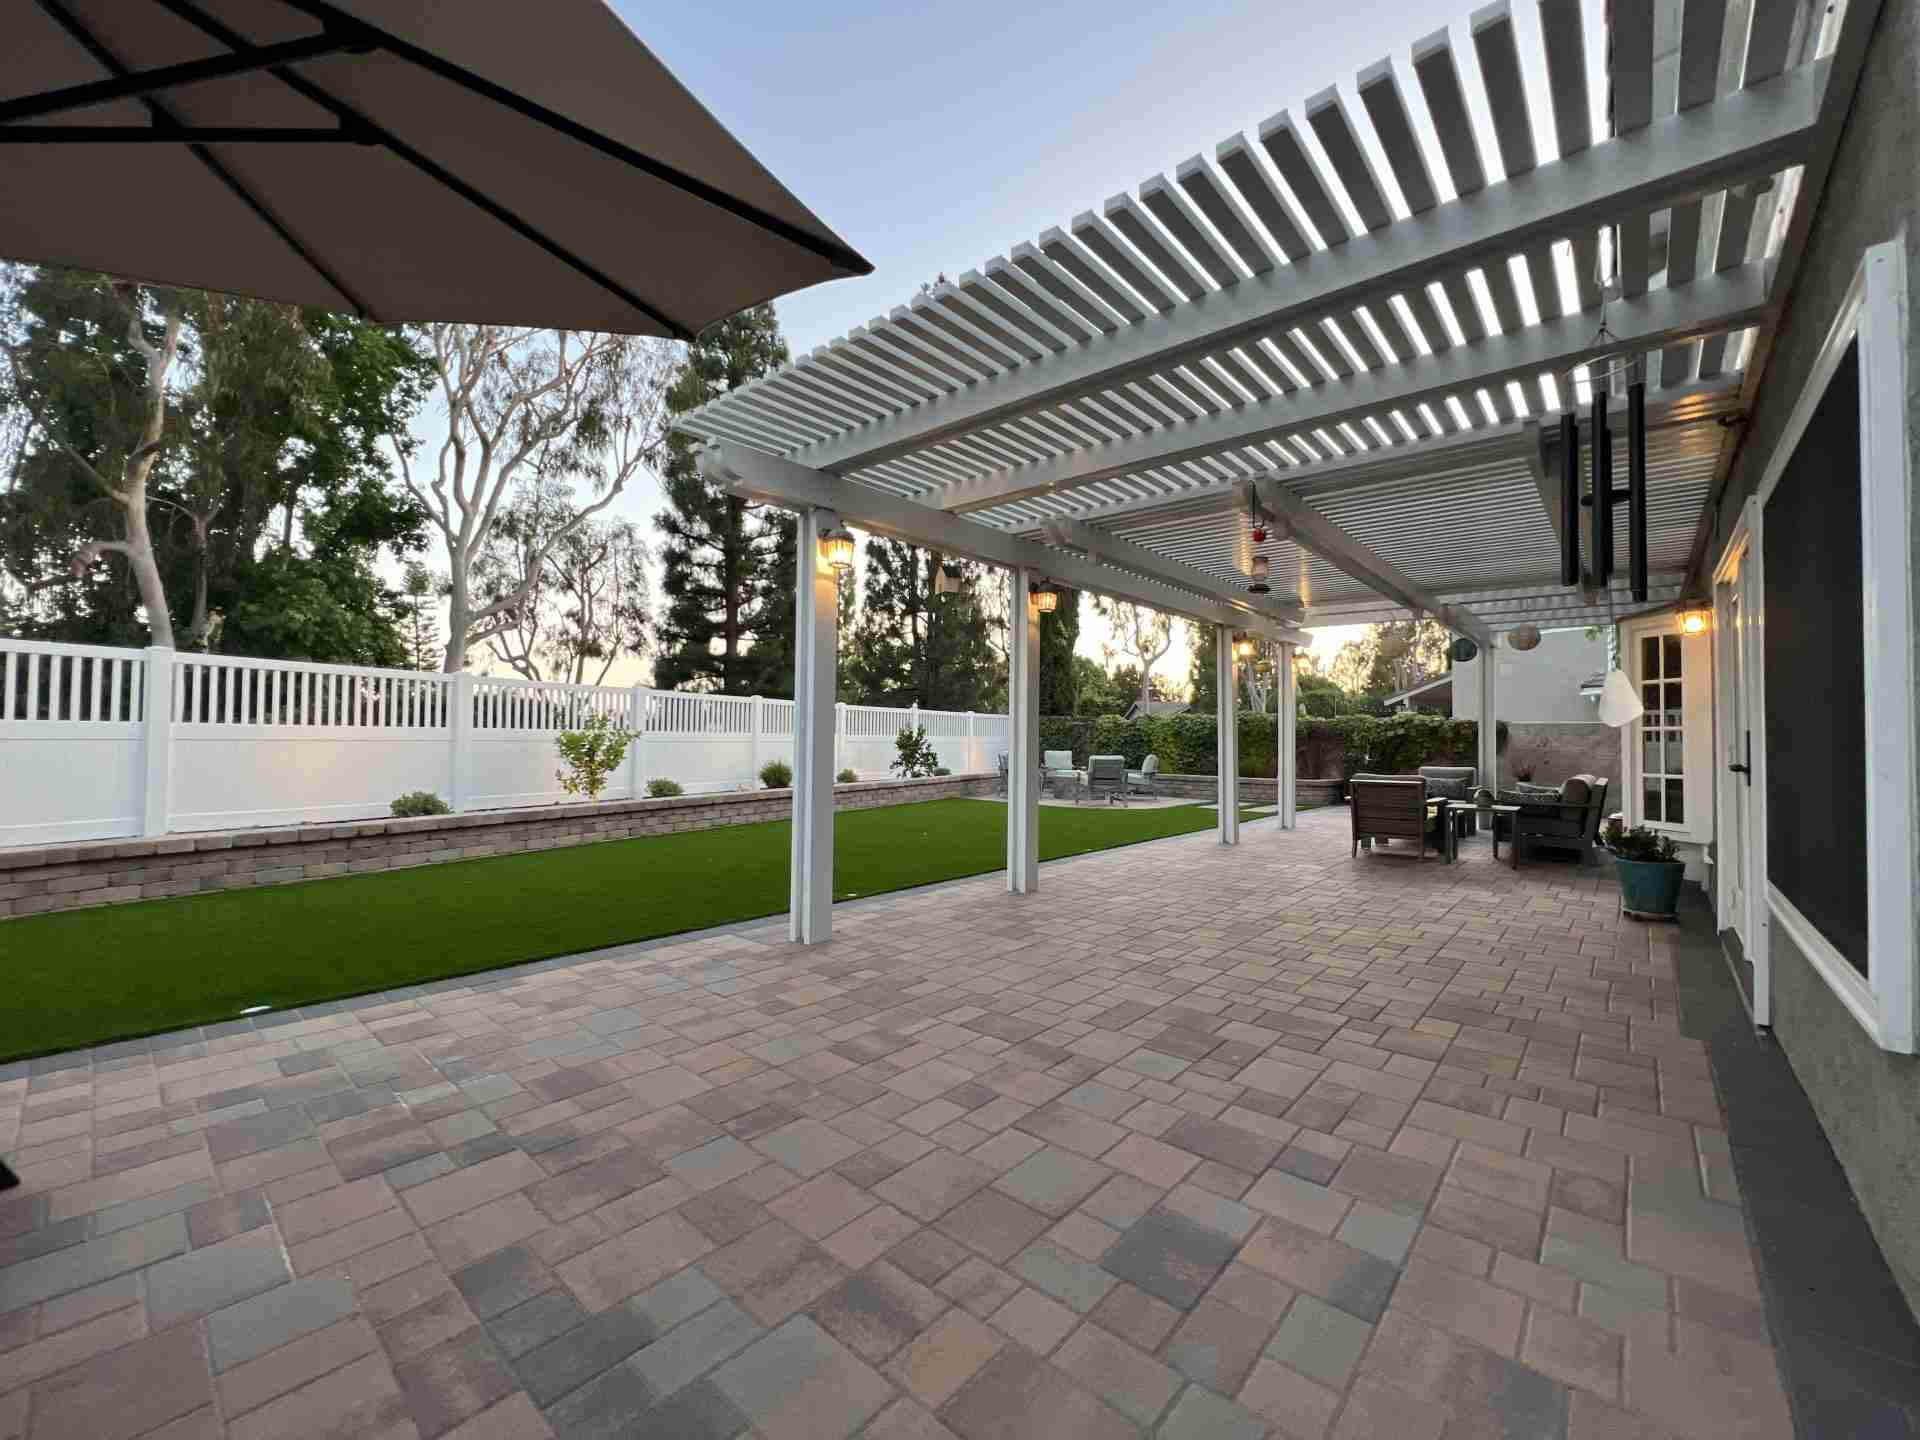
Add shade and define a comfortable place to spend time outdoors.
Connect patios, walkways, and gathering areas with coordinated paving.
Explore concrete surfaces for patios, paths, and driveways.
We also build
One team to guide the whole project
We start with your priorities and develop a design around the way you want to live.
We coordinate the engineering needed to turn the design into a buildable plan.
We guide the project through the permit process and coordinate the required documentation.
We carry the plan into construction and guide you through the work to completion.
Already have a design or plans?
We can work with those, too.
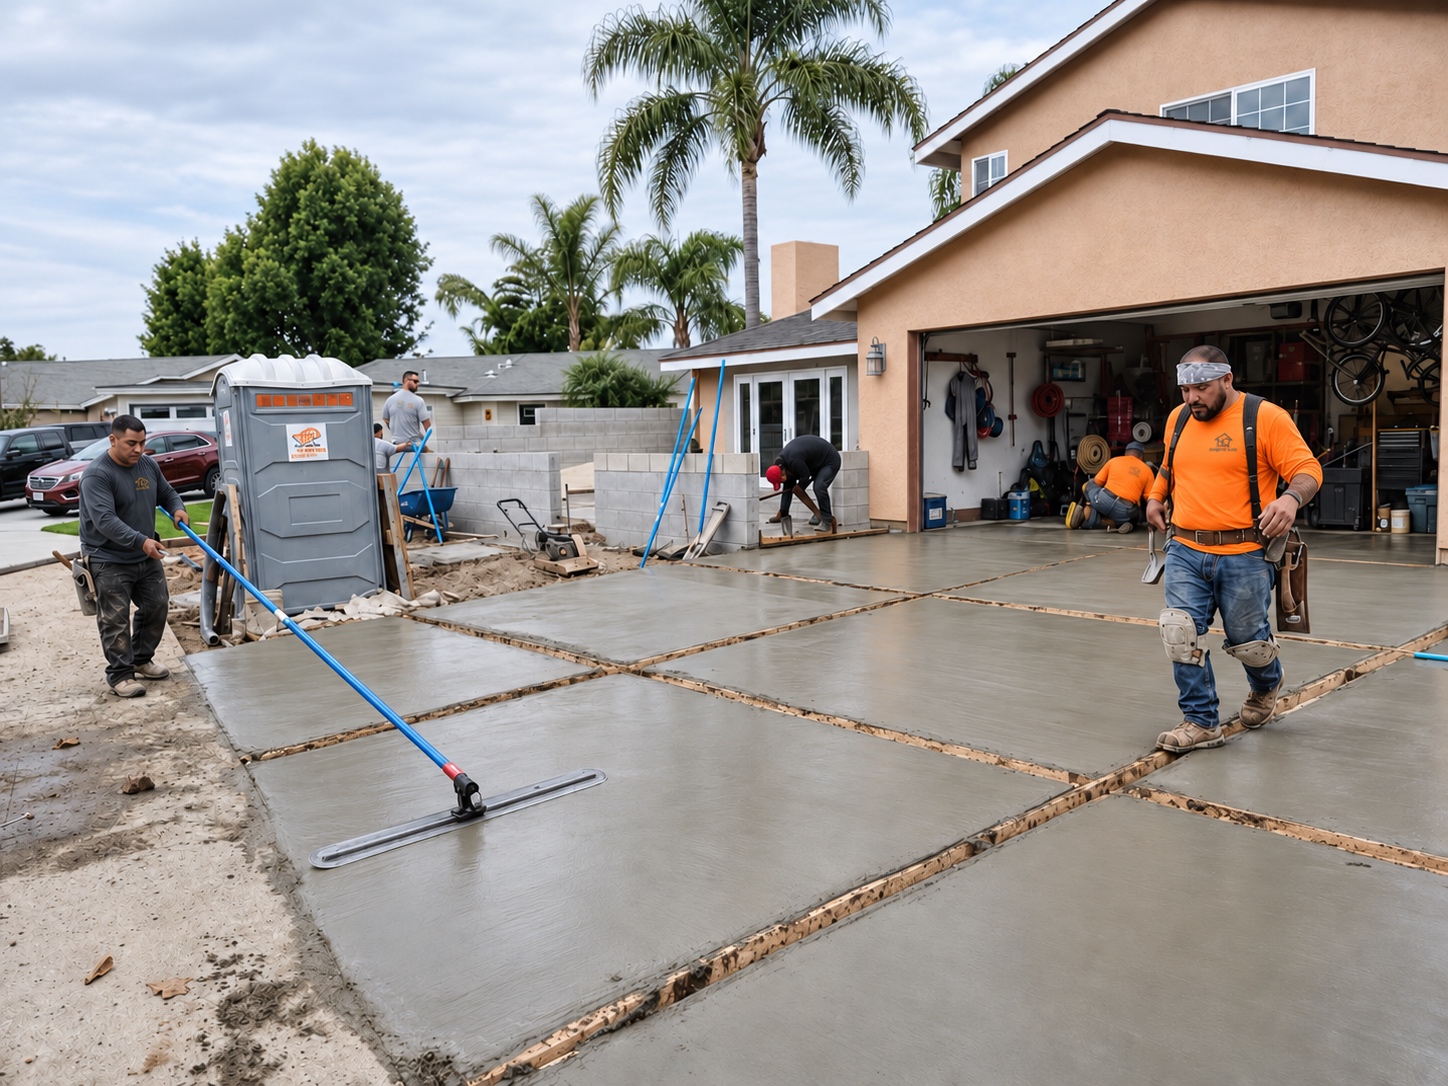
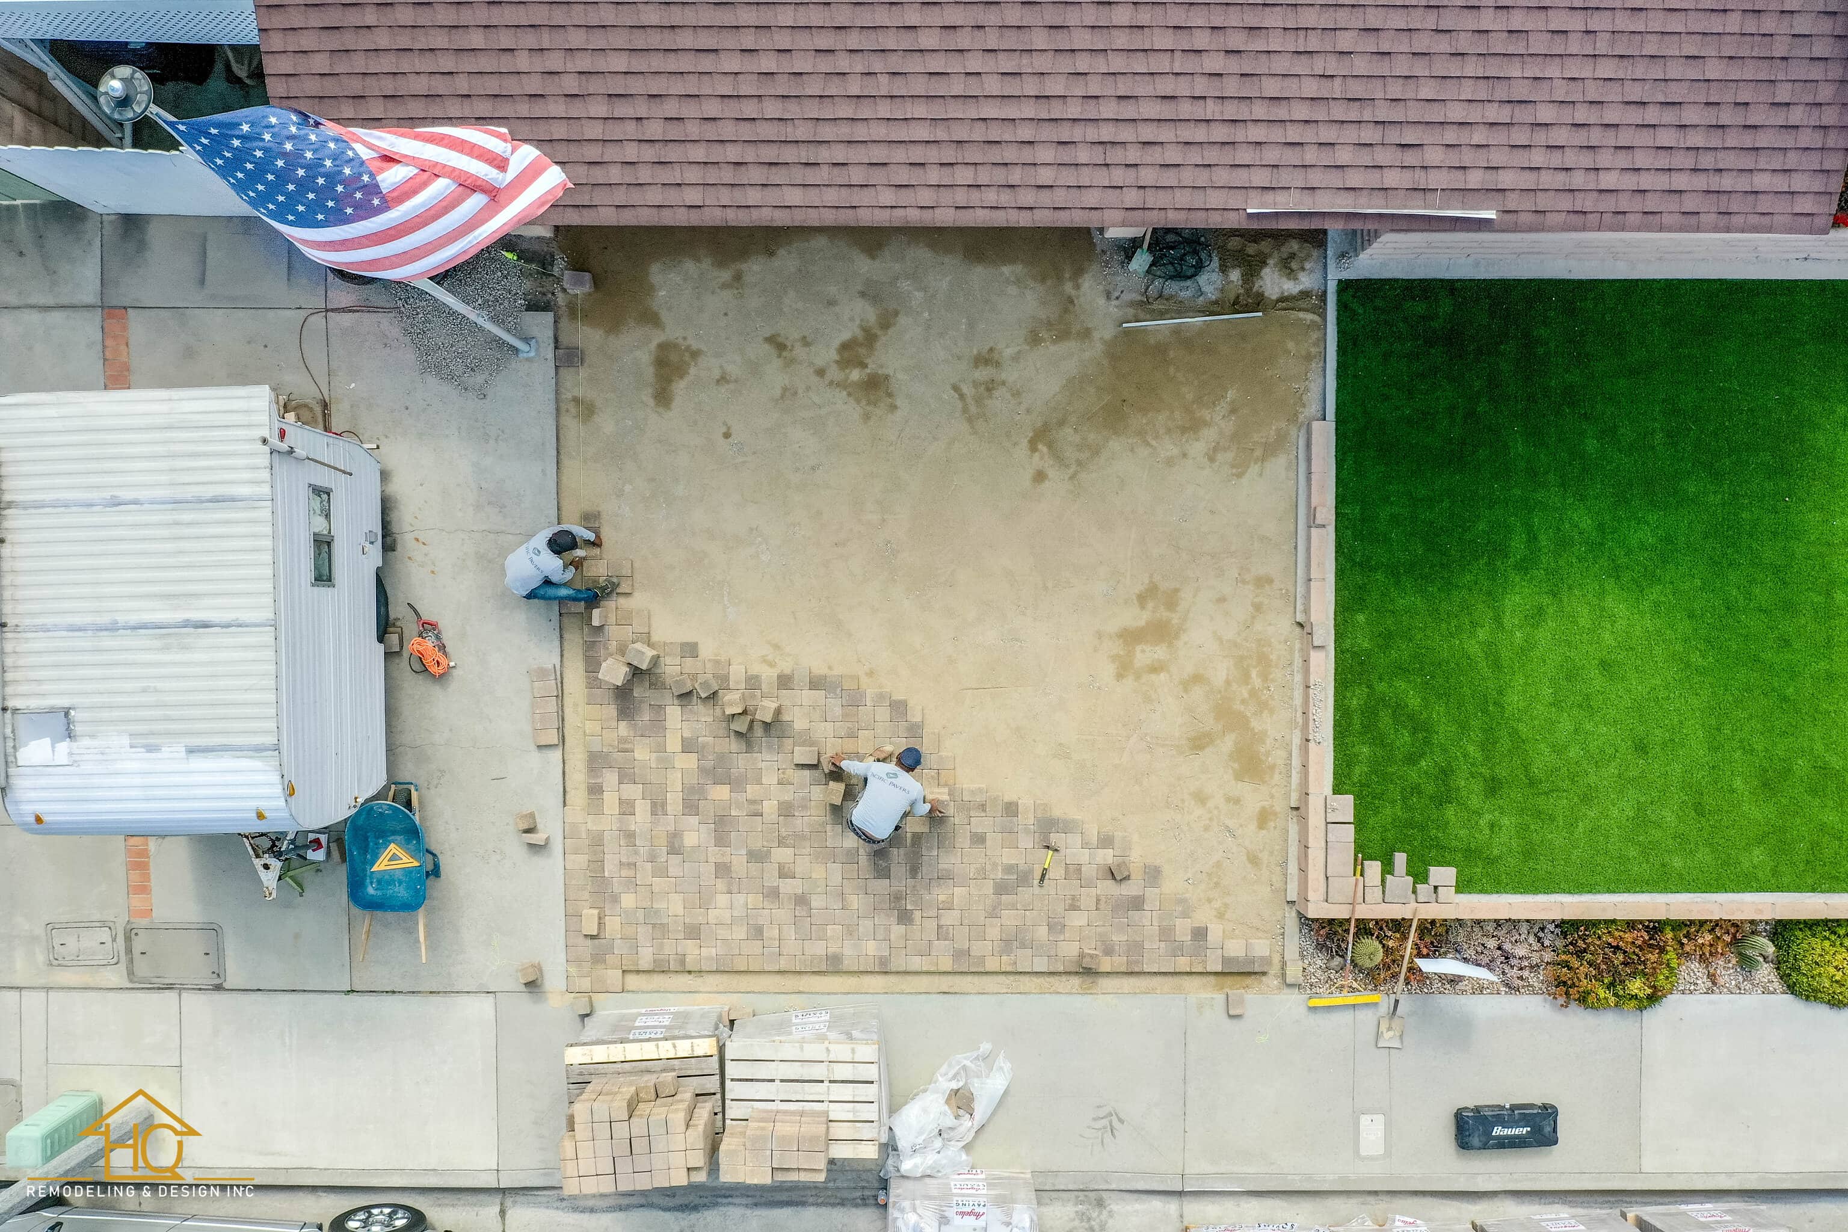
From plans to progress
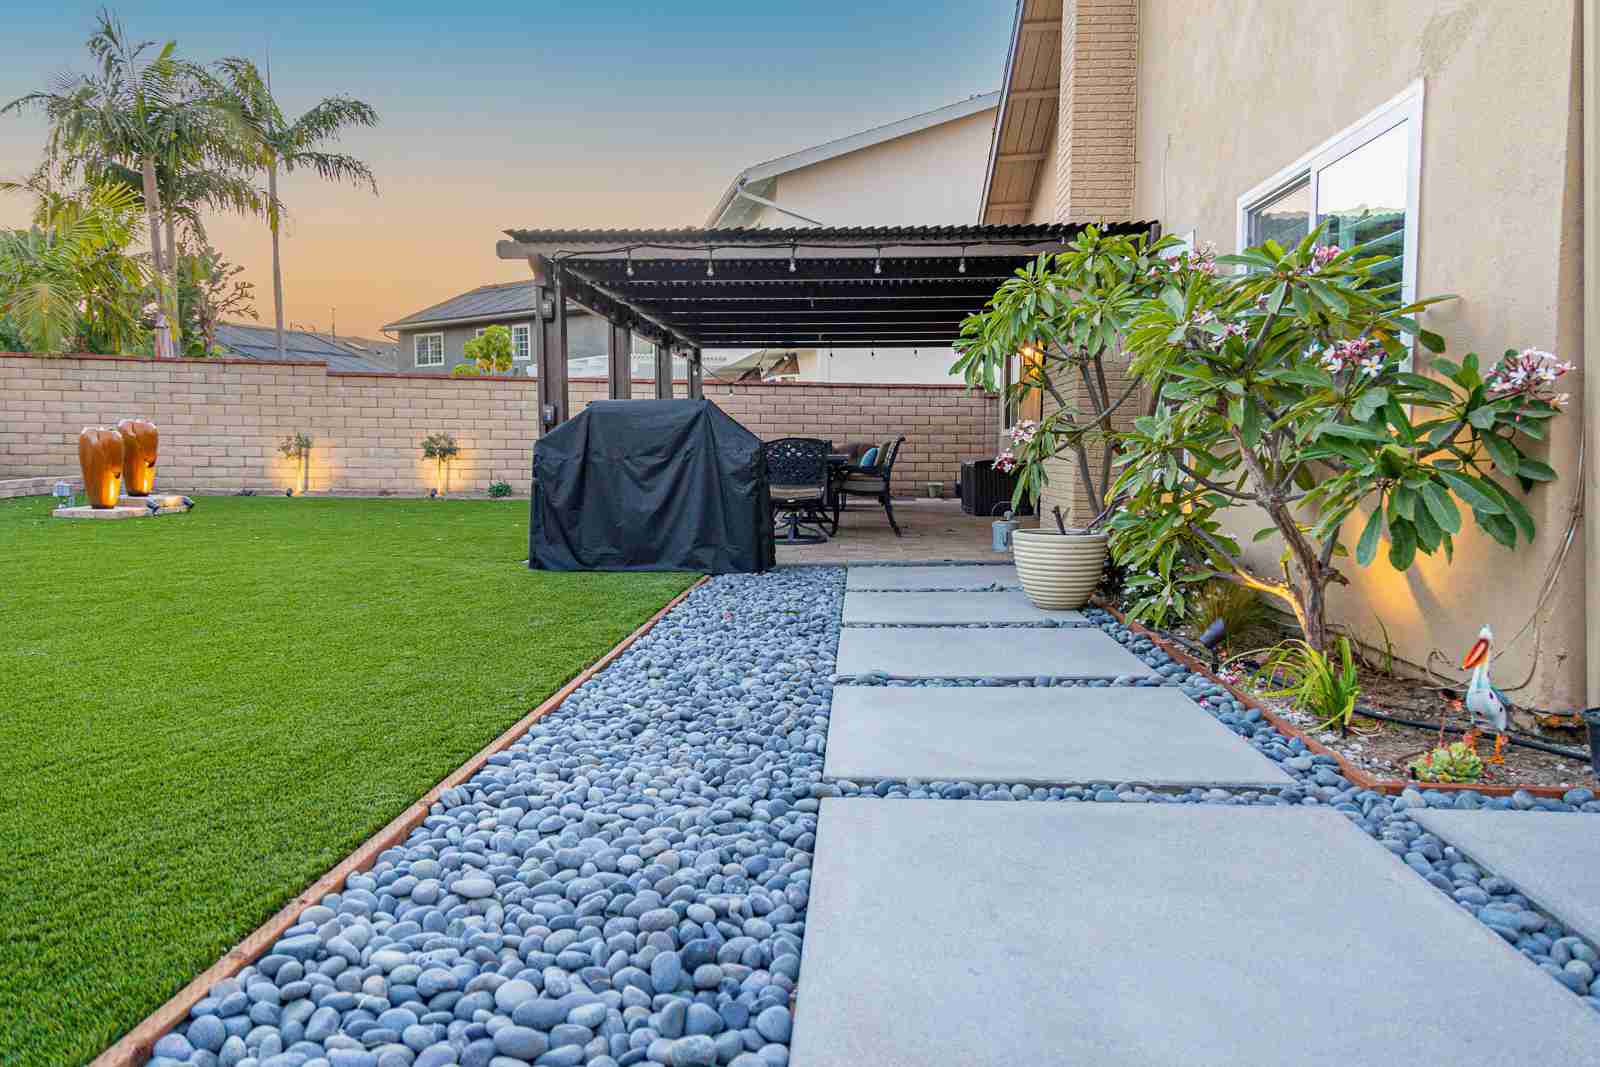
A closer look at the hands-on work behind our outdoor transformations, from concrete finishing to carefully laid pavers.
Before & after
Drag the gold handle to reveal the before and after.
Explore all before & afters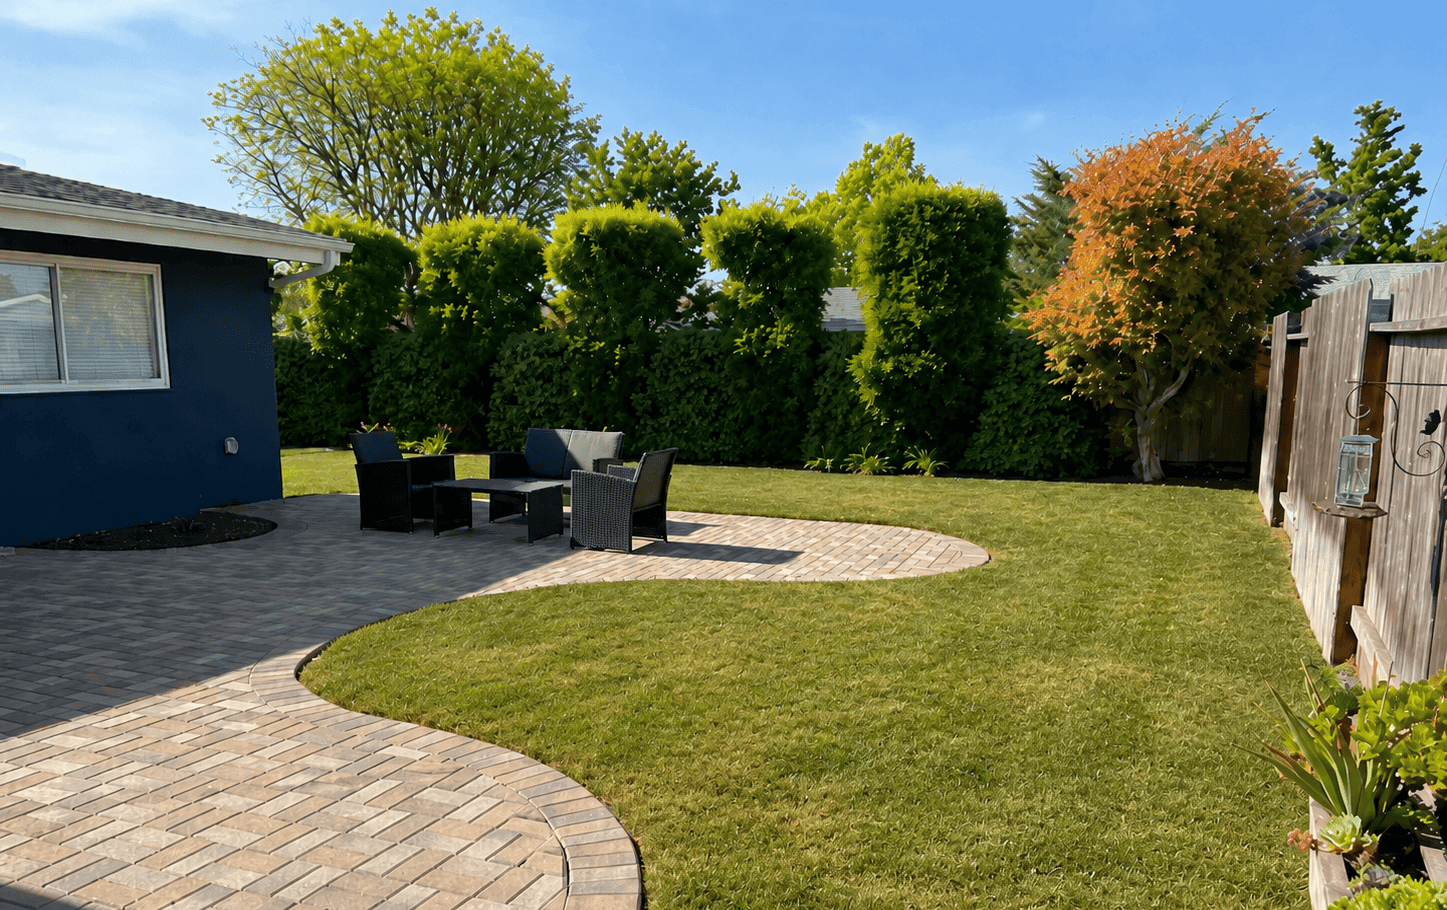
 BeforeAfterDrag to compare
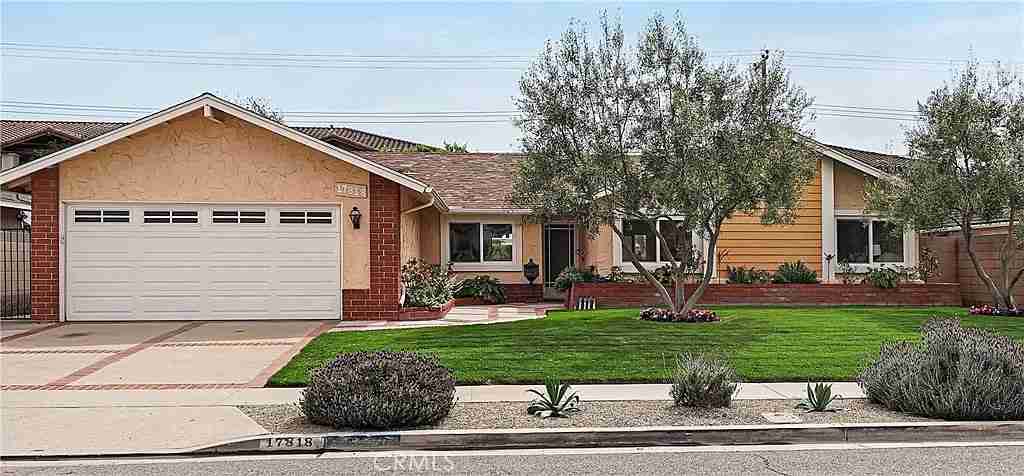
 BeforeAfterDrag to compare
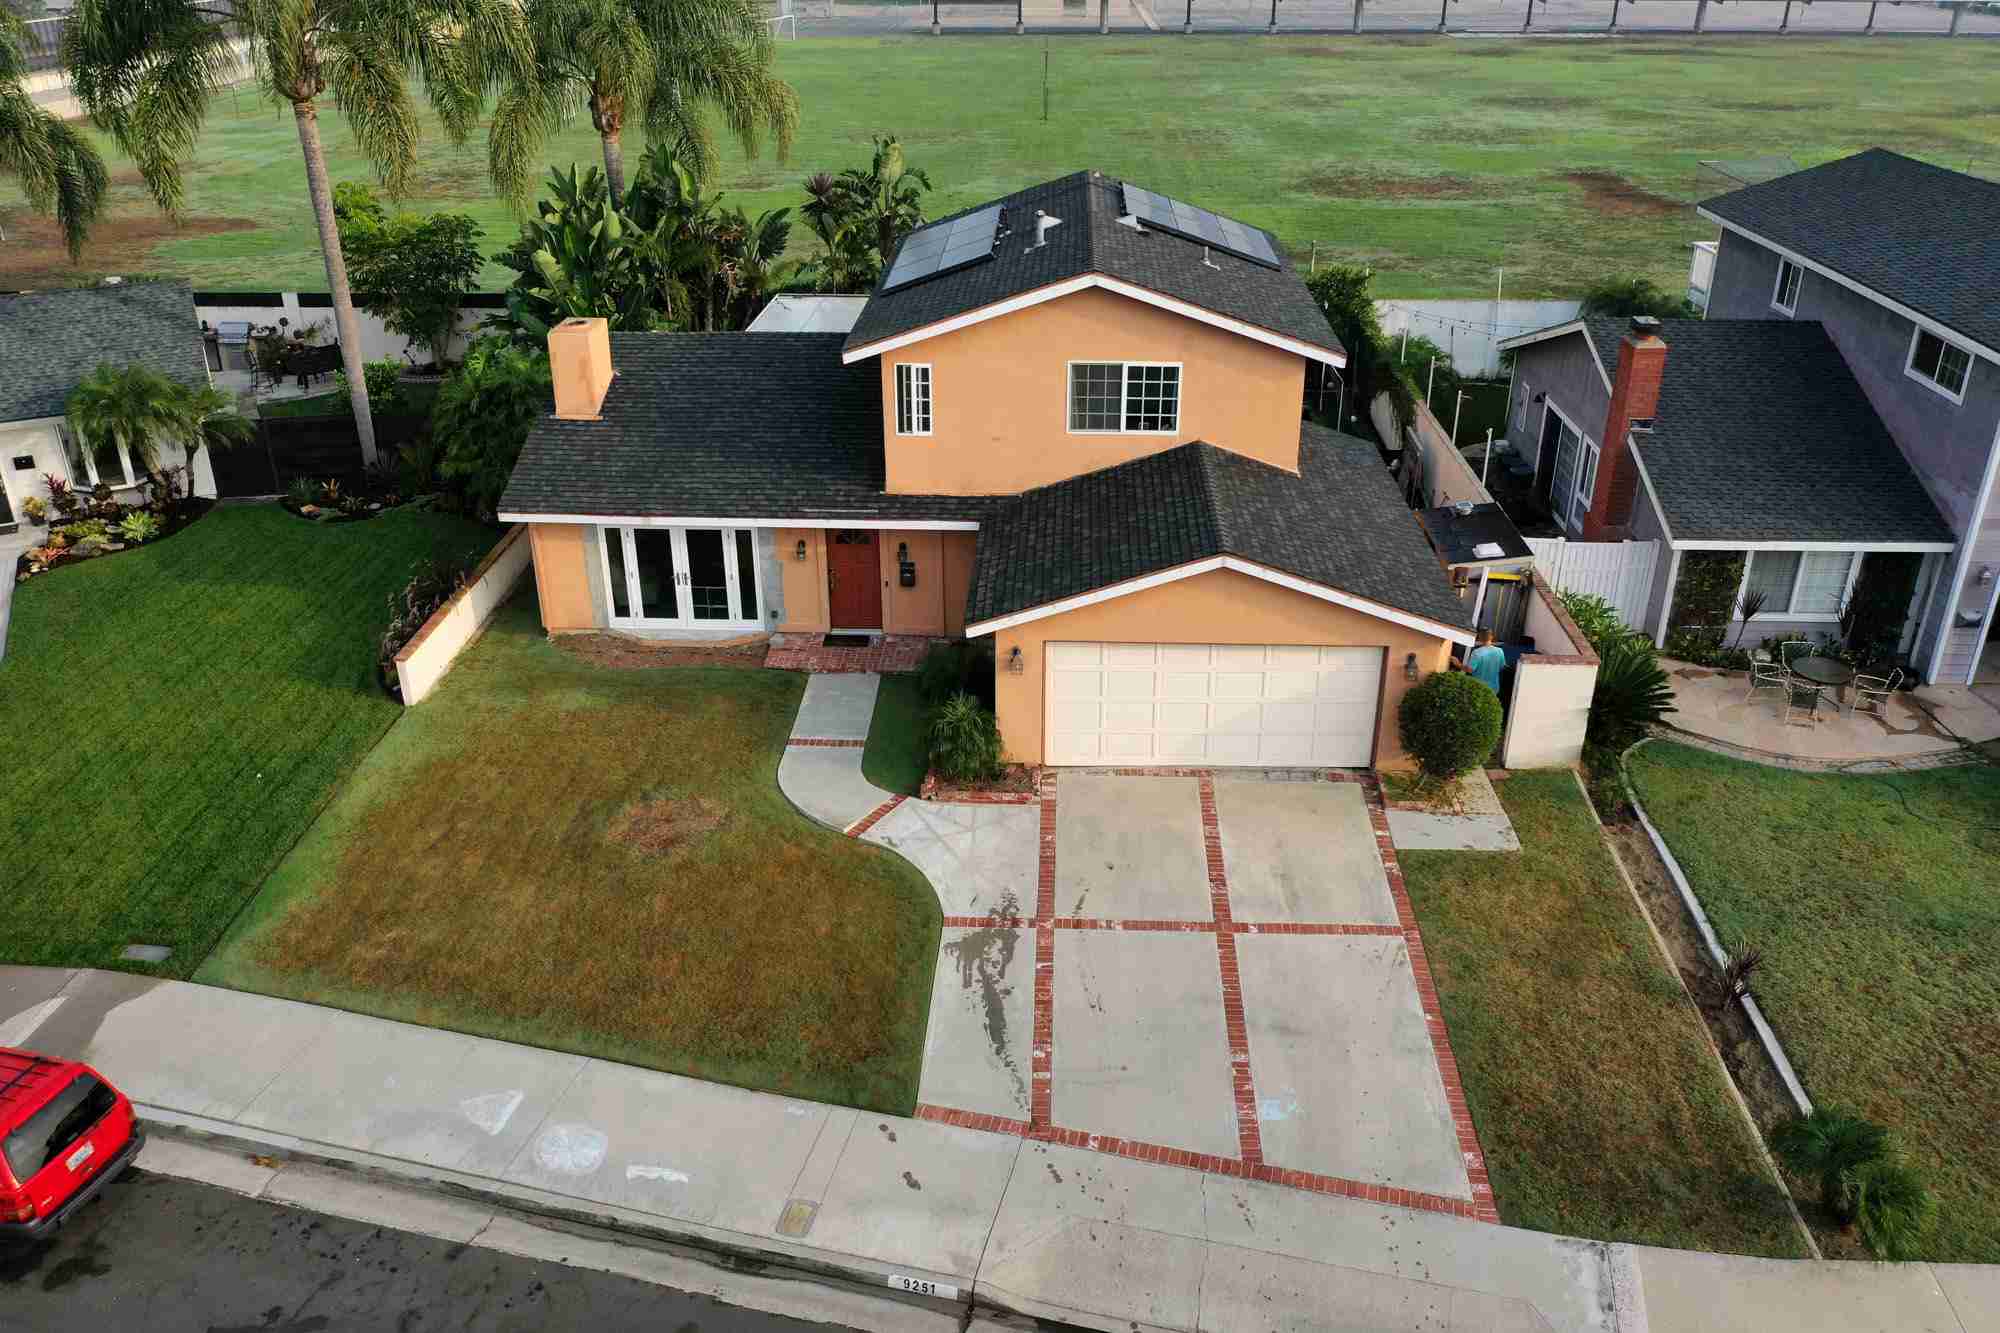
 BeforeAfterDrag to compare
More inspiration
Before we begin
Yes. Our specialty is guiding homeowners throughout the project, including design, engineering coordination, permits, and construction.
Yes. We can review your existing designs and plans with you and discuss what is needed to move the project into construction.
Start with the activities you want your yard to support and the features you want to keep. Bring photos of the existing space and a short list of priorities to your consultation.
These features can be considered together in a coordinated design. The appropriate scope and sequence depend on your property, existing conditions, and priorities.
The size of the area, existing conditions, site access, materials, utility work, and the combination of features all affect the scope. A project specific estimate is more useful than a single price for every backyard.
Yes. Explore the Front Yard Remodeling service page for examples and information.
Your project starts with a conversation
Tell us a little about your project. We’ll discuss your priorities and the next steps for your home.
Prefer to talk?
(714) 384-7529 ↗
Design · Engineering · Permits · Construction
Already have plans? We can work with those, too.
Keep exploring