 Watch video
Homeowner story

Orange County · Design to build
Additions, ADUs, and whole home remodeling, with guidance from the first design through engineering, permits, and construction.
Ash Street · Fountain Valley
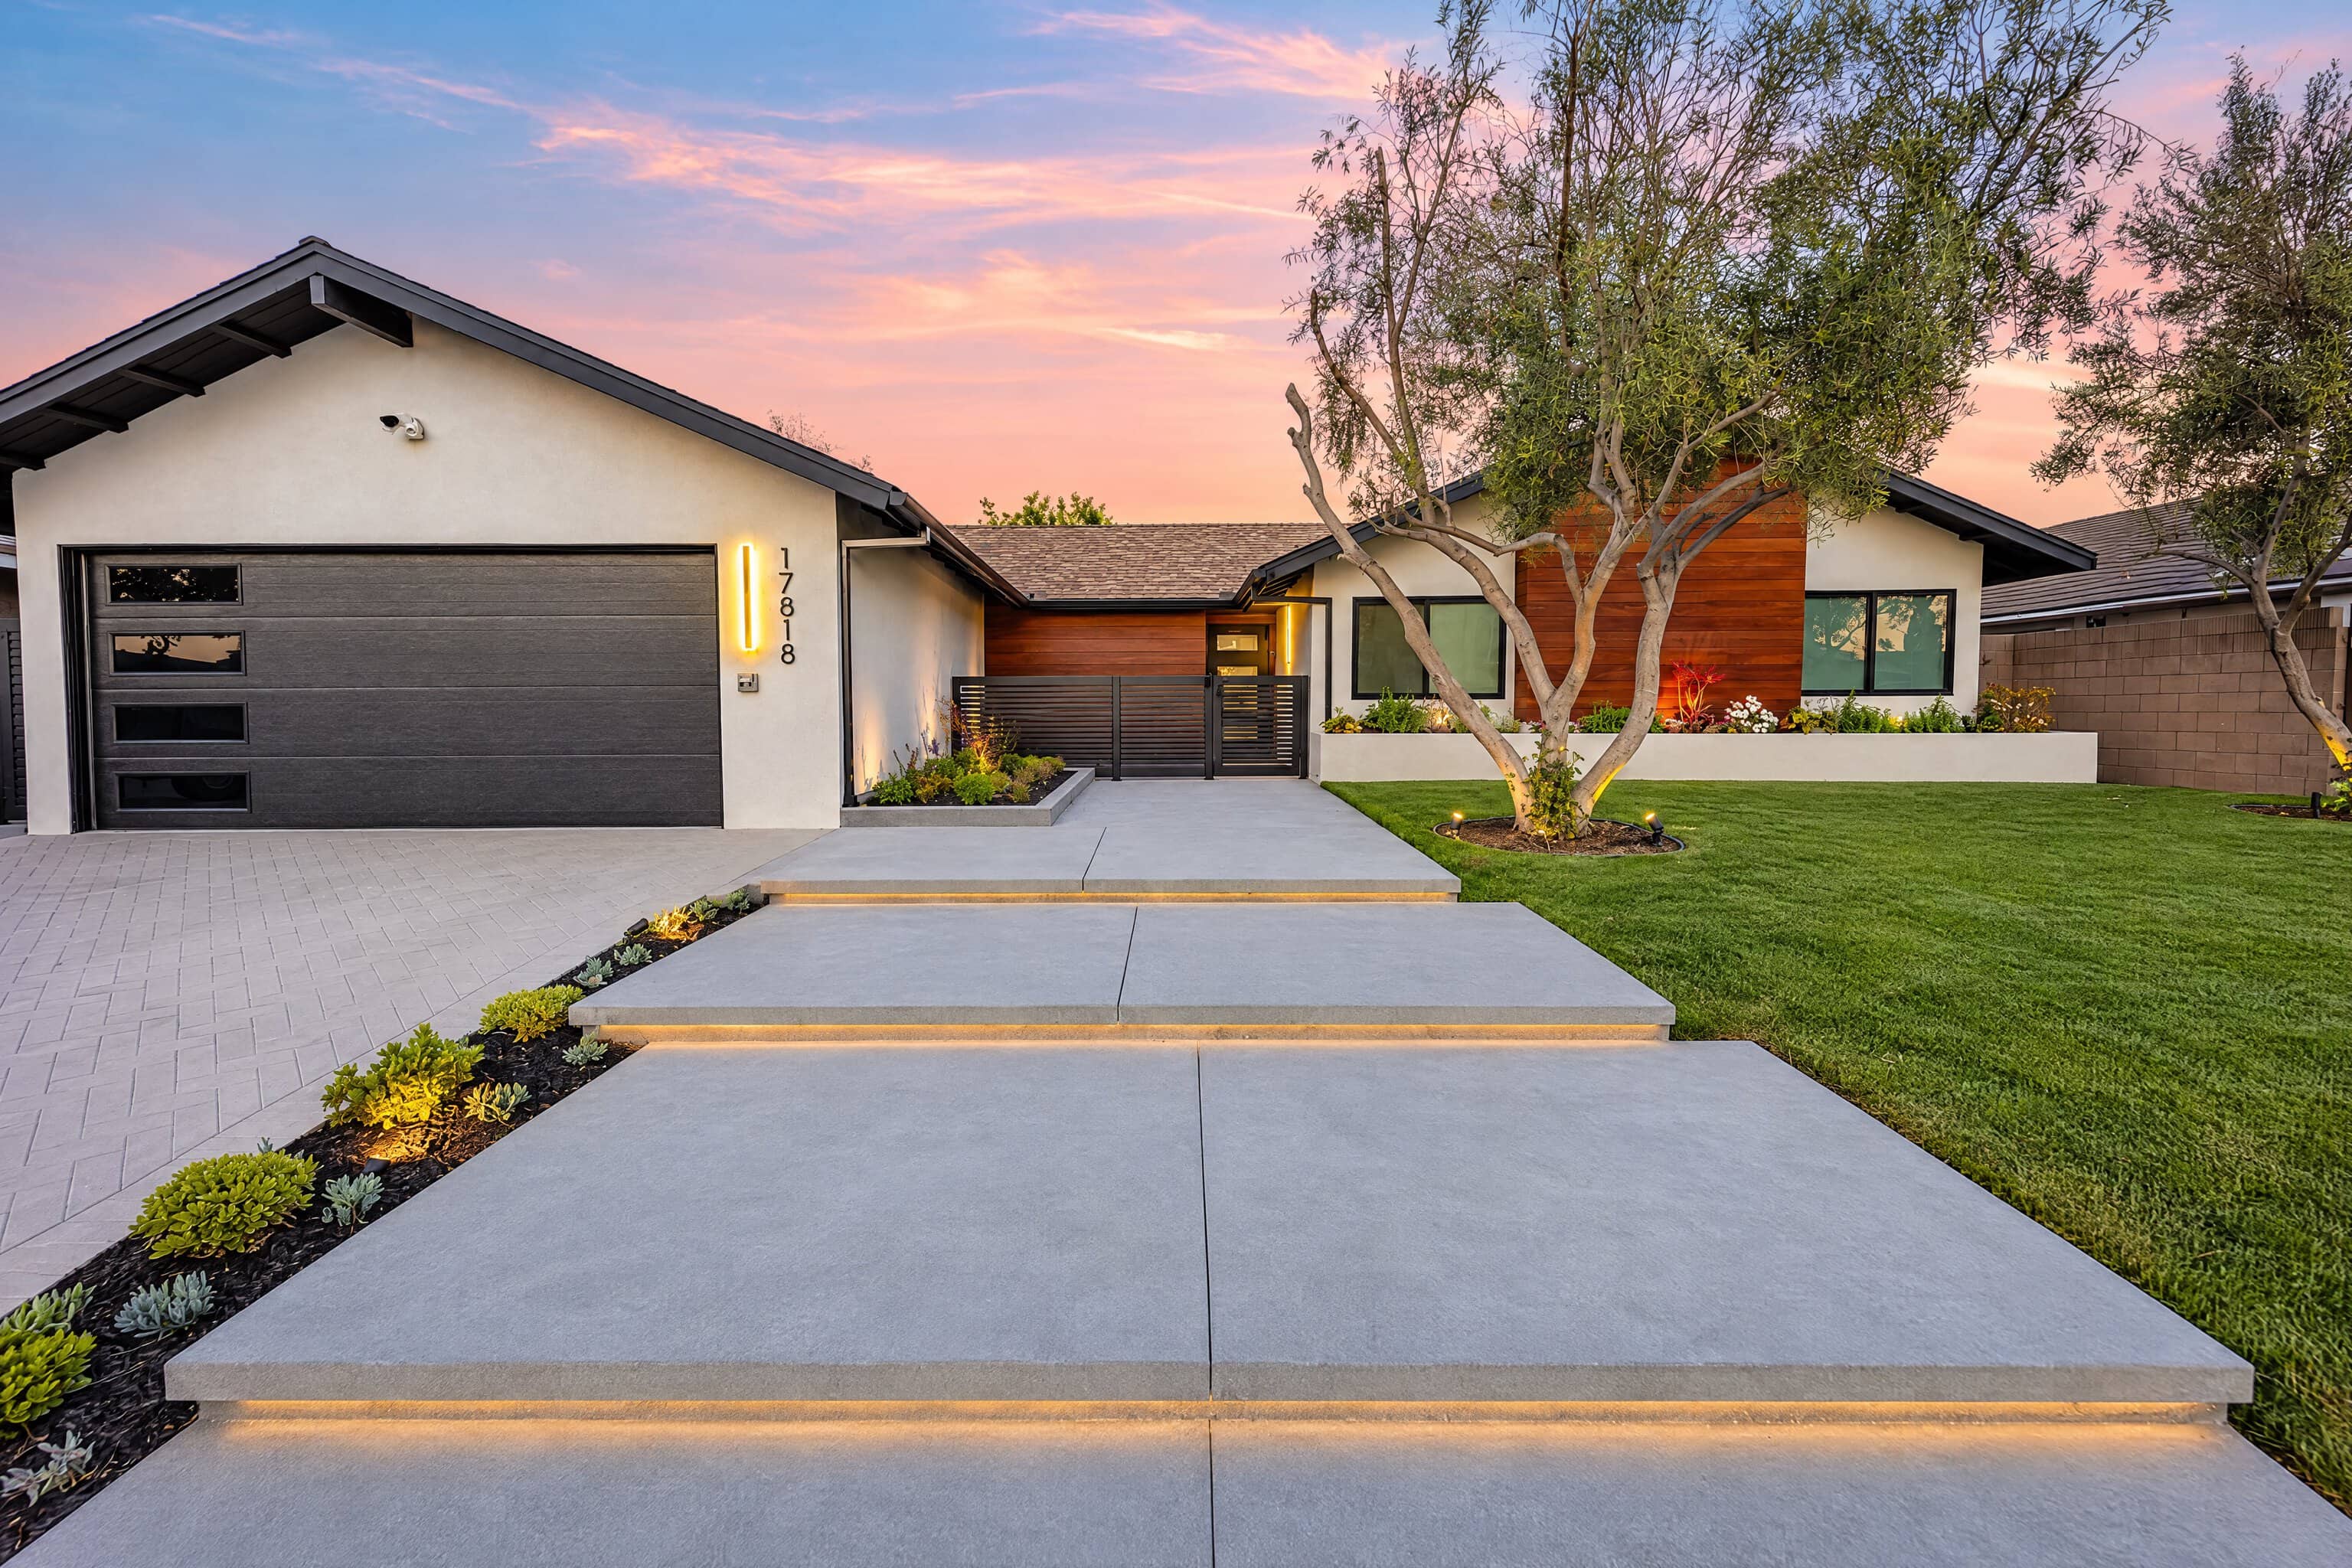
See the Ash Street design-to-build transformation in Fountain Valley. A closer look at the design and the finished spaces that bring a home together.
Explore more home remodeling videos ↗ Watch video
Meet the homeowners
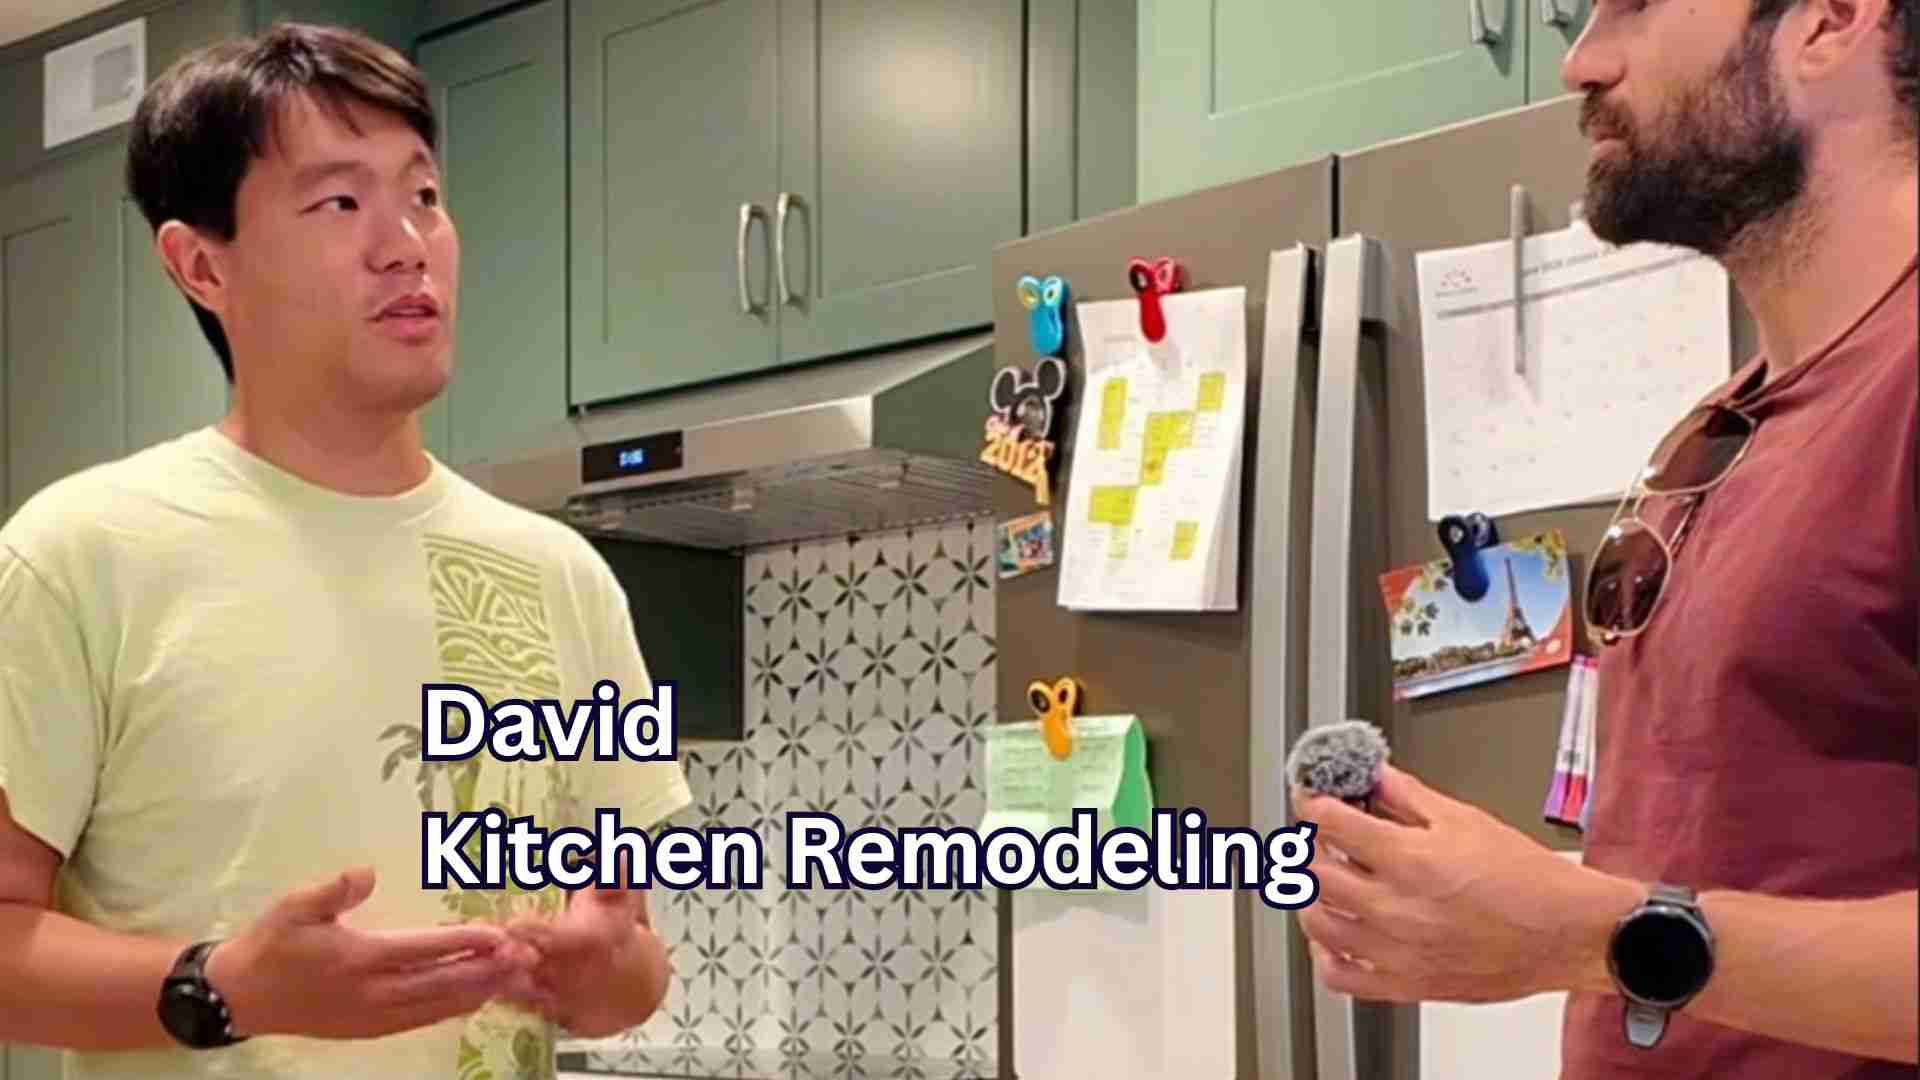
Hear directly from the people we’ve worked with.
Watch videoHomeowner story
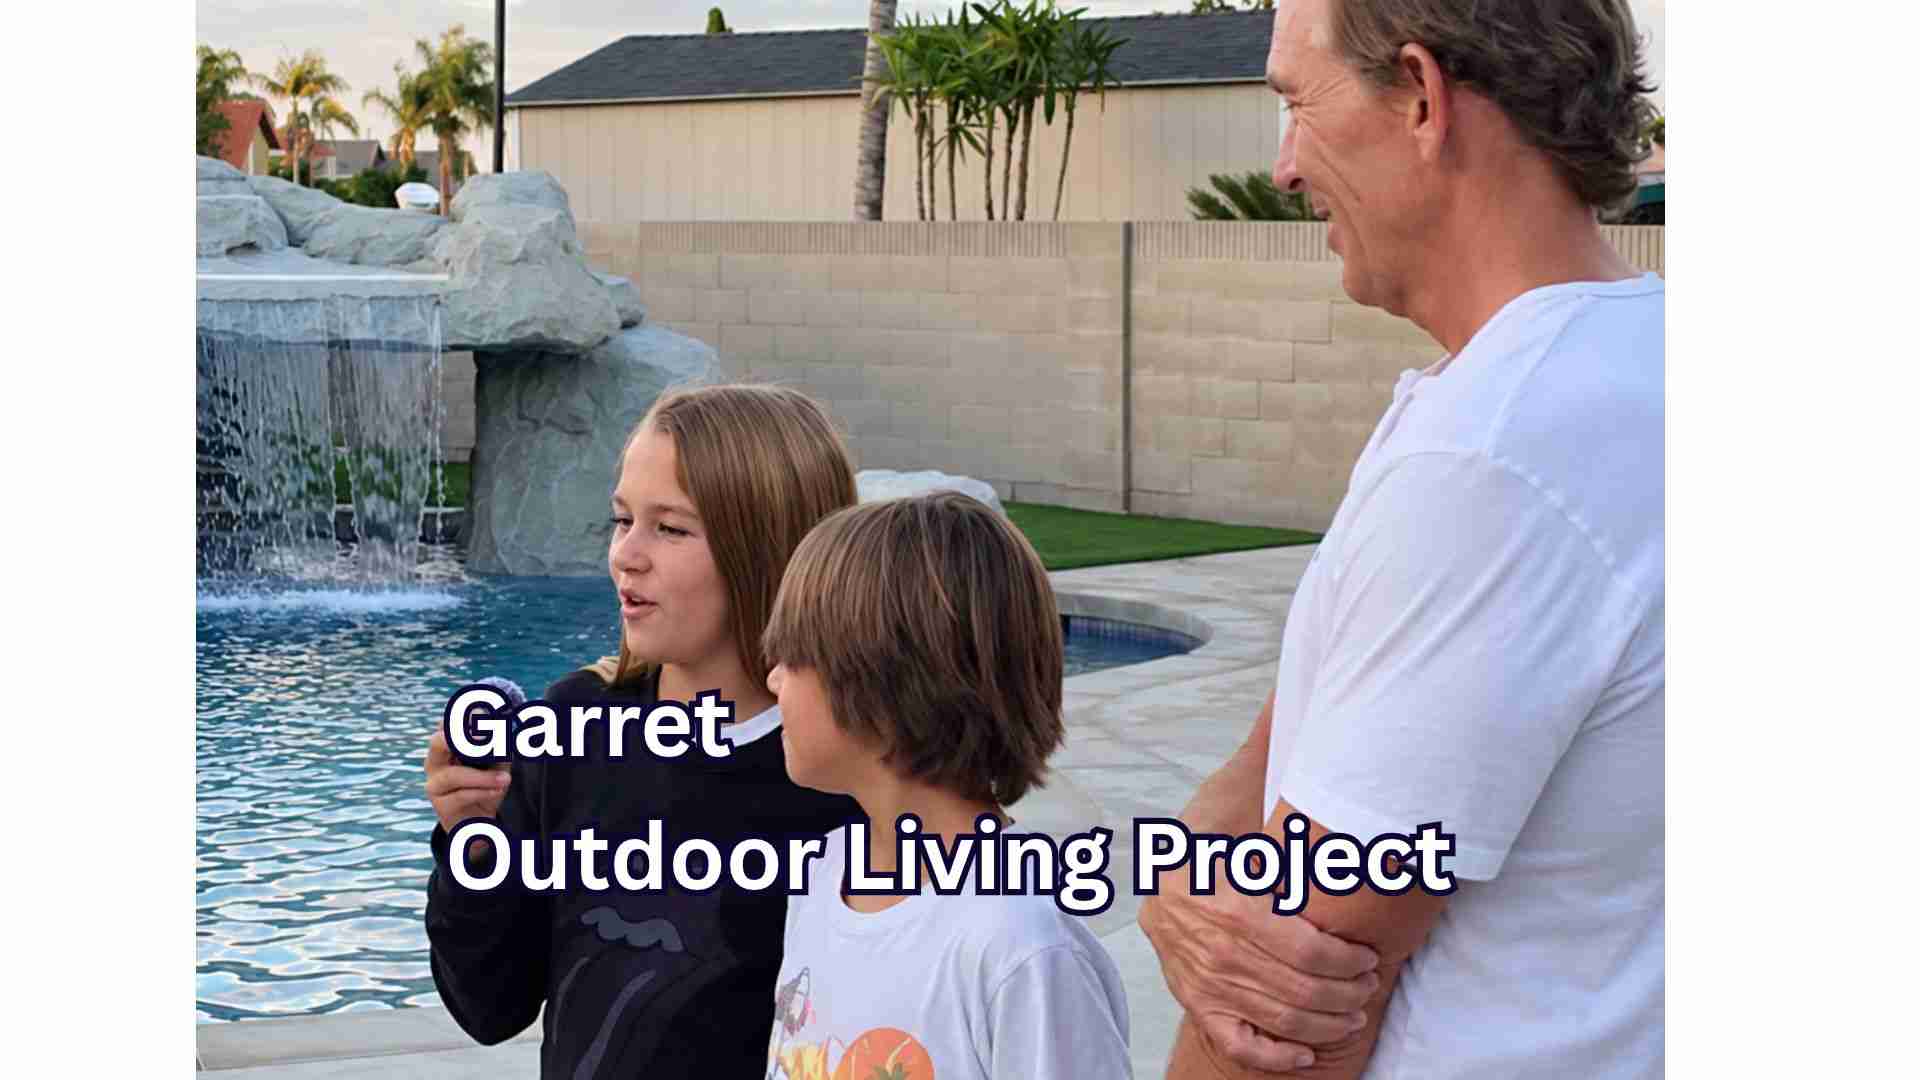 Watch video
Homeowner story
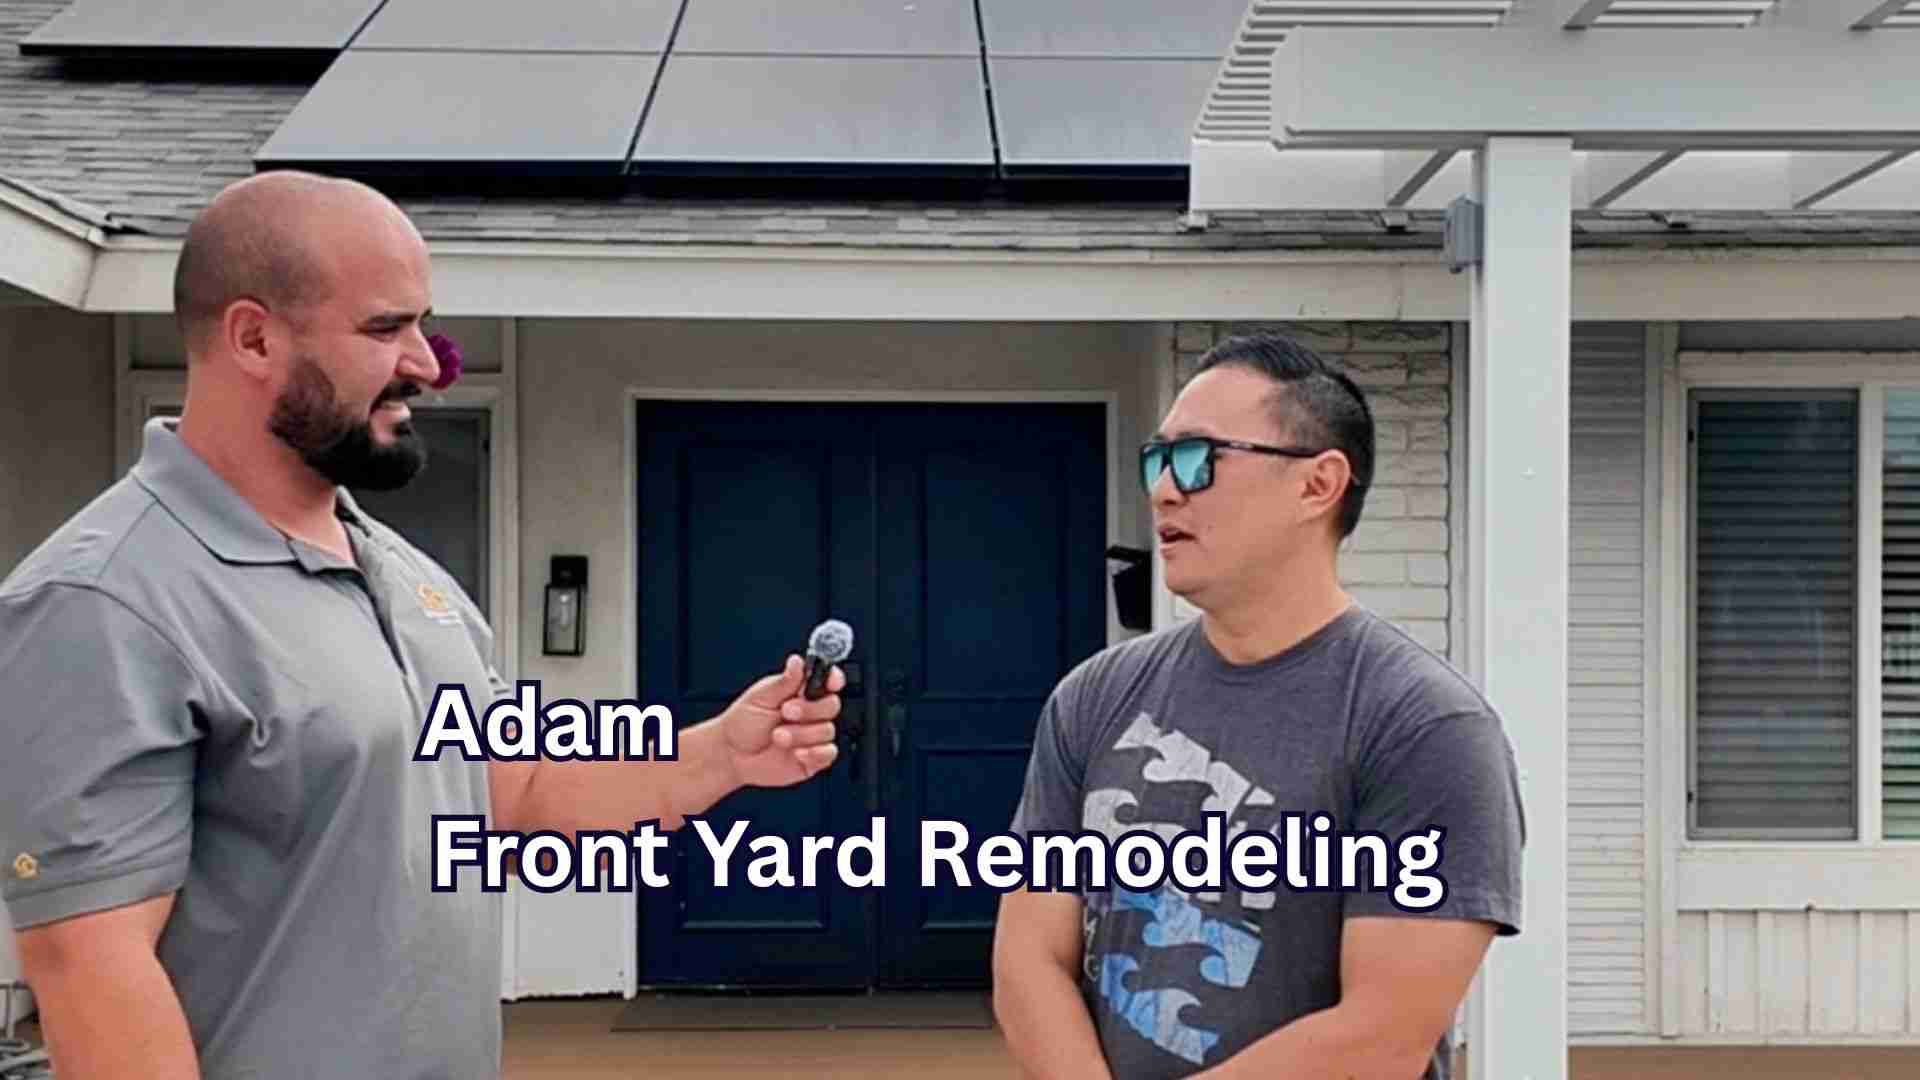 Watch video
Homeowner story
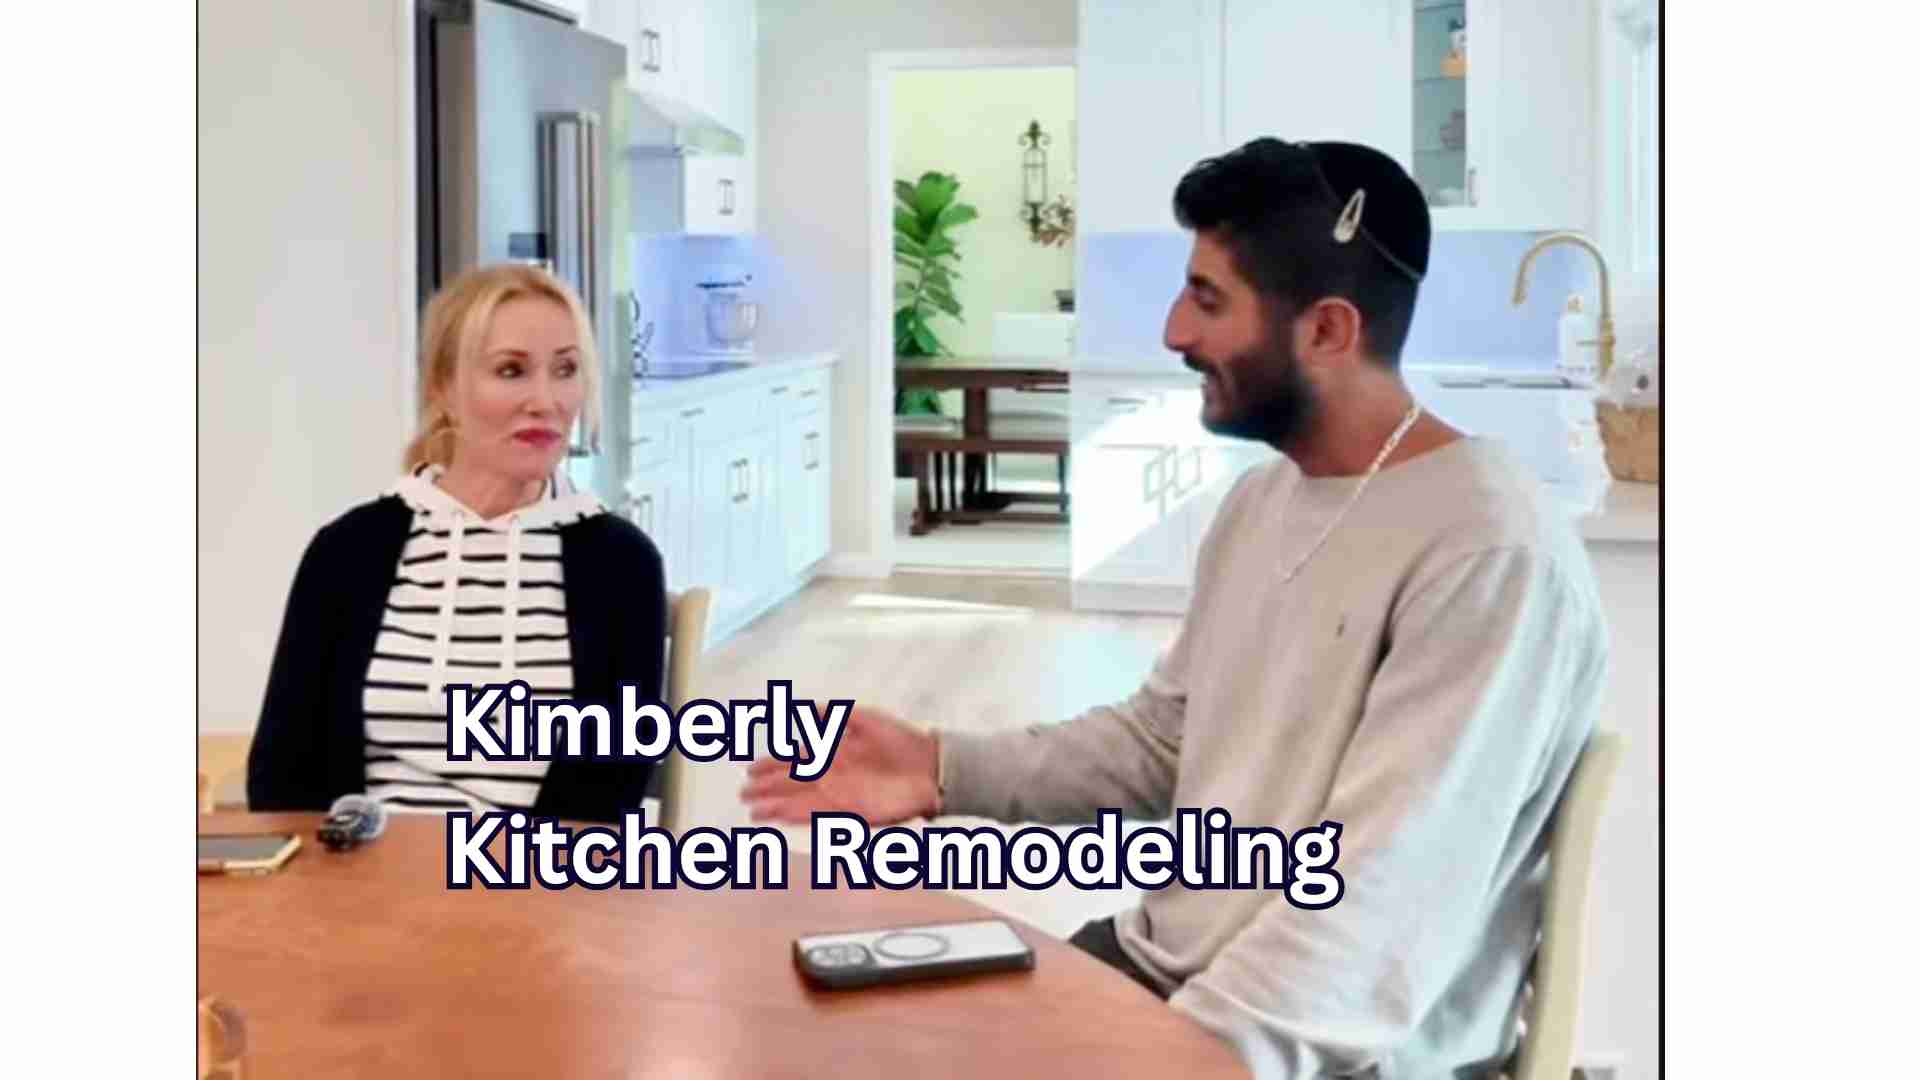 Watch video
Homeowner story
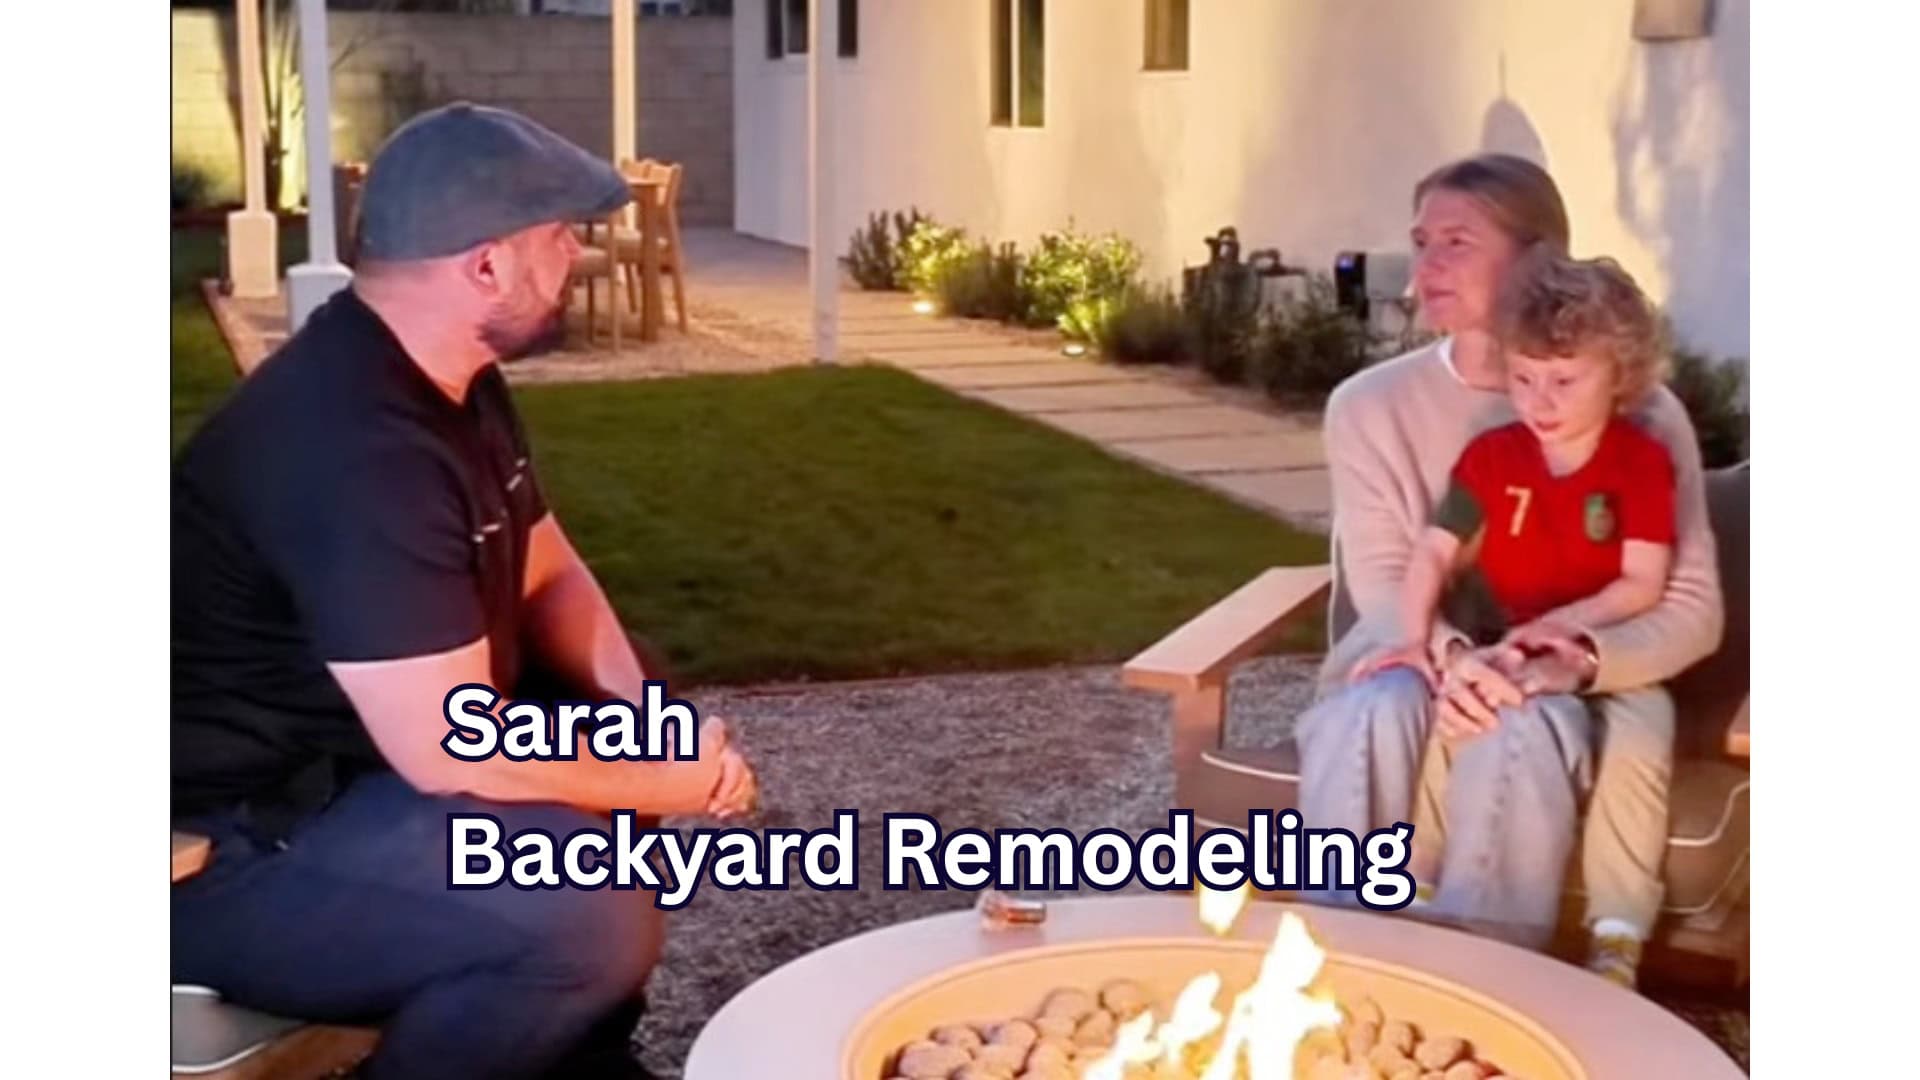 Watch video
Homeowner story
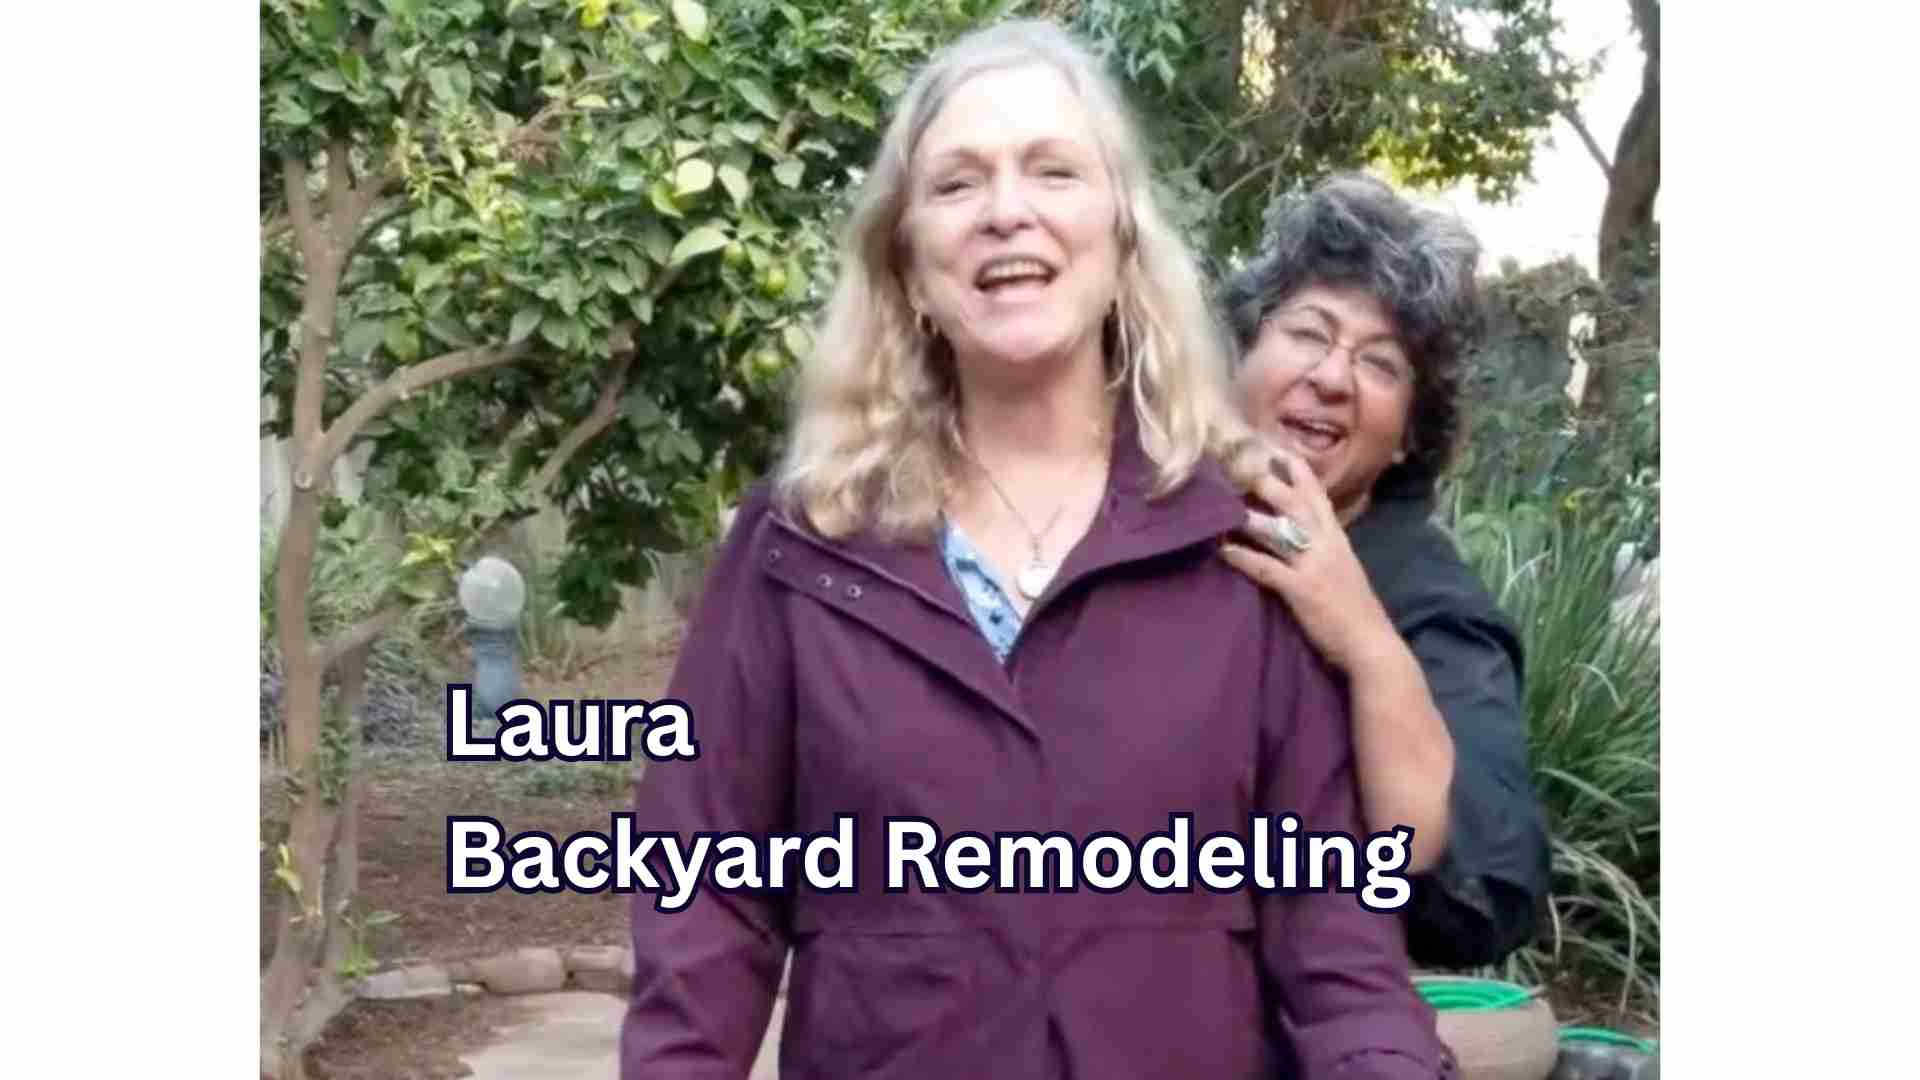
More homeowner experiences from HQ projects across Orange County and surrounding areas.
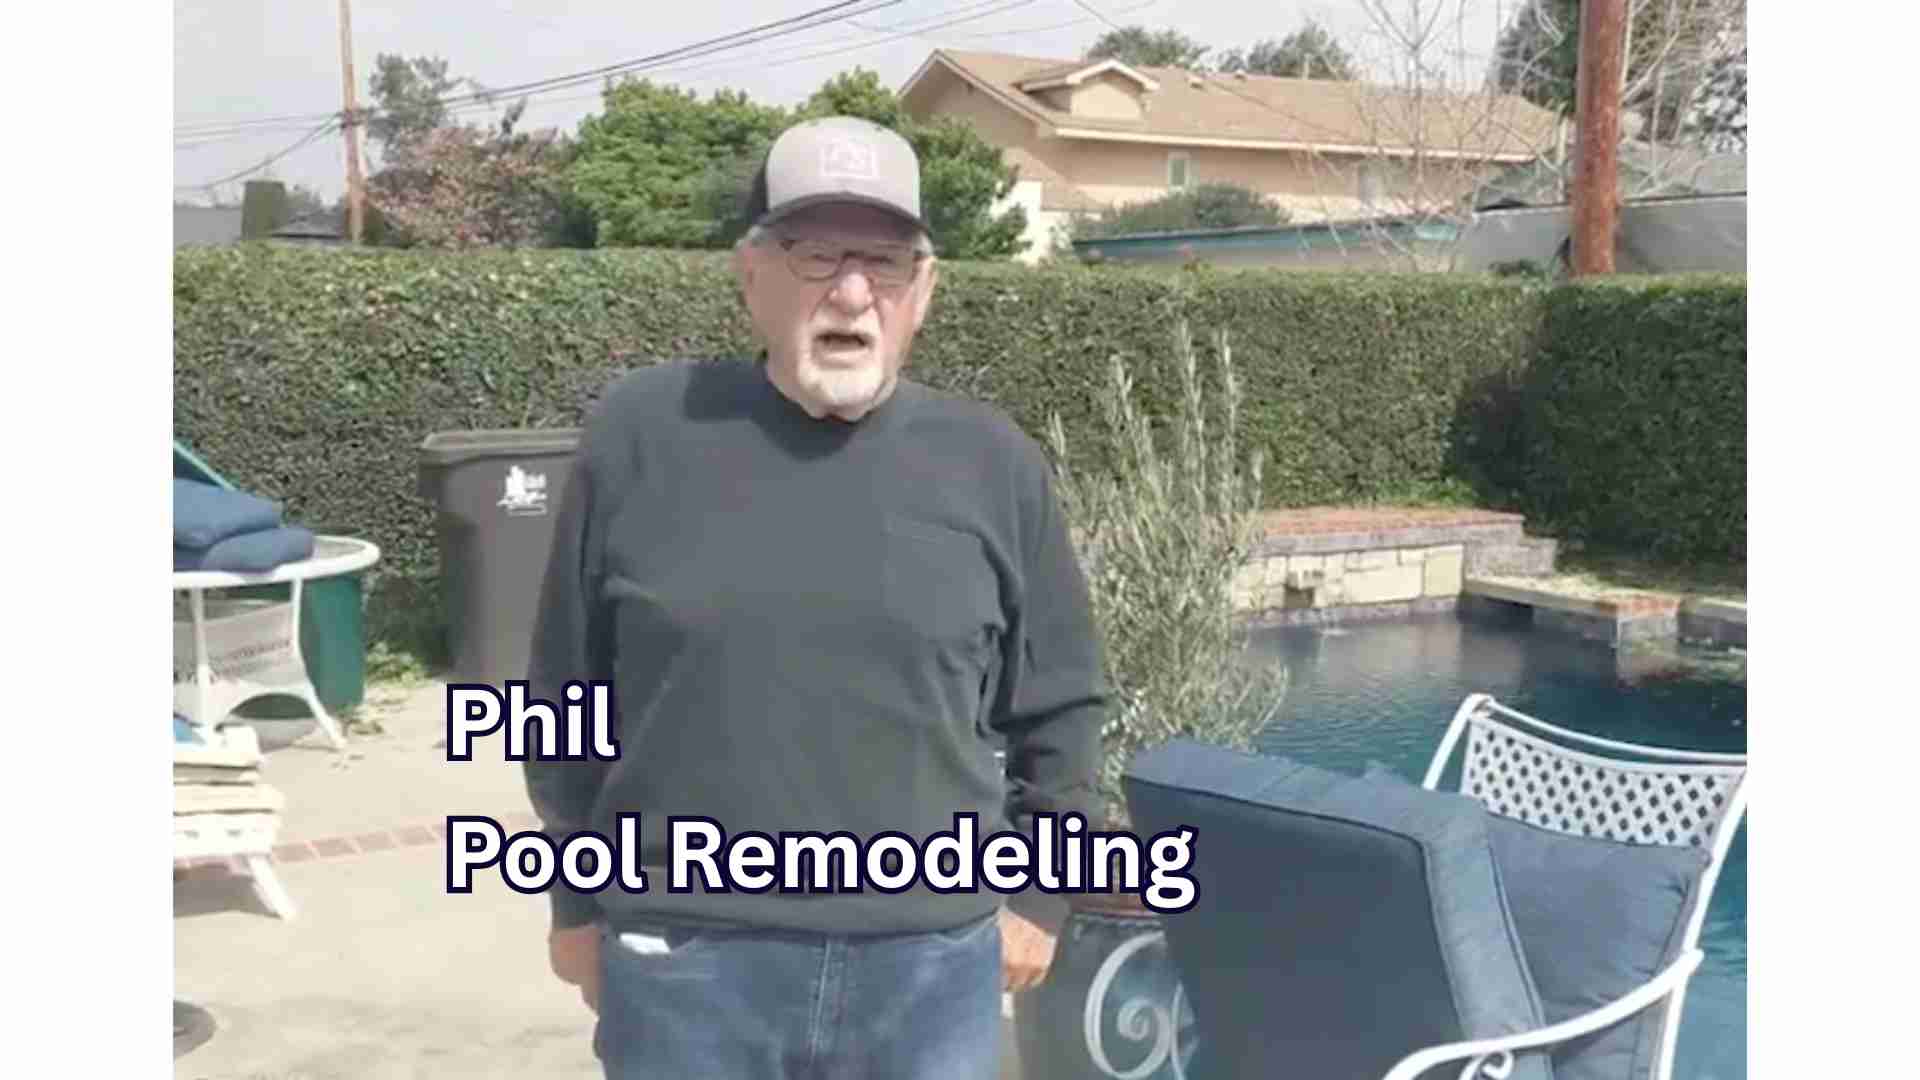 Watch video
 Watch video
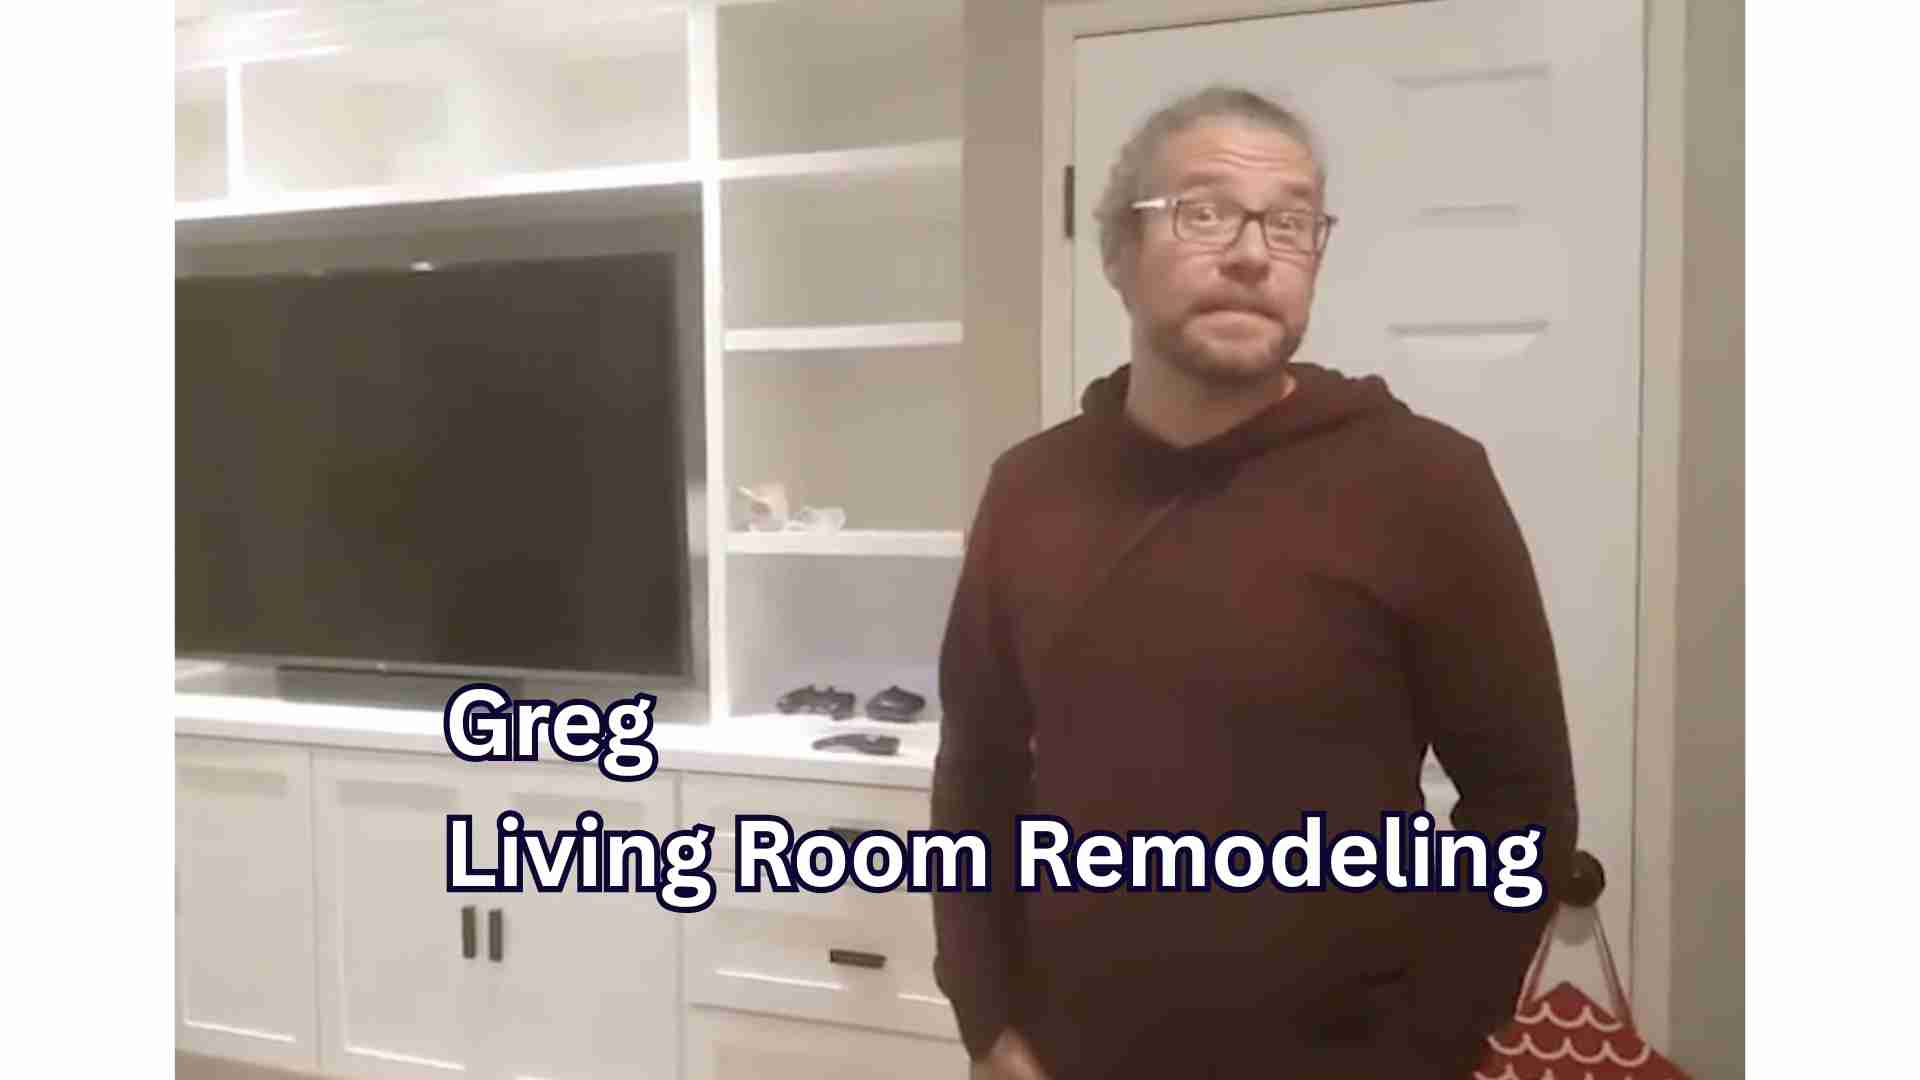 Watch video
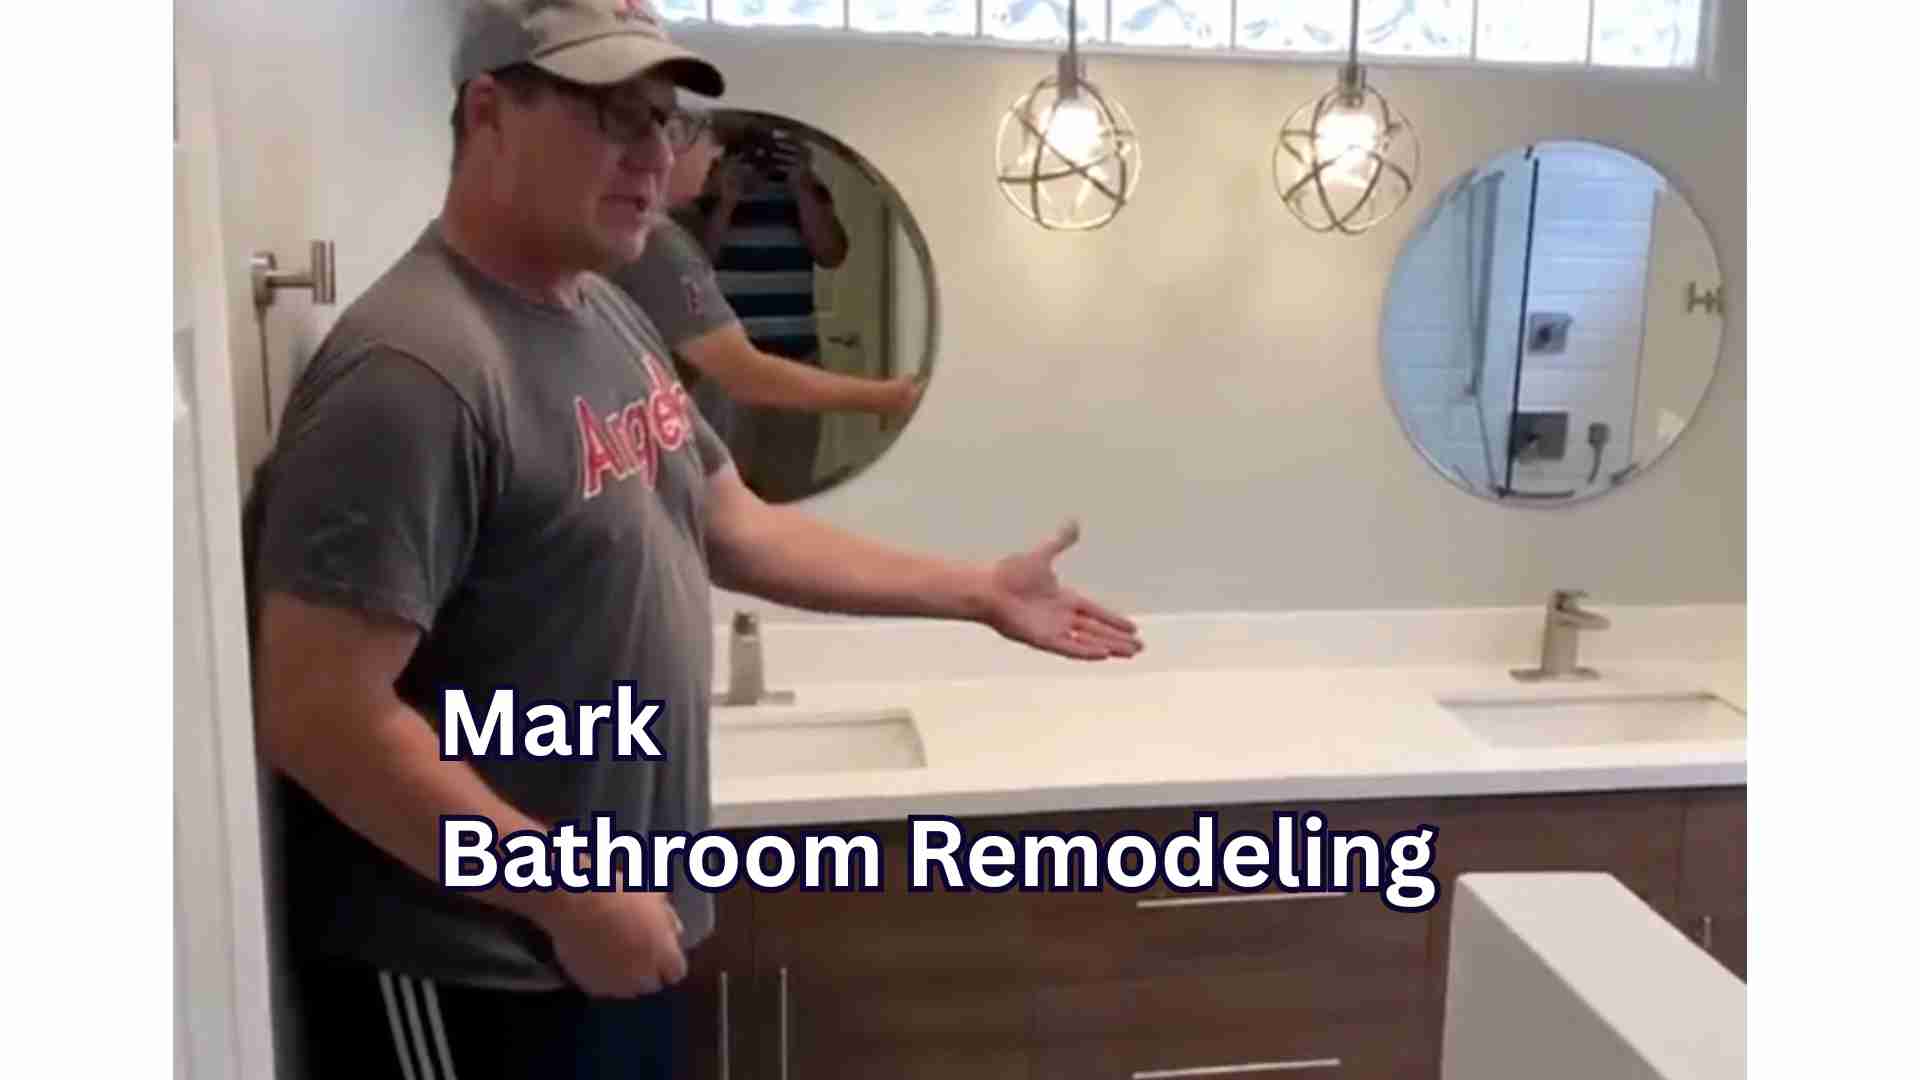 Watch video
 Watch video
Explore all project videos & homeowner stories ↗
Start with a conversation about your home.
Designed around the way you live
Explore the possibilities. We’ll help you bring the right pieces together.
Explore adding space to your existing home.
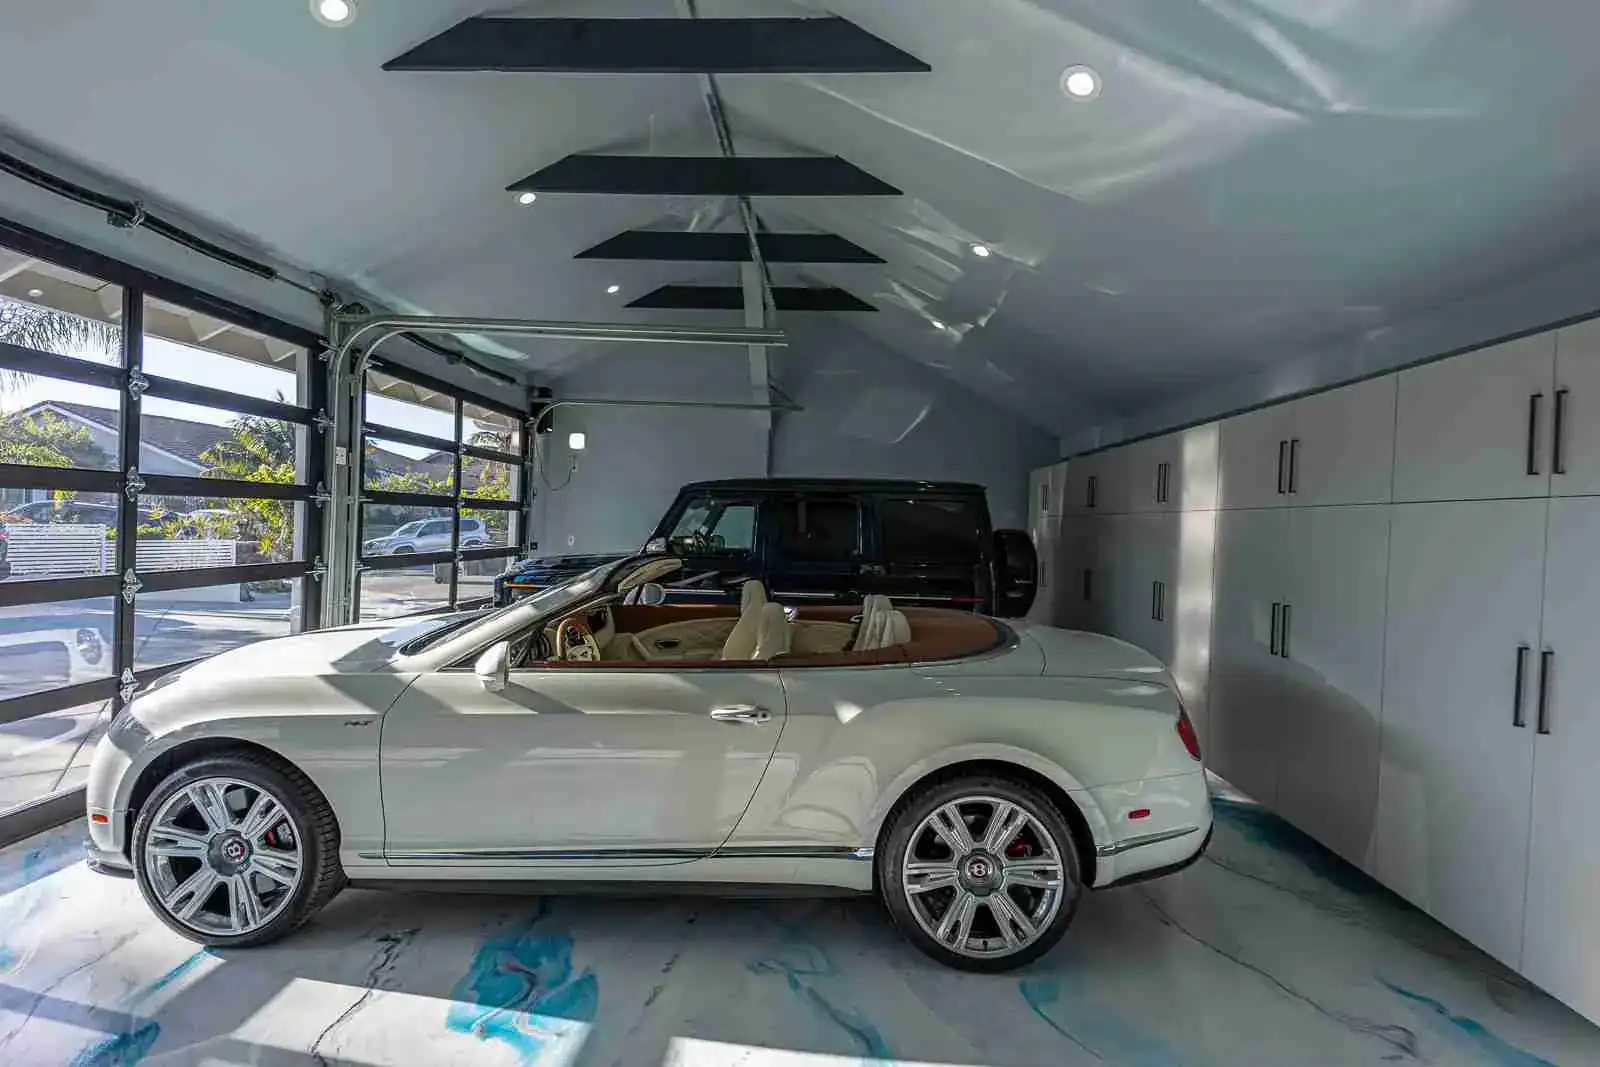
Consider ways to create additional living space through an ADU or garage conversion.
Explore planning and engineering support for the scope you have in mind.
Coordinate the layout, materials, and finishes across your home.
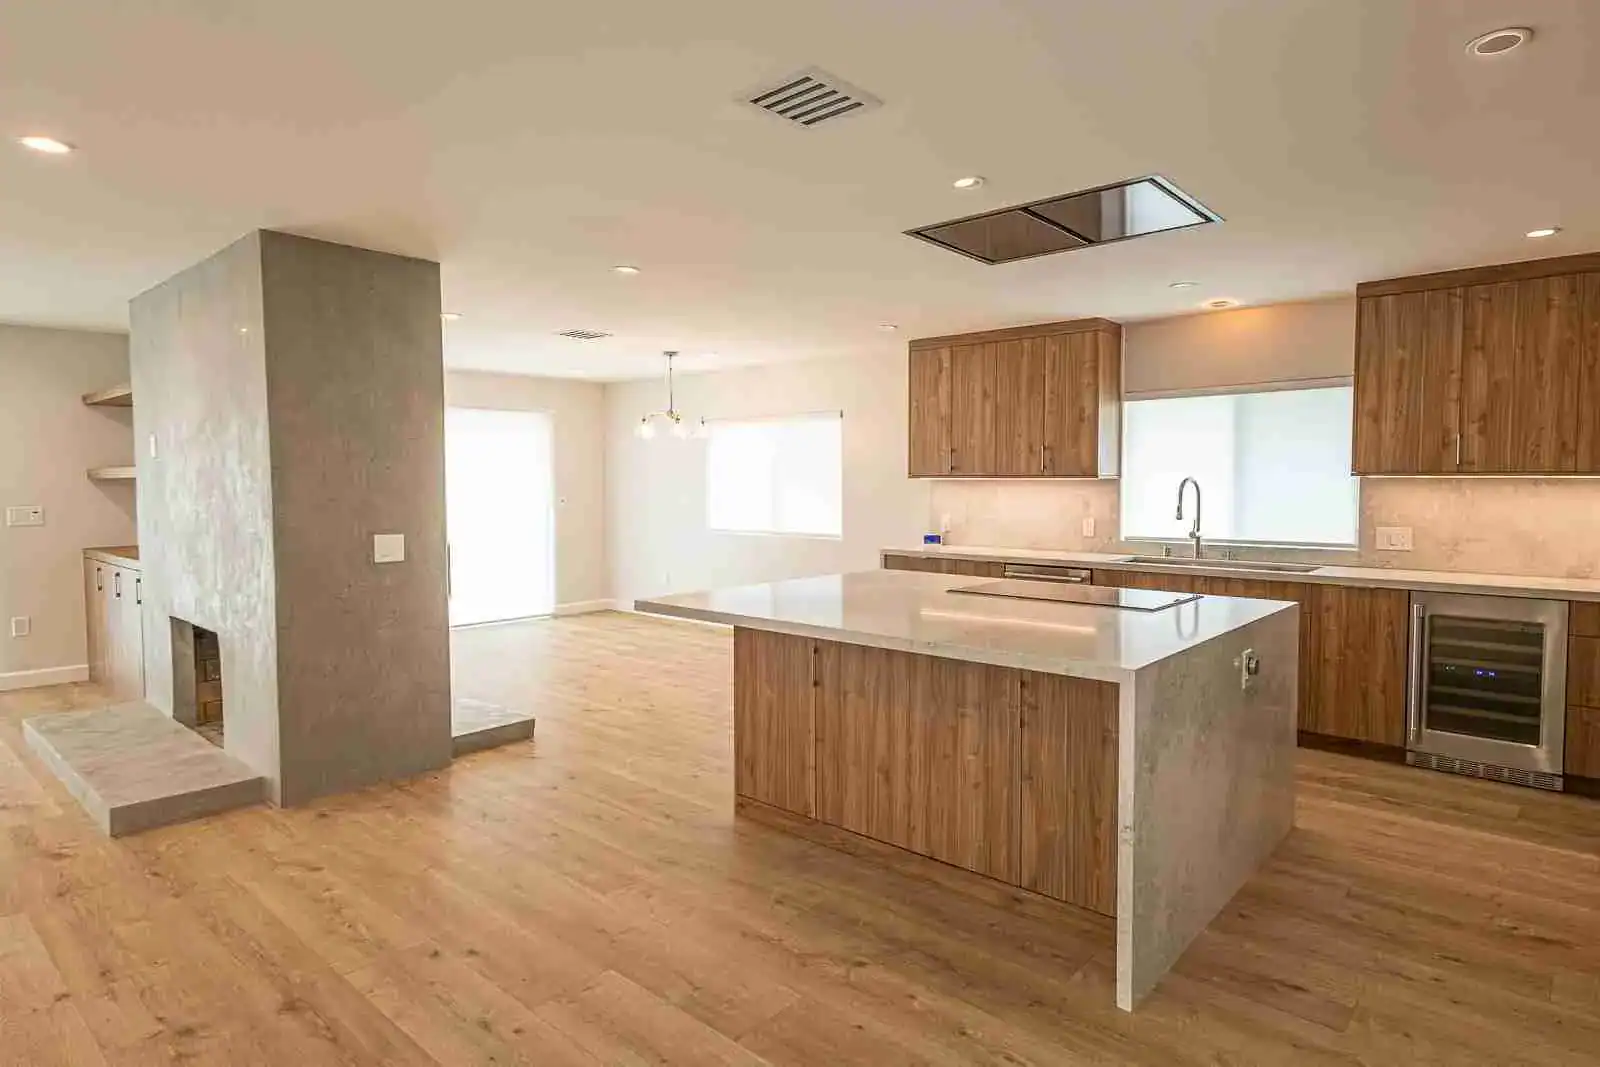
Make the kitchen part of a cohesive home renovation.
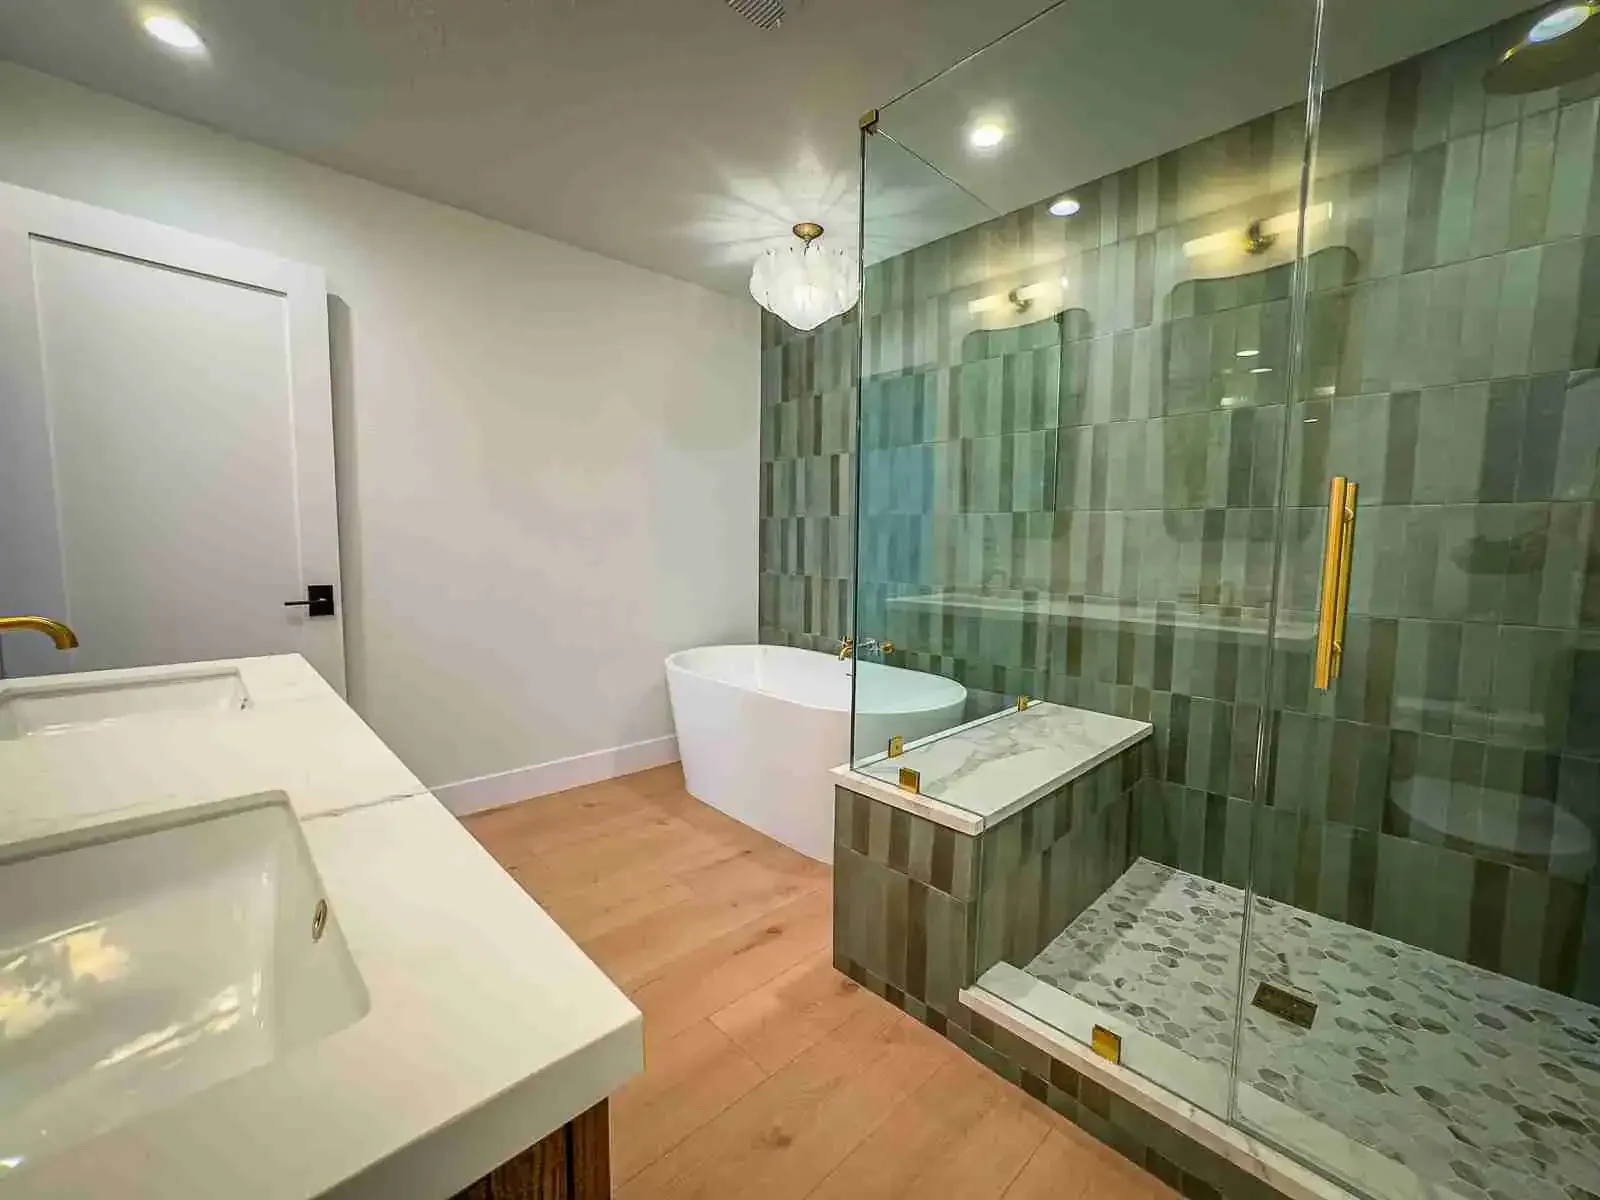
Bring bathrooms into the wider plan for your home.
One team to guide the whole project
We start with your priorities and develop a design around the way you want to live.
We coordinate the engineering needed to turn the design into a buildable plan.
We guide the project through the permit process and coordinate the required documentation.
We carry the plan into construction and guide you through the work to completion.
Already have a design or plans?
We can work with those, too.
From plans to progress
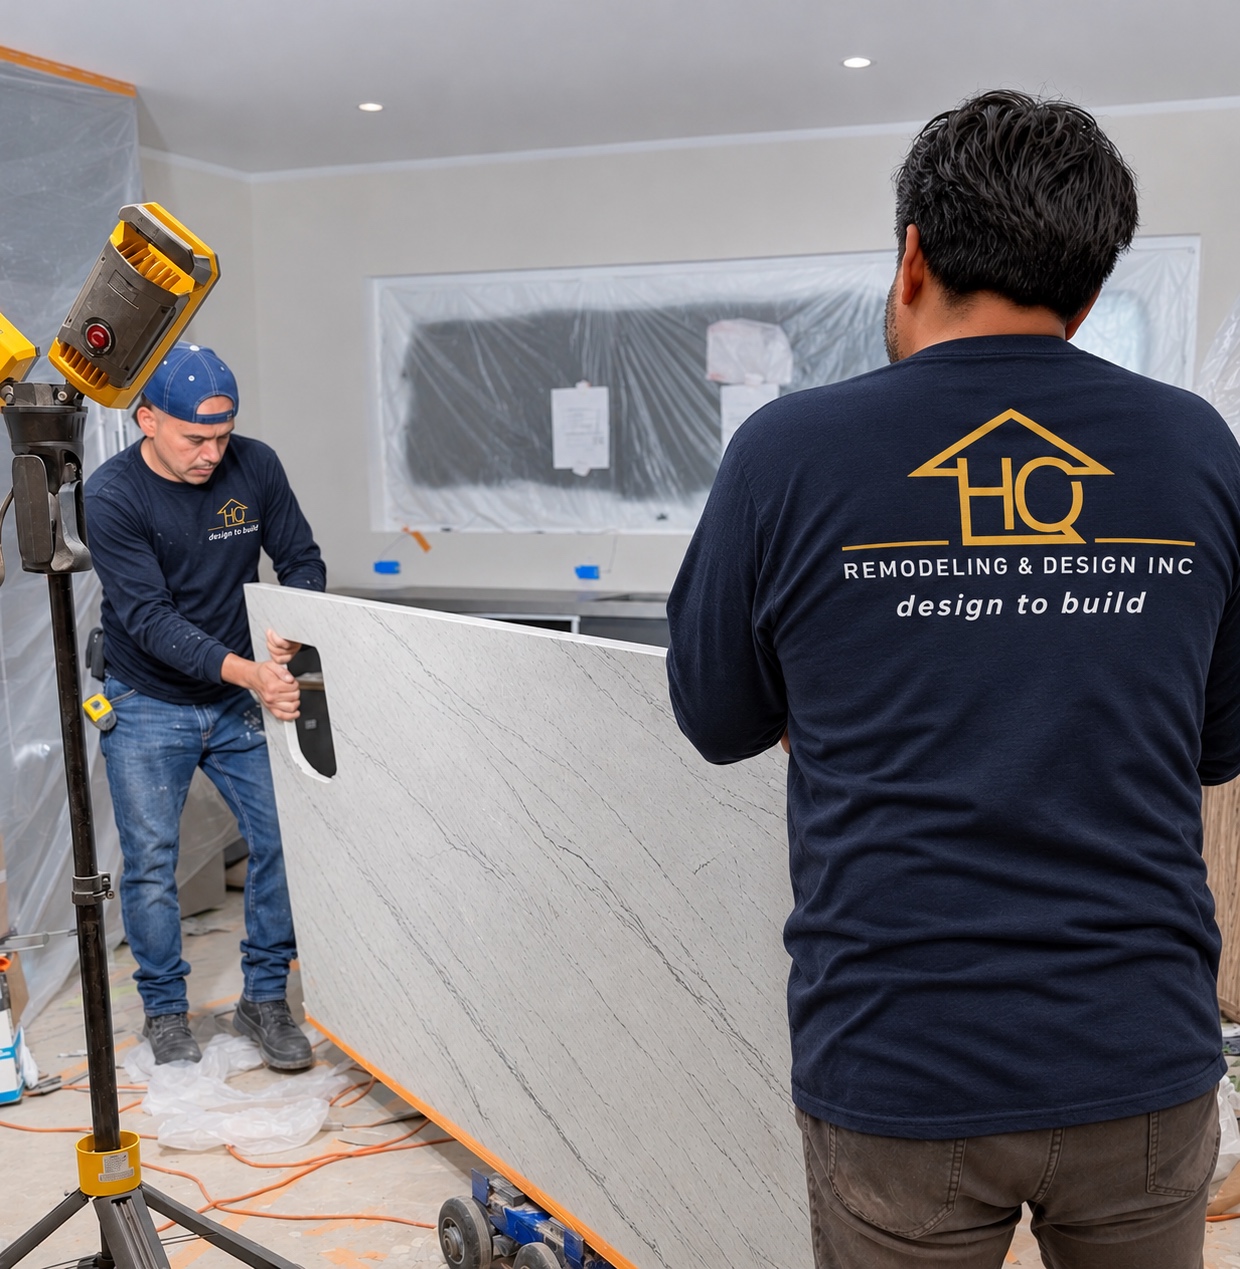
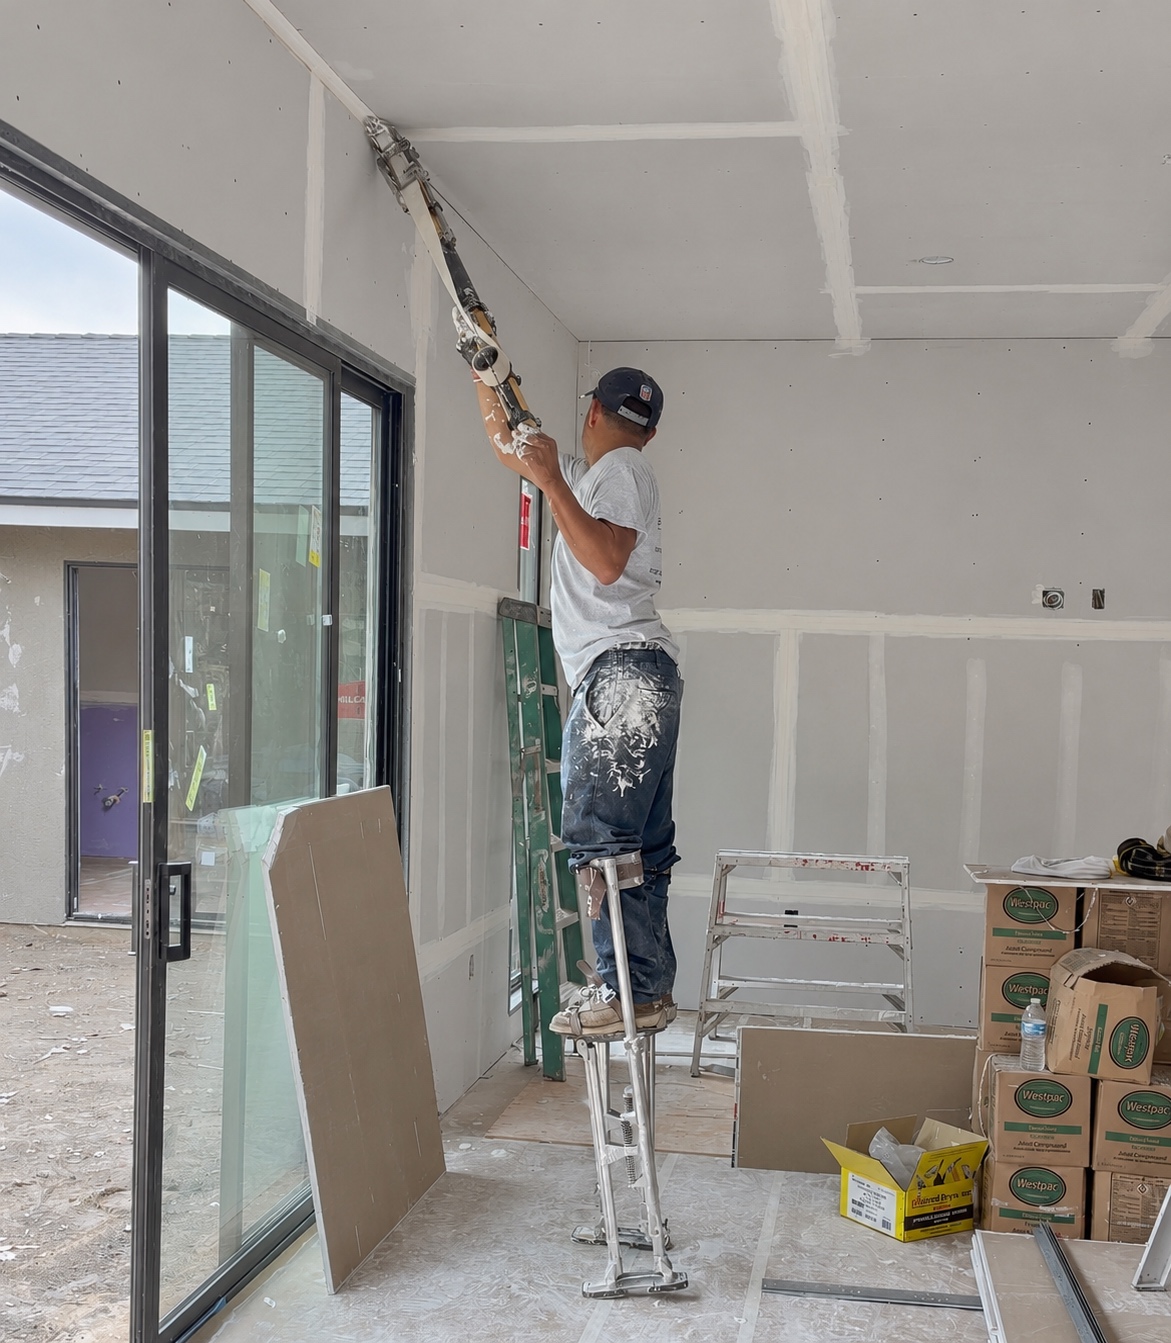
From new interior surfaces to the finishing details, our team helps bring your remodel together.
Before & after
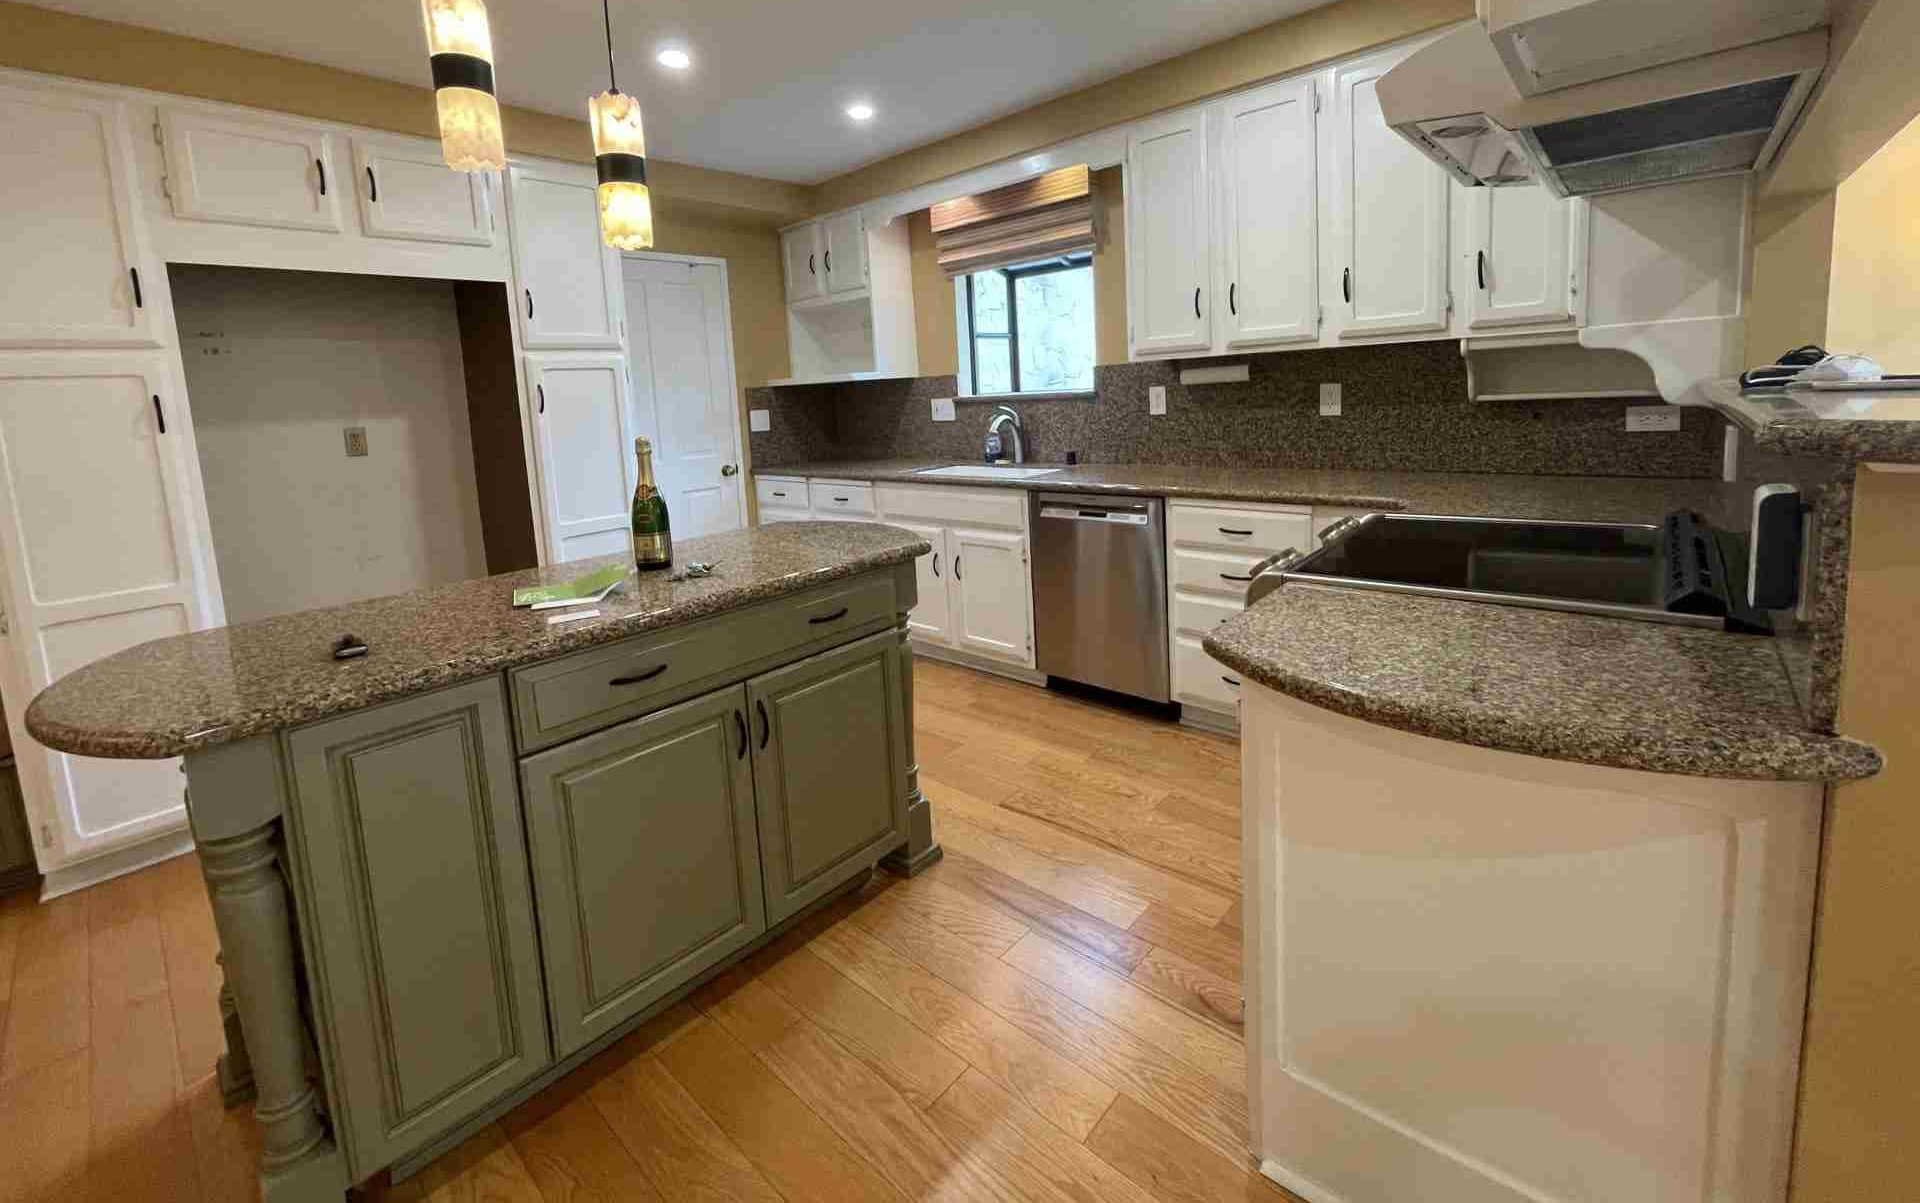
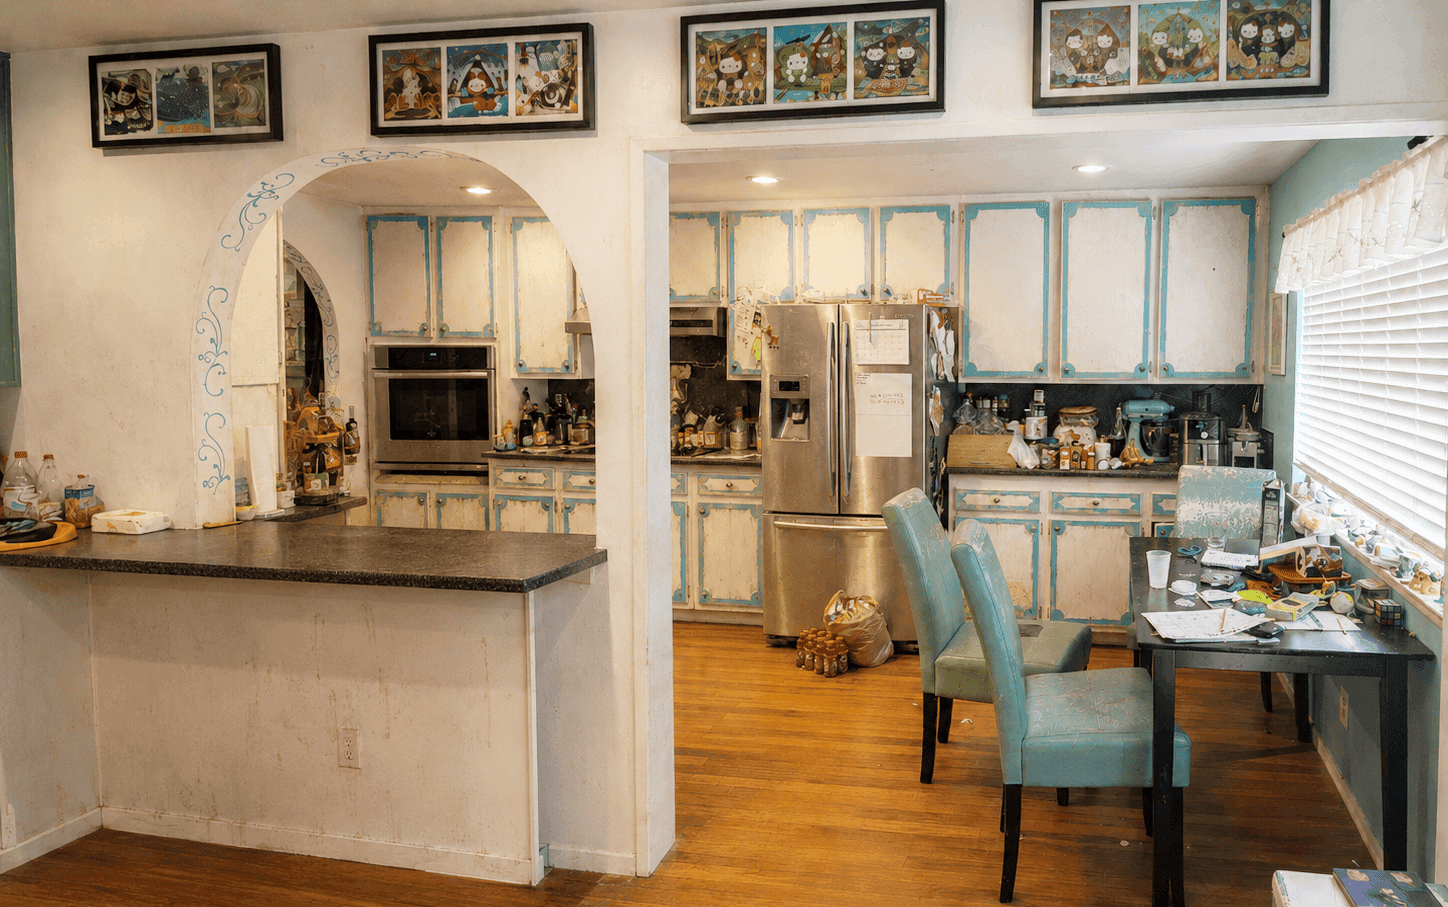
Drag the gold handle to reveal the before and after.
Explore all before & afters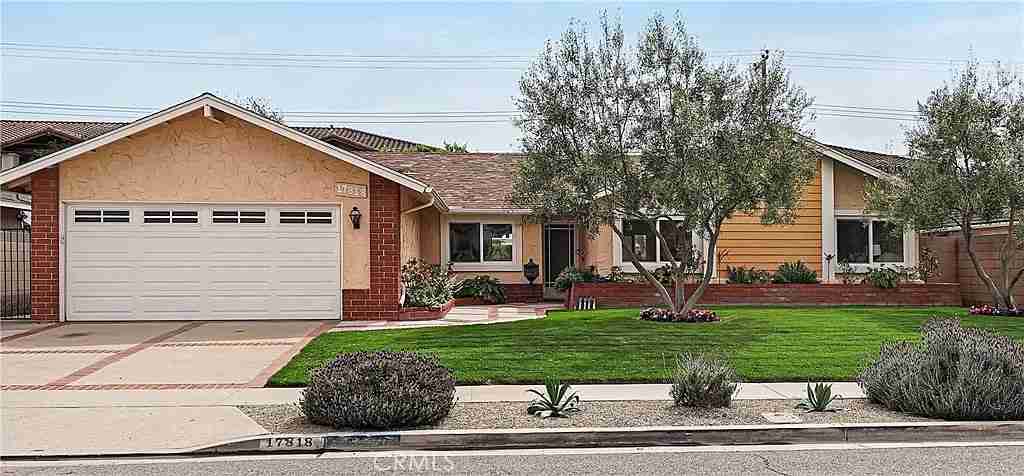
 BeforeAfterDrag to compare
 BeforeAfterDrag to compare
 BeforeAfterDrag to compare
More inspiration
Before we begin
Yes. Our specialty is guiding homeowners throughout the project, including design, engineering coordination, permits, and construction.
Yes. We can review your existing designs and plans with you and discuss what is needed to move the project into construction.
An addition creates more space, while whole home remodeling coordinates changes across existing parts of the home. Some projects combine both approaches.
They describe different aspects of a project. A garage conversion reuses an existing garage, and some conversions are designed as ADUs. The right approach depends on the intended use and the property.
Yes. They can be planned together so the layout and material choices work across the home. Explore the individual service pages for more details.
Bring your priorities, photos, any available plans, and the questions you have about space, timing, and budget. The team can then discuss the next steps for your property.
Your project starts with a conversation
Tell us a little about your project. We’ll discuss your priorities and the next steps for your home.
Prefer to talk?
(714) 384-7529 ↗
Design · Engineering · Permits · Construction
Already have plans? We can work with those, too.
Keep exploring