



Lake Forest · Design to build
Home Remodeling & Contractor Services in Lake Forest, CA
From design and engineering to permits and construction, we guide your Lake Forest remodel from the first idea to the final build.
350+ Five-Star Reviews
800+ completed projects. 404 reviews across Yelp, Google, Houzz and BBB.
Designed for life in Lake Forest
Your Lake Forest home.
Your next chapter.
We help Lake Forest homeowners plan kitchens, bathrooms, additions and outdoor spaces, with guidance through design, engineering, permits and construction.
Already have plans? We can build from those, too.
More about remodeling in Lake Forest
Lake Forest is a family-focused Orange County community that has grown significantly over the past two decades — from its roots as the El Toro area into a thriving city with a mix of established 1970s–80s neighborhoods and newer master-planned developments near the 241 corridor. Homeowners here are often long-term residents who are ready to invest in meaningful upgrades that build equity and improve daily living. HQ Remodeling & Design Inc serves Lake Forest with the full range of interior and exterior remodeling services, bringing licensed craftsmanship and an in-house design team to every project.
More inspiration · HQ projects nearby
Featured remodeling projects near Lake Forest.
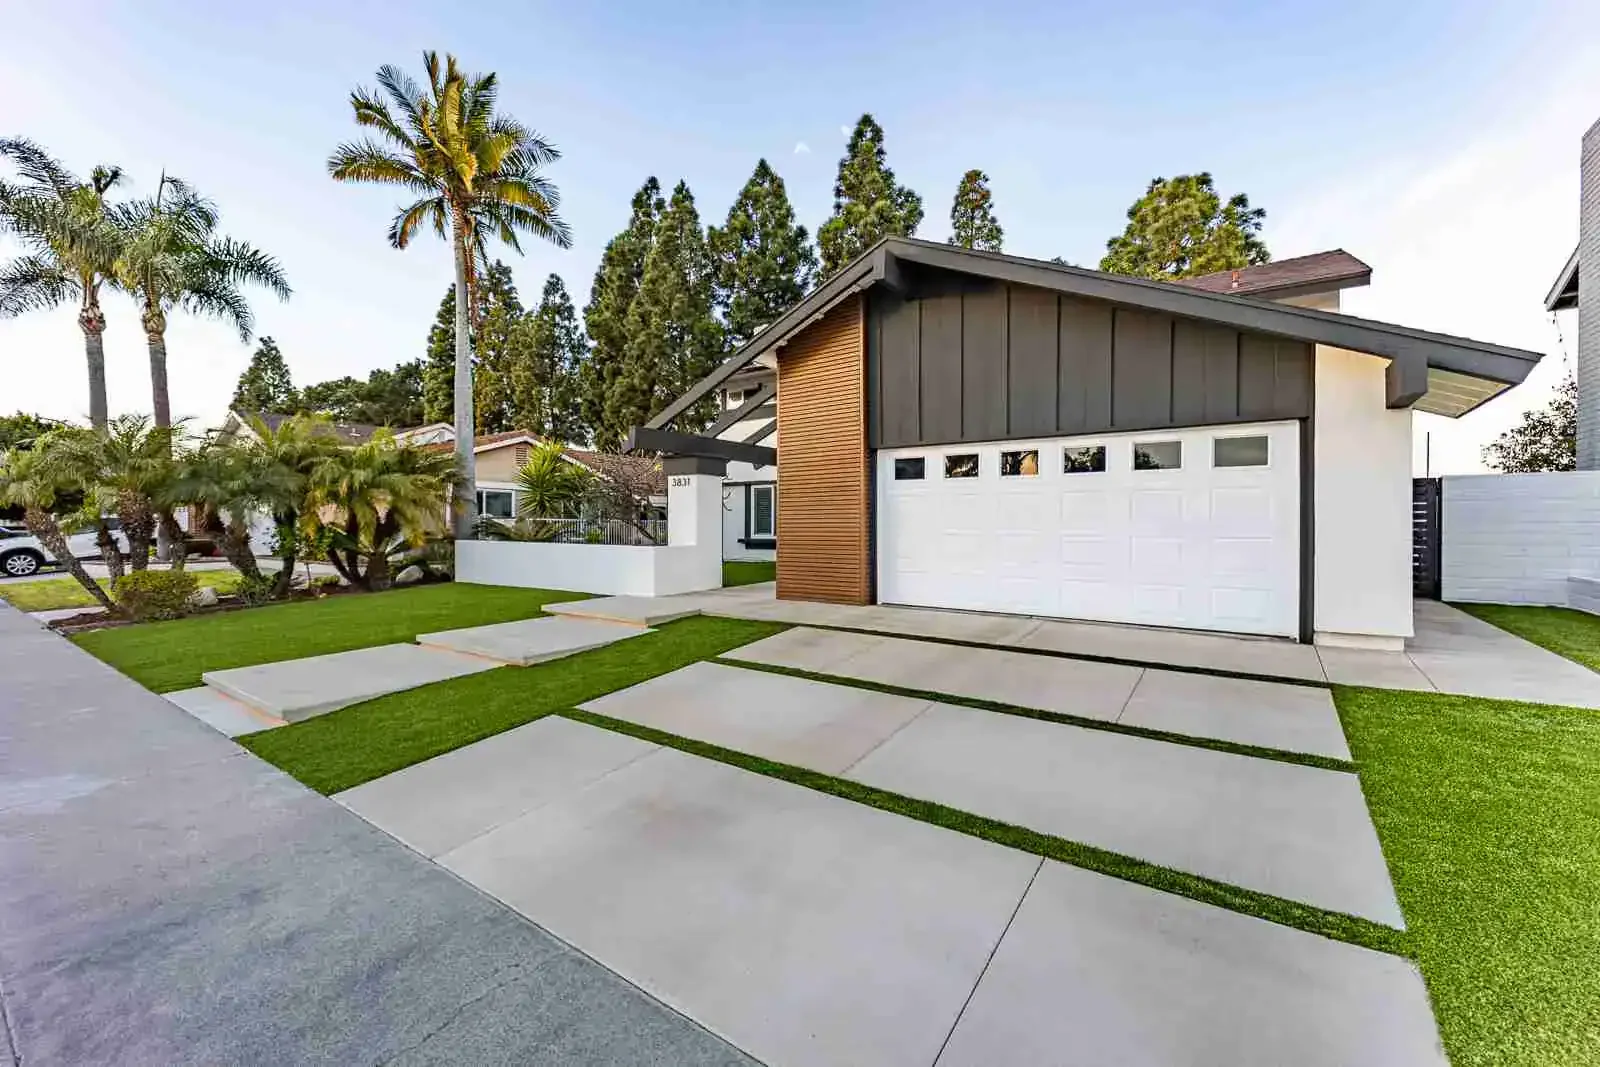
Modern Front Yard in Irvine
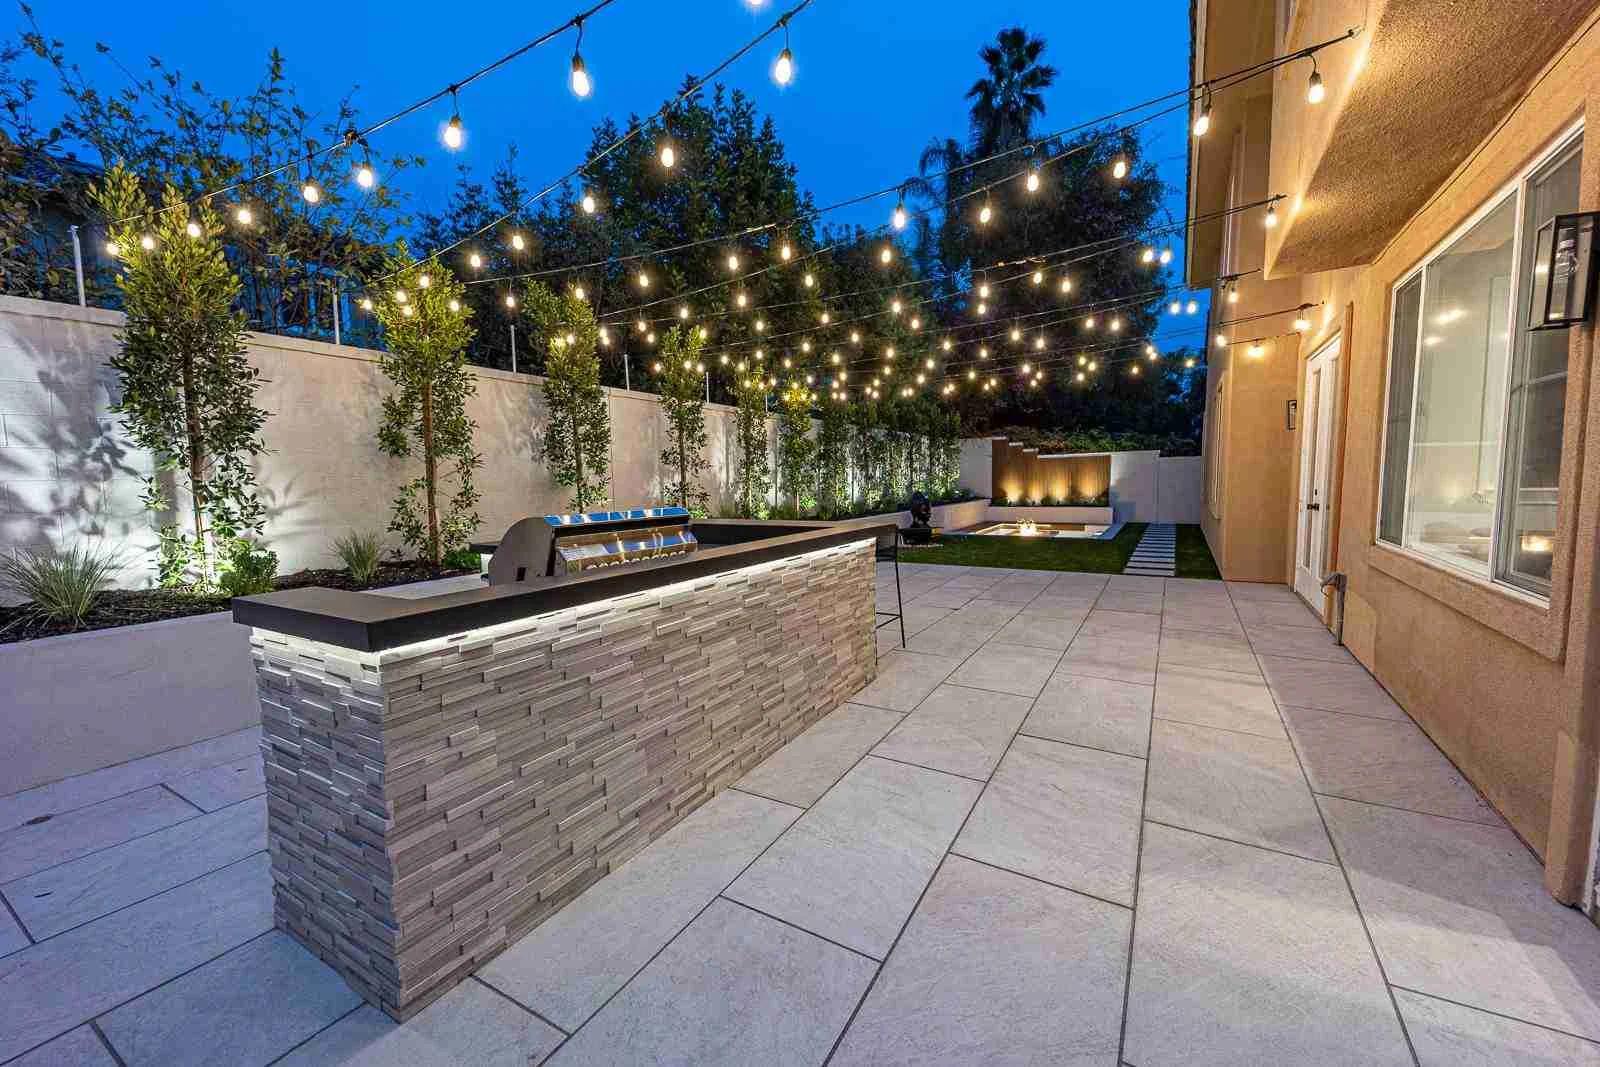
Backyard & Outdoor Kitchen in Irvine
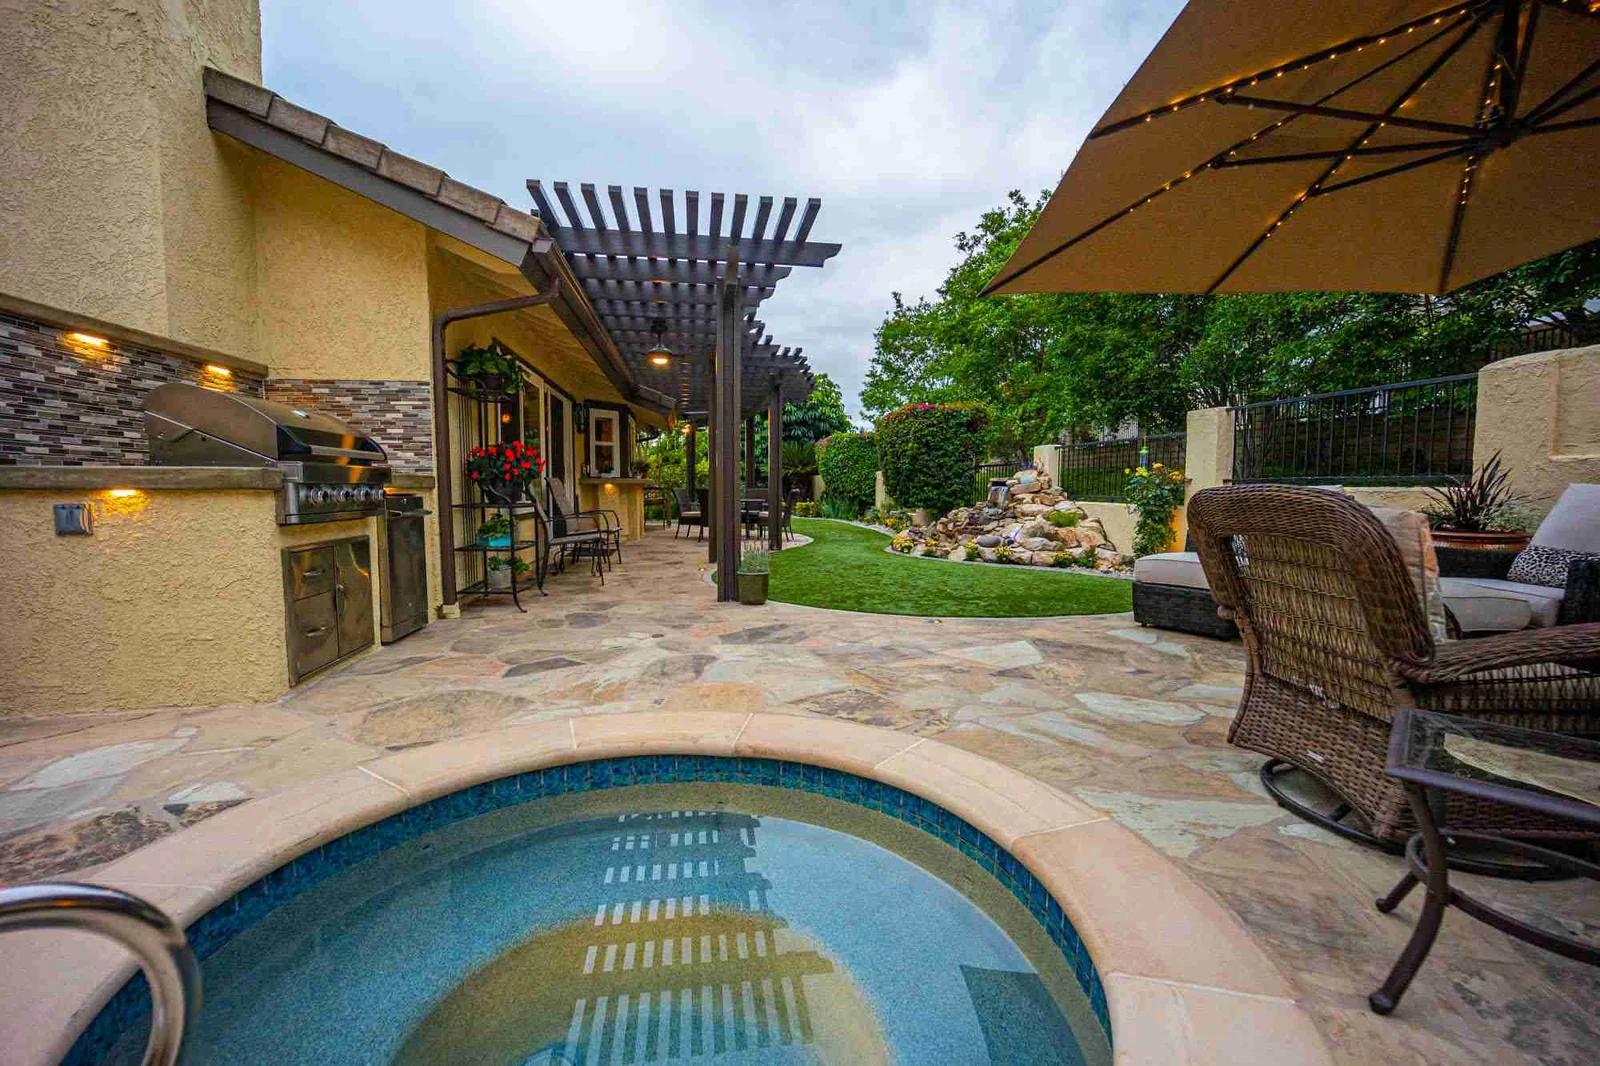
Backyard, Spa & Patio Cover in Brea
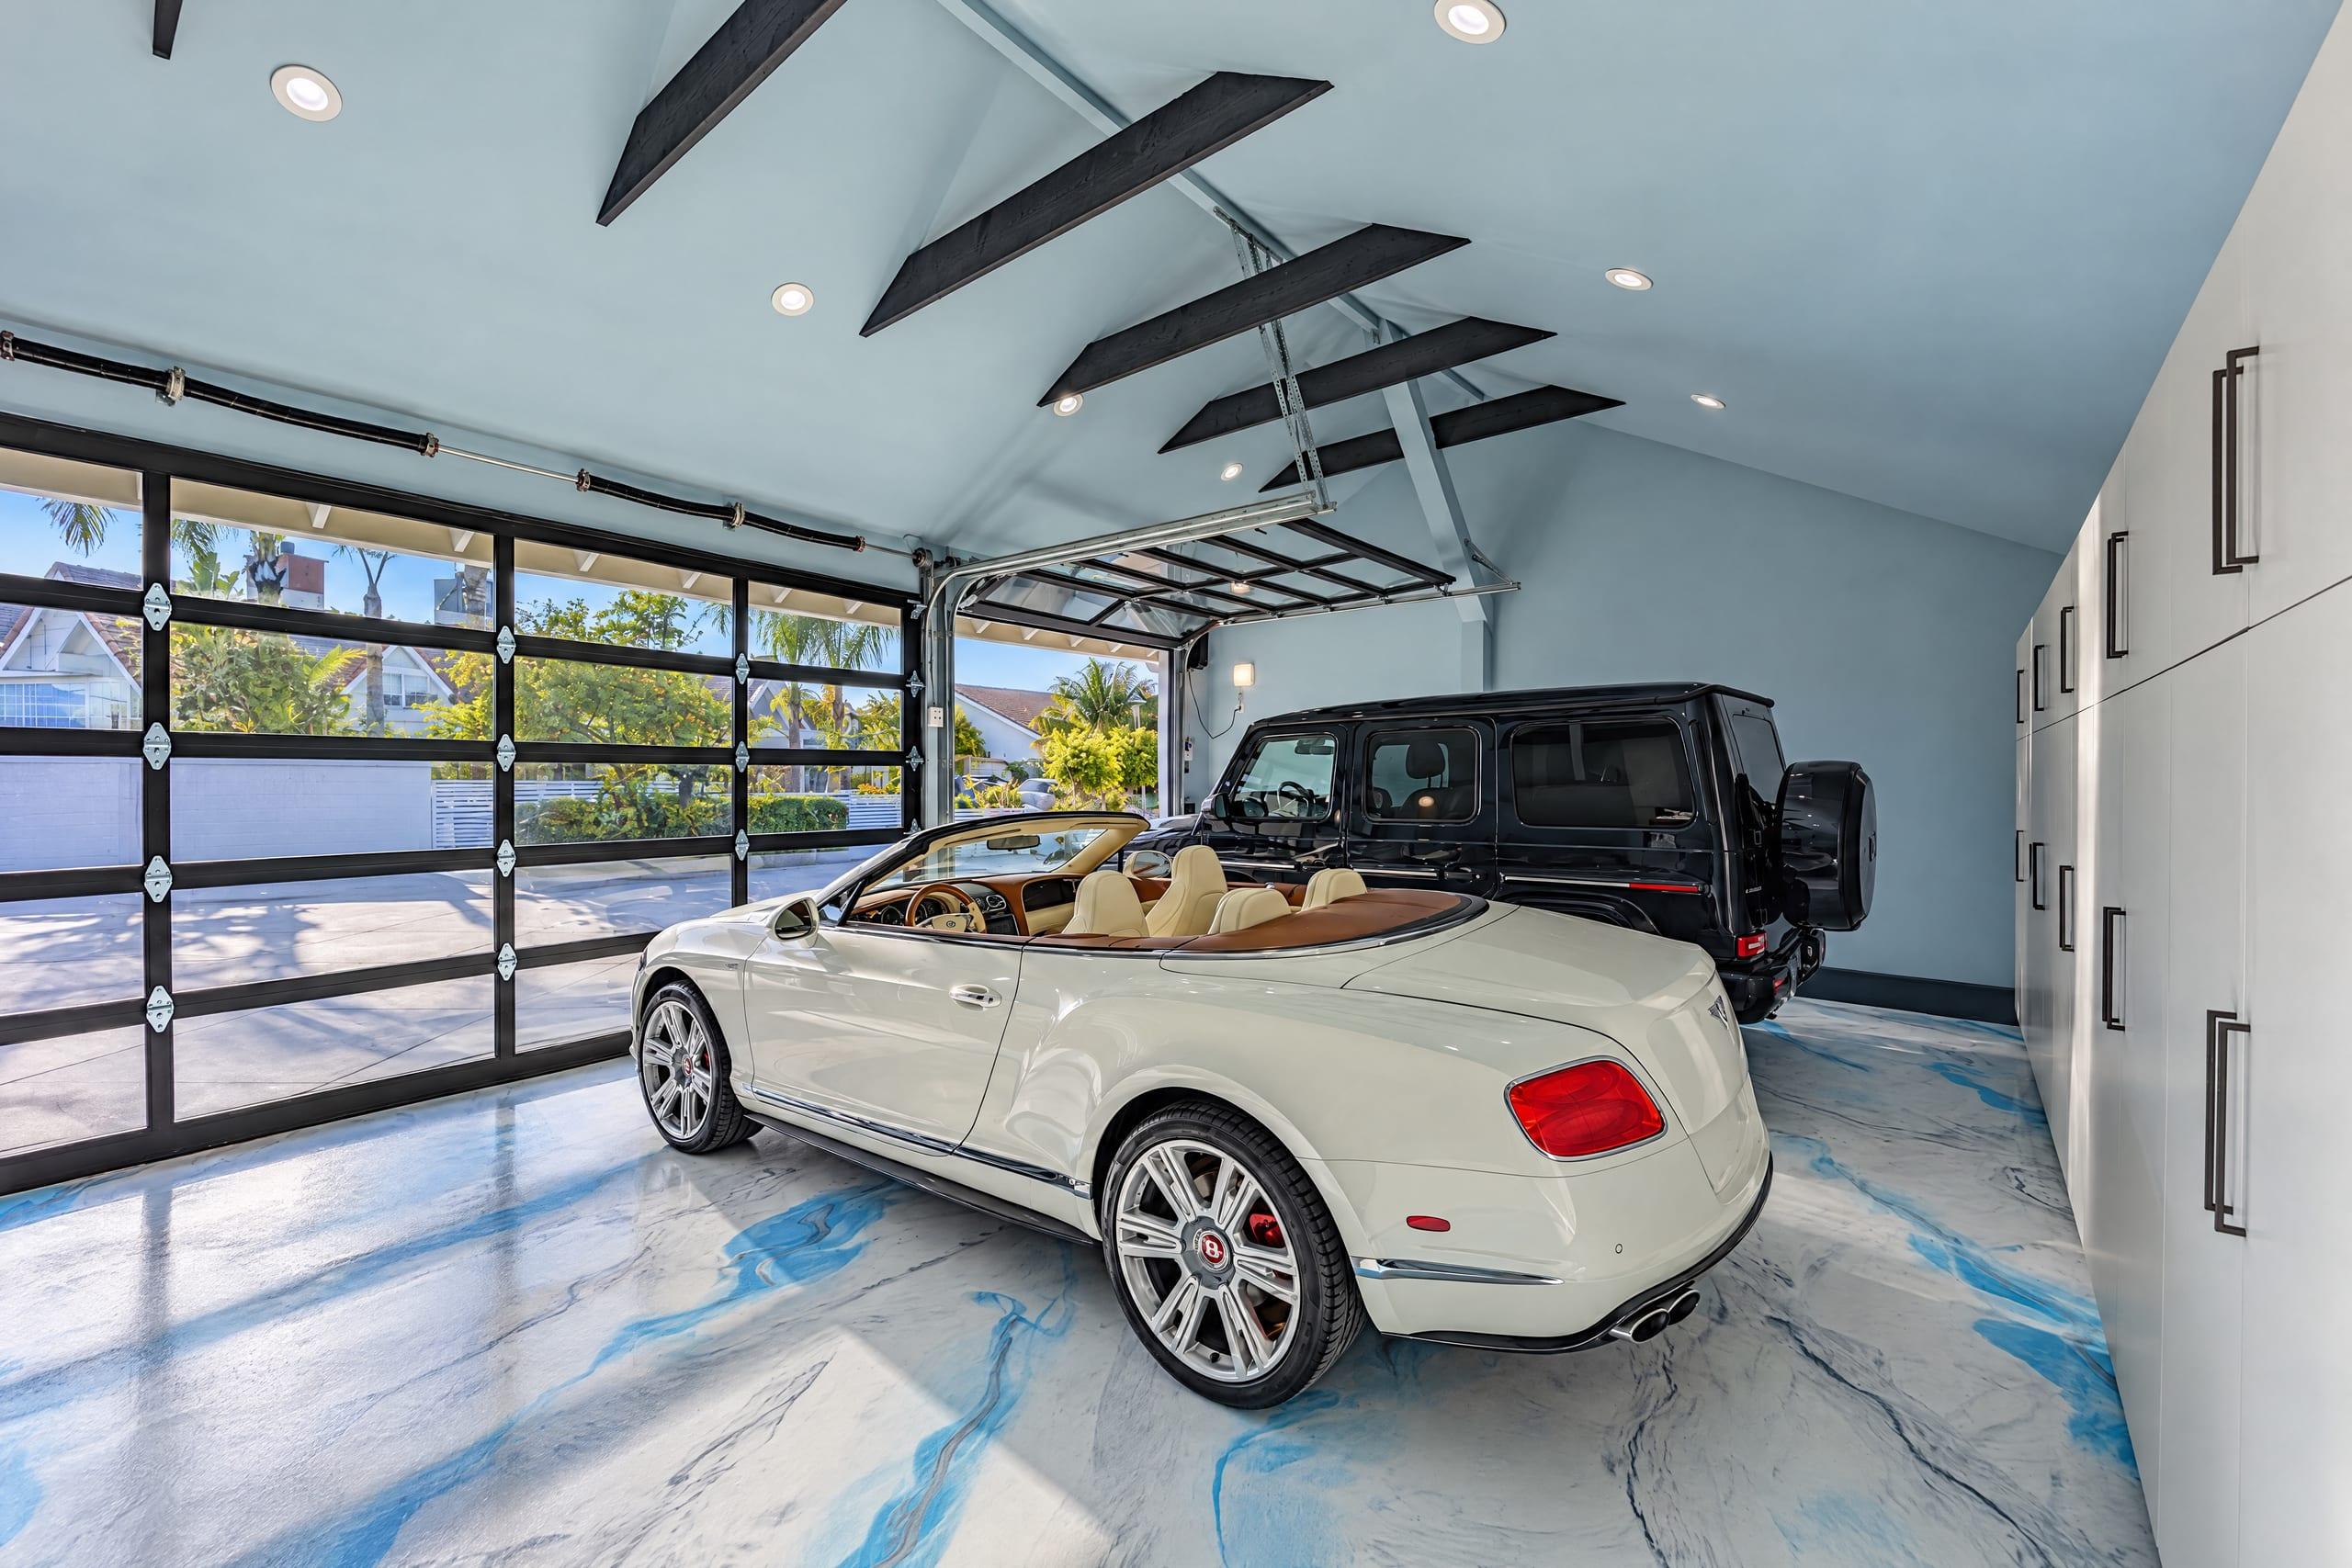
Garage Remodel in Laguna Niguel
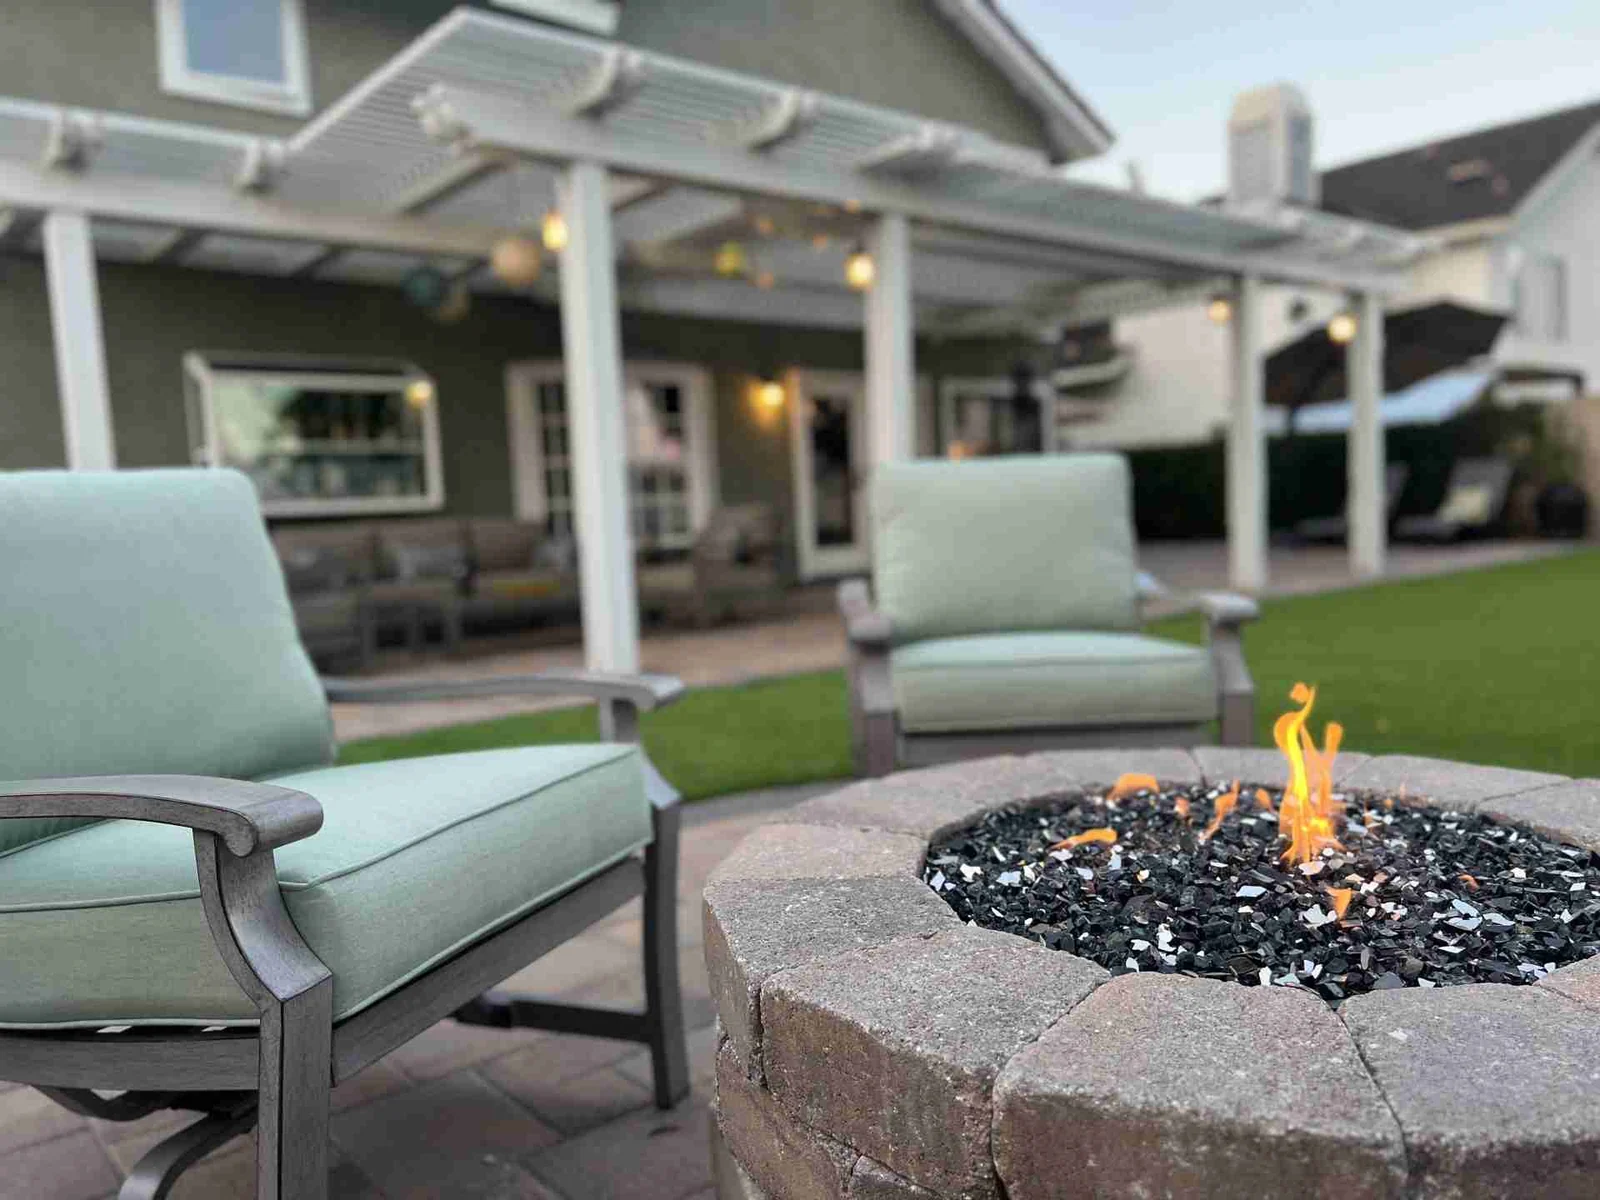
Traditional Backyard Retreat in Laguna Niguel
View all projects 1 / 6
Lake Forest · Neighborhood by neighborhood
Remodeling ideas for Lake Forest neighborhoods
Explore ideas for your neighborhood, illustrated with HQ projects from across Orange County and surrounding areas.
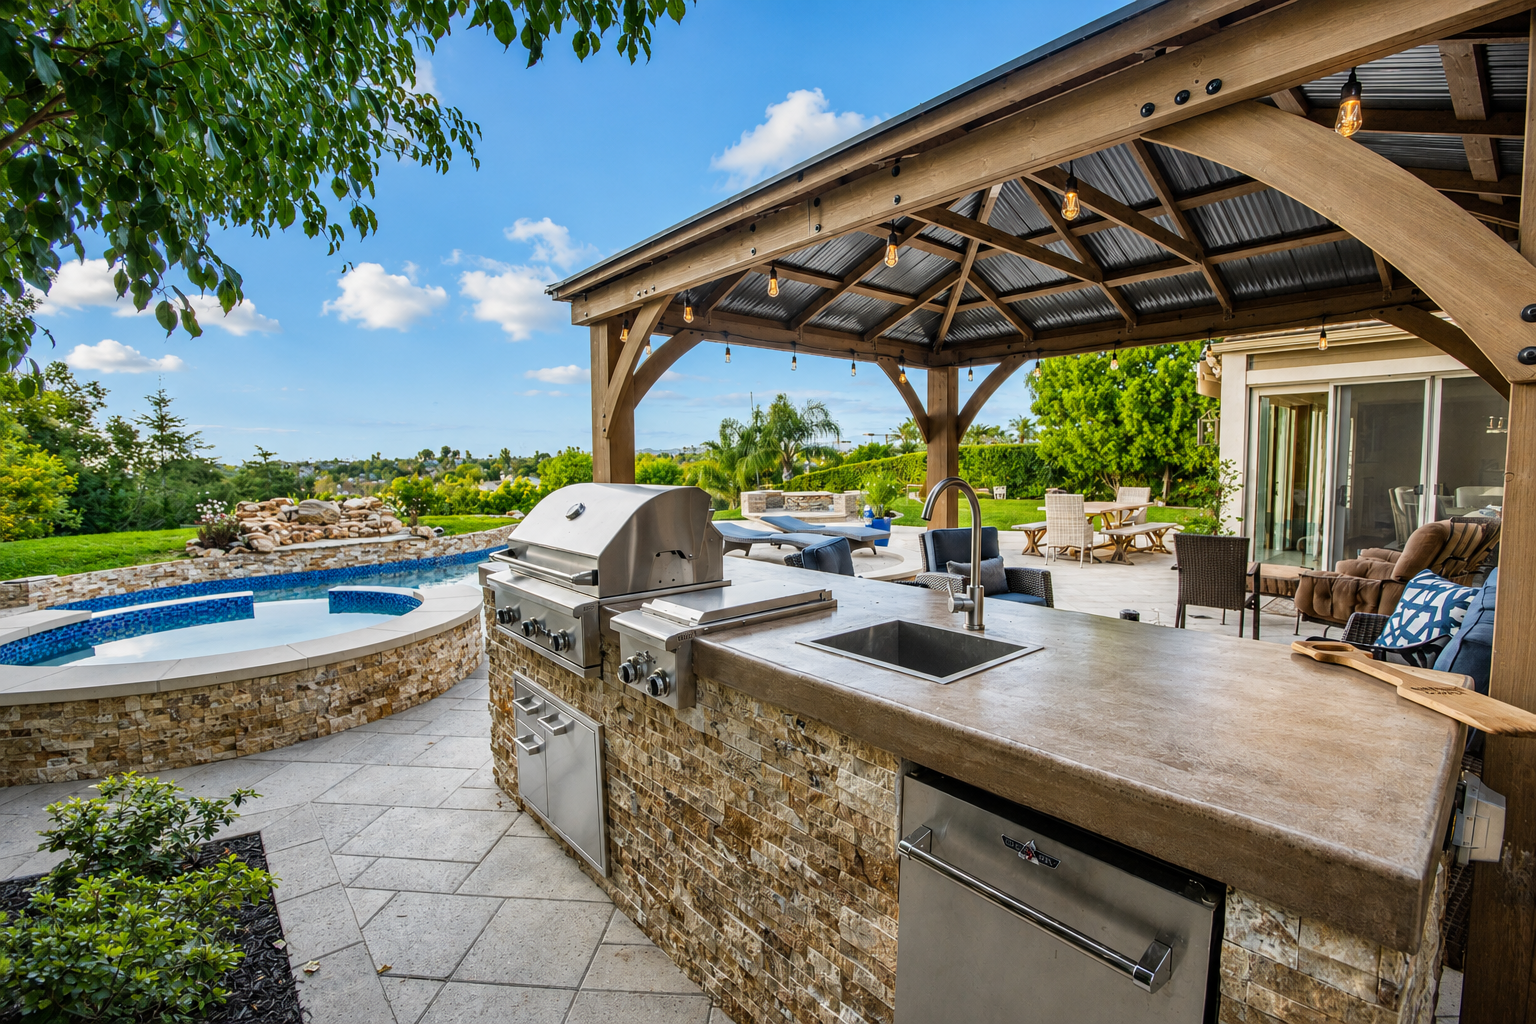
Outdoor living ideas for Foothill Ranch homes
Create connected places to cook, gather and relax, with a layout shaped around your home. We can help turn an outdoor wish list into a coordinated design and construction plan.
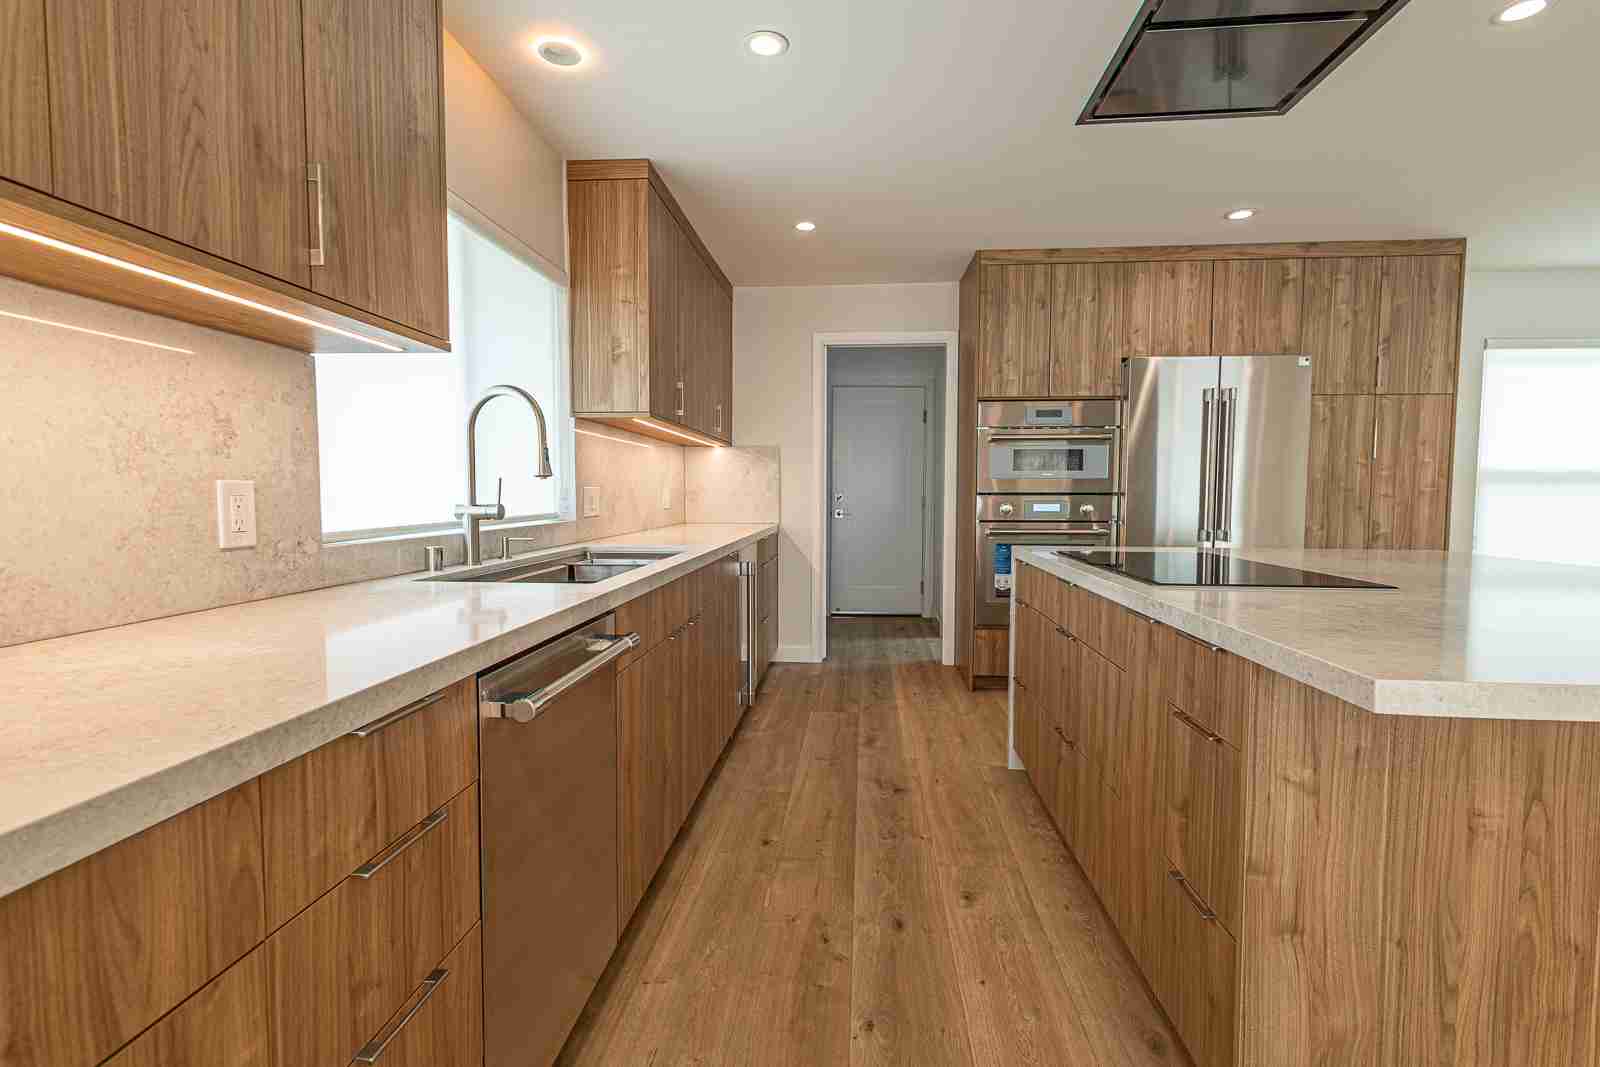
Kitchen remodeling ideas for Portola Hills homes
Bring storage, preparation space and seating together in a kitchen planned for everyday use. Start with the way you cook, gather and move through the room.
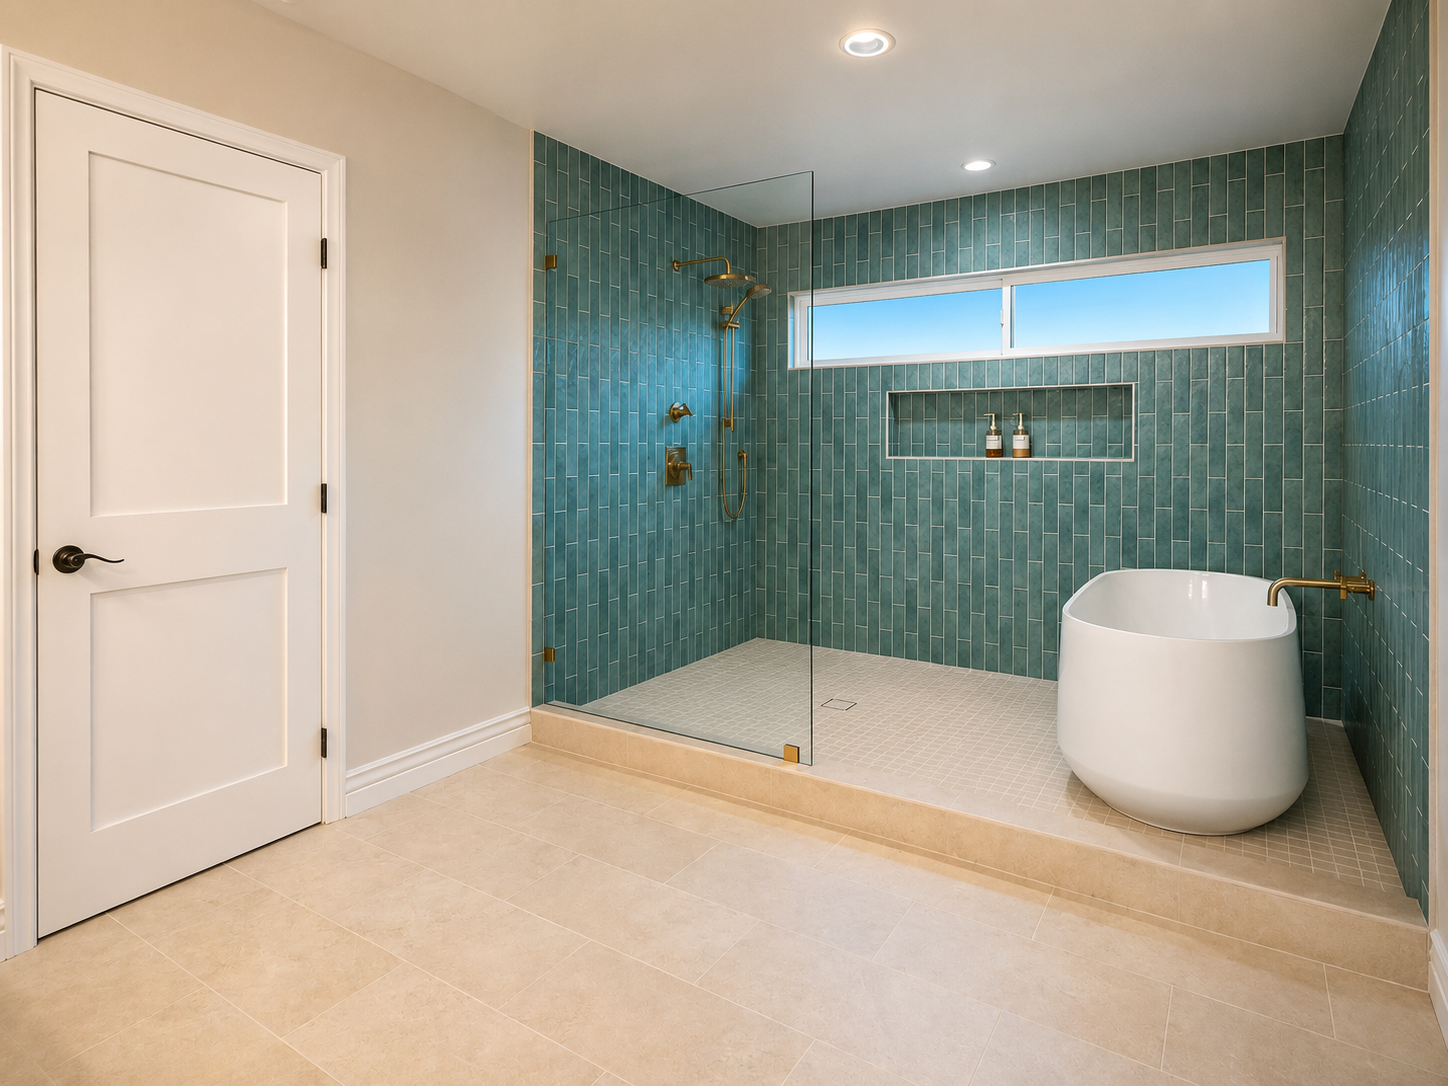
Bathroom remodeling ideas for Baker Ranch homes
Explore a calmer bathroom with considered tile, lighting and practical storage. A clear layout and material palette help bring the details together.
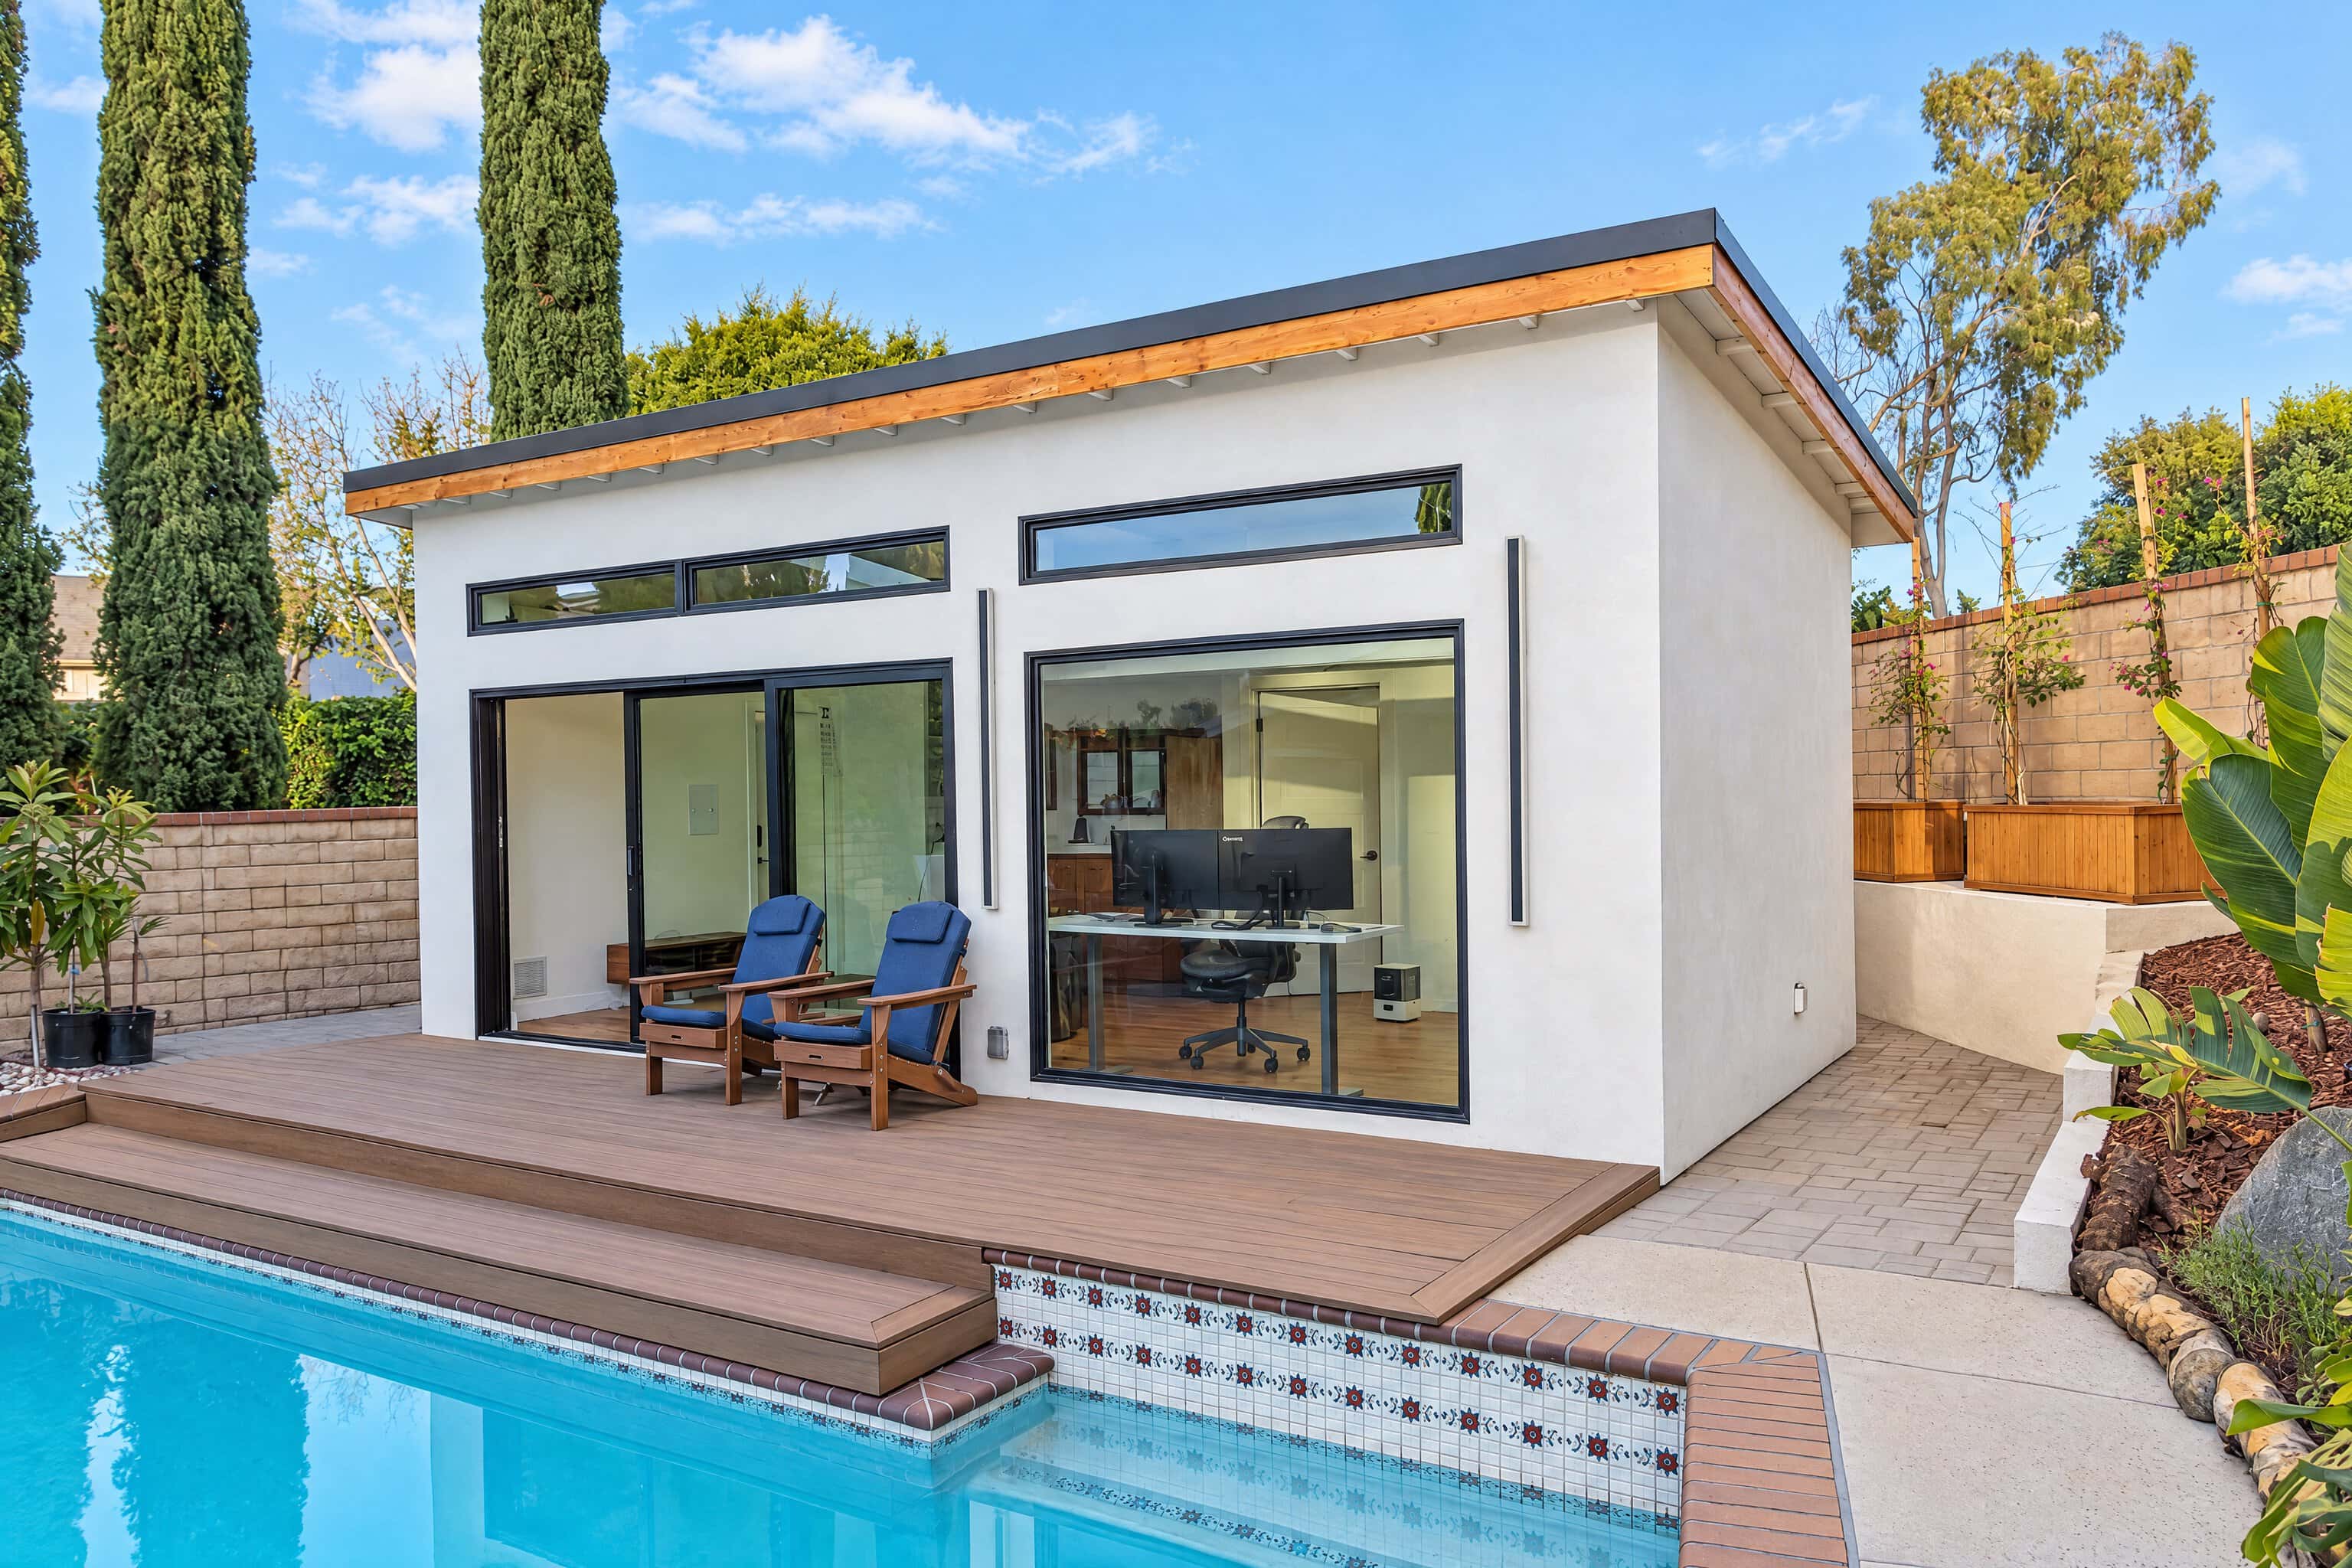
ADU planning ideas for El Toro homes
Explore additional living space, starting with your property, intended use and applicable approvals. We can review your goals and coordinate the design, engineering and permit steps for the proposed space.
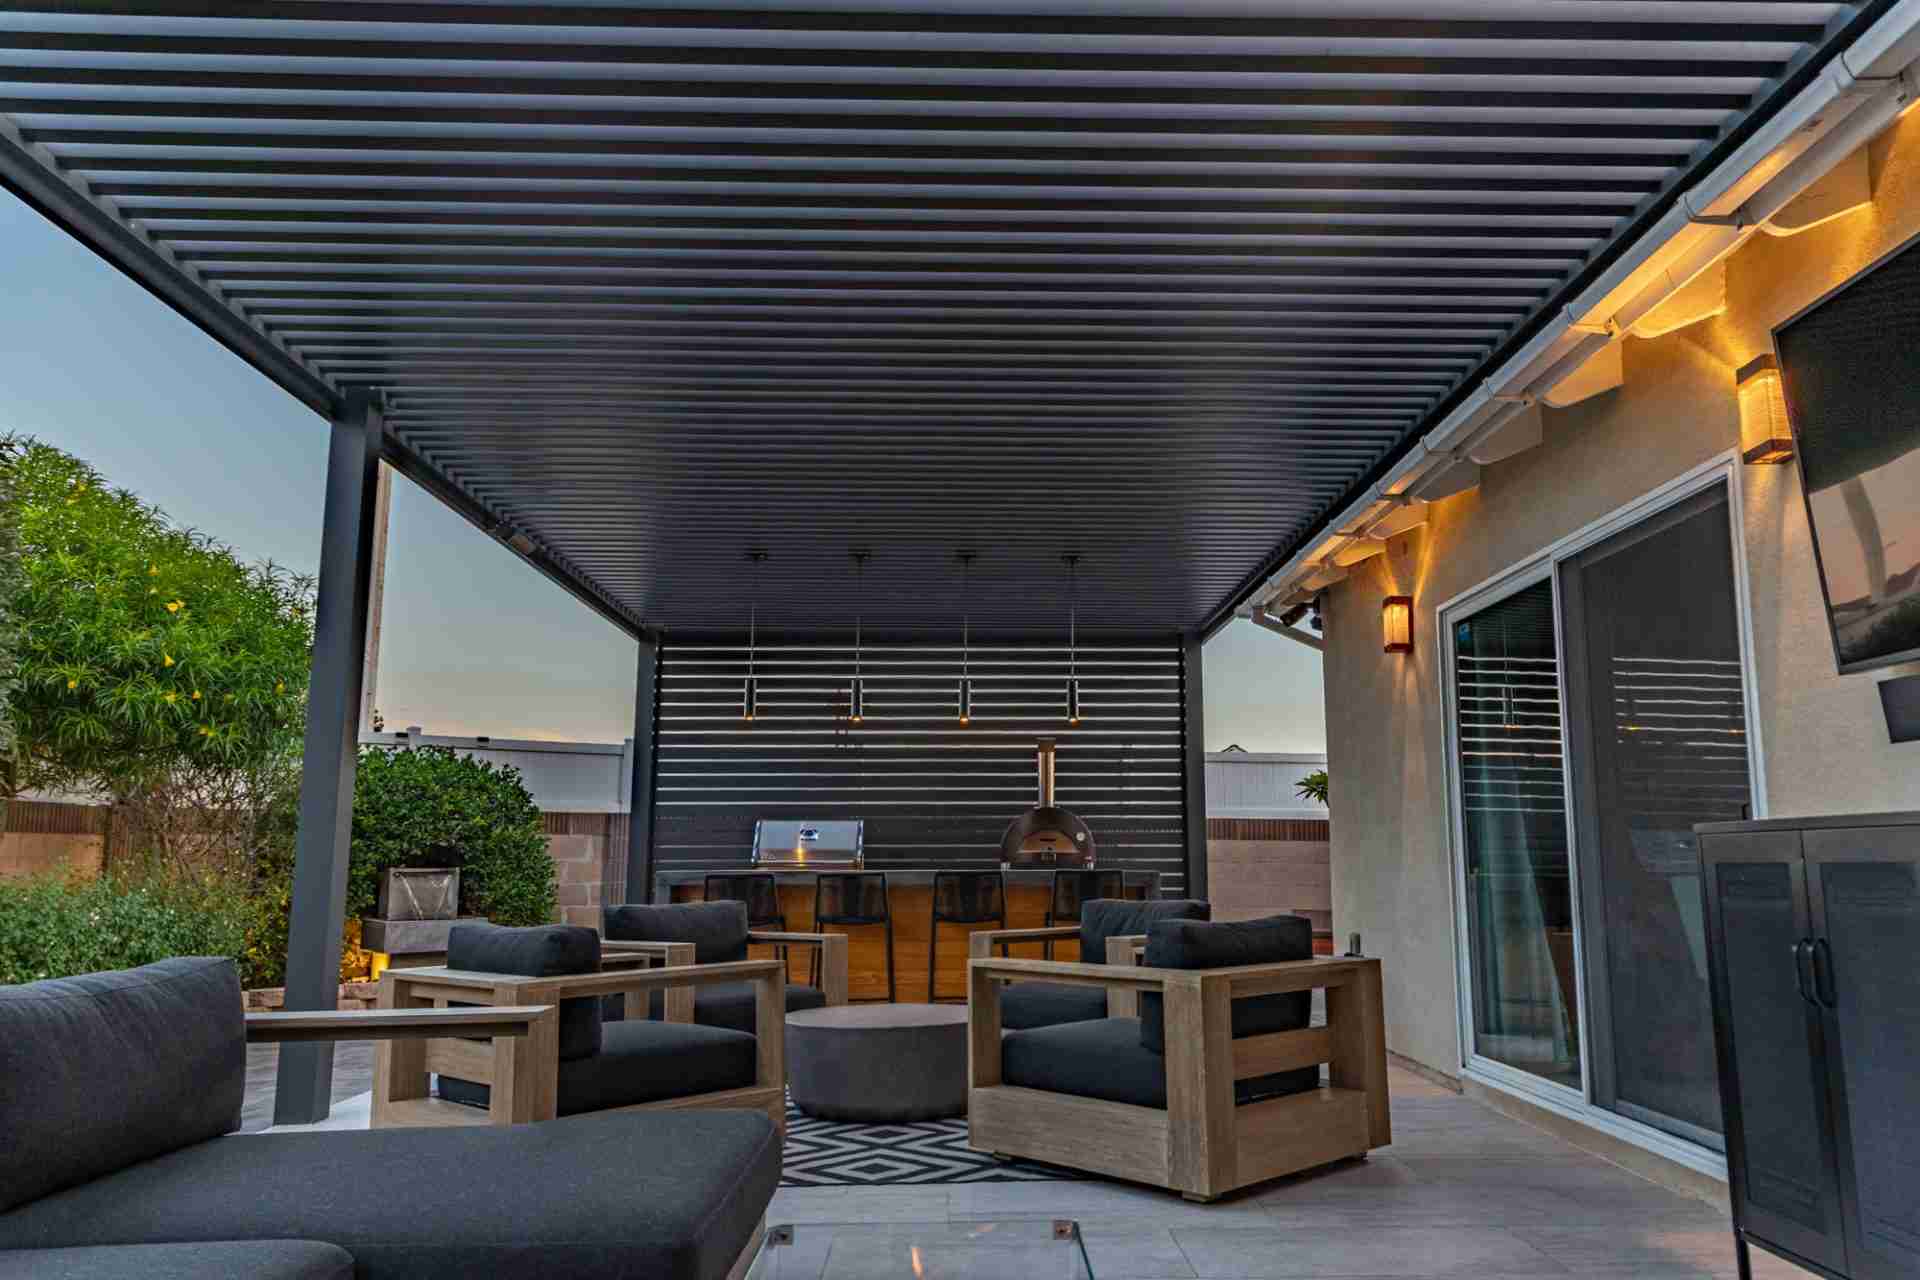
Patio cover ideas for Serrano homes
Create a shaded place to enjoy outdoor meals and time with family. Plan shade, lighting and the connection to your home together.
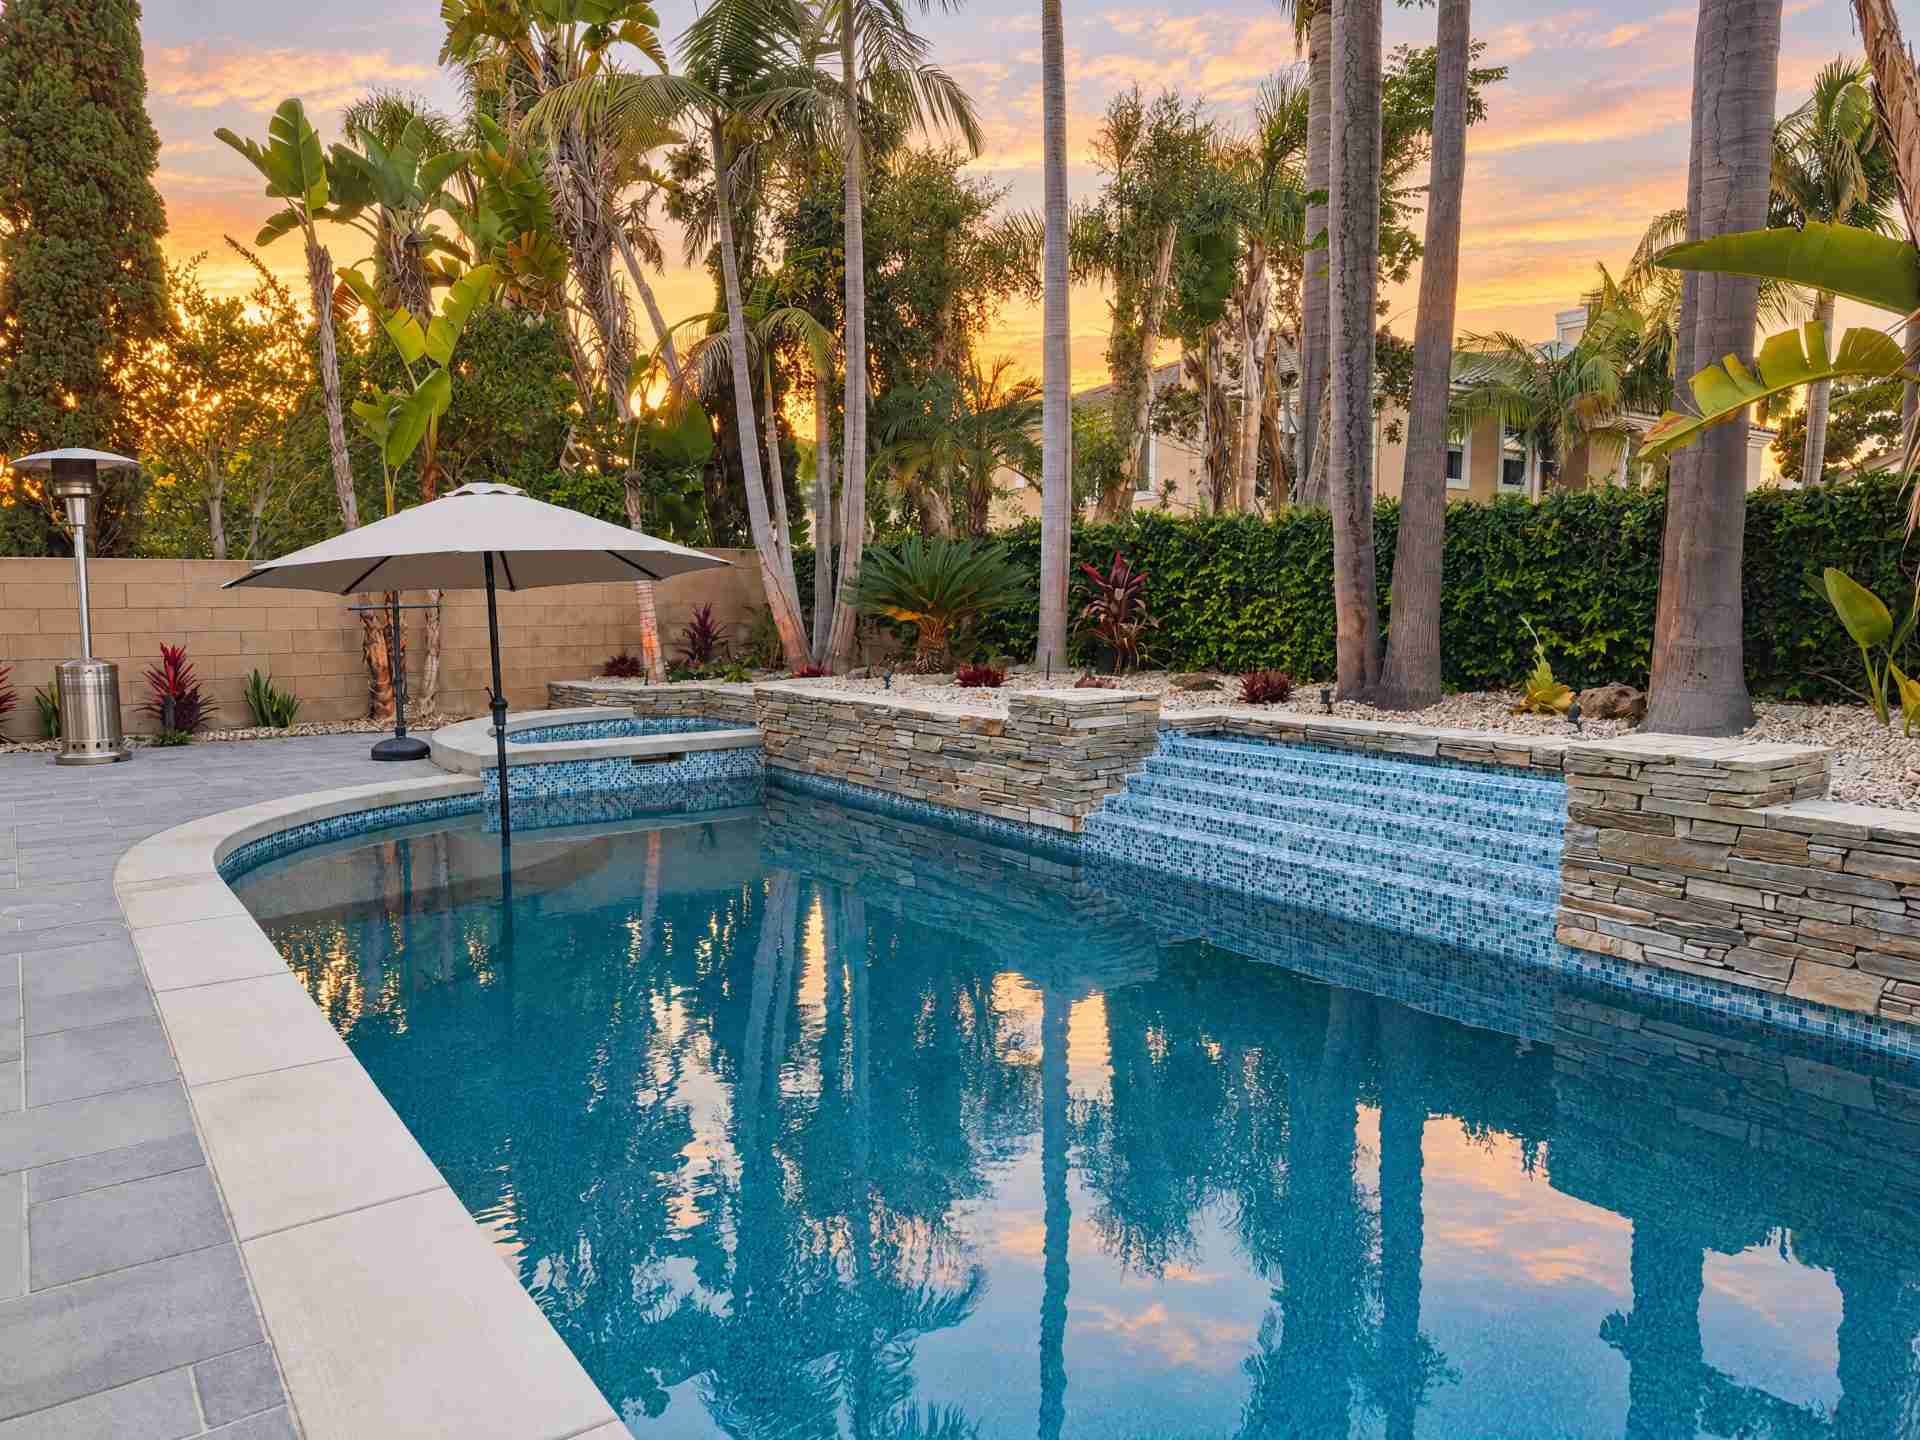
Pool and spa ideas for homes in The Lakes, Lake Forest
Consider how water, paving and planting can work together as part of a complete backyard plan. We start with the available space and your priorities for swimming, relaxing and entertaining.
What could your Lake Forest home become?
Tell us about your ideas. We’ll help you plan the next step.
One team, every stage
Our Remodeling Services in Lake Forest
Plan the right improvements for your Lake Forest home.
Kitchen Remodeling
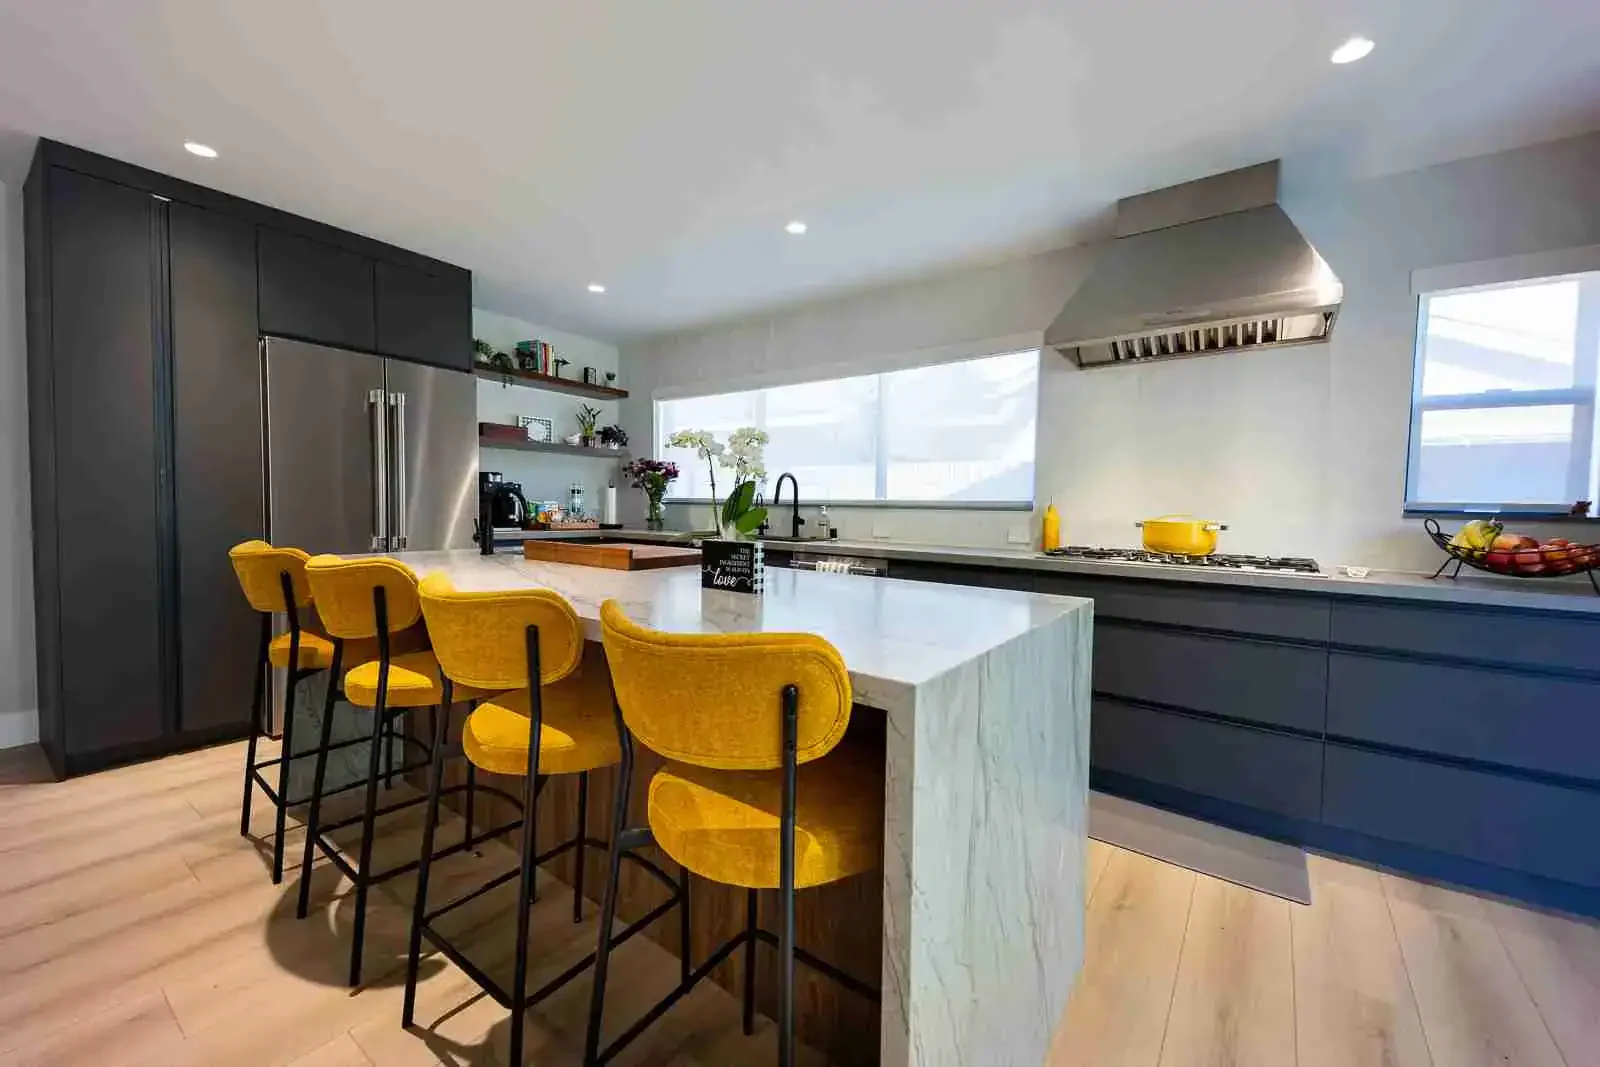
Custom kitchen remodeling in Lake Forest, from premium cabinetry and quartz countertops to full layout redesigns and high-end appliance integration.
ADU, Addition, Garage Conversion
ADU construction, room additions, and garage conversions in Lake Forest, fully permitted and designed to California state ADU standards.
Pool & Spa
Custom pool and spa installations in Lake Forest, from design through permit submission, excavation, plumbing, and final finish.
Bathroom Remodeling
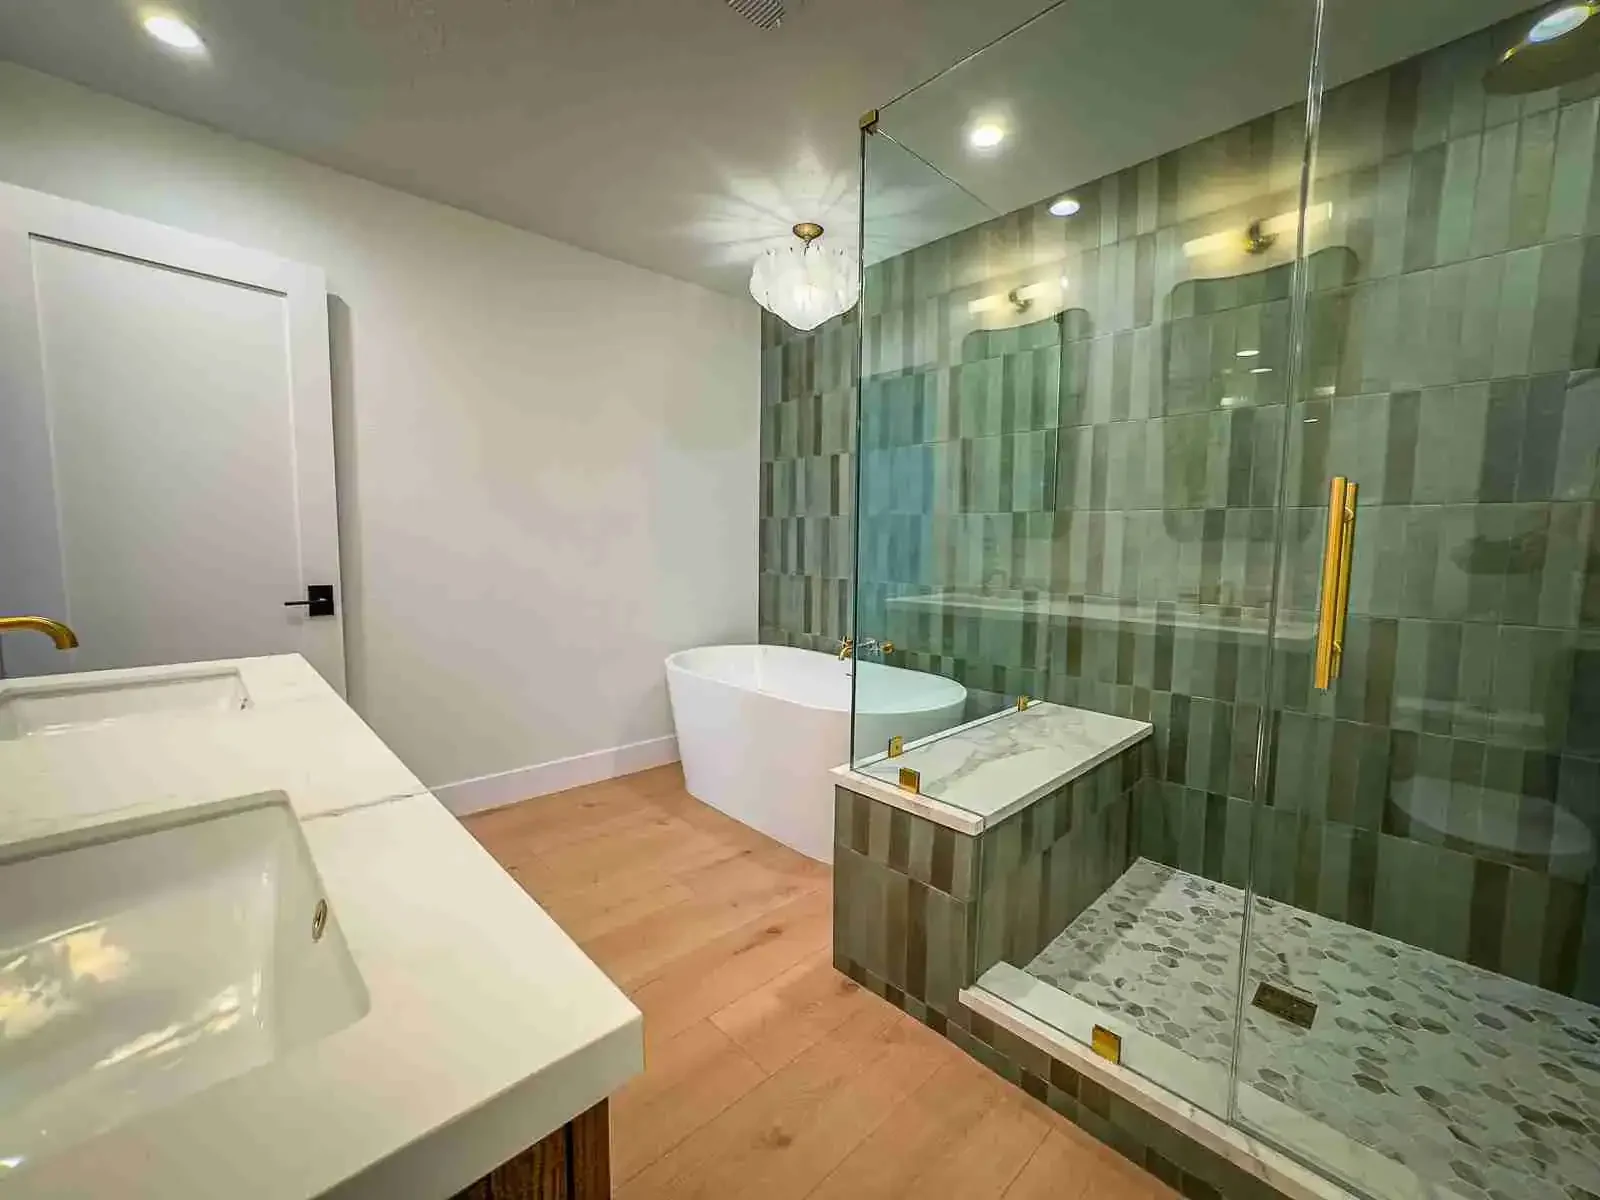
Full bathroom renovations in Lake Forest including walk-in showers, freestanding soaking tubs, custom tile work, dual vanities, and complete spa-style transformations.
Backyard & Front Yard Remodeling
Paver patios, patio covers, outdoor kitchens, BBQ islands, fire pits, artificial turf, and custom landscape design for Lake Forest homes.
Interior & Exterior Design, Engineering & Permits
Complete design-to-permit service in Lake Forest, from 3D design renderings, exterior or interior finish selections to structural engineering drawings and full permit submission and management with the city.
Local planning · Lake Forest
We Know How Lake Forest Works
Start with the local review process. Lake Forest provides permit and inspection guidance through Building and Safety. We start by separating the proposed structural, electrical and plumbing work from finish selections so the plan reflects what will actually be built. See the Lake Forest Building and Safety guidance for current information.
Plan the interior before selecting finishes. For your Lake Forest kitchen or bathroom remodel, we review the layout, wall changes and proposed plumbing, electrical and ventilation work. We help coordinate the design and engineering needed for the agreed scope, including any required energy documentation.
Bring the outdoor plan together. A patio cover, outdoor kitchen, pool, spa or retaining wall needs to be considered with the site layout, drainage and utilities. We check the requirements for the proposed work before locking in locations and materials. For an ADU or addition, we also review how the new space connects to the existing property.
One team through the next steps. We help Lake Forest homeowners move from design and engineering through permit coordination and construction. Applicable HOA approvals, city or county review and inspection stages are built into the project planning. Already have designs or plans? We can work with those, too.
Design · Engineering · Permits · Construction
Existing plans welcome.
Meet the homeowners
The experience behind the transformation.
Homeowner stories and reviews from HQ projects across Orange County and surrounding areas.
 Watch video
Homeowner story
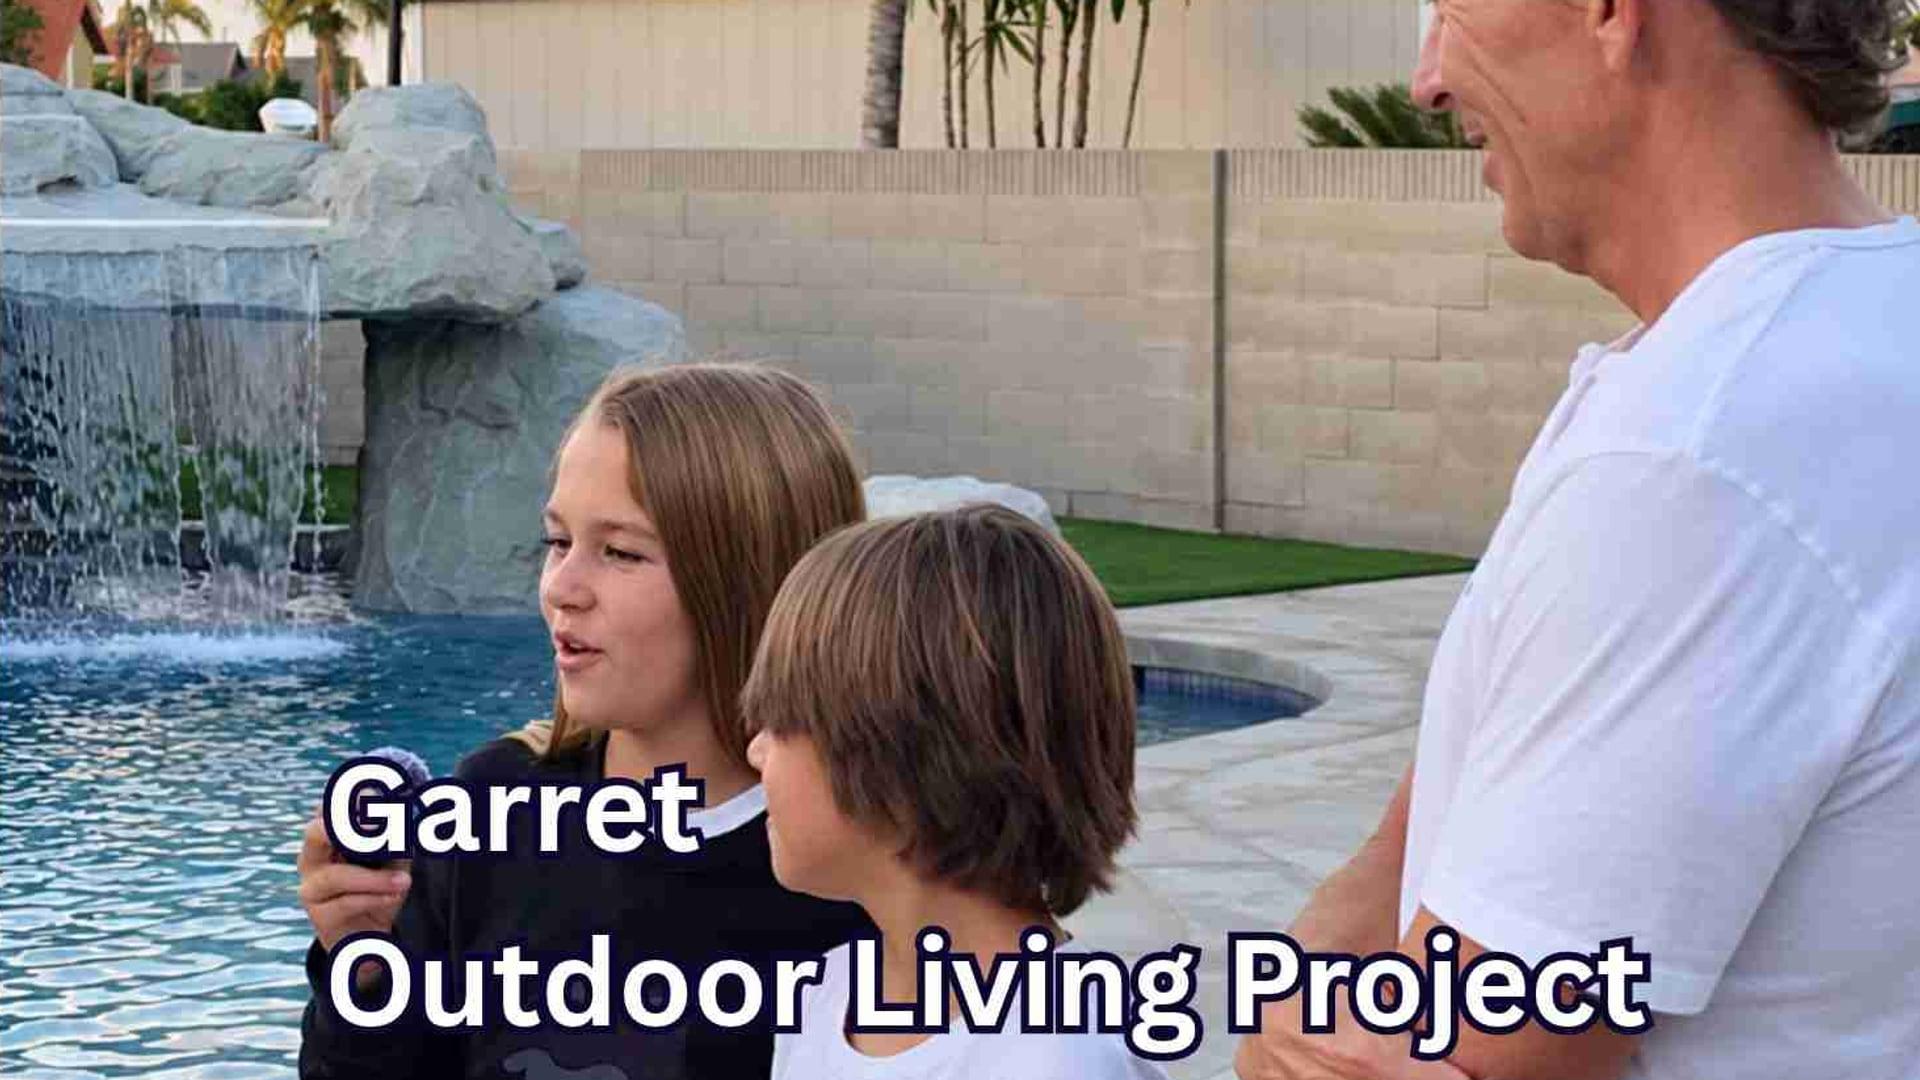
Garret’s outdoor living project
 Watch video
Homeowner story
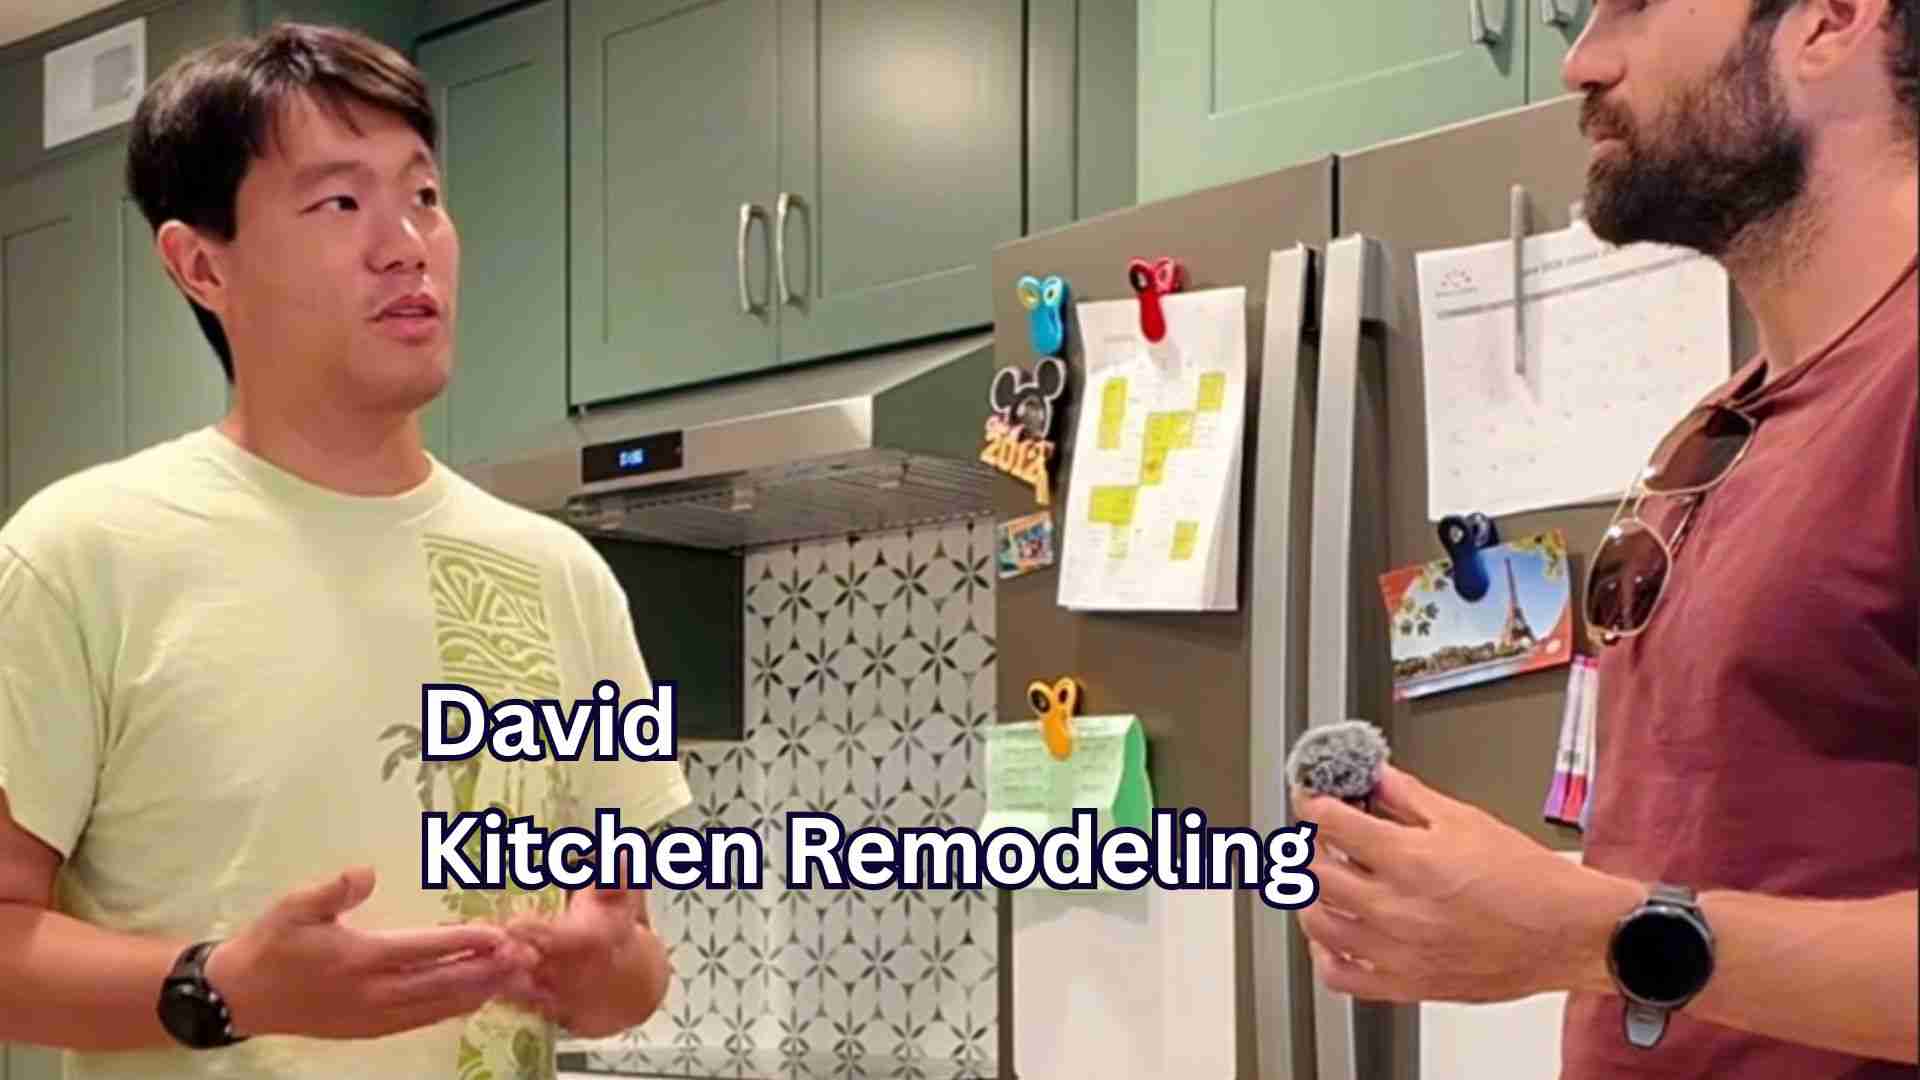
David’s remodeling experience
 Watch video
Homeowner story
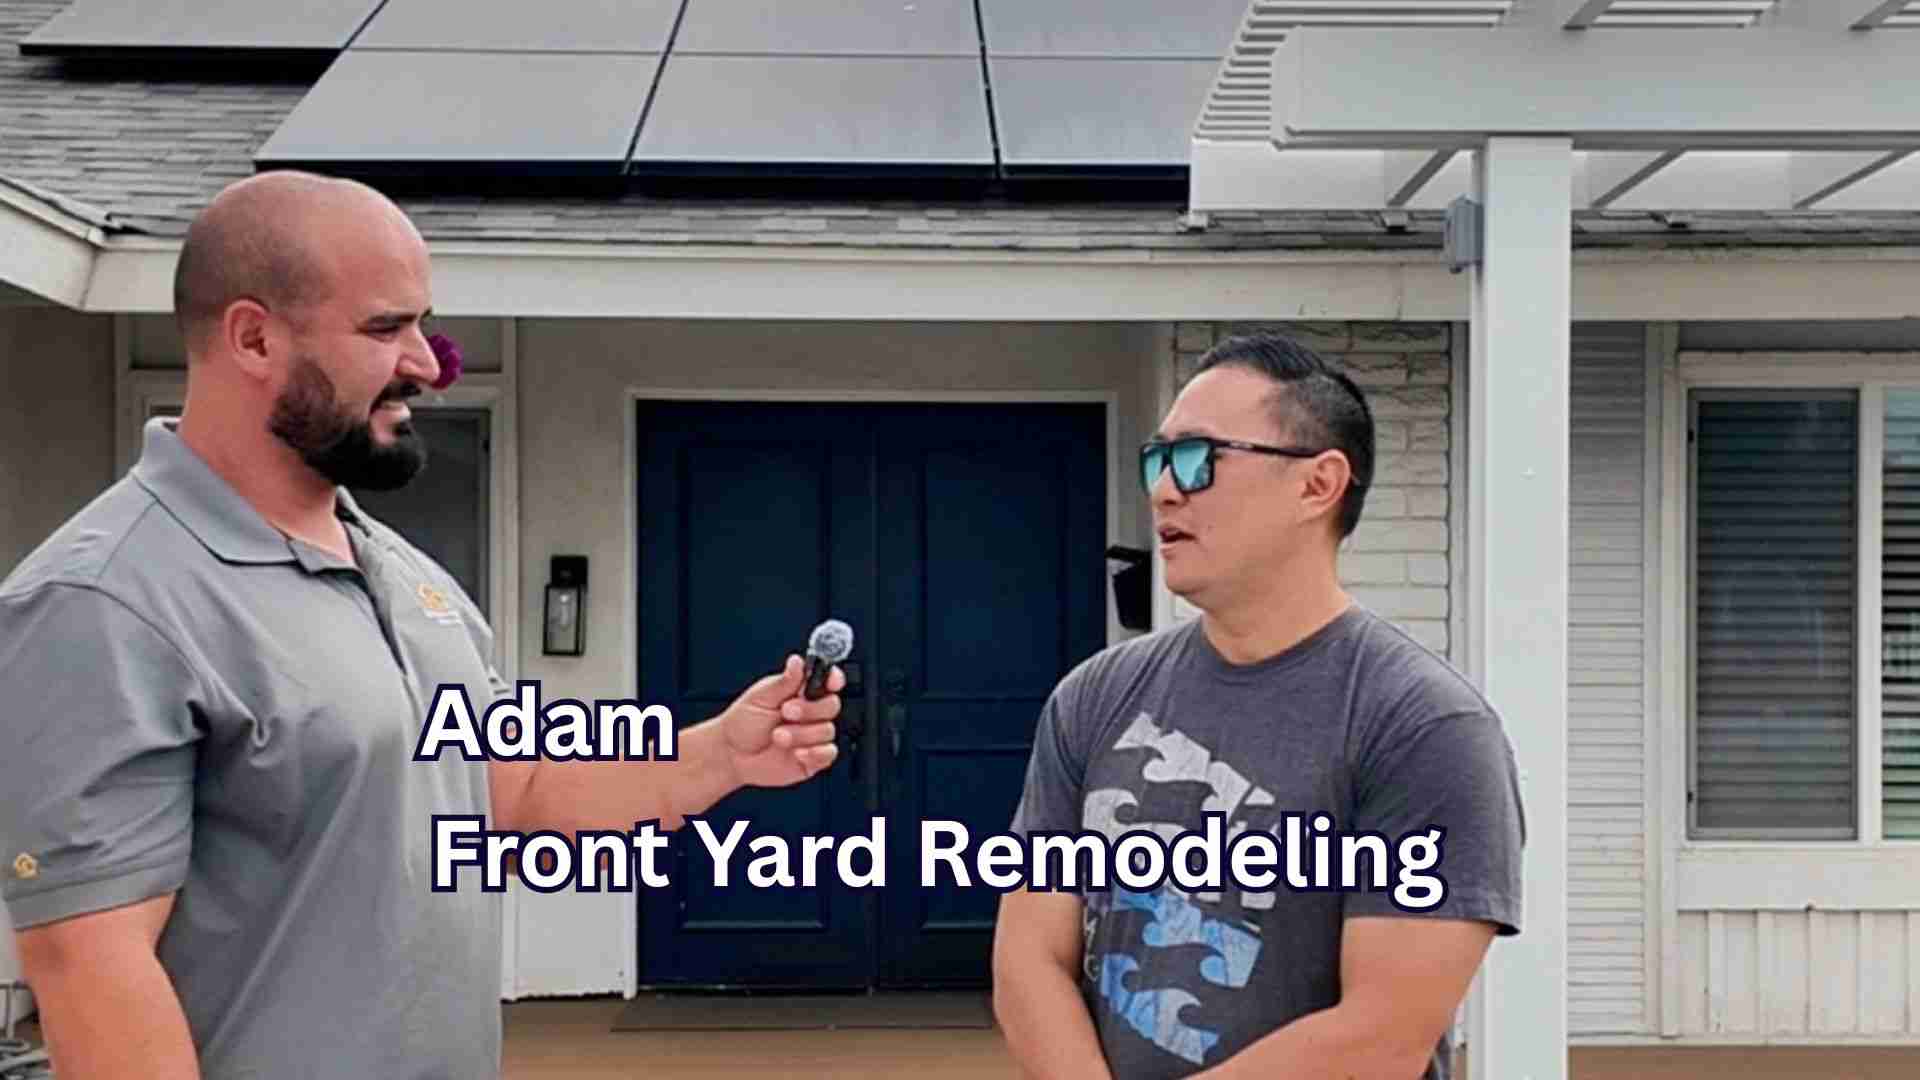
Adam’s front yard remodel
 Watch video
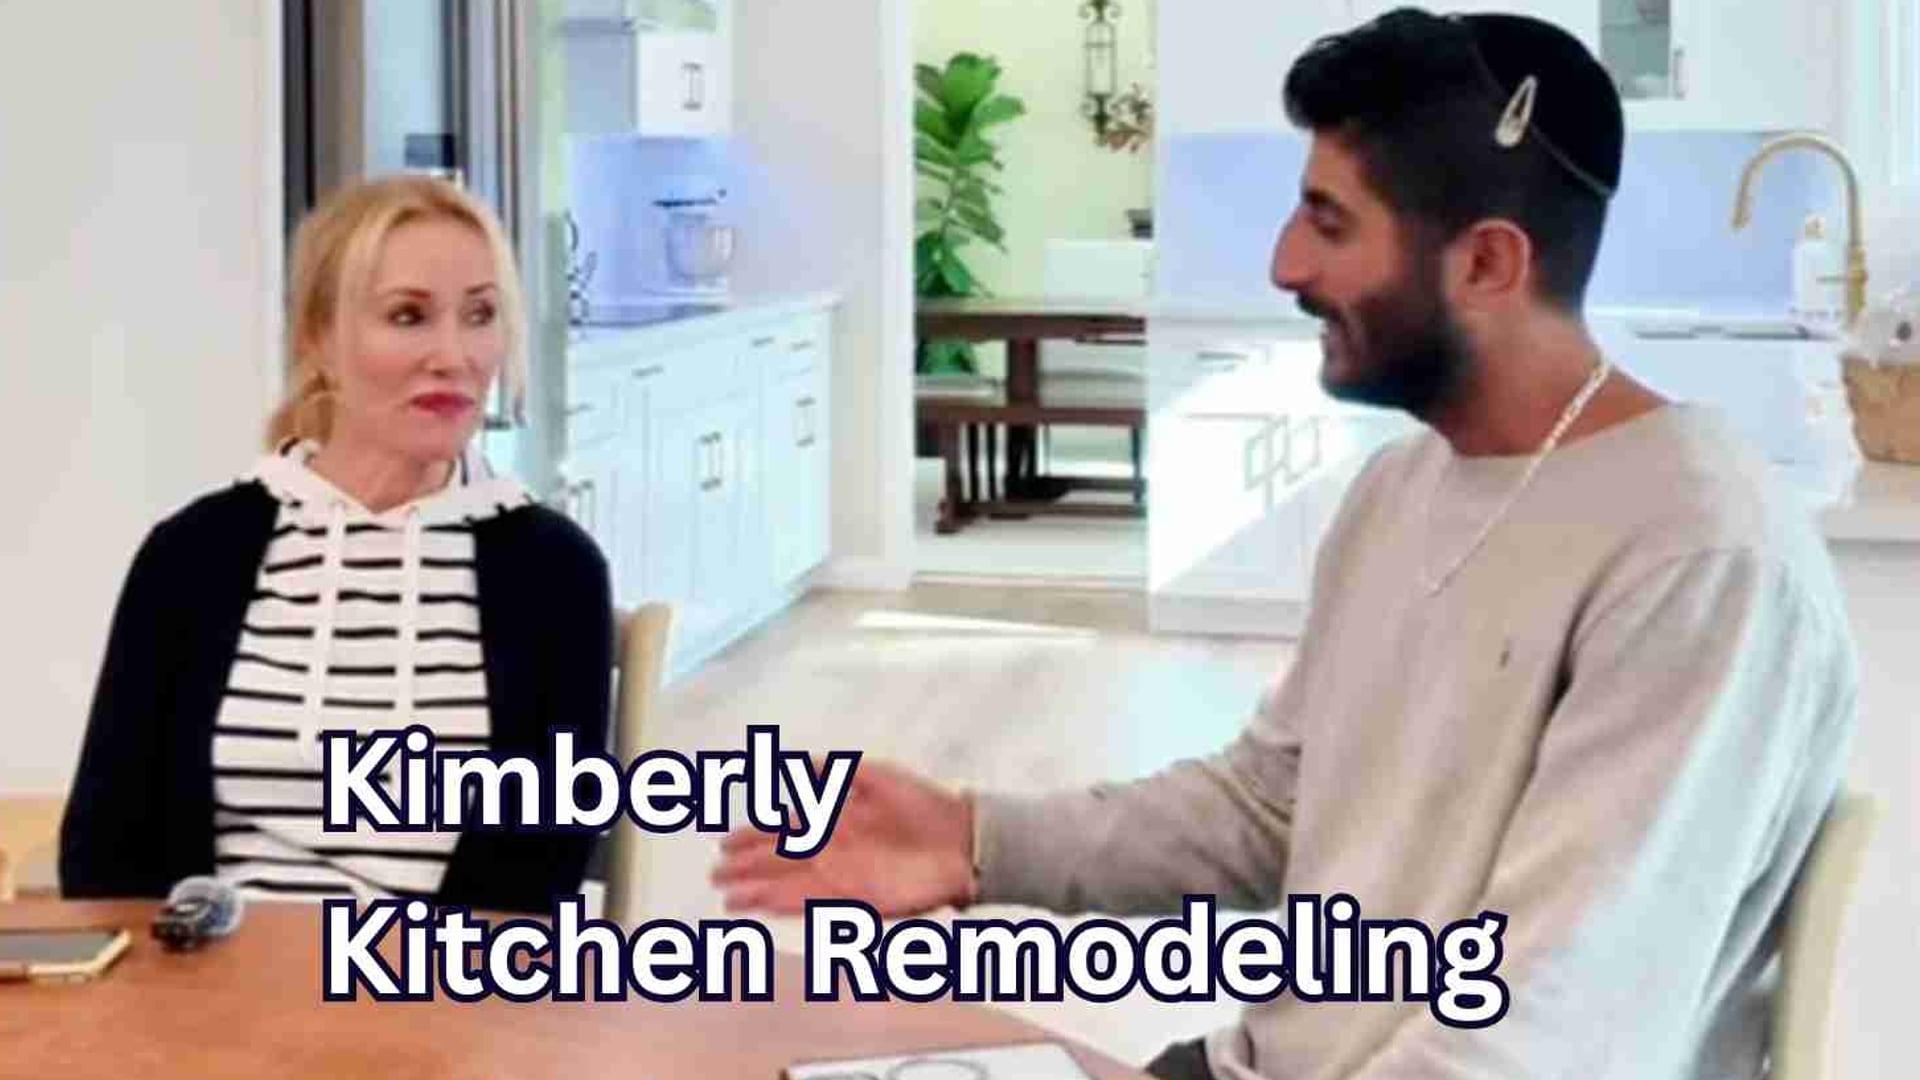
Homeowner story
Kimberly’s kitchen project
 Watch video
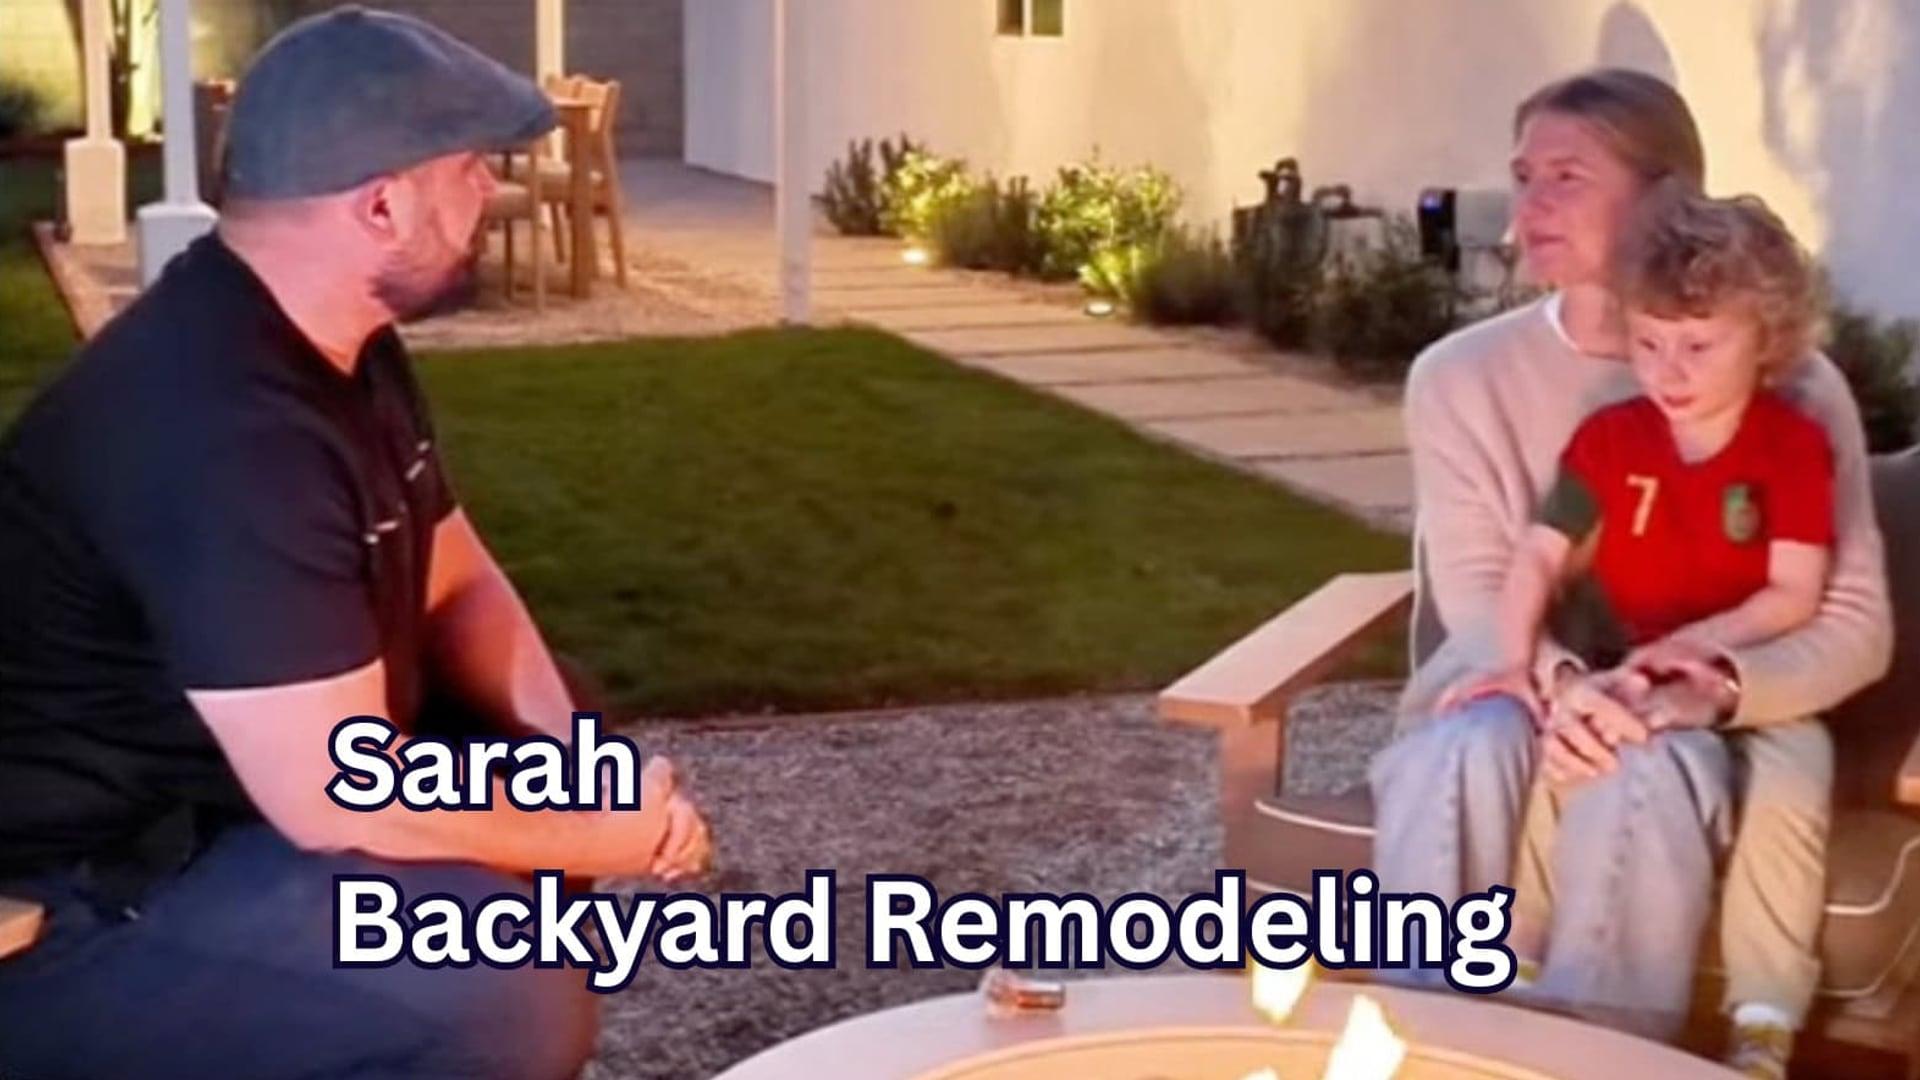
Homeowner story
Sarah’s backyard remodel
See more testimonials
More homeowner experiences from HQ projects across Orange County and surrounding areas.
 Watch video
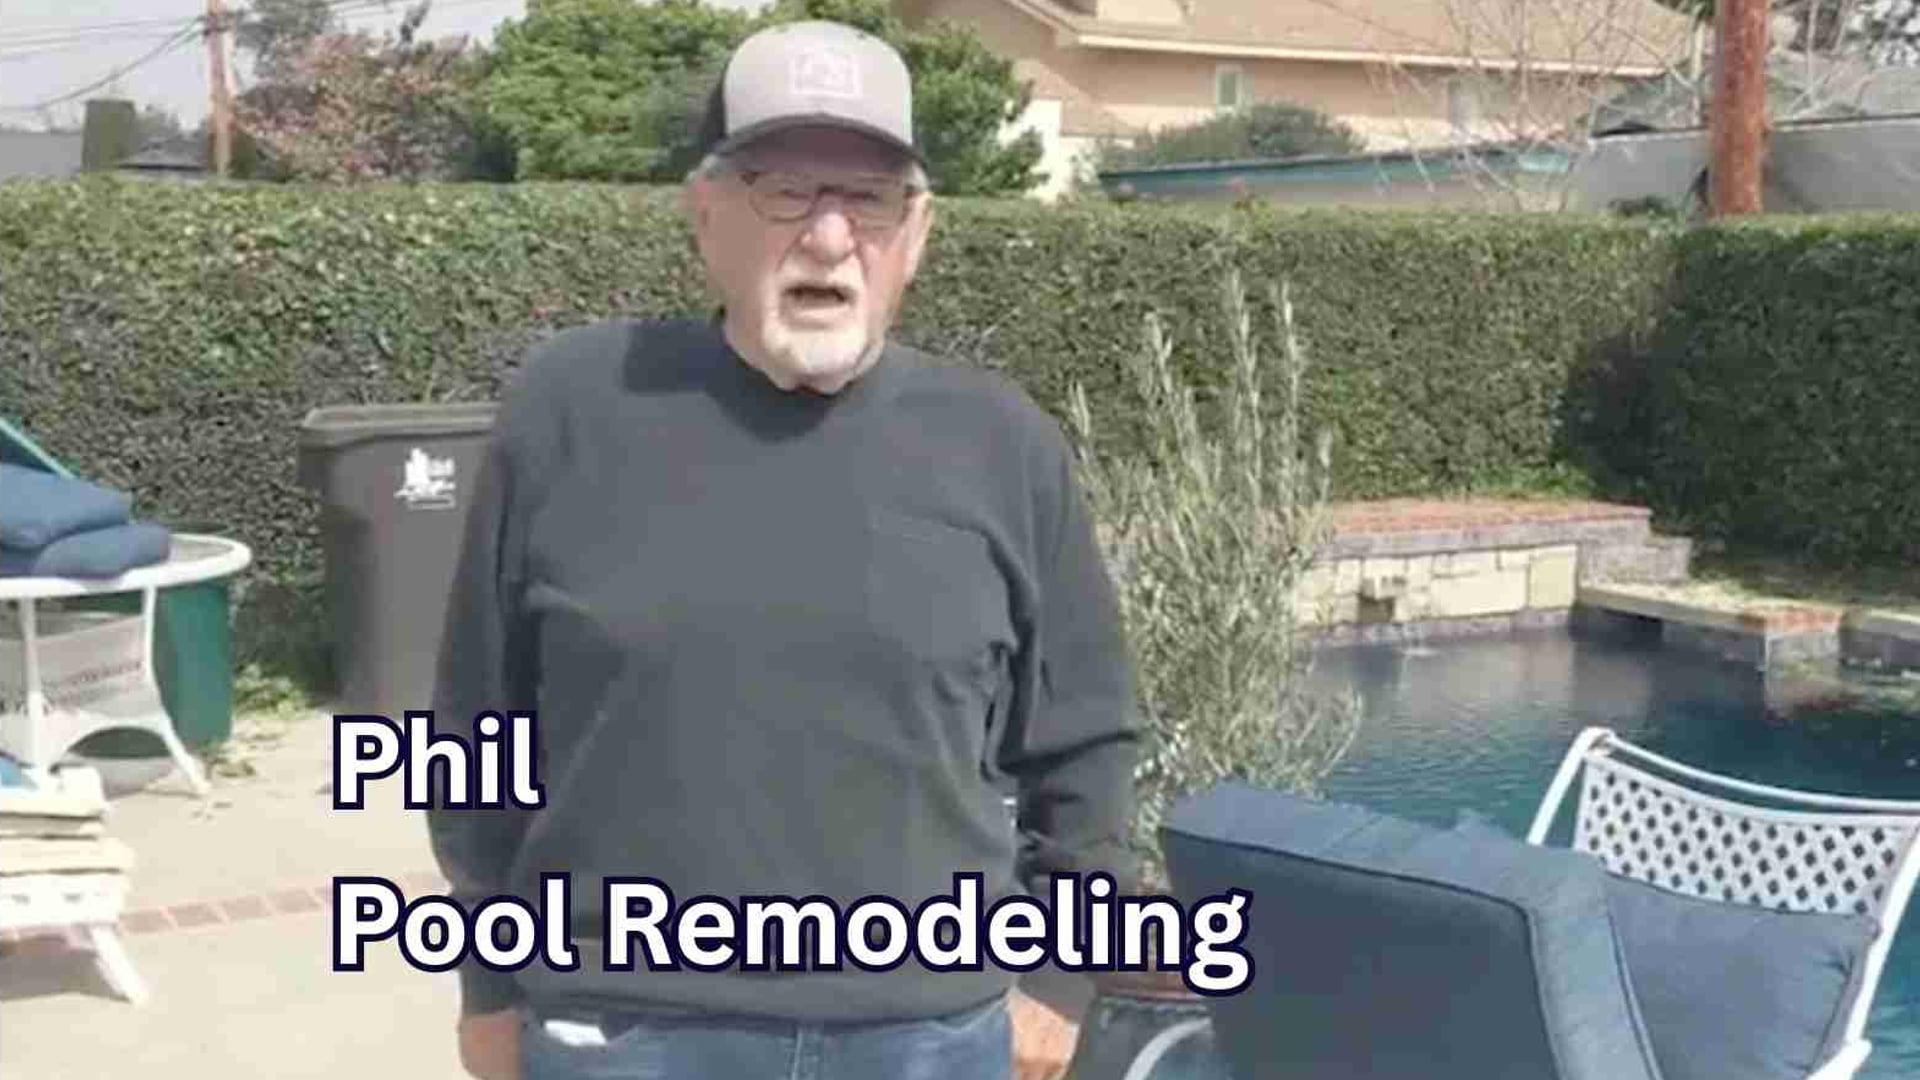
Phil’s pool remodel
 Watch video
Gyle & Jeff’s backyard remodel
 Watch video
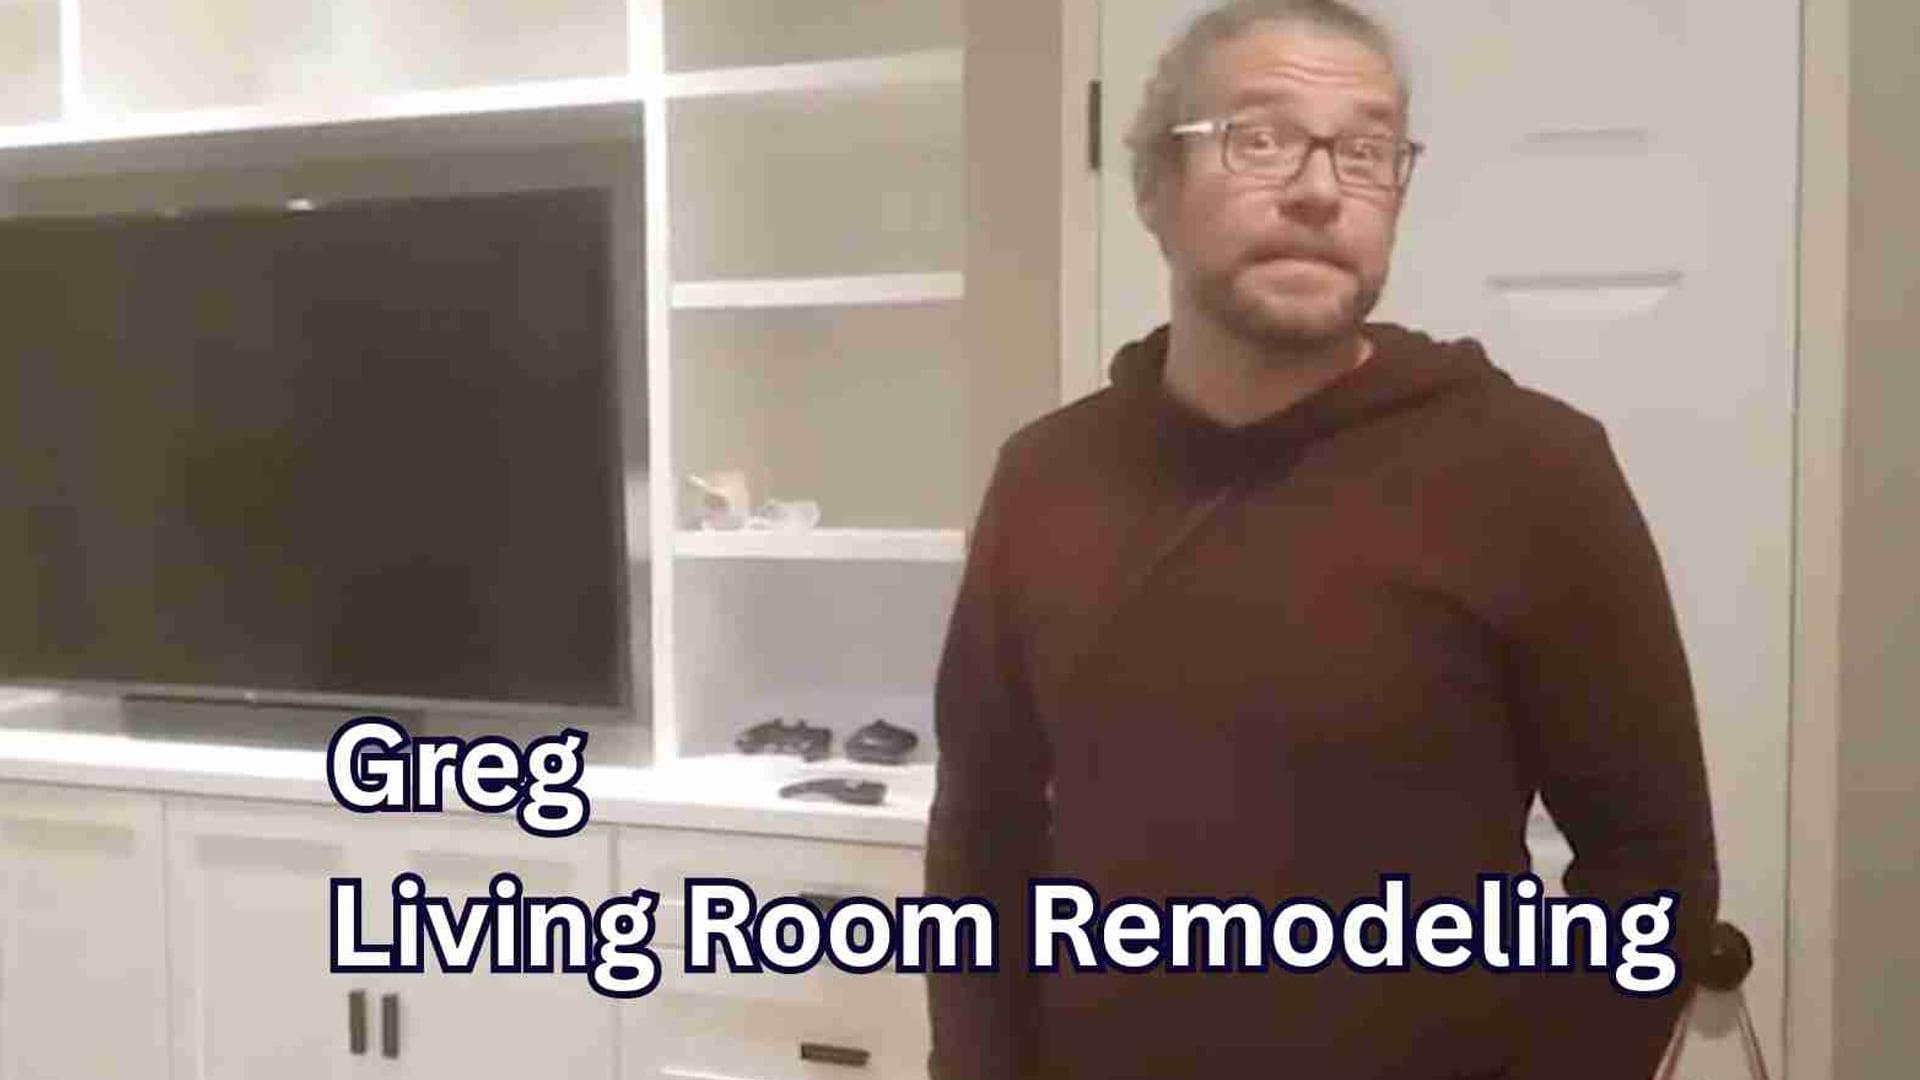
Greg’s living room remodel
 Watch video
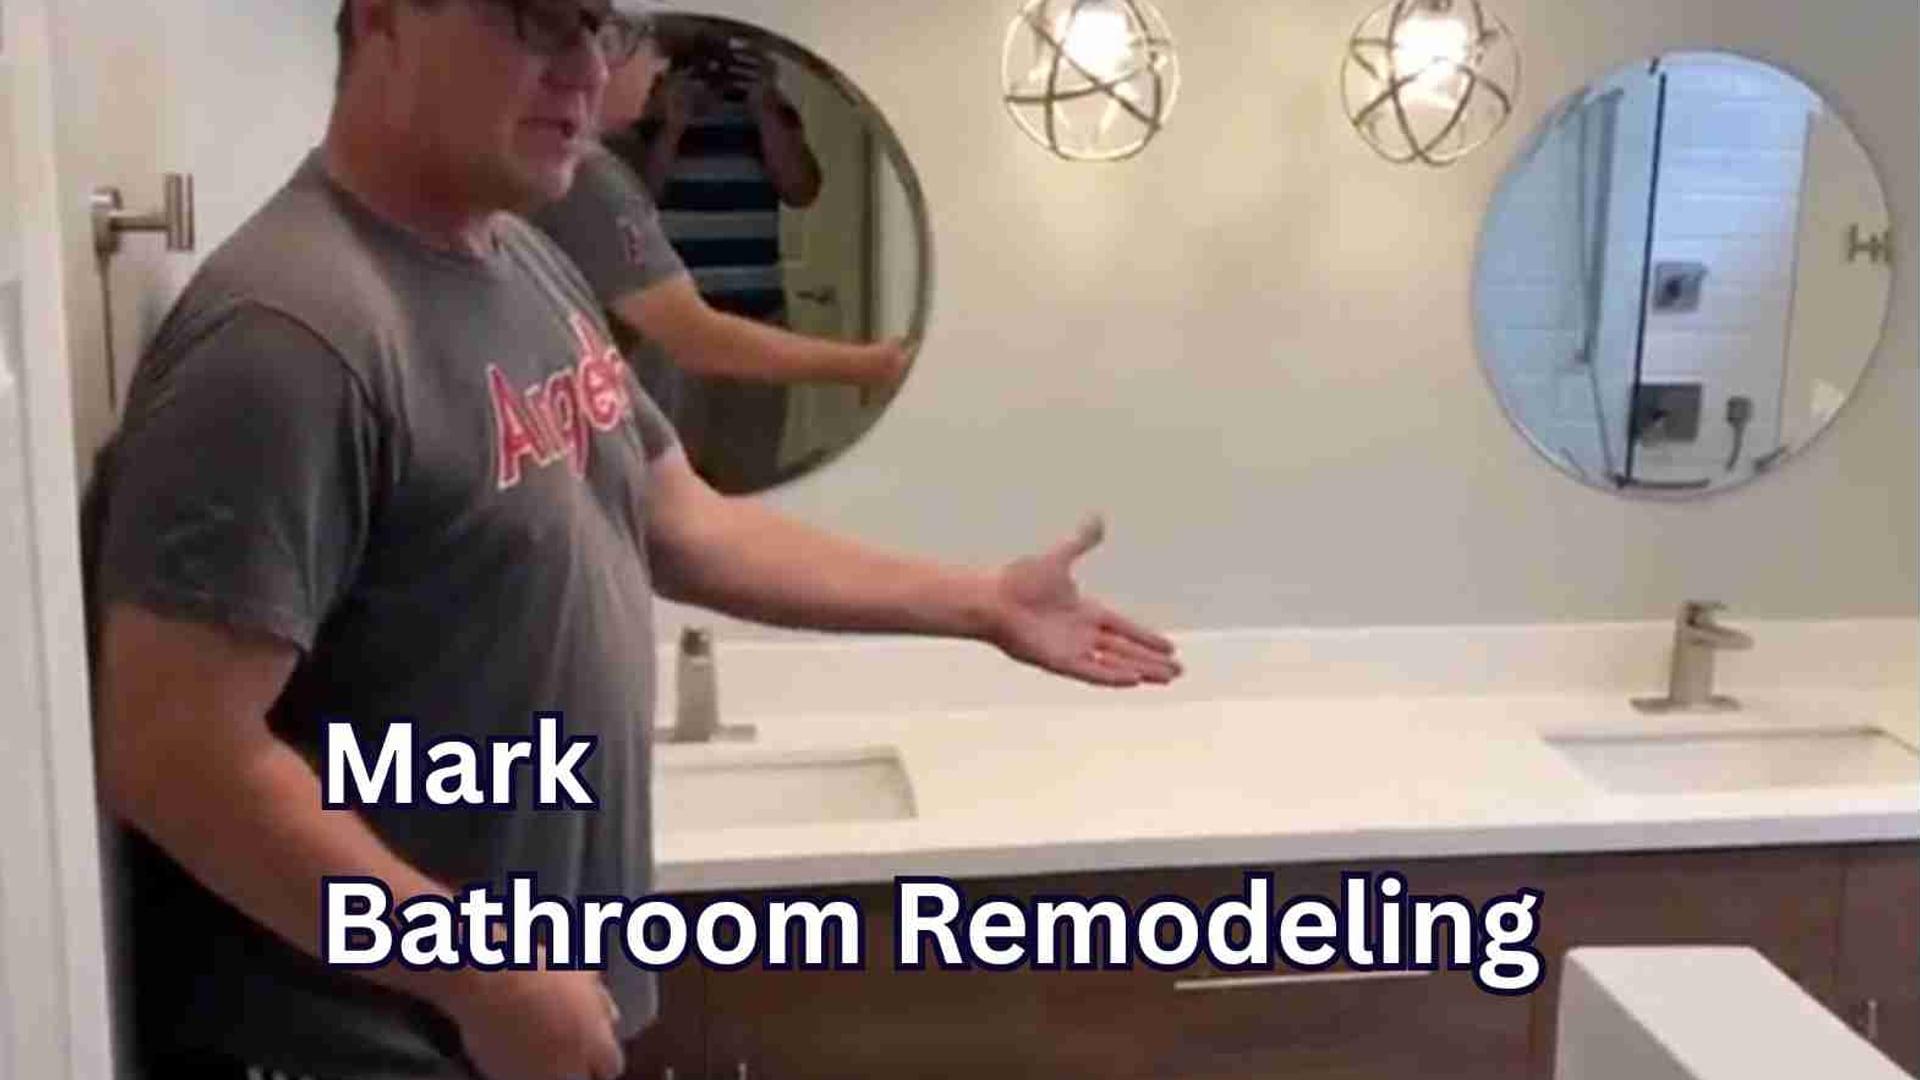
Mark’s bathroom remodel
 Watch video
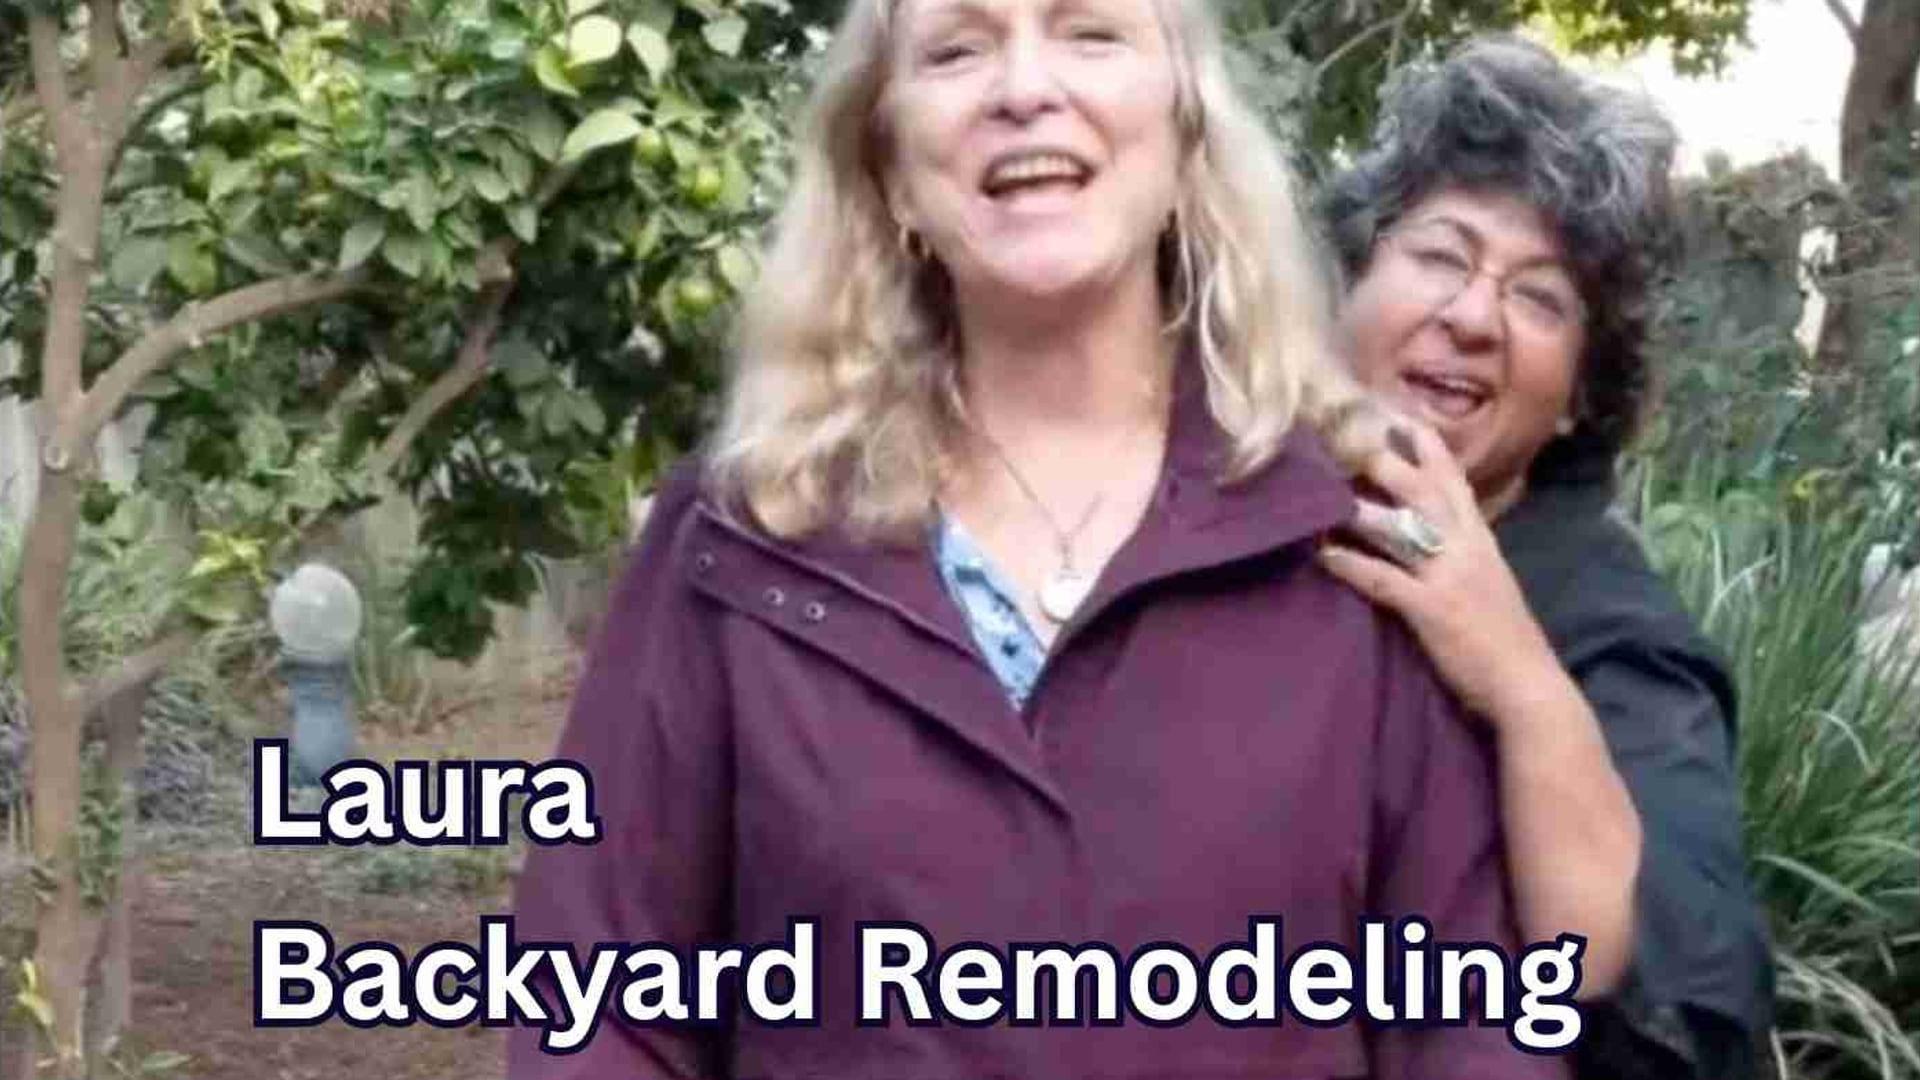
Laura’s backyard remodel
Explore all project videos & homeowner stories
Real homeowners, real reviews
What could your home become?
Tell us about your ideas. We’ll help you plan the next step.
Your local remodeling team
Your Trusted Remodeling Contractor in Lake Forest, CA
For homes in Foothill Ranch, Portola Hills and Baker Ranch, we can coordinate interior renovations with plans for a patio cover, outdoor kitchen or pool area. Existing association guidelines can be incorporated into the design discussion.
HQ Remodeling & Design is based in Huntington Beach, serving Lake Forest, Orange County and surrounding areas. We are a licensed California general contractor, LIC #1041842, bonded and insured. Our specialty is guiding homeowners from design and engineering to permits and construction.
Your consultation is a chance to discuss goals, budget and the proposed scope. We can explore 3D design and material options as part of project planning, then provide a written estimate for the work being considered. Talk with us about your Lake Forest remodel or explore our featured projects.
Before & after
Inspiration for your Lake Forest remodel.
Before and after from HQ projects across Orange County. Drag the gold handle to explore each transformation.
Explore all before & afters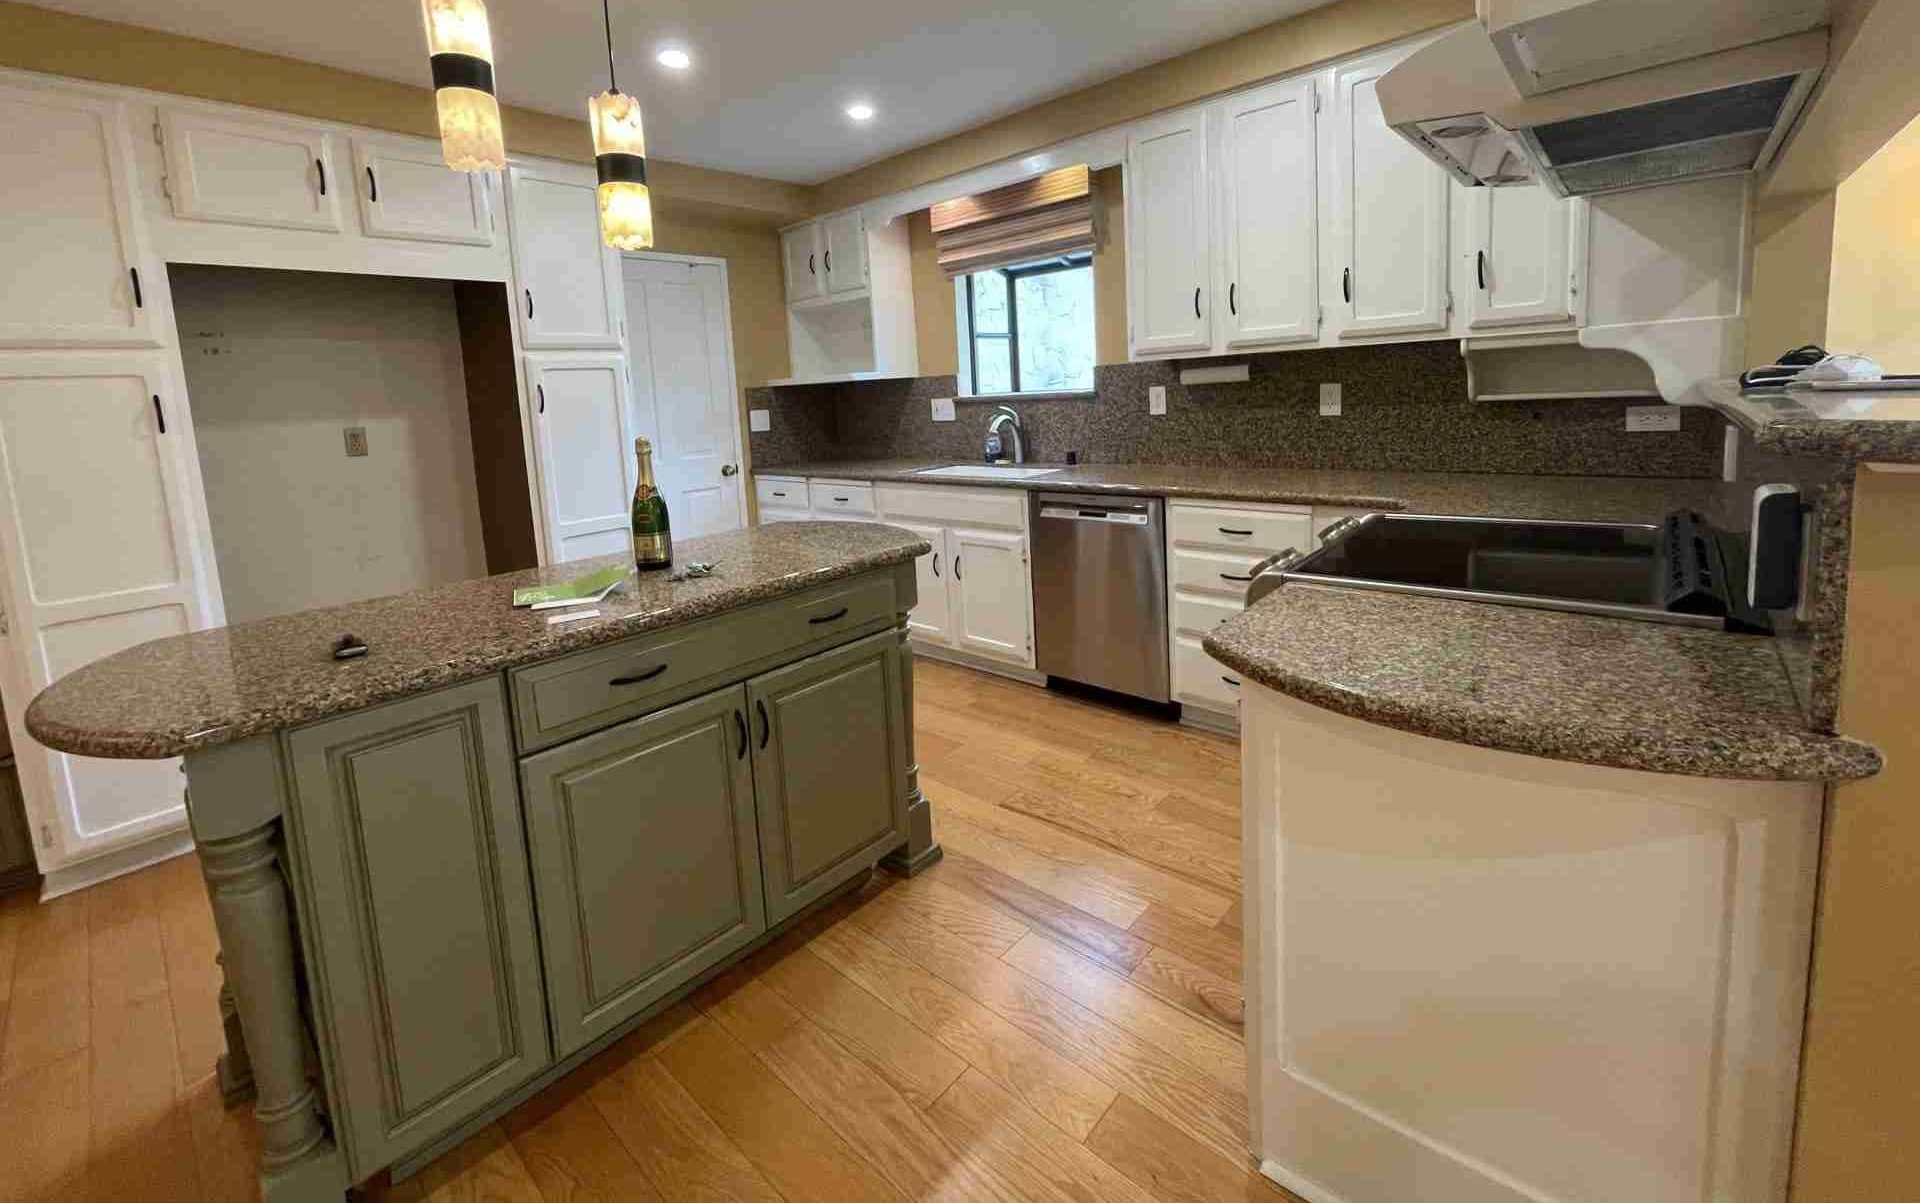
 BeforeAfterDrag to compare
Kitchen transformation
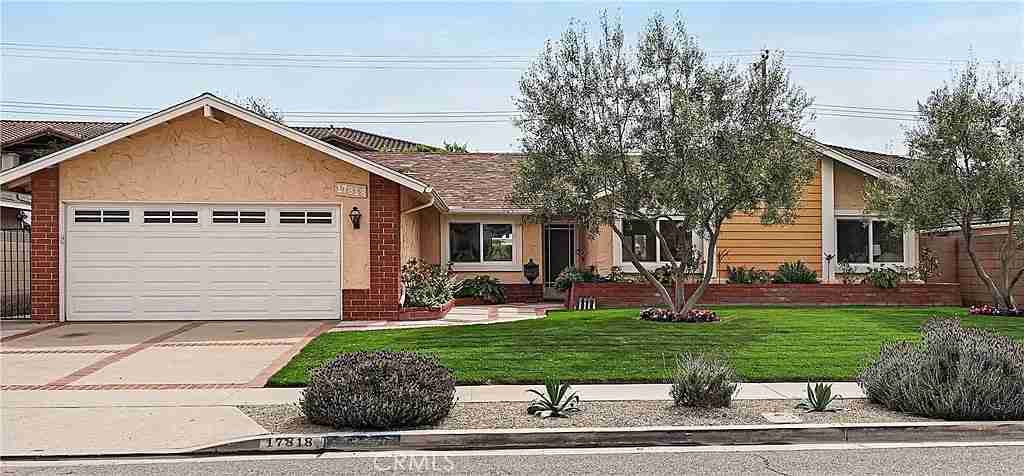
 BeforeAfterDrag to compare
Home exterior transformation
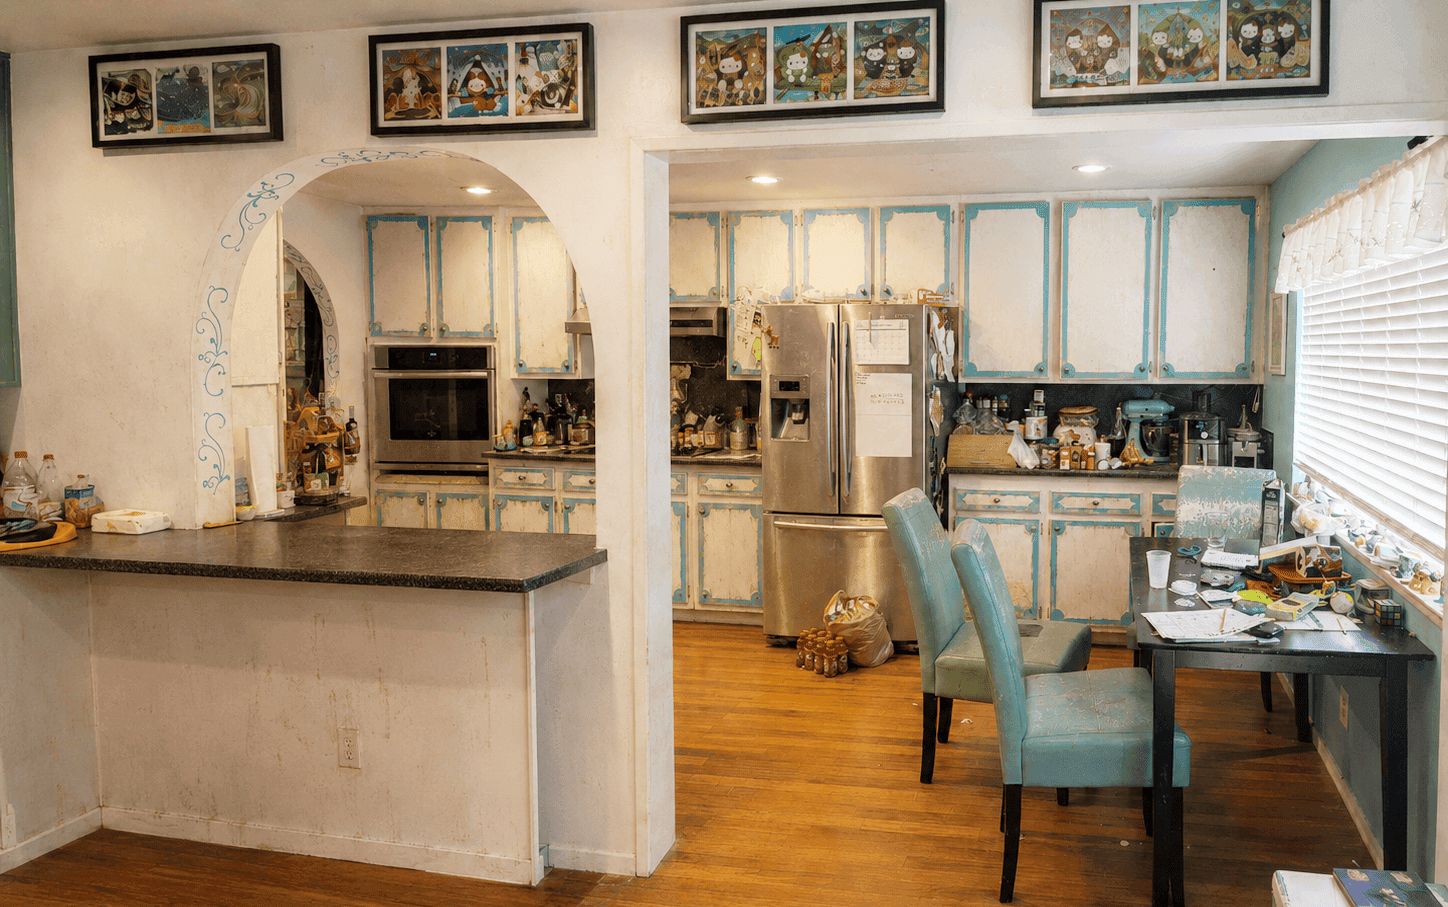
 BeforeAfterDrag to compare
Another kitchen transformation
1 / 3
Your project starts with a conversation
Let’s plan your Lake Forest remodel.
Tell us a little about your project. We’ll discuss your priorities and the next steps for your home.
- Tell us about your project
A few quick details in the form.
- We call you back
Within 1 hour during business hours, or the next morning if it’s after hours.
- We talk it through
Your goals, scope and budget. From there, we can plan a site visit and a detailed estimate.
Prefer to talk?
(714) 384-7529
Design · Engineering · Permits · Construction
Already have plans? We can work with those, too.