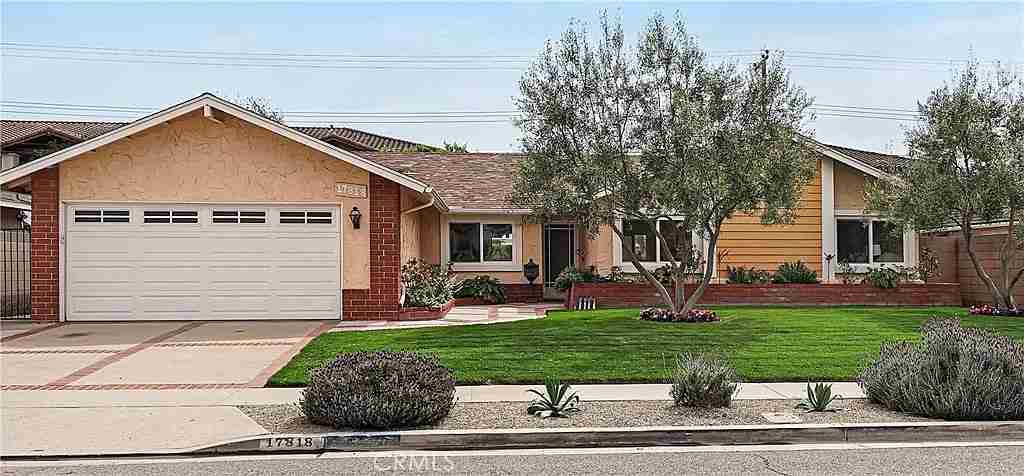
Start with the local review process. Newport Beach coordinates building, electrical, plumbing and pool permits through its Permit Center. We review the address and proposal to determine whether additional planning or coastal review applies before finalizing the construction sequence. See the Newport Beach Permit Center for current information.
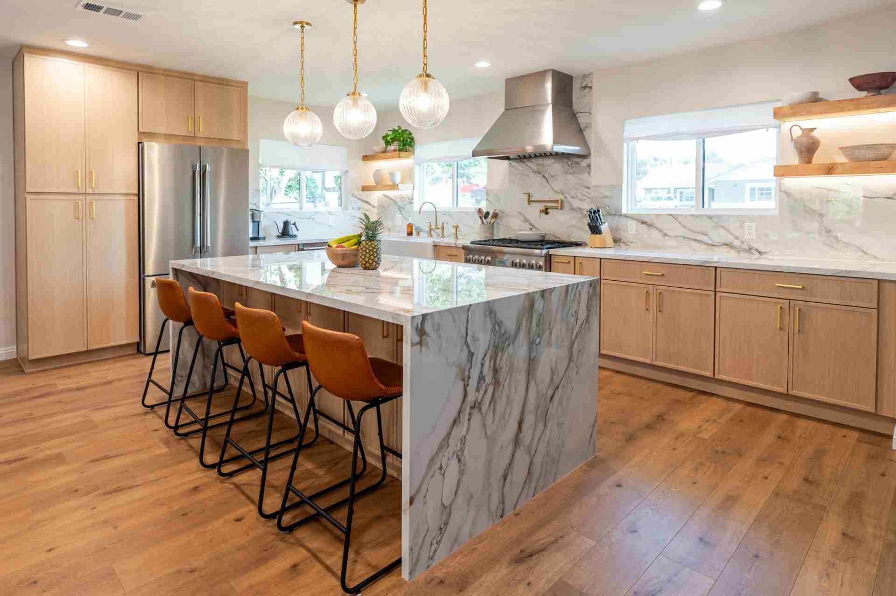
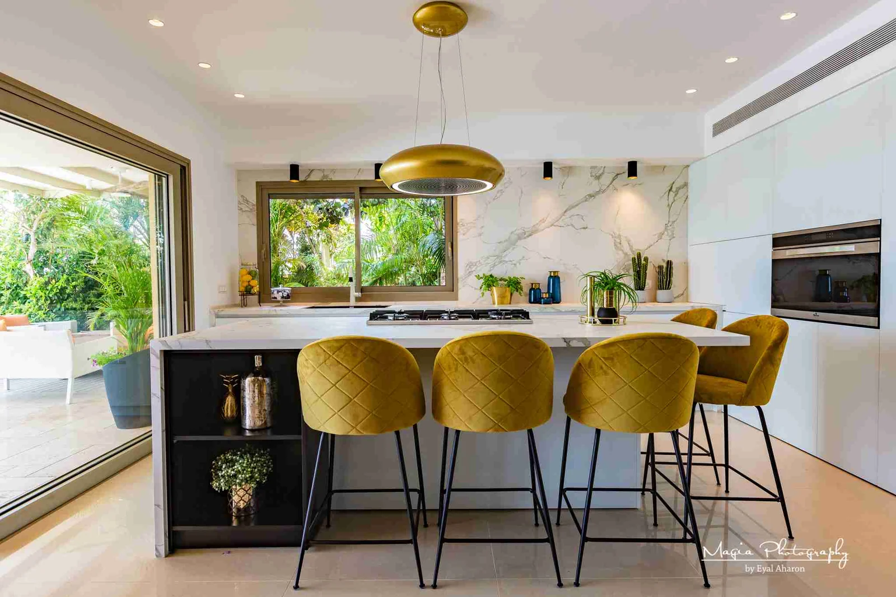
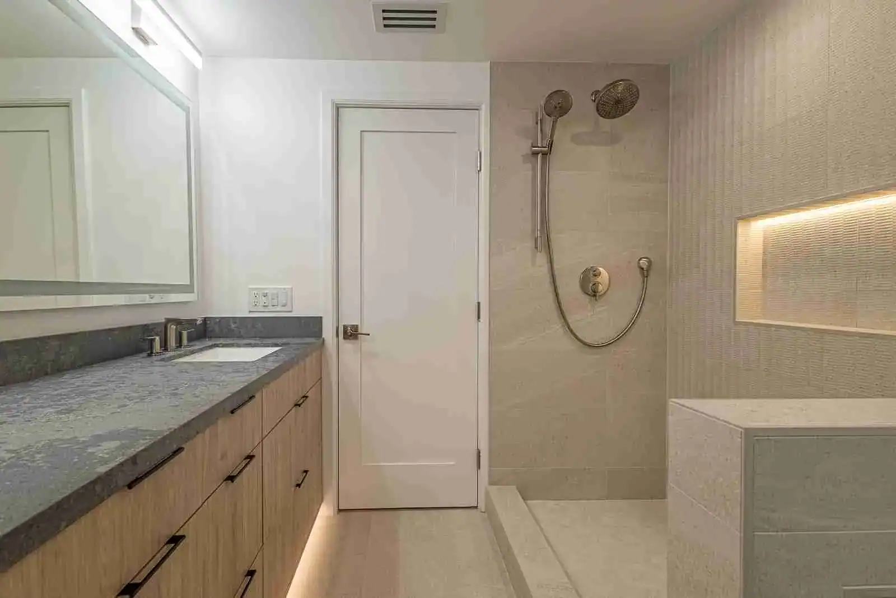
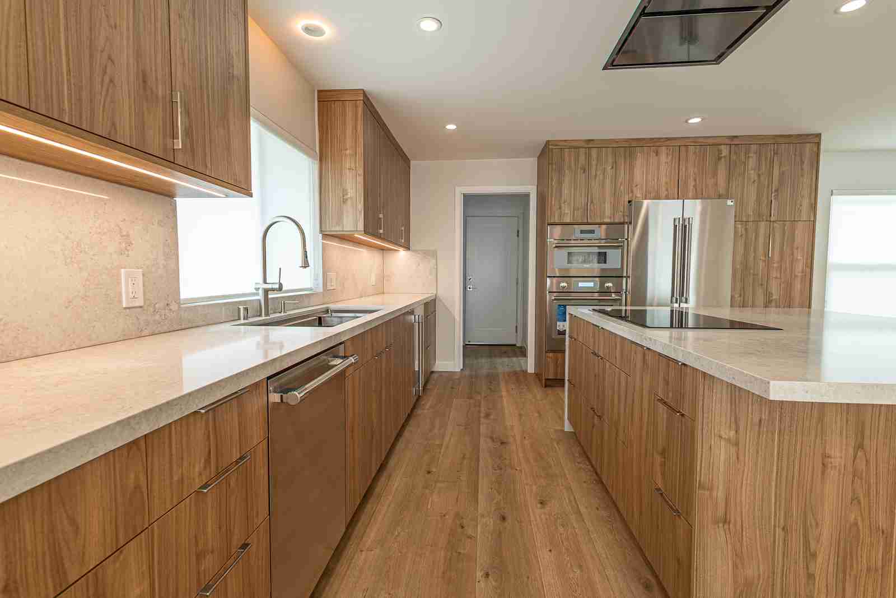
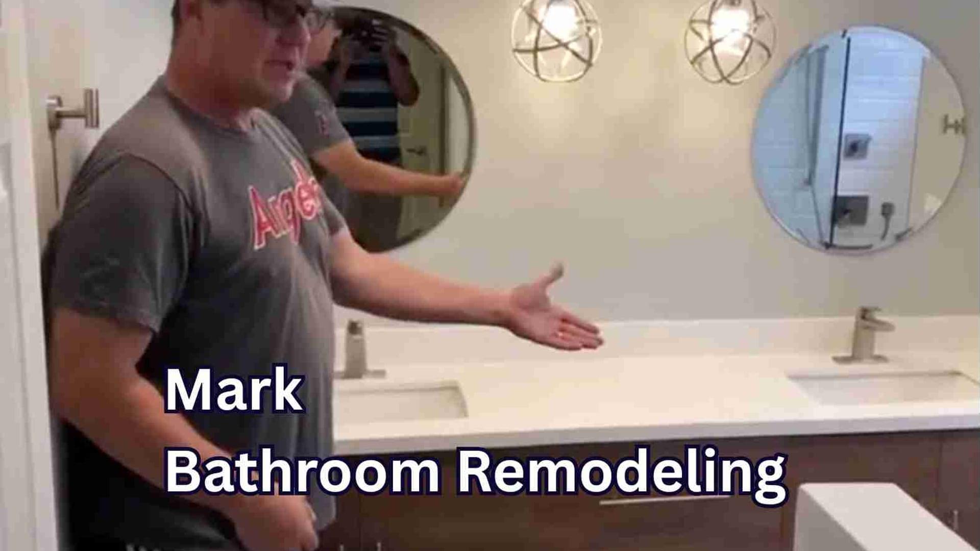
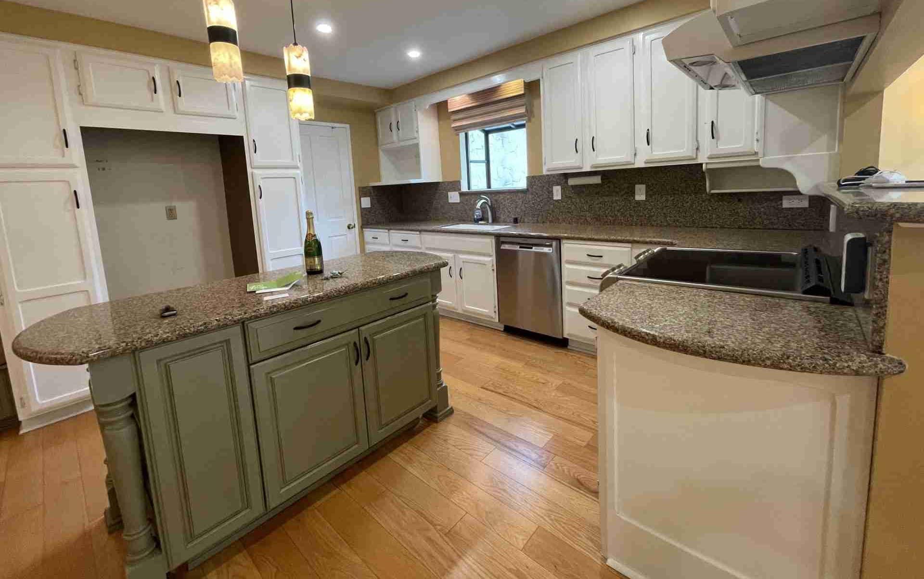
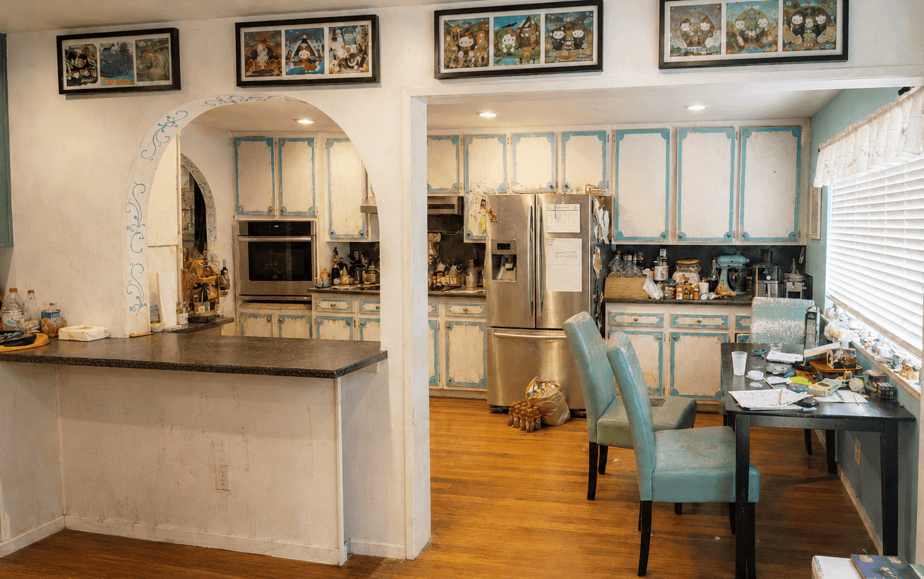
Plan the interior before selecting finishes. For your Newport Beach kitchen or bathroom remodel, we review the layout, wall changes and proposed plumbing, electrical and ventilation work. We help coordinate the design and engineering needed for the agreed scope, including any required energy documentation.
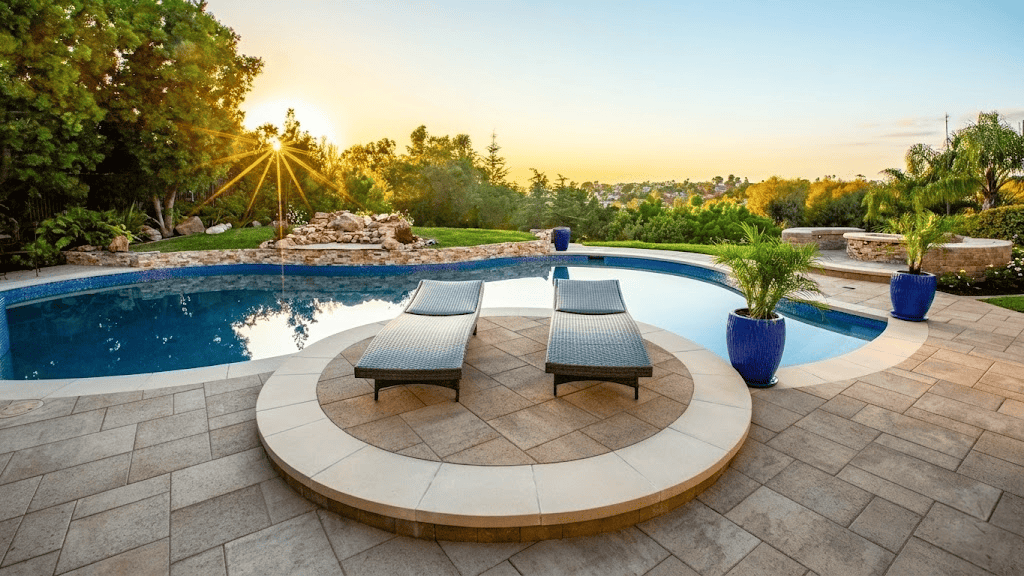
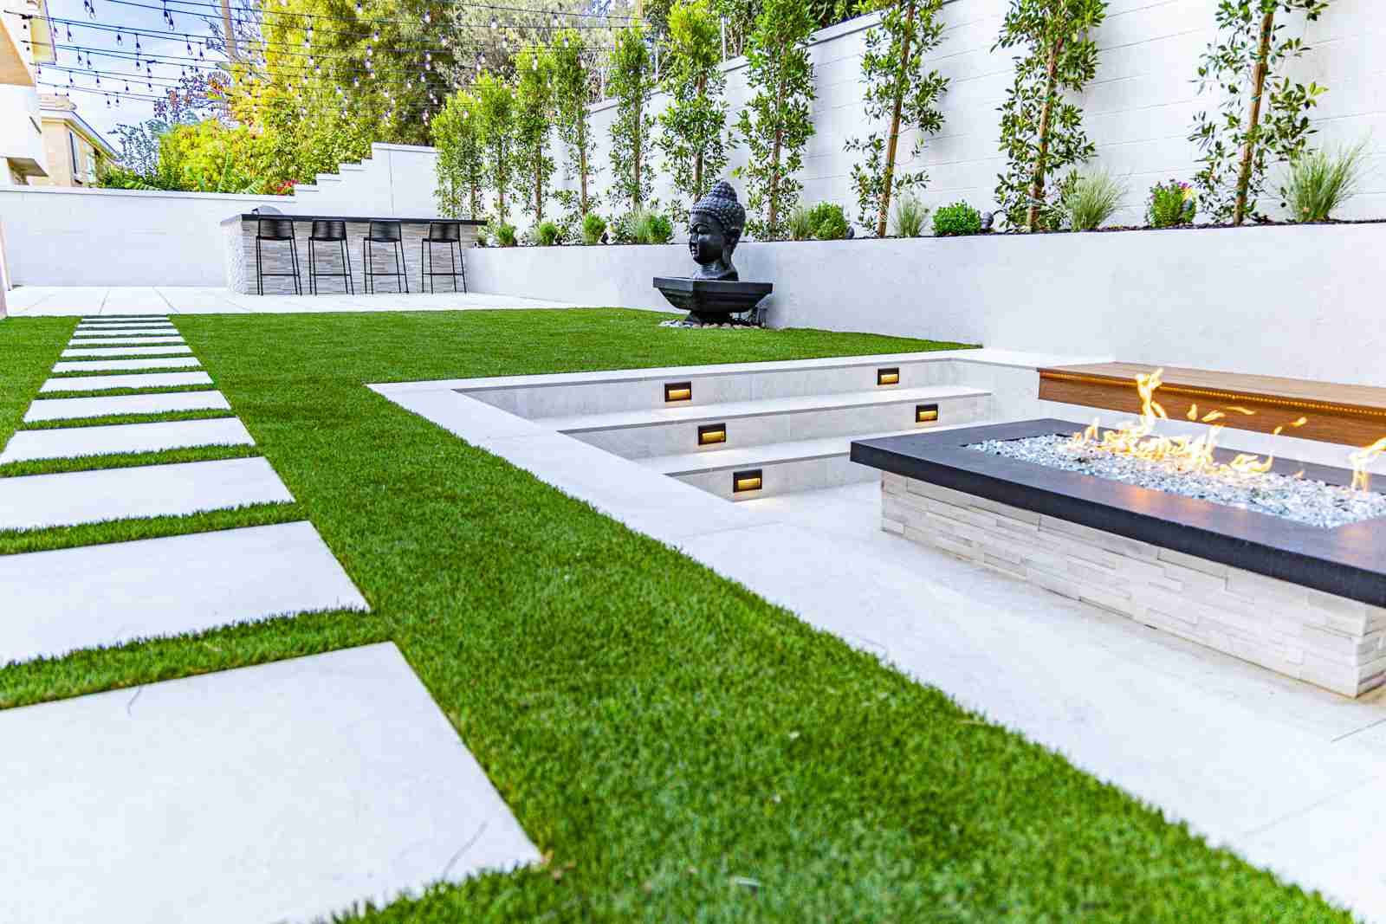
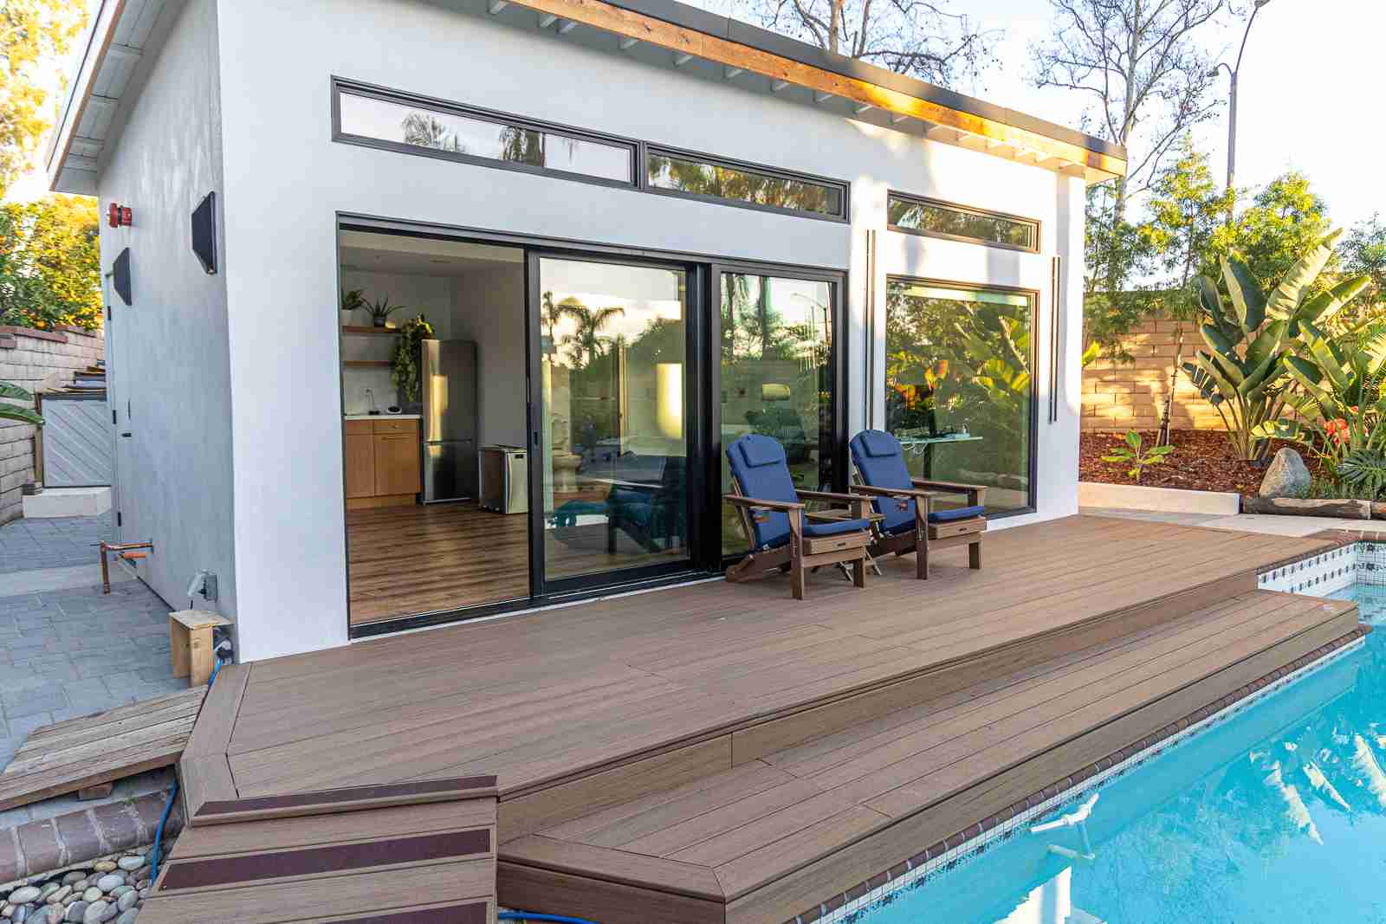
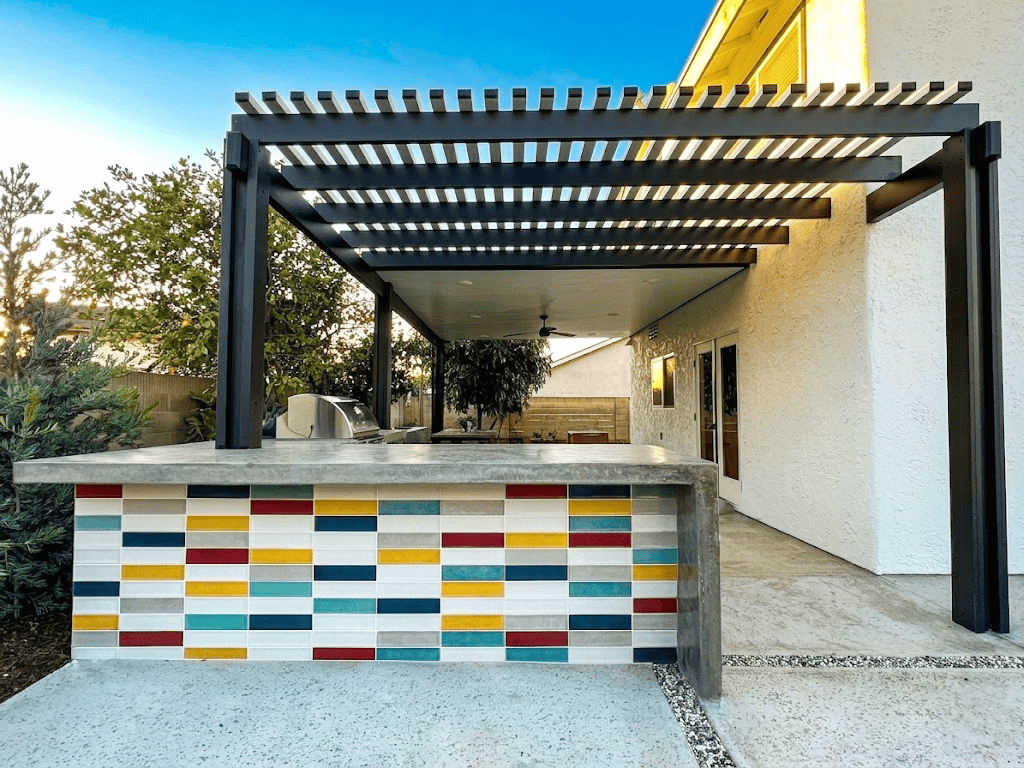
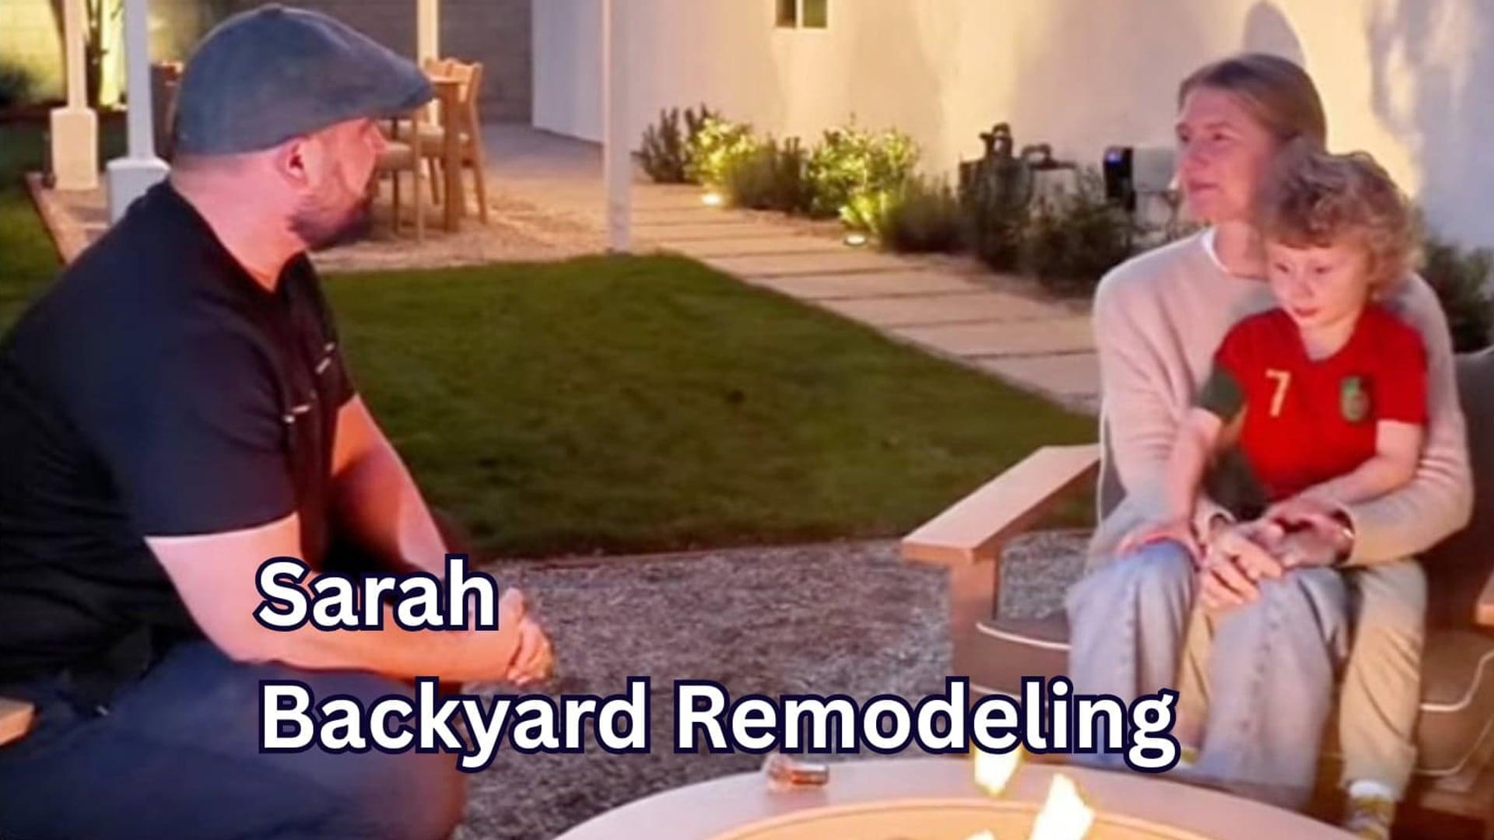
Bring the outdoor plan together. A patio cover, outdoor kitchen, pool, spa or retaining wall needs to be considered with the site layout, drainage and utilities. We check the requirements for the proposed work before locking in locations and materials. For an ADU or addition, we also review how the new space connects to the existing property.
One team through the next steps. We help Newport Beach homeowners move from design and engineering through permit coordination and construction. Applicable HOA approvals, city or county review and inspection stages are built into the project planning. Already have designs or plans? We can work with those, too.