



Fountain Valley · Design to build
Featured project / Kitchen & addition
Open Concept Kitchen in Fountain Valley
A 260 sq ft addition. A double waterfall island. One kitchen, completely reimagined.
350+ Five-Star Reviews
800+ completed projects. 404 reviews across Yelp, Google, Houzz and BBB.
The story / Fountain Valley
A kitchen worth gathering around.
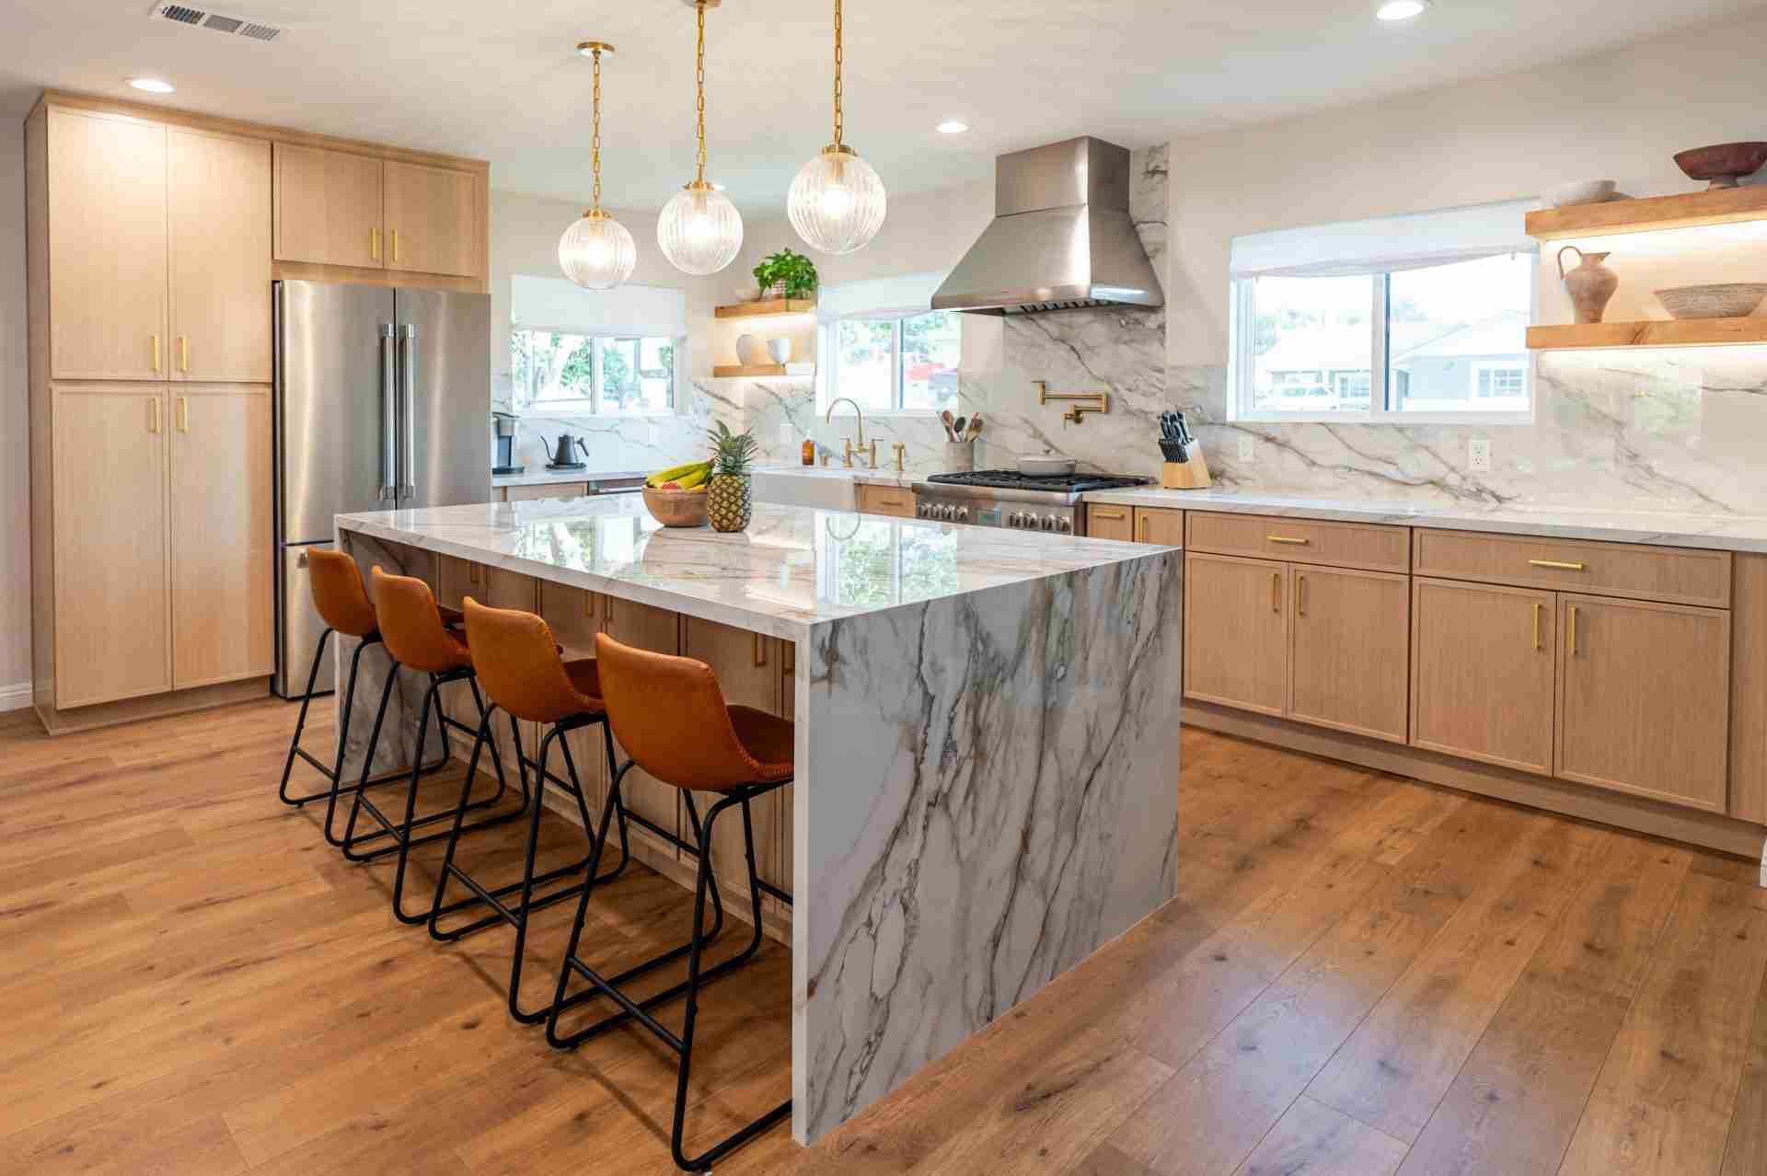
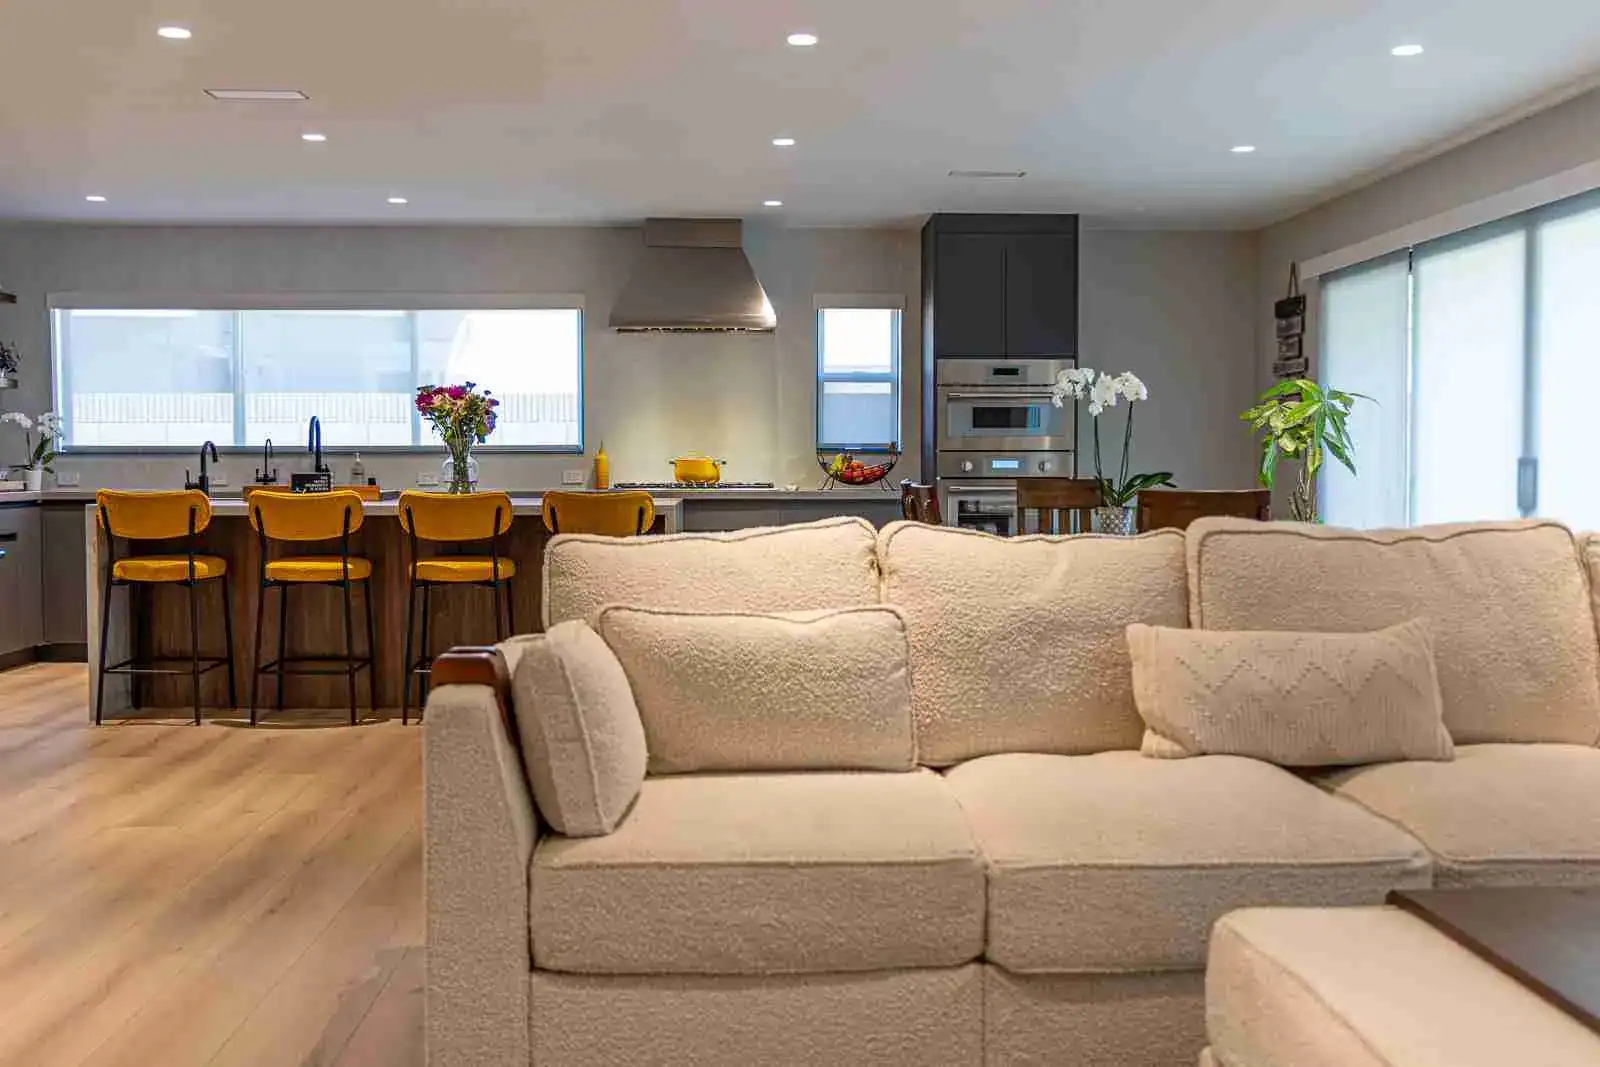
The original kitchen had cream paneled cabinets, dark countertops and a small freestanding island. This Fountain Valley remodel paired a 260 sq ft addition with an open kitchen and living space.
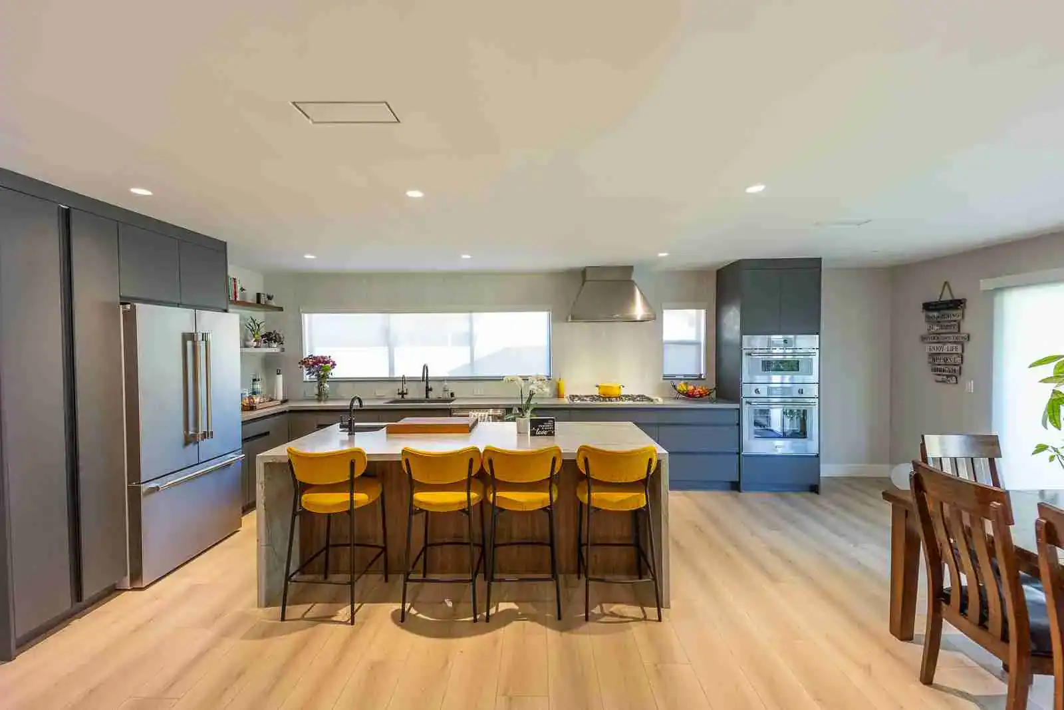
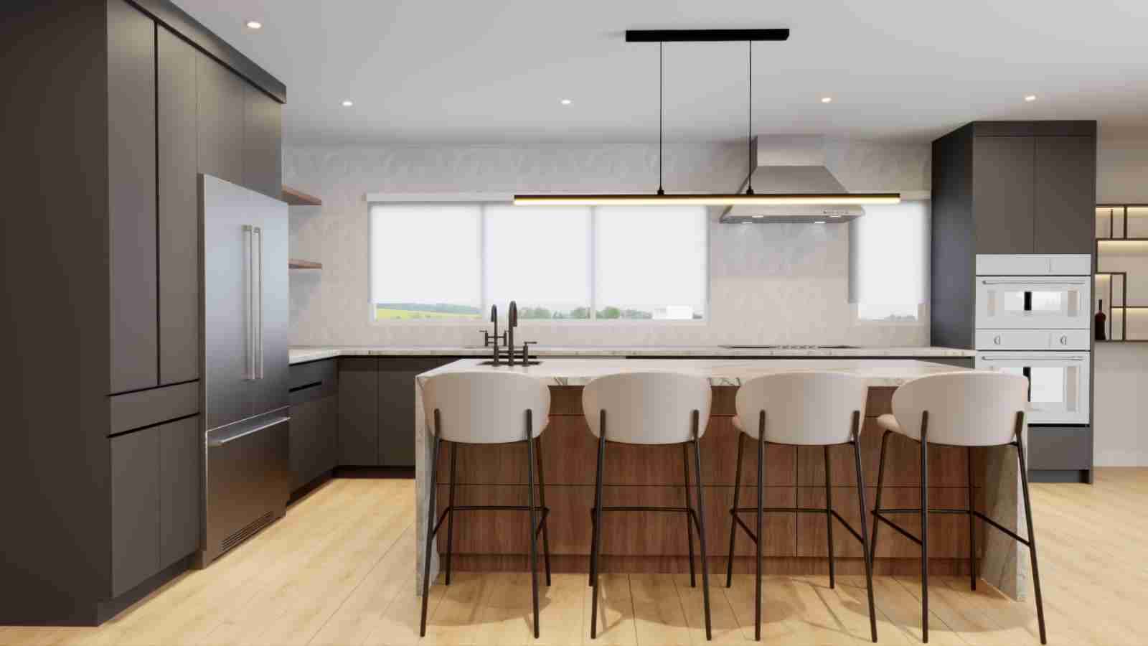
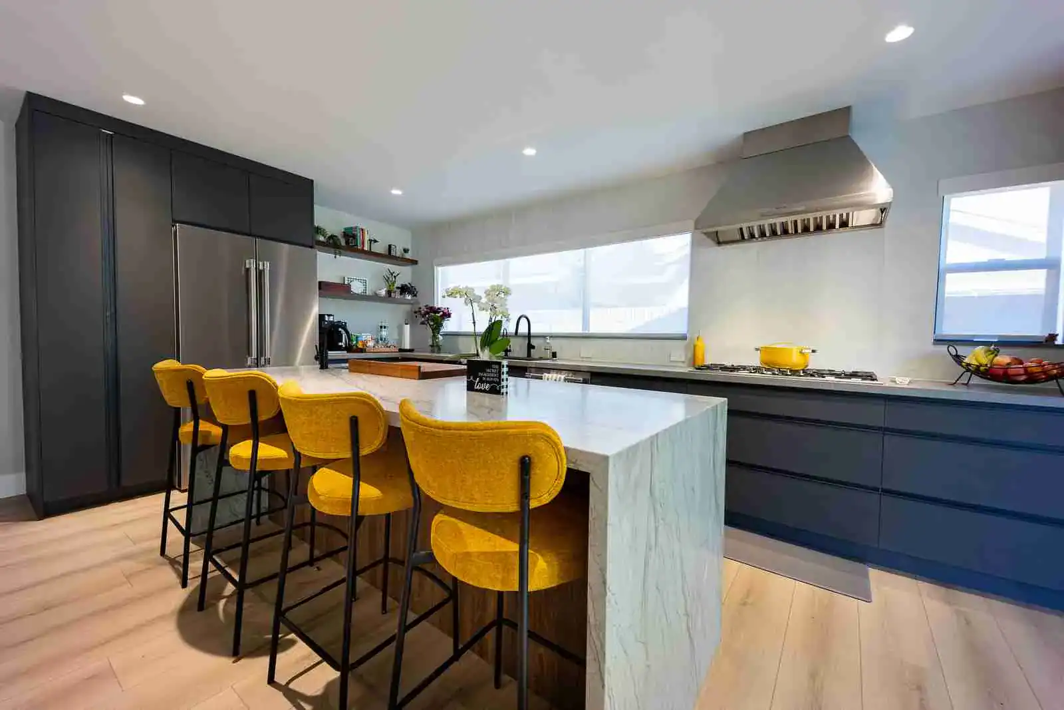
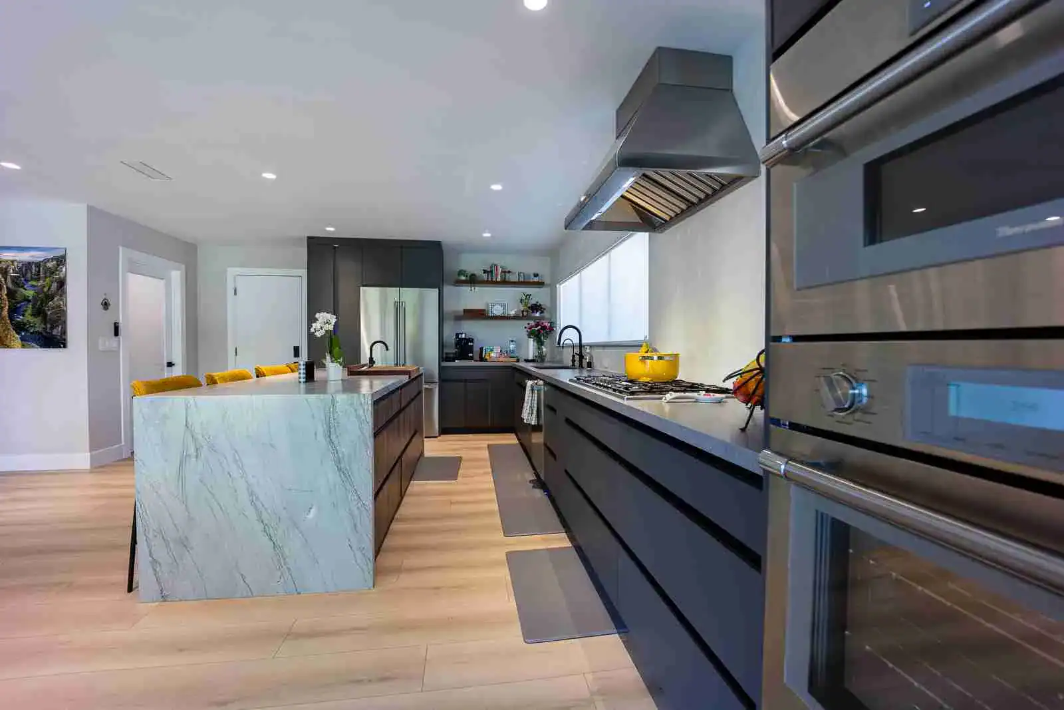
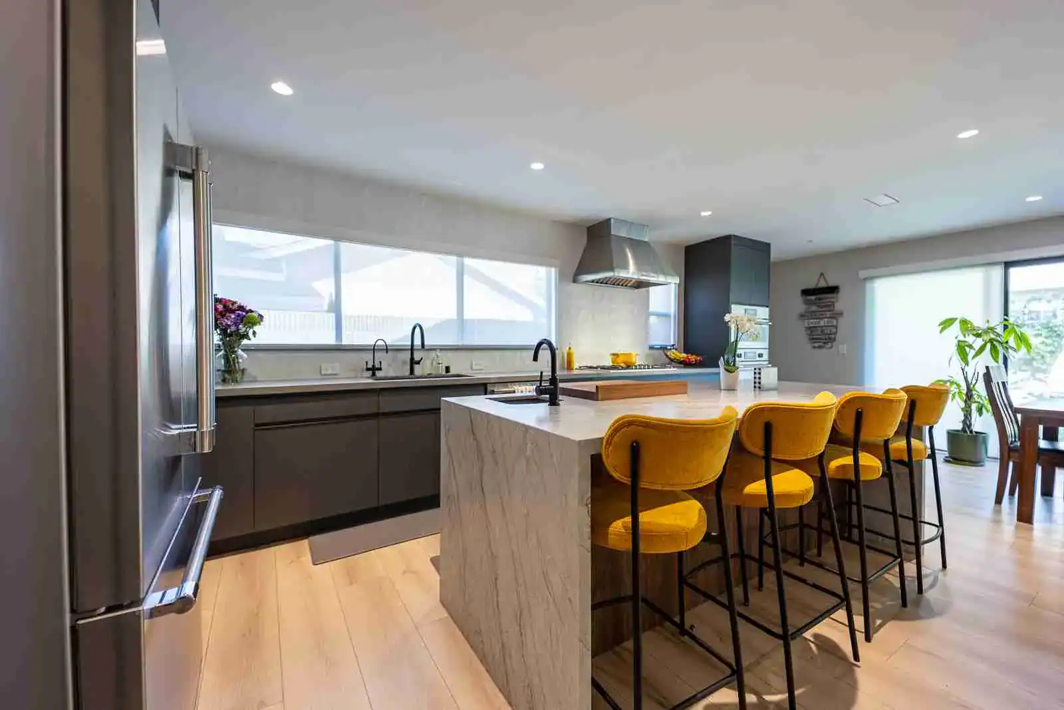
Developed in 3D, the new layout centers on a double waterfall island with seating and a sink. Prefab cabinetry, a walk-in pantry, vinyl flooring and layered lighting bring the finished design together.
See how it came togetherInside this remodel
10parts of this remodel, all built by one team
- Location
- Fountain Valley, CA
- Added space
- 260 sq ft
What we built
Before. Designed. Built.
See the vision become real.
Drag the gold handle to compare the original and finished kitchen.
Explore all before & afters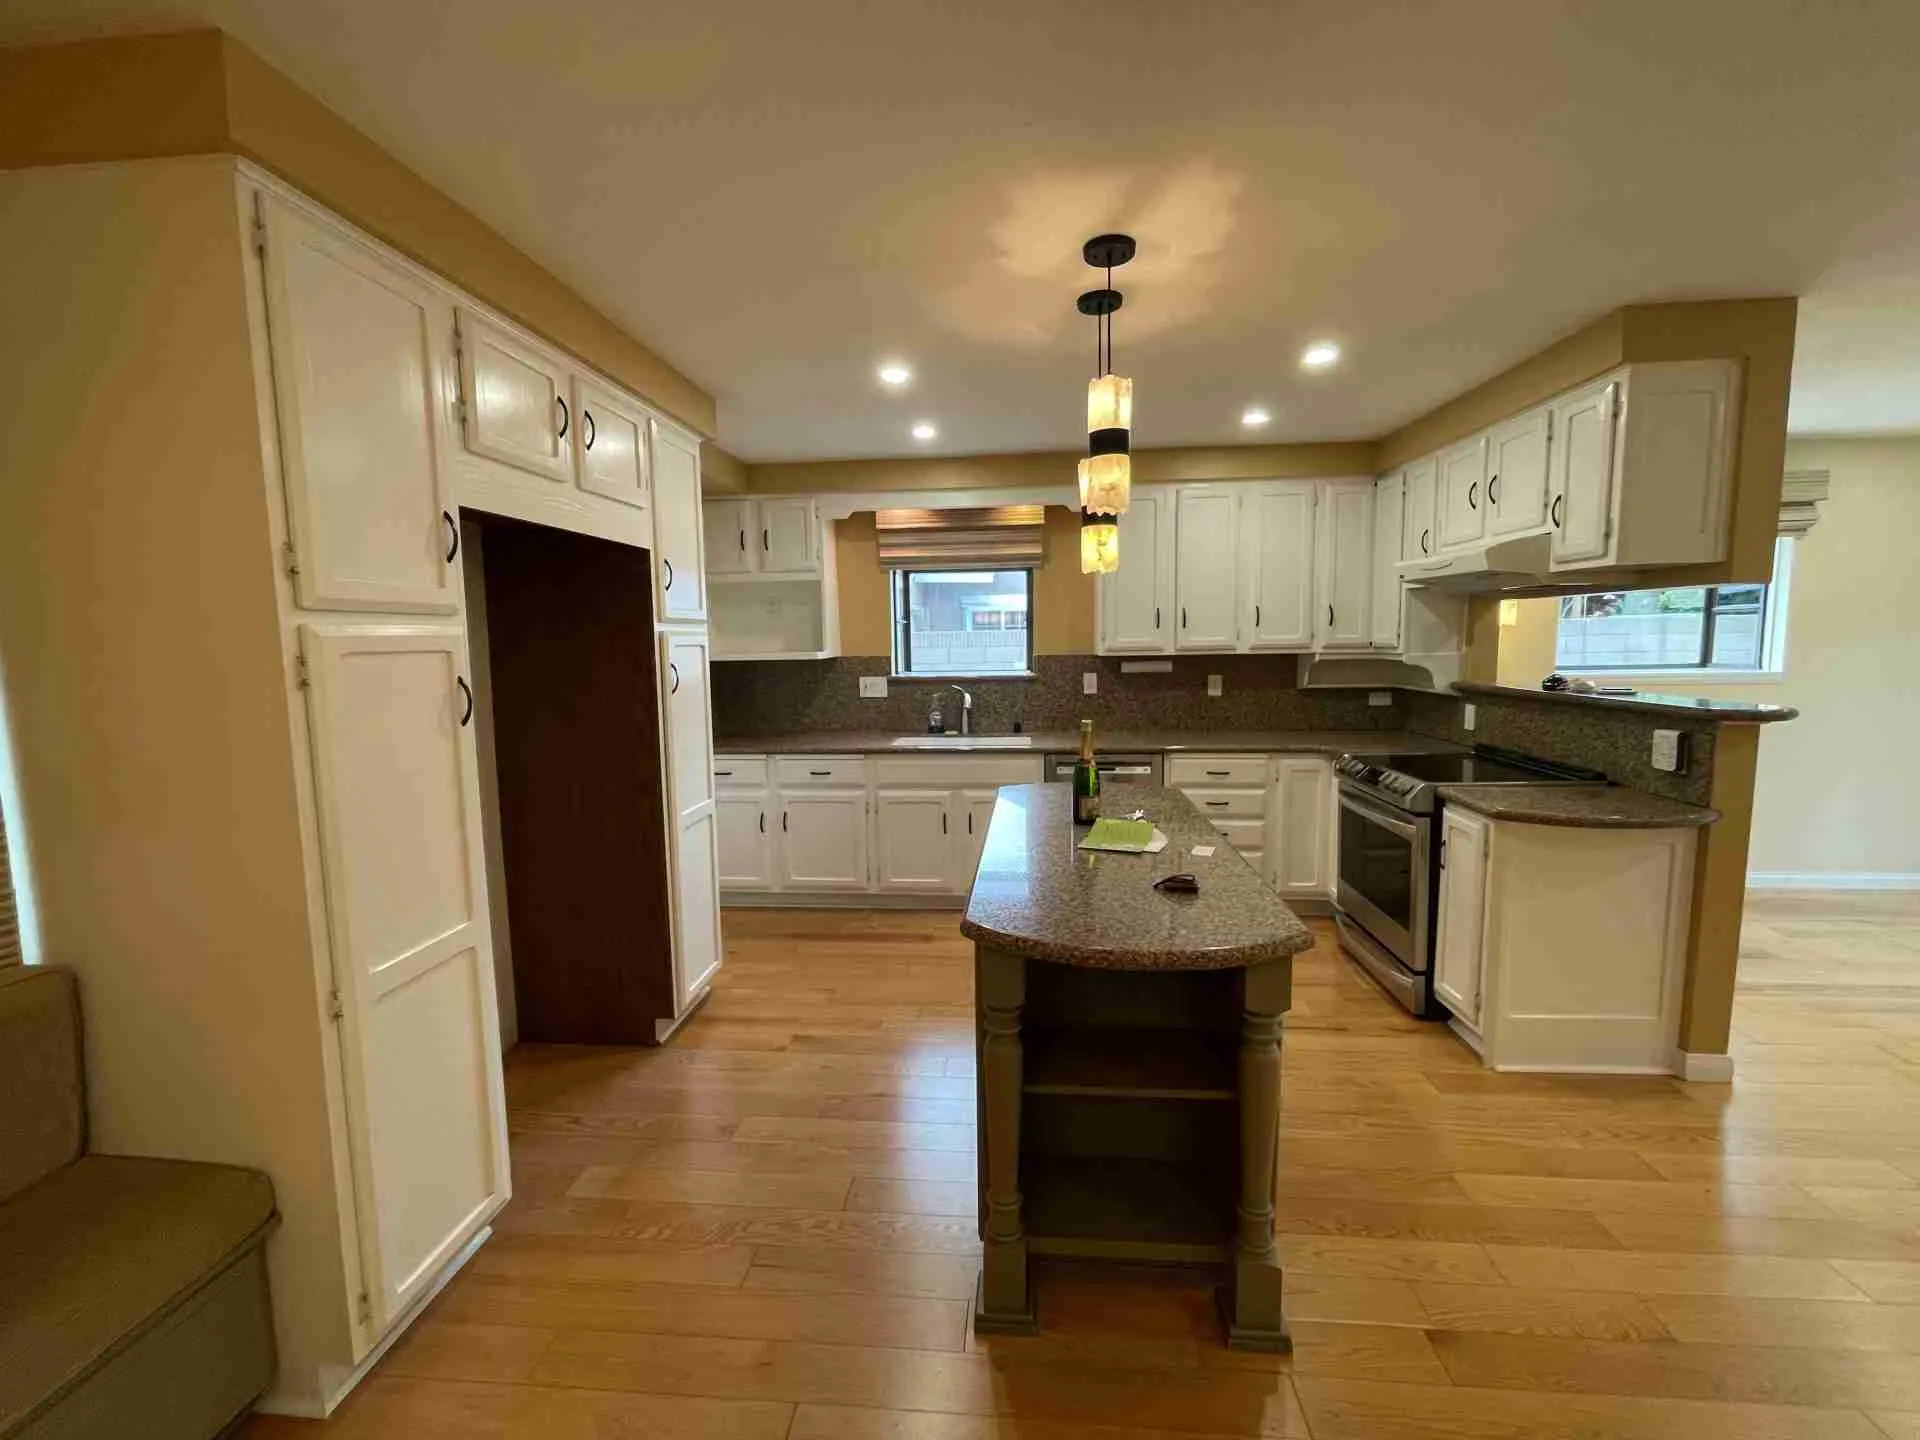 BeforeAfterDrag to compare
The 3D design
The transformation began on screen. The 3D design explored how the island, cabinetry and surrounding space could work together—before those ideas became a finished kitchen.
What could your home become?
Design, engineering, permits and construction—with one team guiding your project.
The finished space
Explore every detail.
Eight views of the kitchen and living space. Tap a photo to open the full gallery.
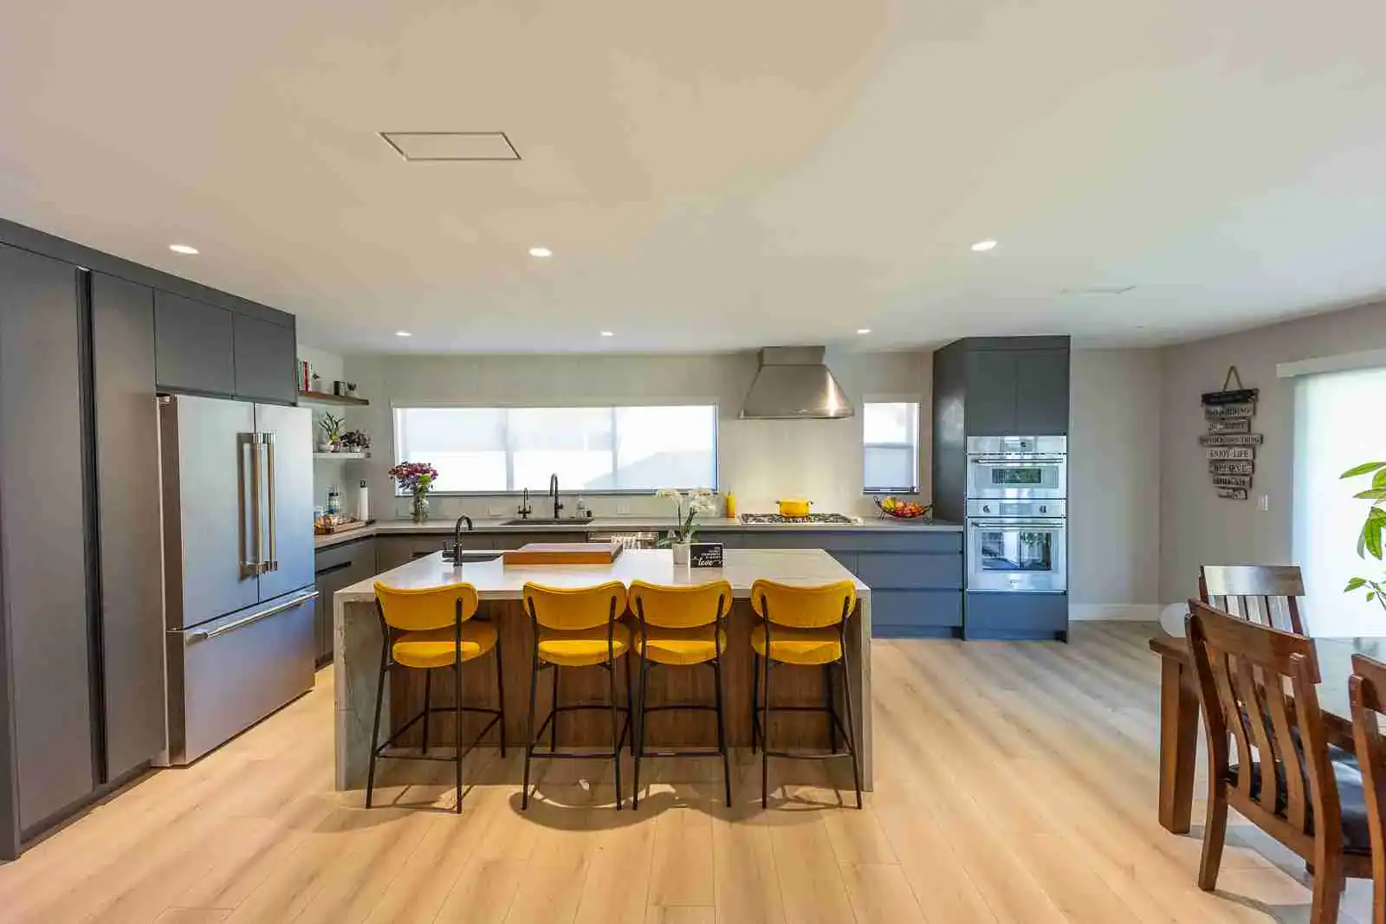
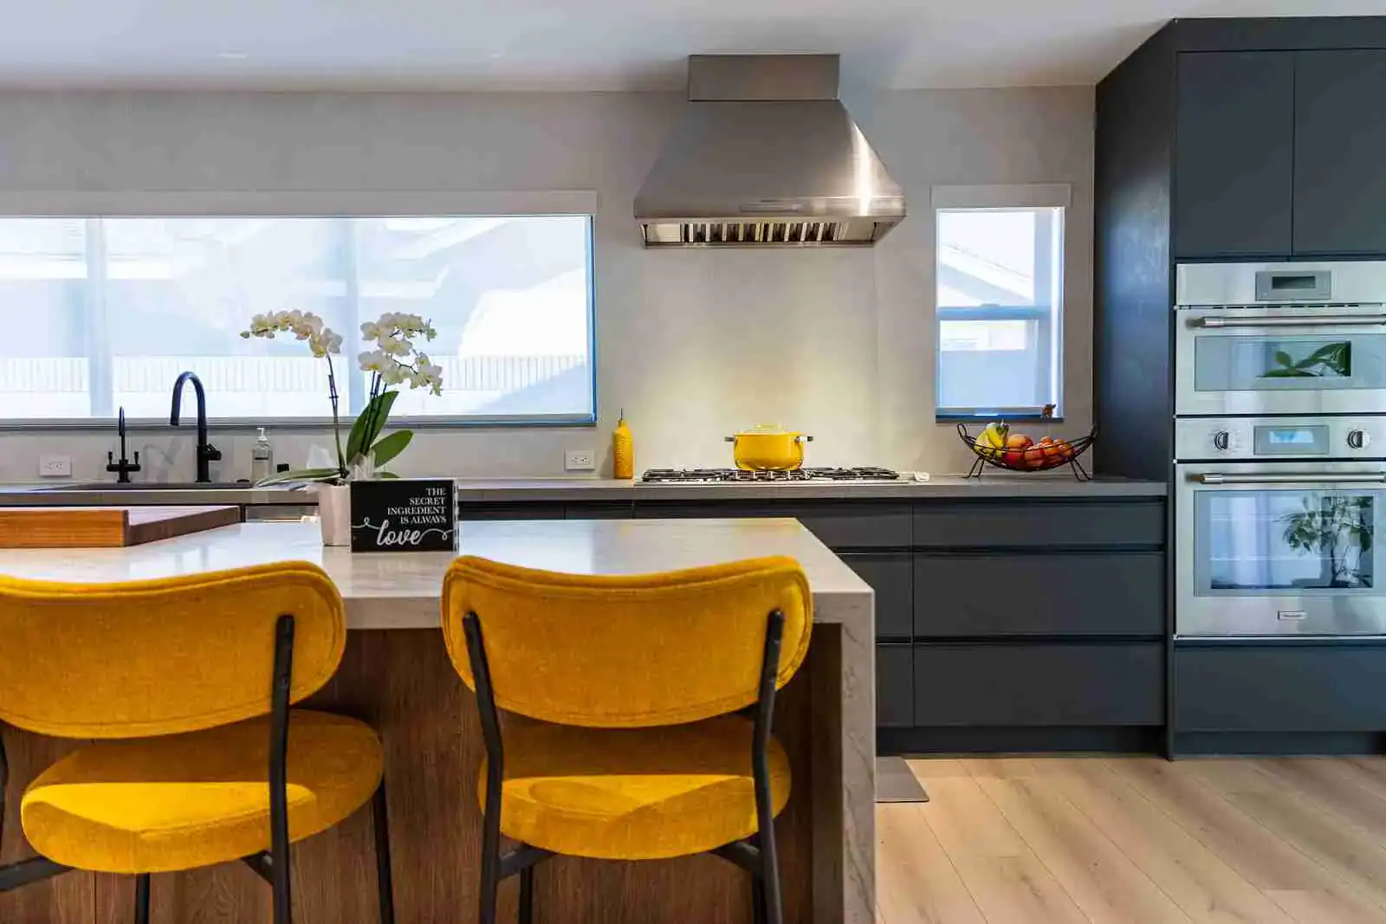
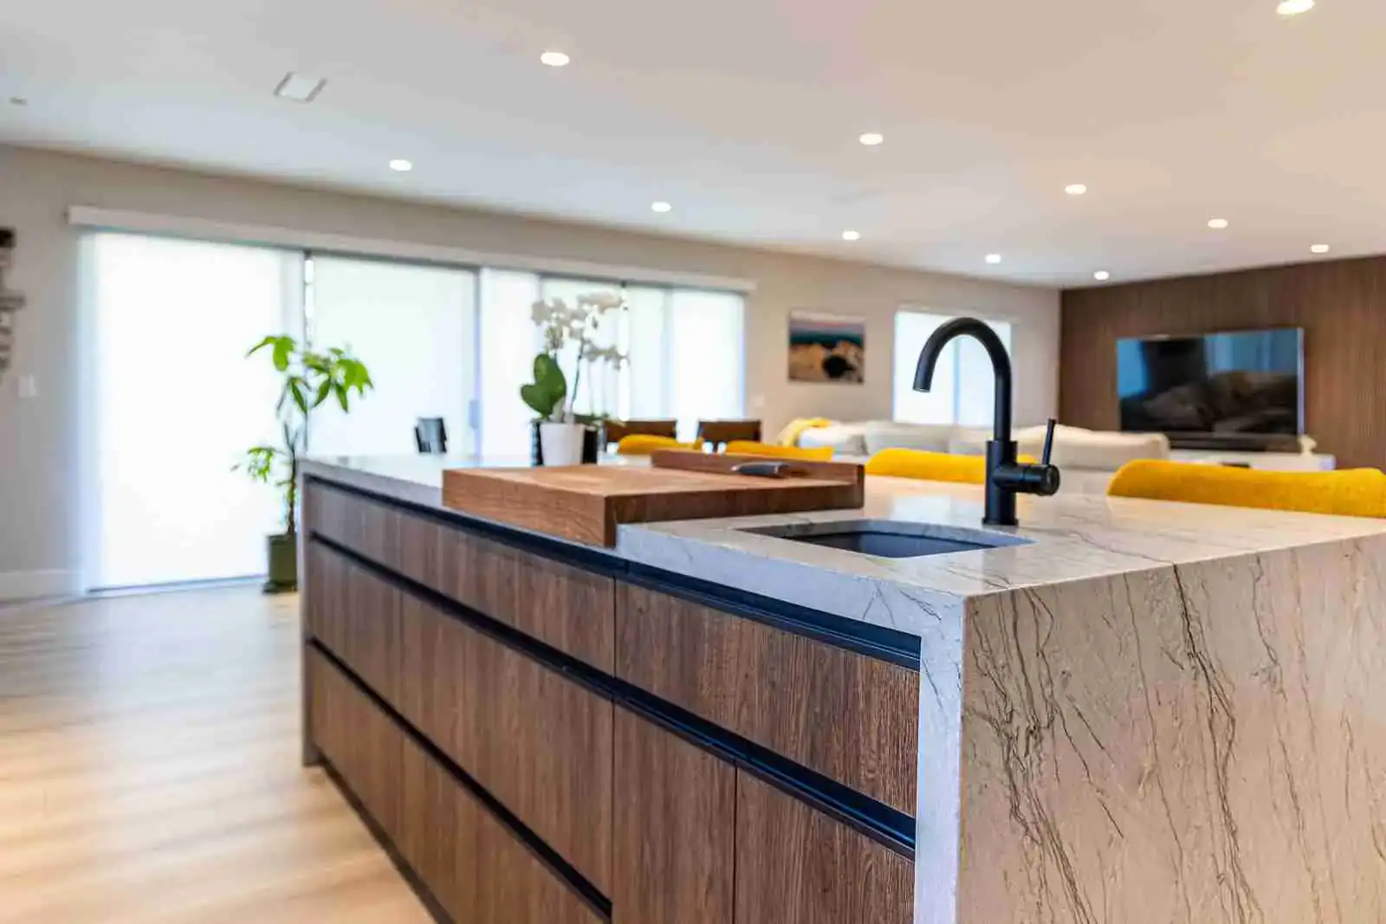
The new center of the home.
A double waterfall island gives this kitchen its focal point—and a place for everyday life to gather.
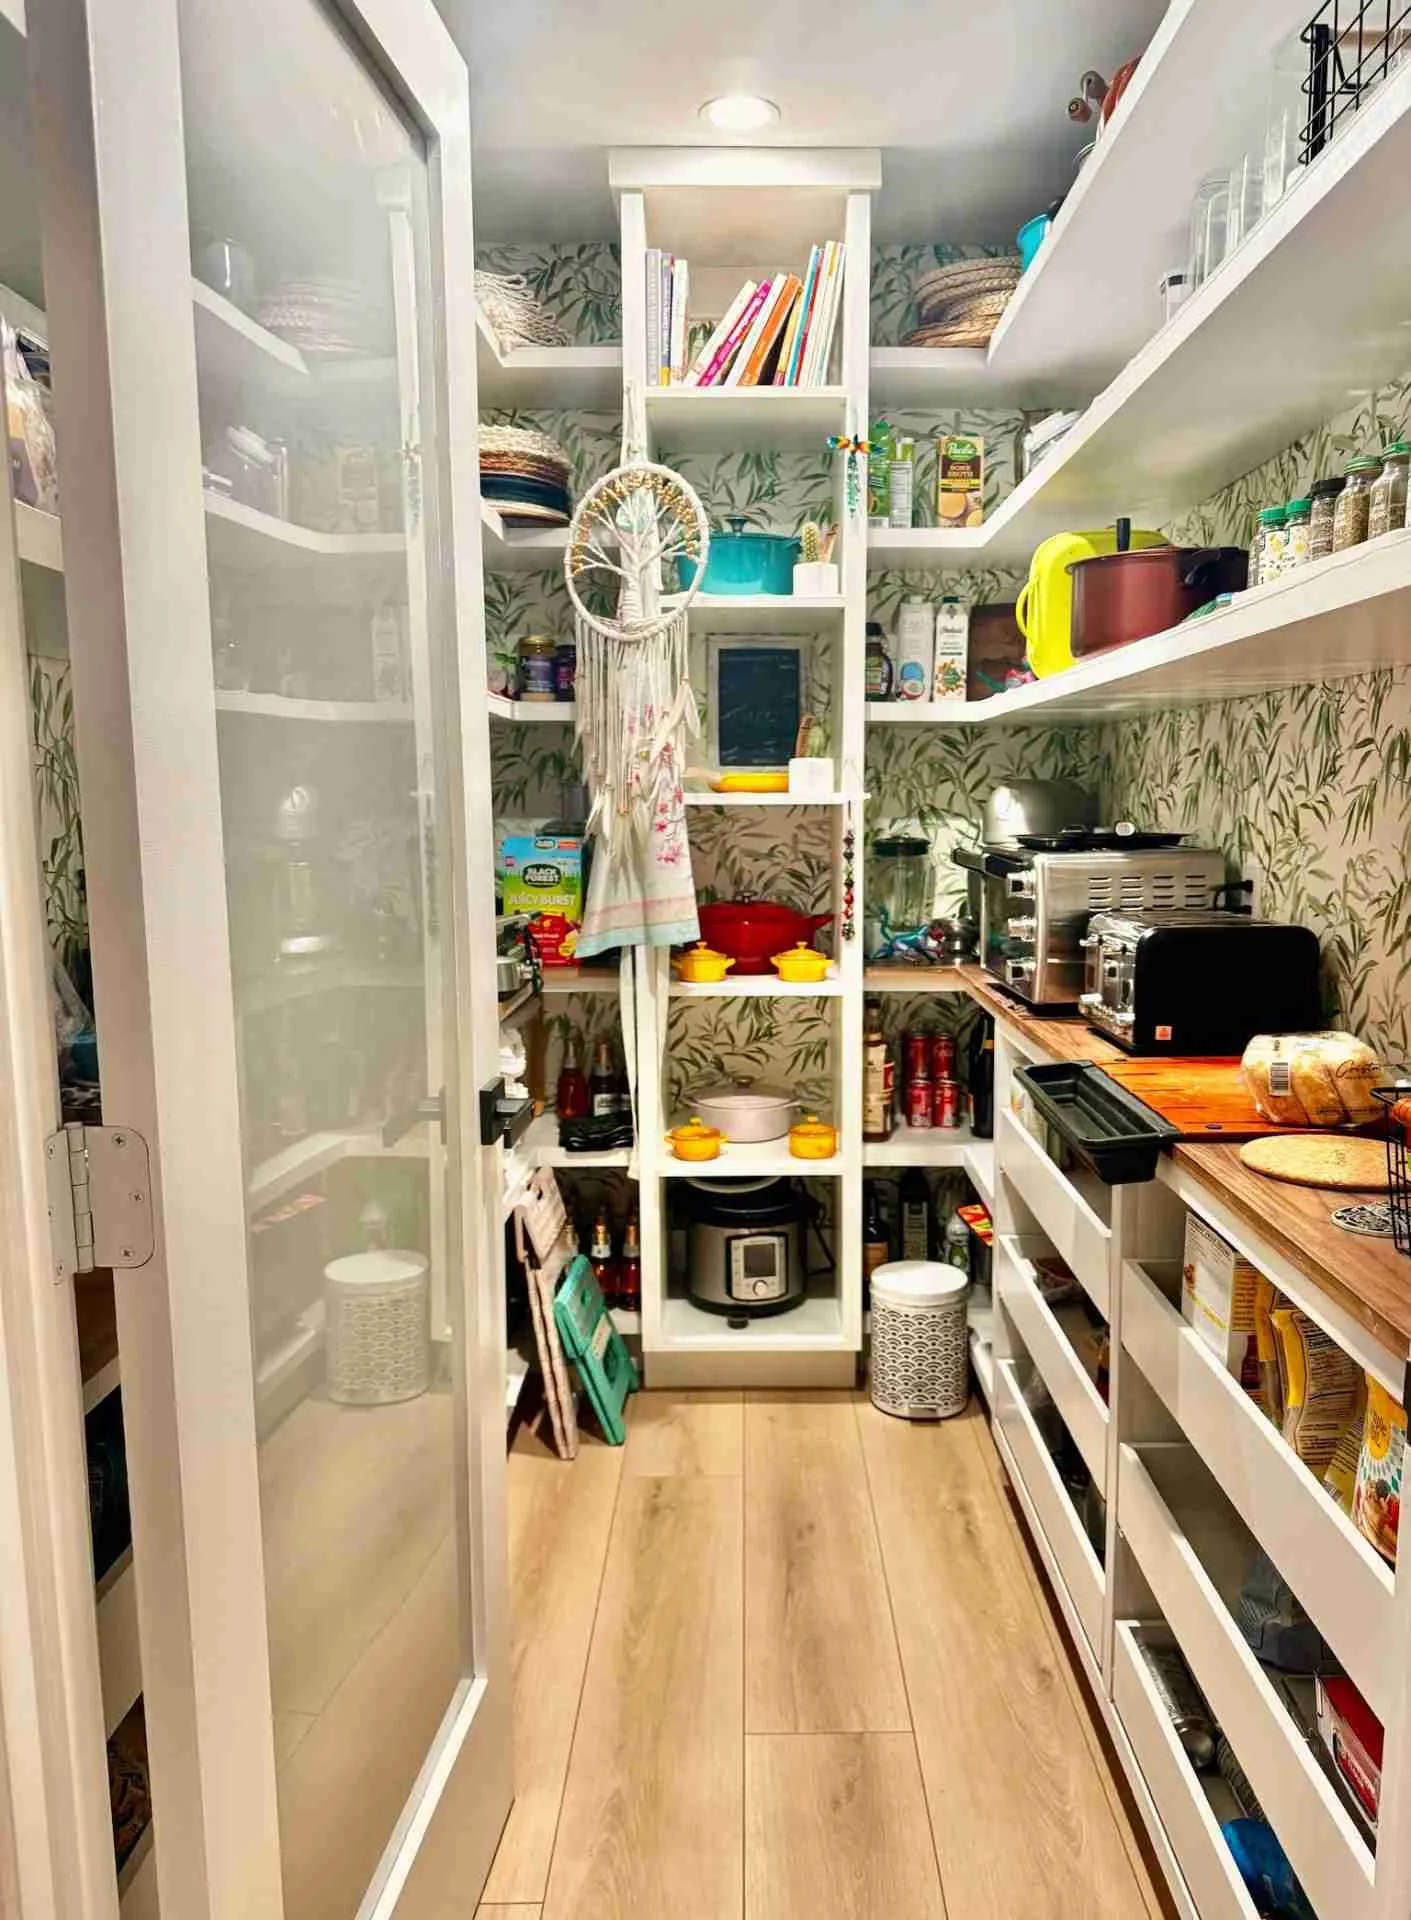
A little order. A lot of possibility.
Behind the kitchen’s clean lines, the walk-in pantry keeps ingredients, small appliances and everyday supplies close at hand.
Picture your own transformation.
Bring us your ideas. We’ll help you find the way forward.
Step inside
Walk through
the transformation.
See this Fountain Valley remodel in motion—from the kitchen to the spaces around it.
Start a project like thisWatch videoThe homeowner’s perspective
★★★★★
“From start to finish, they were professional, organized, and really paid attention to detail.”Read the original review ↗
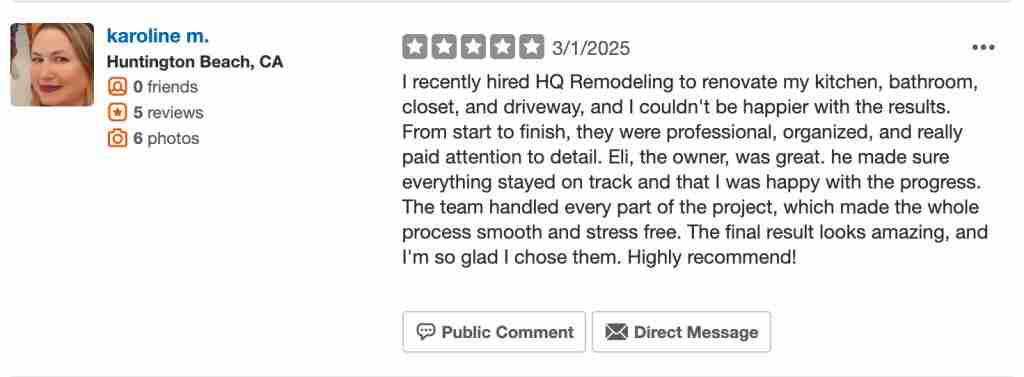 Original review · Tap to enlarge ↗
More inspiration
Another home. Another possibility.
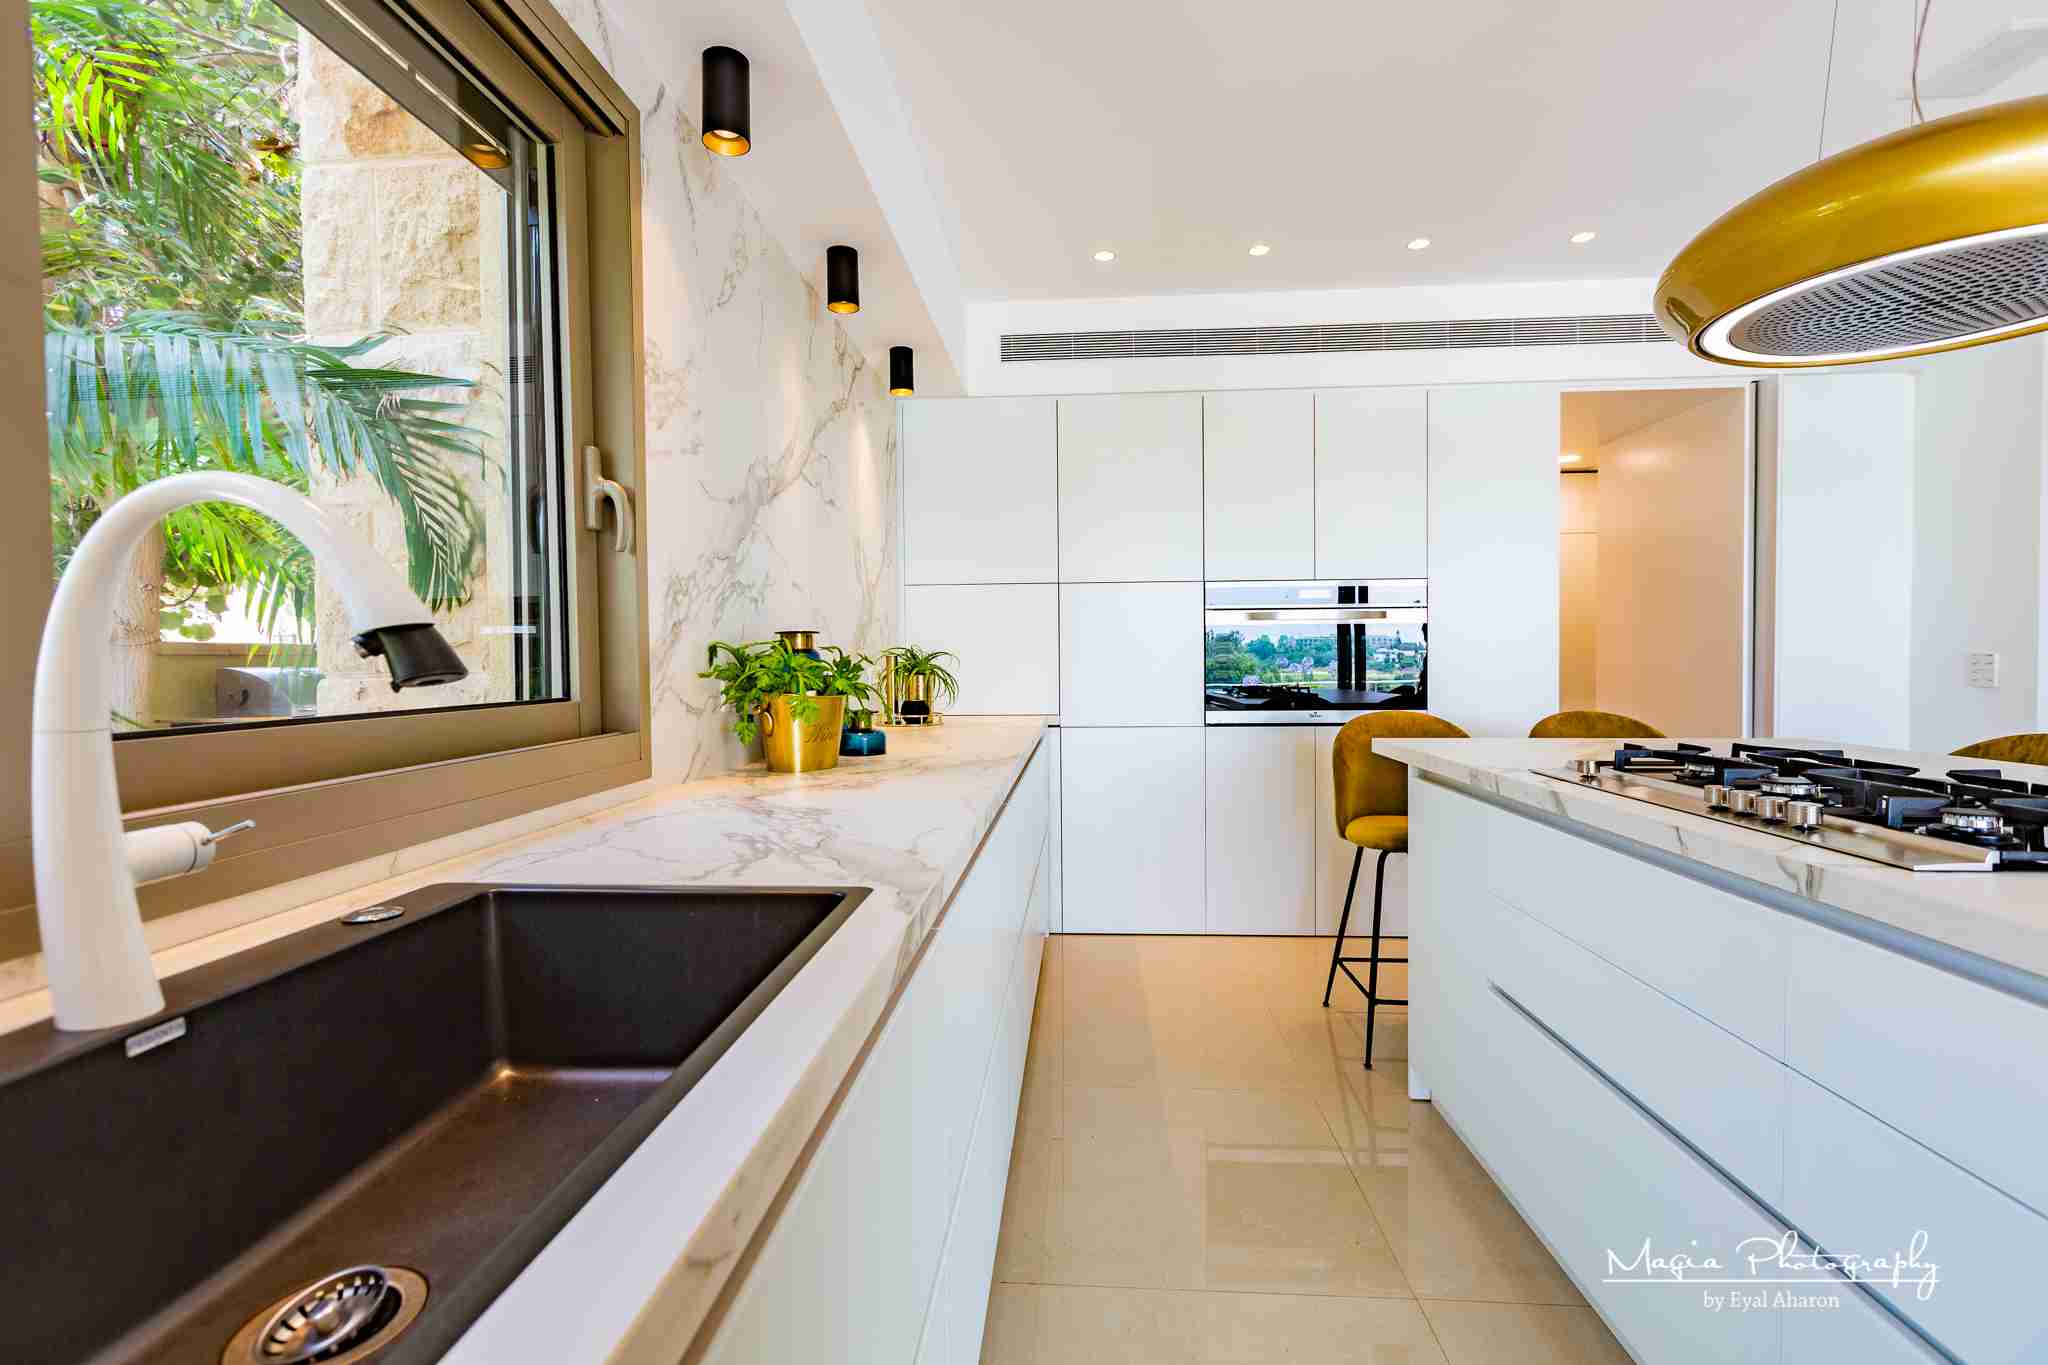
Your project starts with a conversation
Let’s make room for your next chapter.
Tell us a little about your project. We’ll discuss your priorities and the next steps for your home.
- Tell us about your project
A few quick details in the form.
- We call you back
Within 1 hour during business hours, or the next morning if it’s after hours.
- We talk it through
Your goals, scope and budget. From there, we can plan a site visit and a detailed estimate.
Prefer to talk?
(714) 384-7529
Design · Engineering · Permits · Construction
Already have plans? We can work with those, too.