



 View photo ↗
Mission Viejo · Design to build
Kitchen Remodel and Backyard Outdoor Kitchen in Mission Viejo, CA
A kitchen with new cabinets, floors and a decorative wall, and a backyard rebuilt with pavers, a custom BBQ island with a bar and new drainage.
Bonded & InsuredLIC #1041842Existing plans welcome
350+ Five-Star Reviews
800+ completed projects. 404 reviews across Yelp, Google, Houzz and BBB.
The story / Mission Viejo
Finished before they moved in.
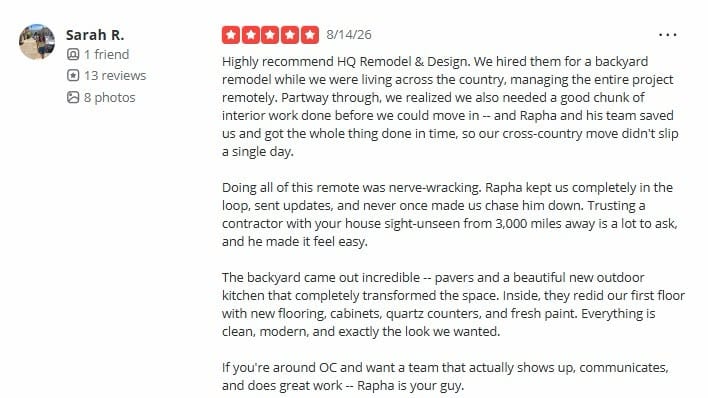
These Mission Viejo homeowners hired HQ for a backyard remodel while they were living across the country, and managed the whole project remotely. Partway through, they decided the inside needed work before they could move in, and HQ got both done in time for the move.
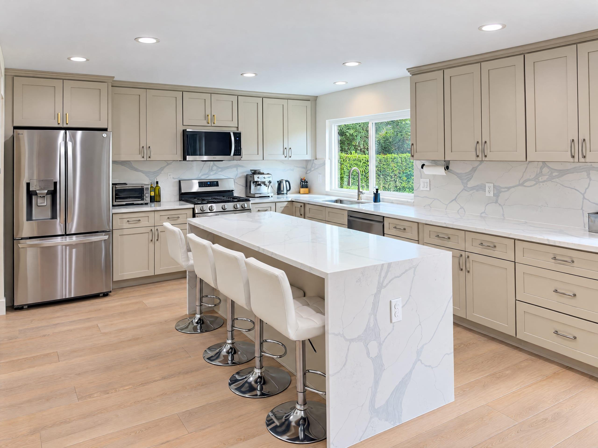
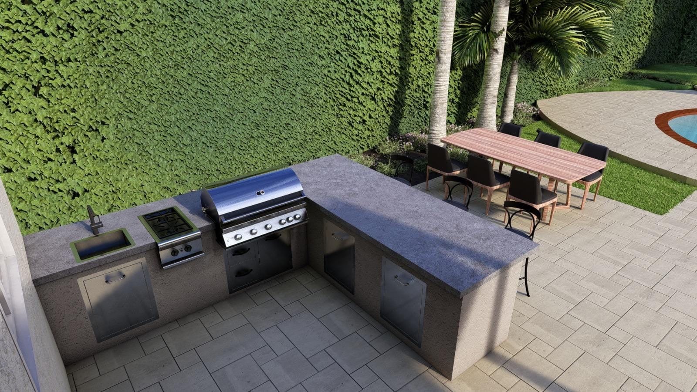
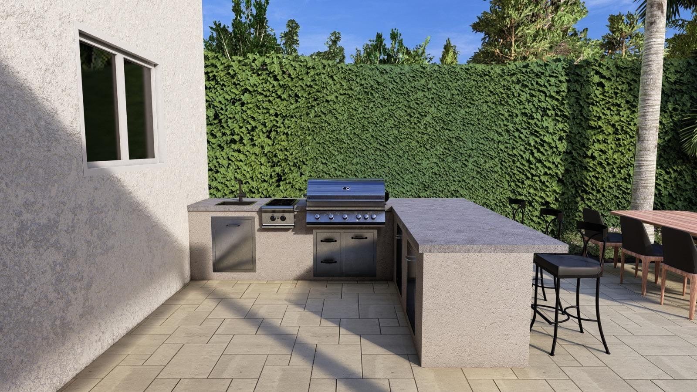
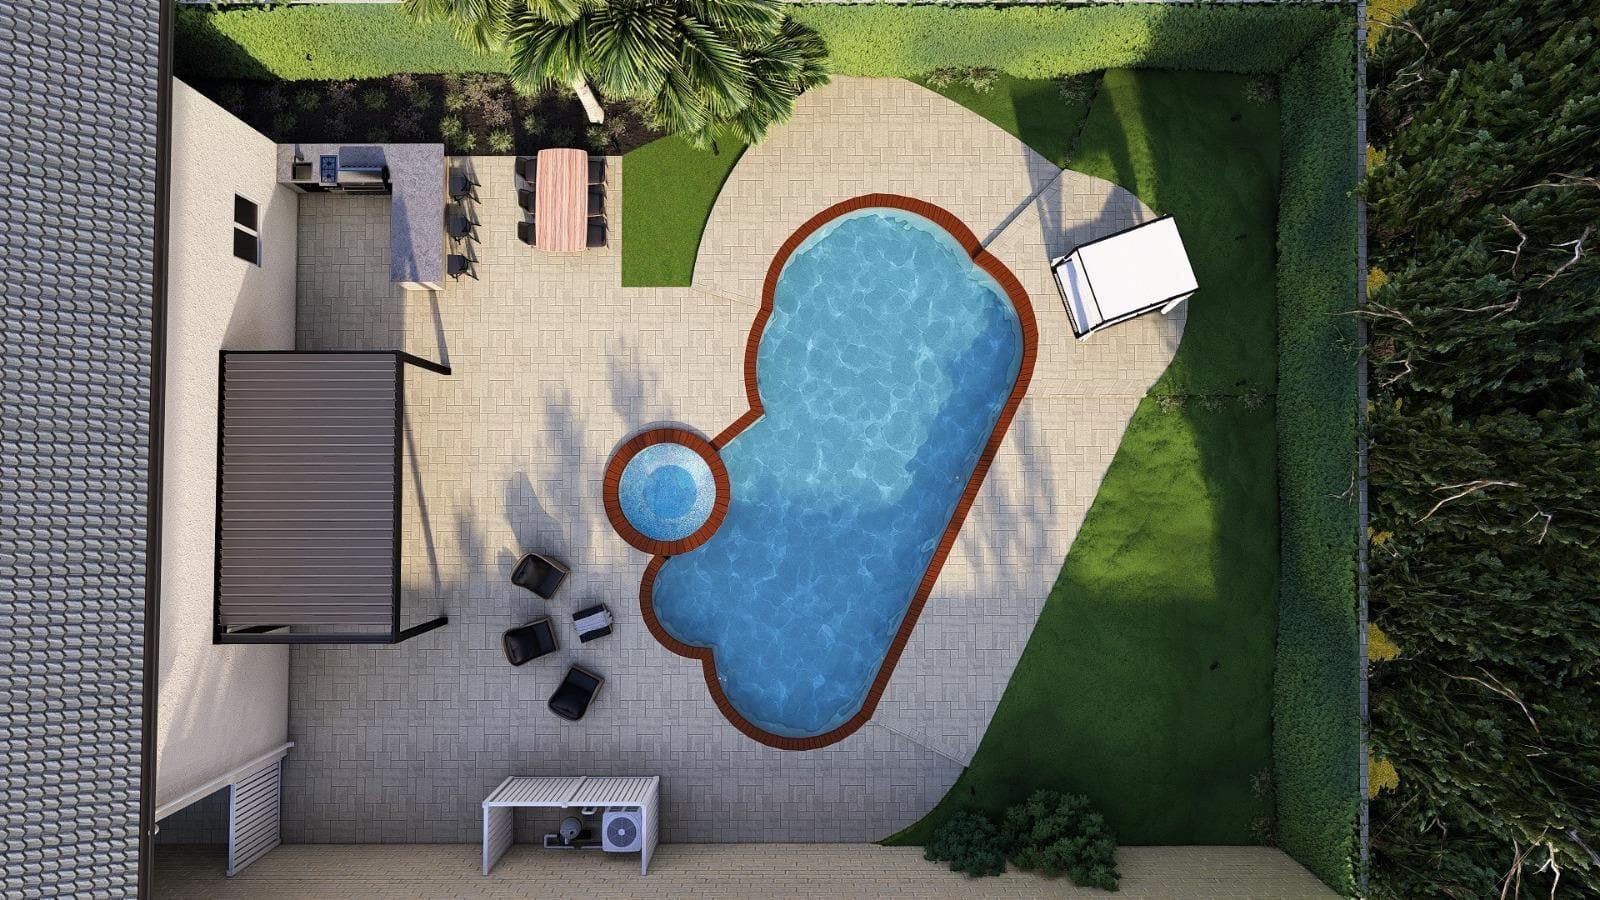
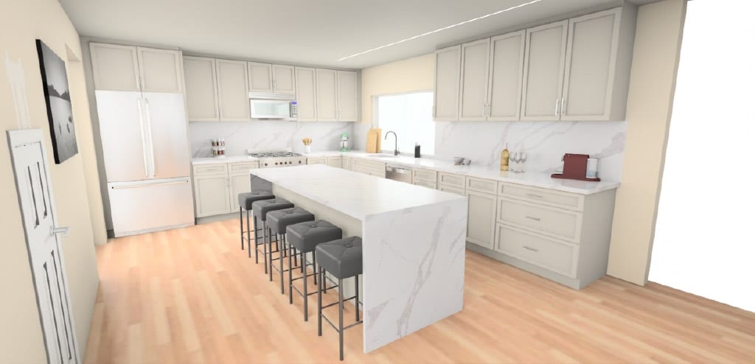
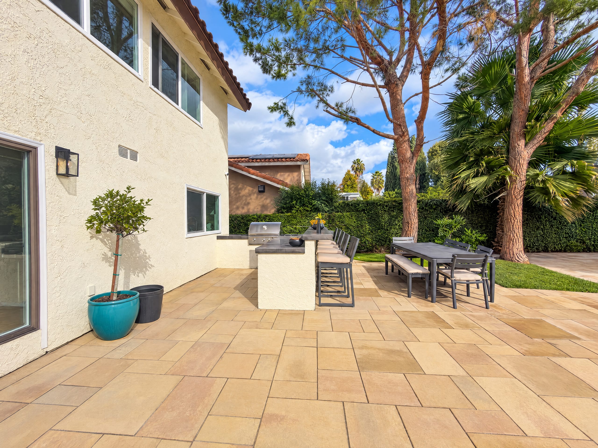
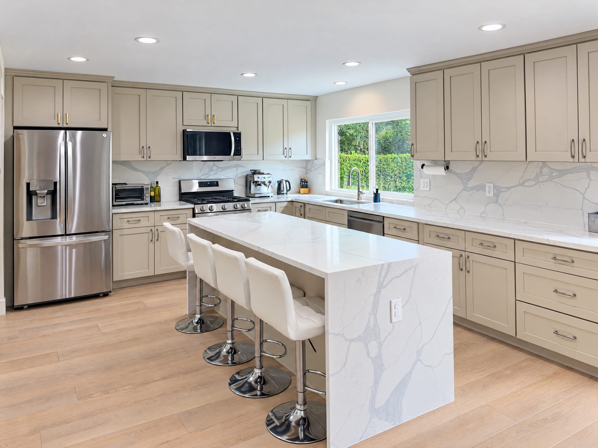
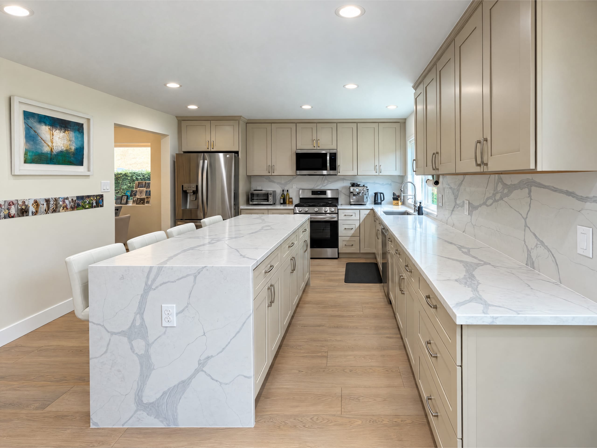
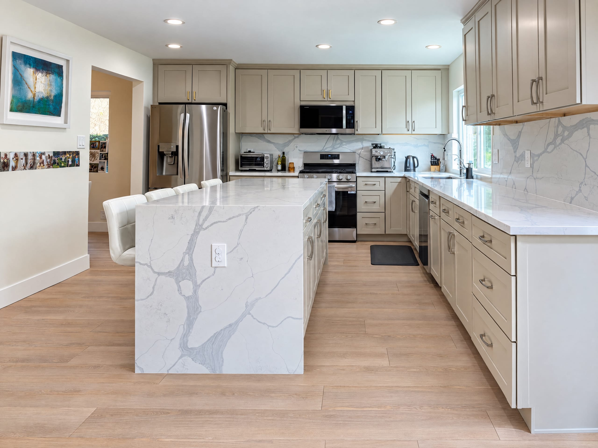
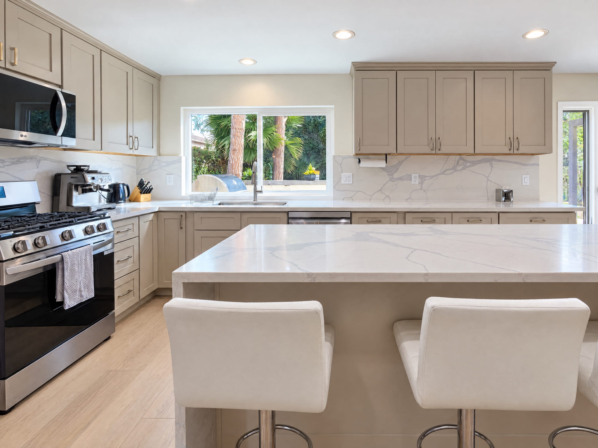
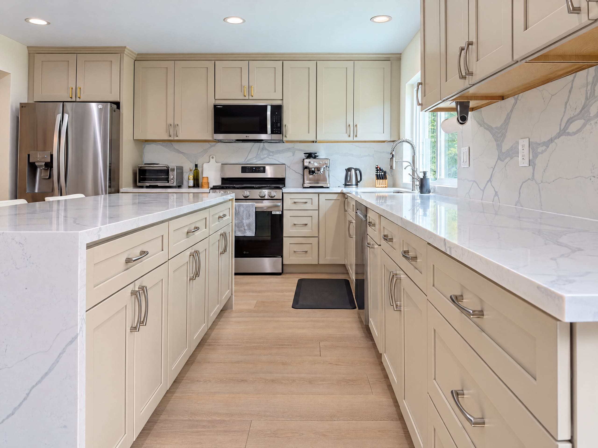
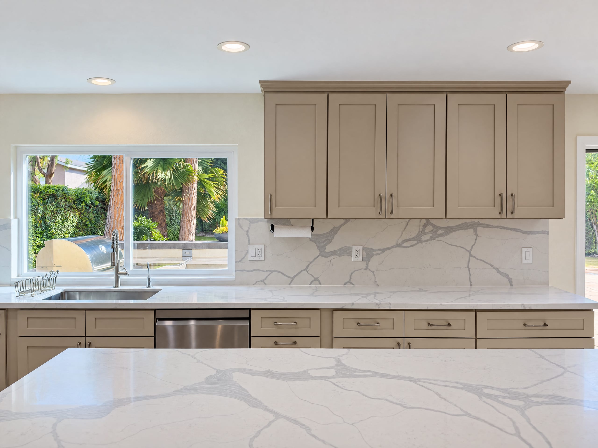
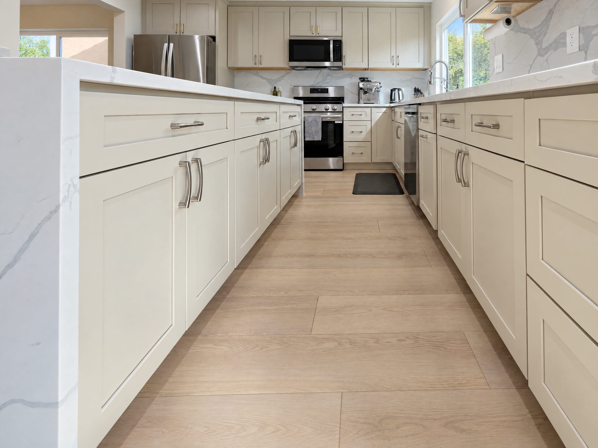
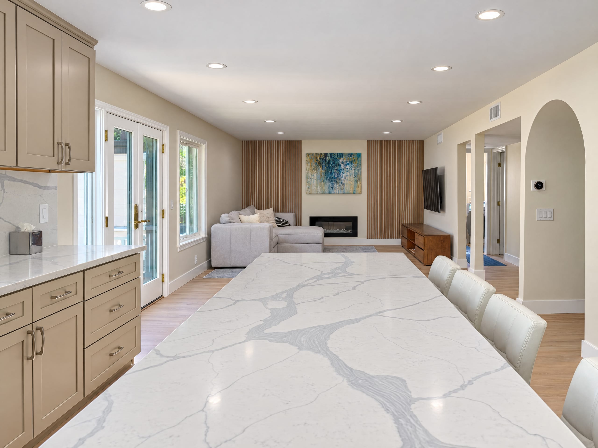
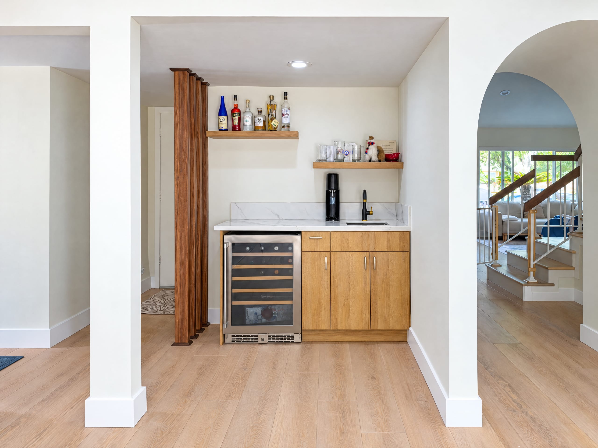
Outside, the backyard was rebuilt with Angelus Paseo I and II pavers in a sand, copper and stone blend, a custom BBQ island with a bar, new drainage across the whole yard and a vinyl gate, and the pool coping was repaired. Inside, the kitchen got new cabinets, new floors, paint and a decorative wall, along with drywall, insulation and stucco repair and upgraded electrical and plumbing.
Explore the finished spaceInside this remodel
14parts of this remodel, all built by one team
- Location
- Mission Viejo
- Completed
- 2026
- Timeline
- About 4 months
- Budget
- $140,000 to $160,000
What we built
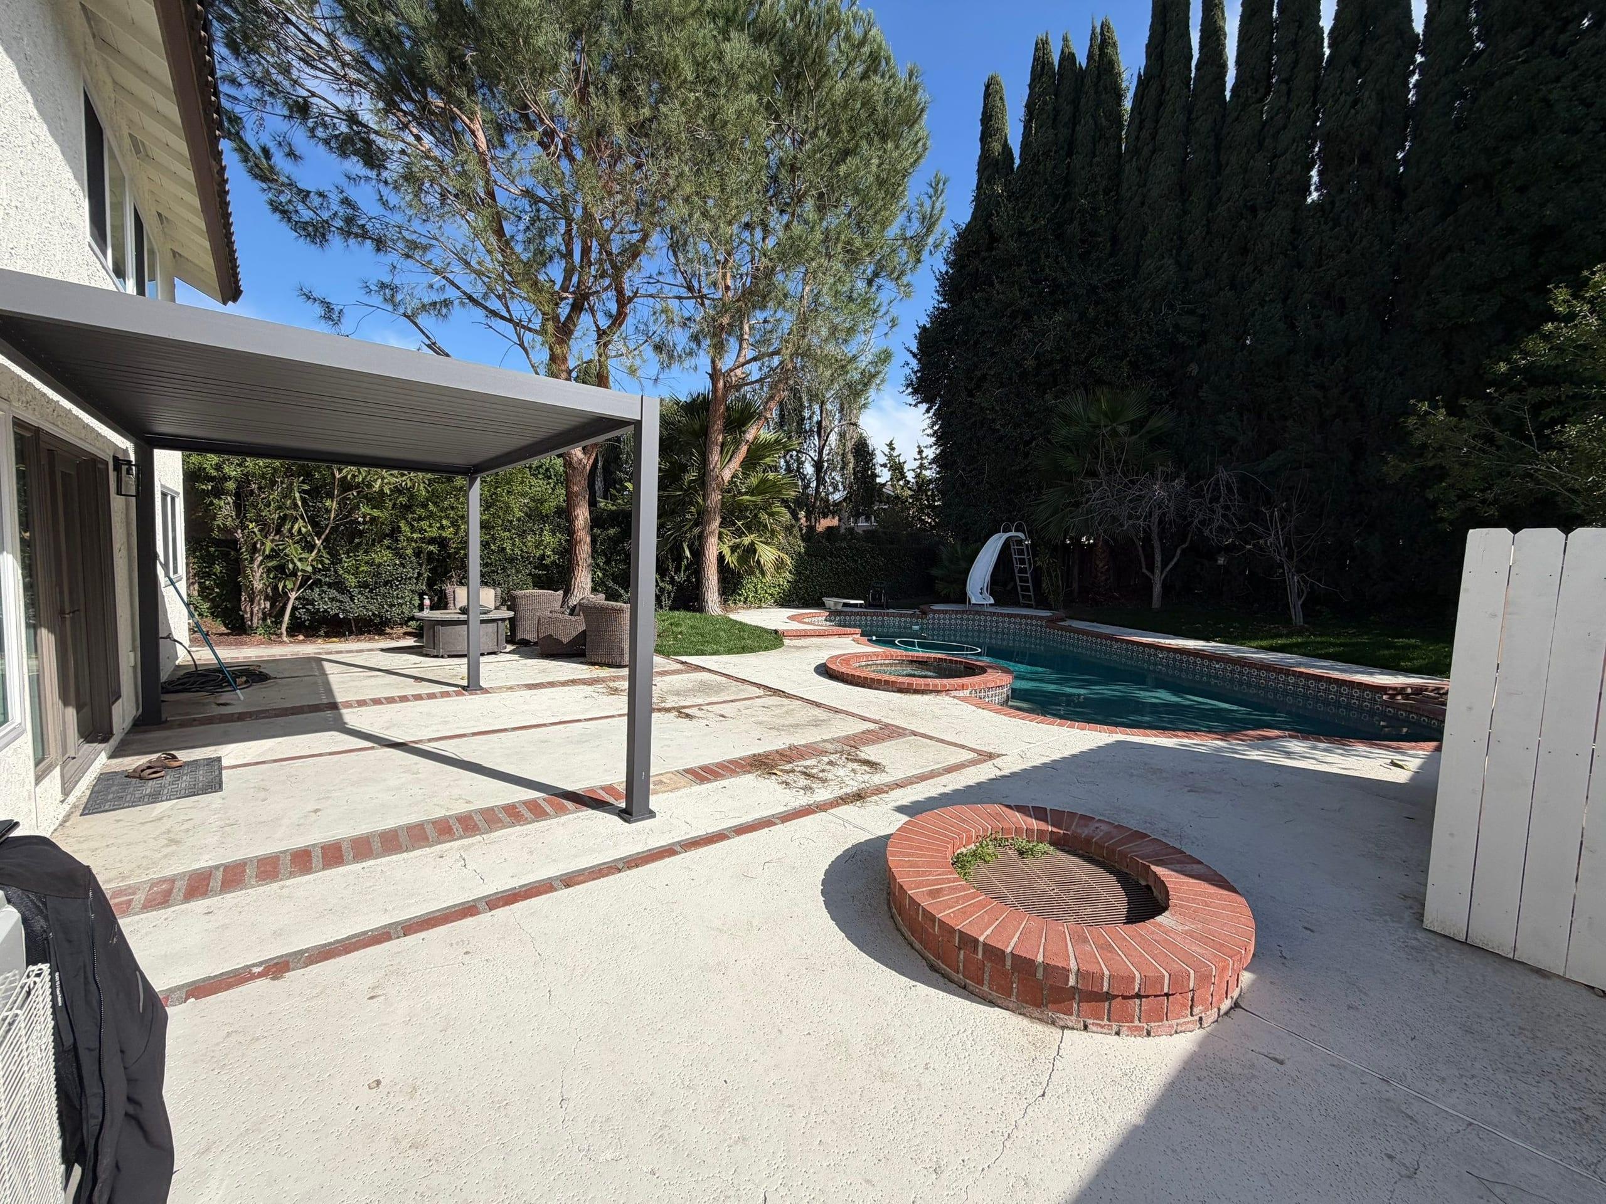
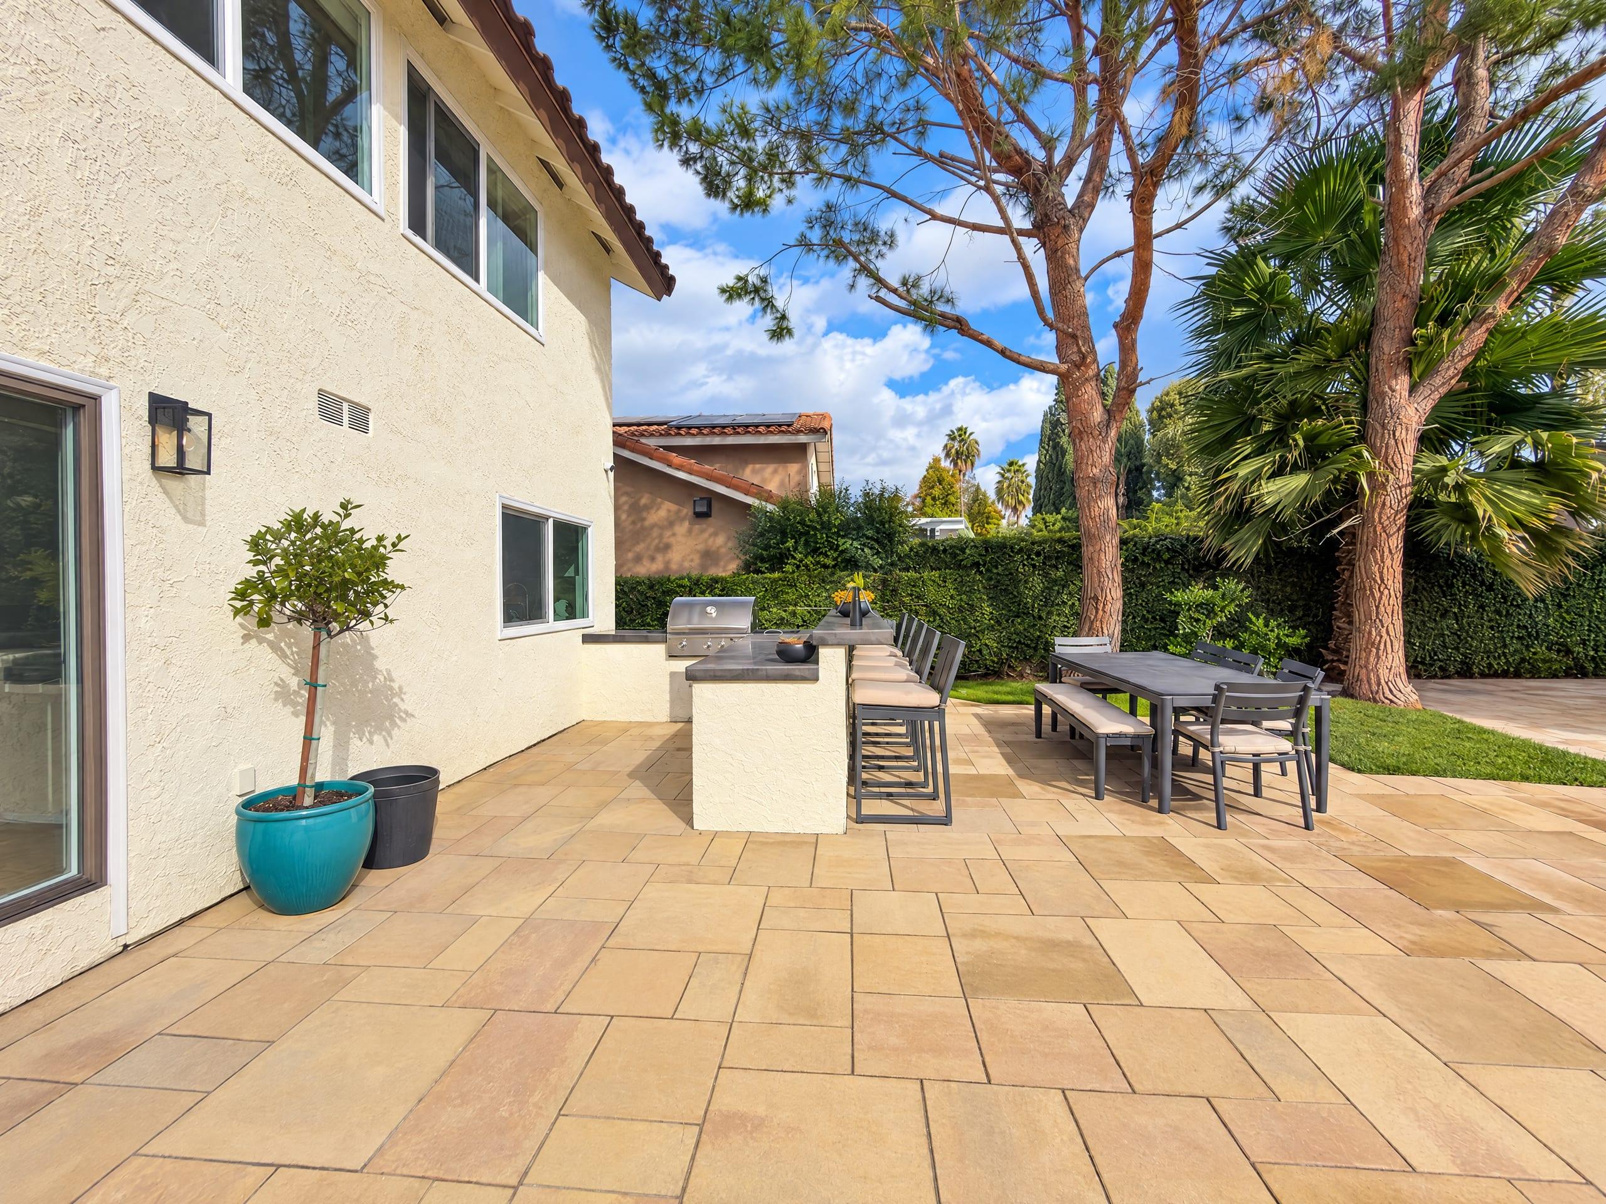 BeforeAfterDrag to compare
The design stage
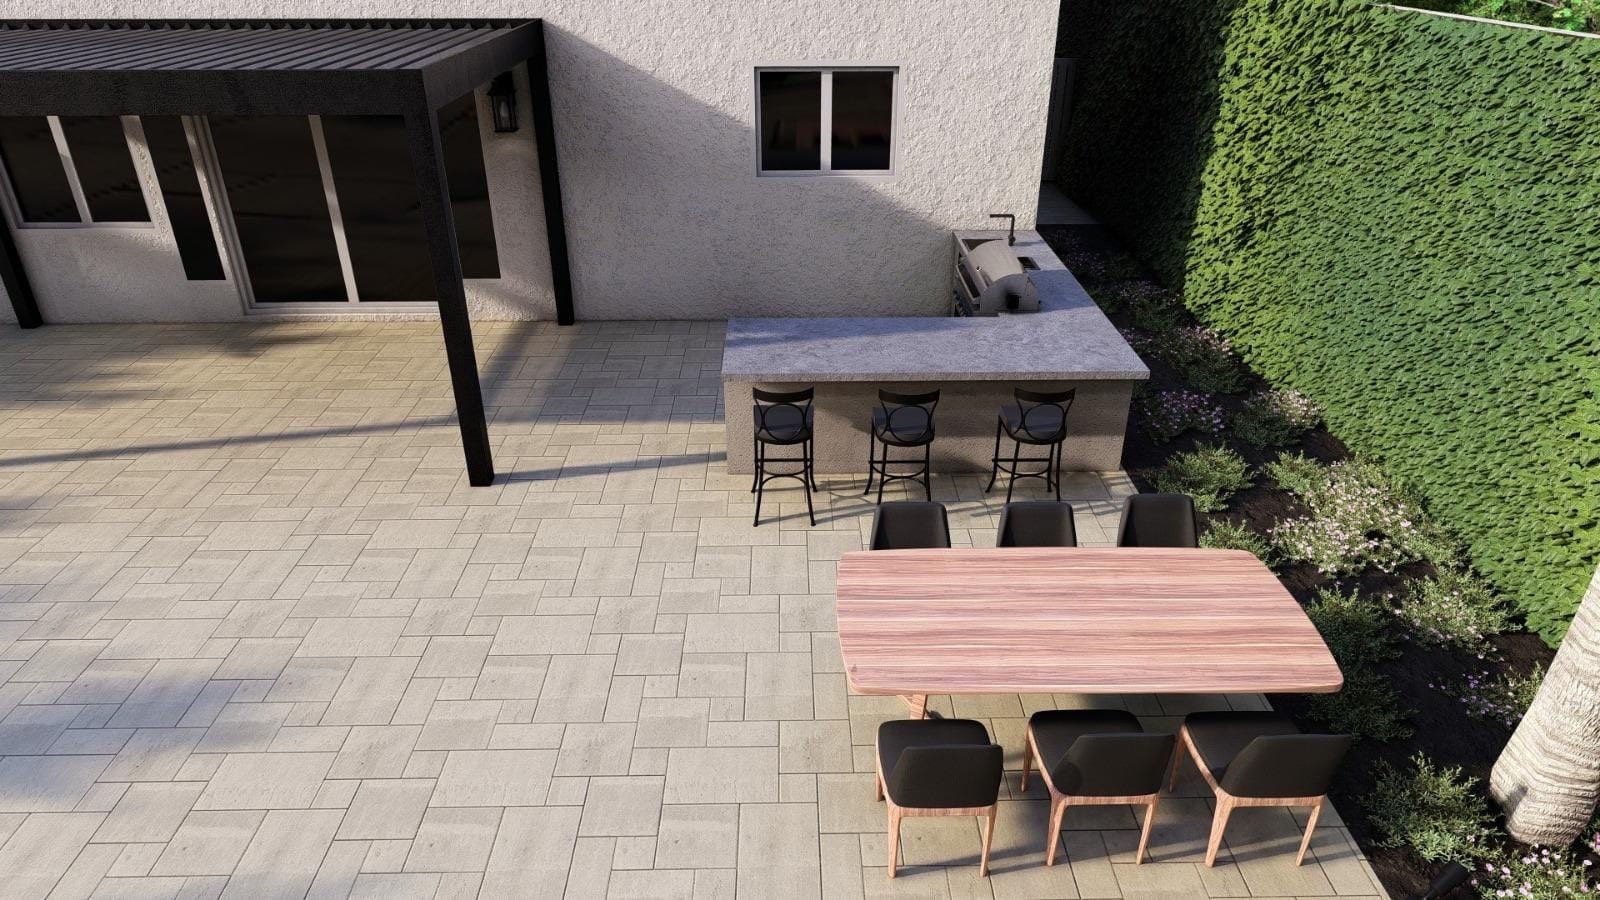
Backyard 3D designs
Visualizations from this project’s design process, shown separately from the finished photographs.
The design stage
Kitchen 3D designs and floor plan
Visualizations from this project’s design process, shown separately from the finished photographs.
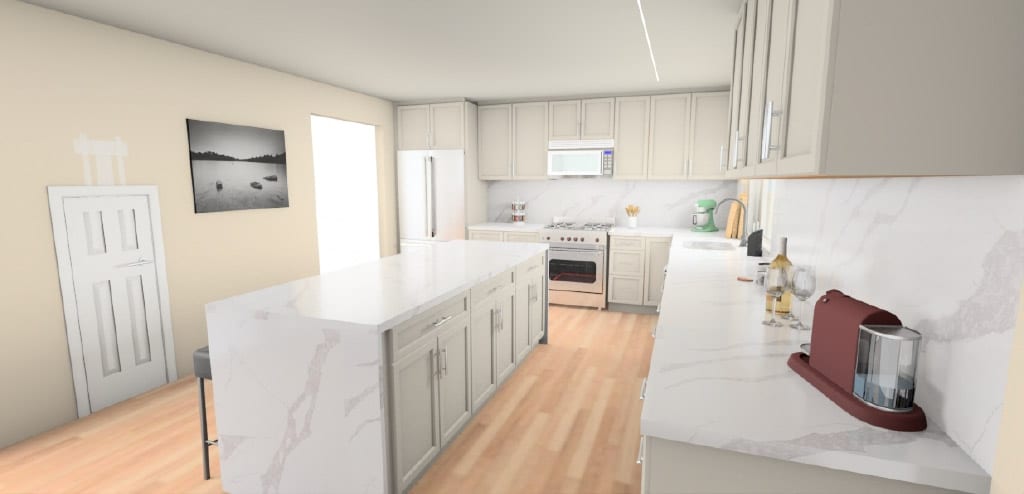
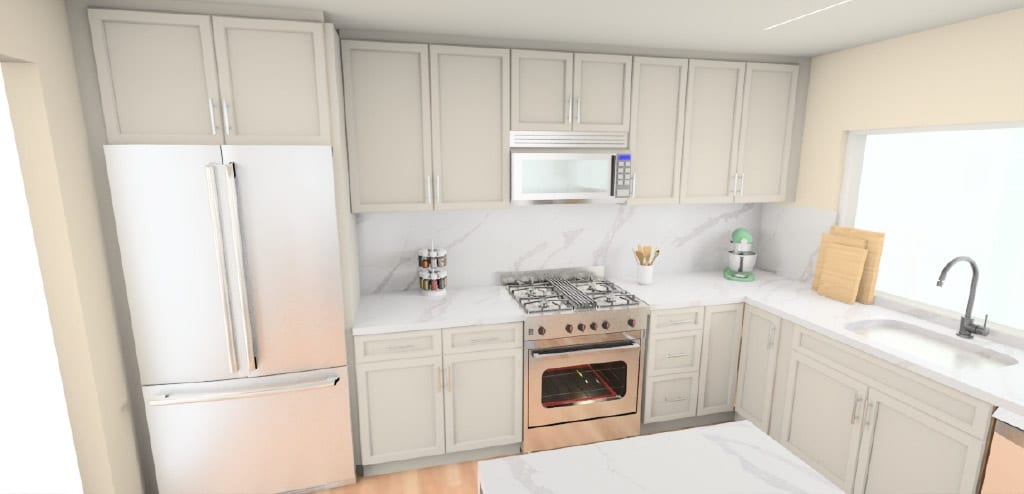
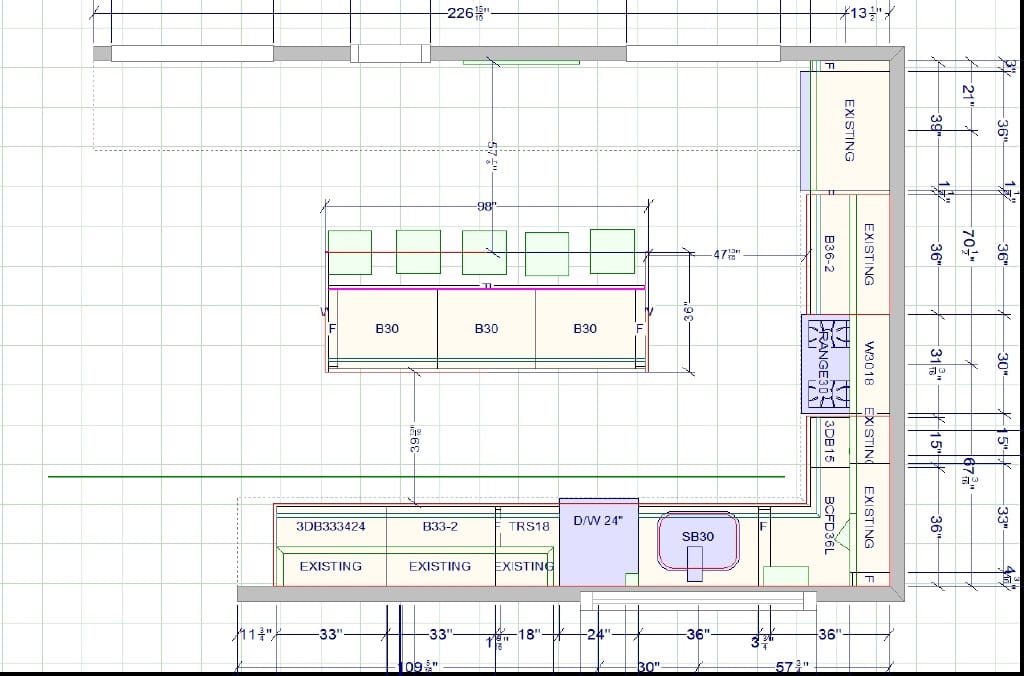
The backyard
The finished backyard.
4 photos. Tap any image to enlarge and browse the full collection.
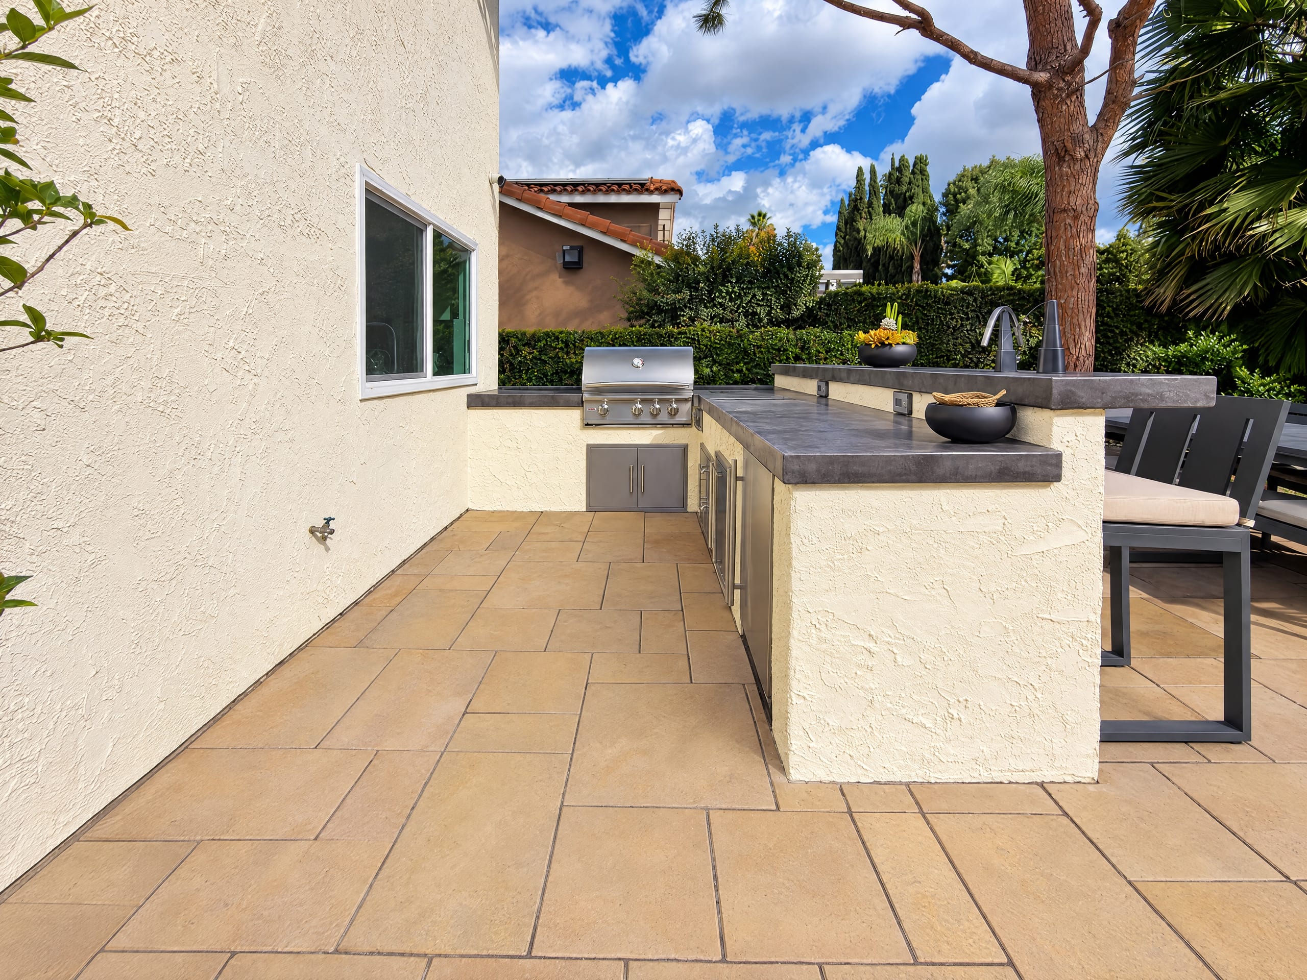
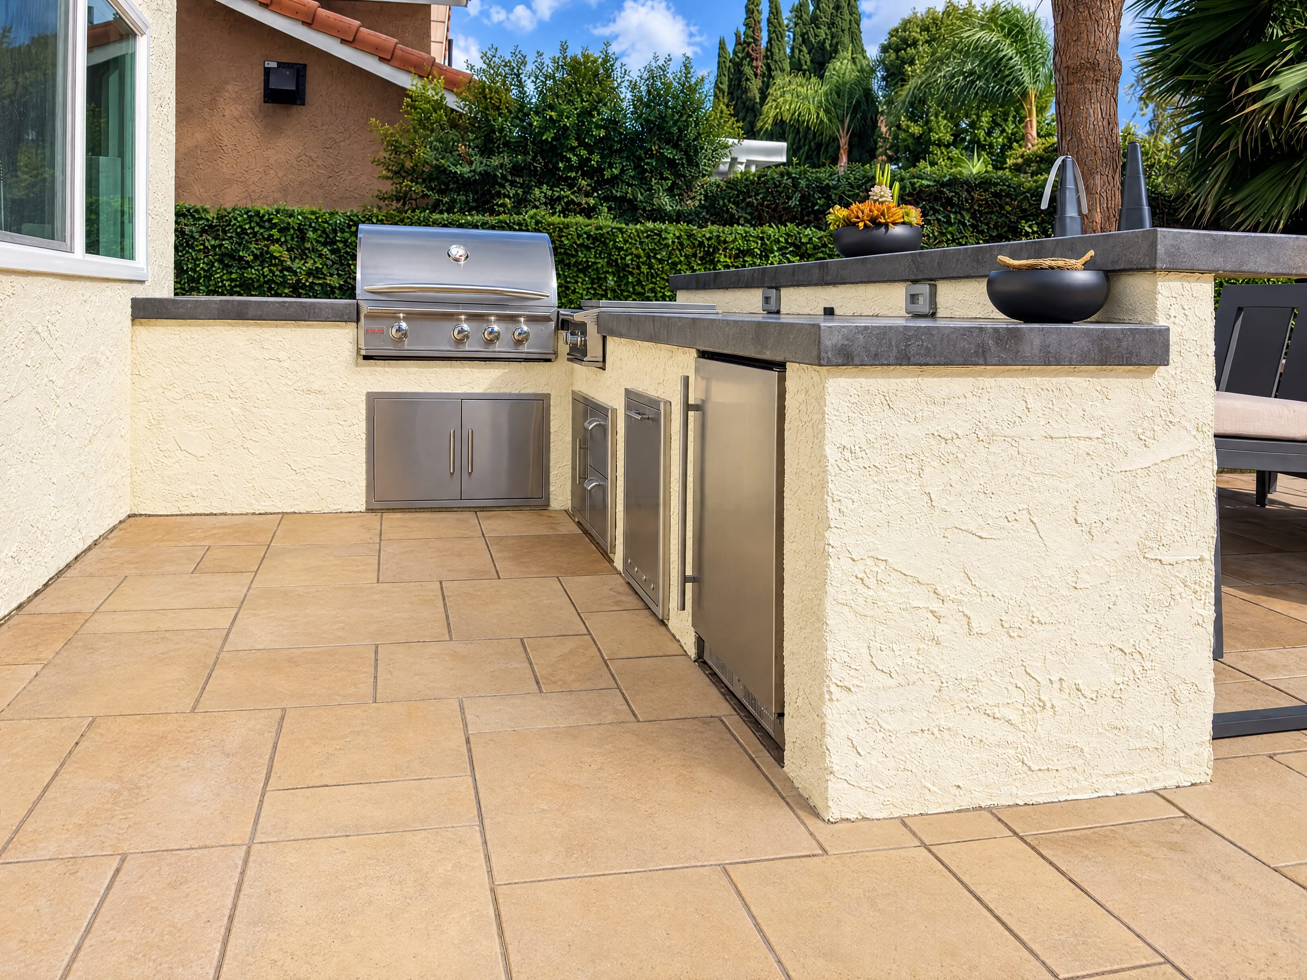
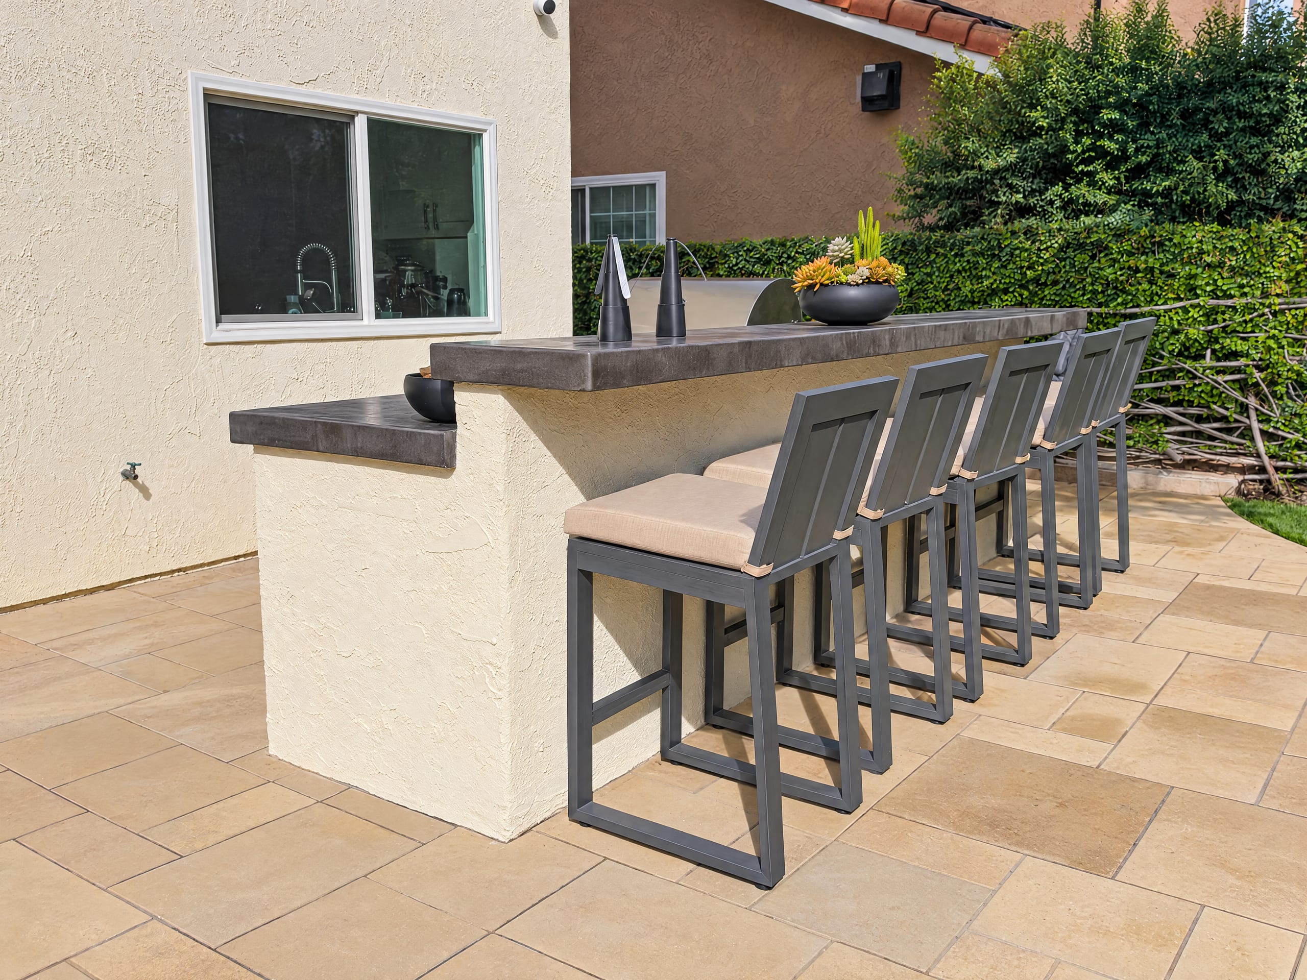
The kitchen
The finished kitchen.
9 photos. Tap any image to enlarge and browse the full collection.
What could your home become?
Tell us about your ideas. We’ll help you plan the next step.
Step inside
See the project in motion.
The homeowner’s perspective
Feedback shared on this project.
More inspiration · HQ projects
Another home. Another possibility.
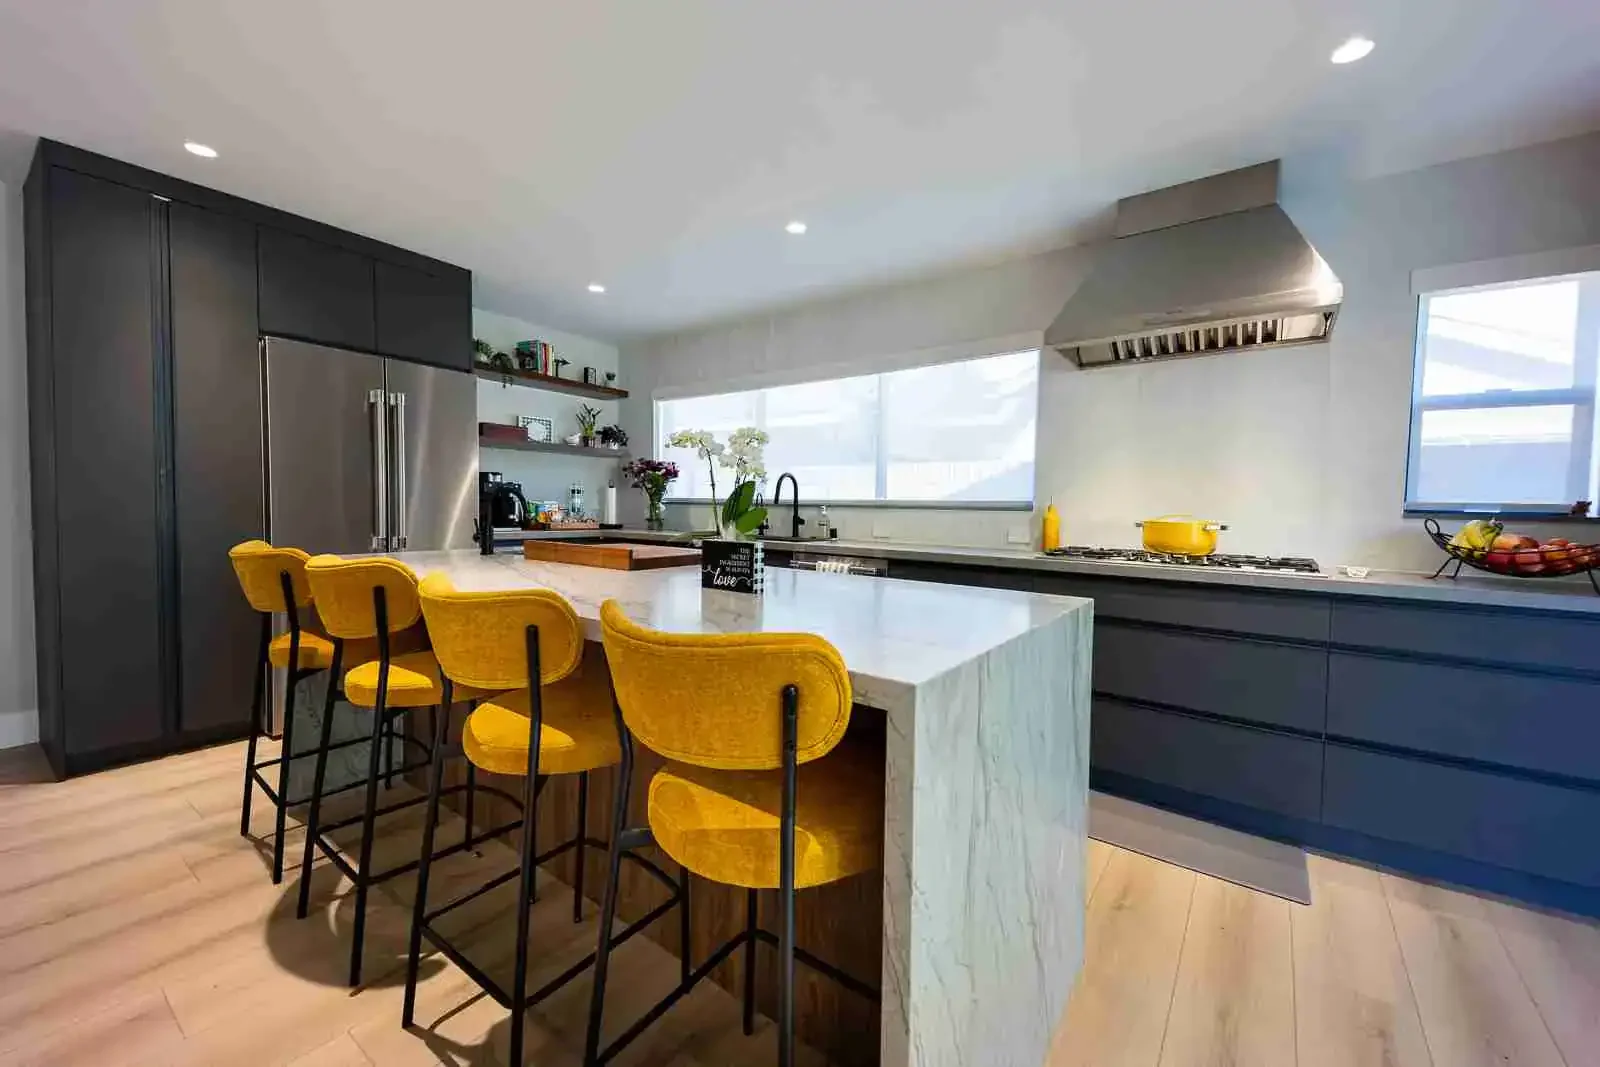
Open Concept Kitchen
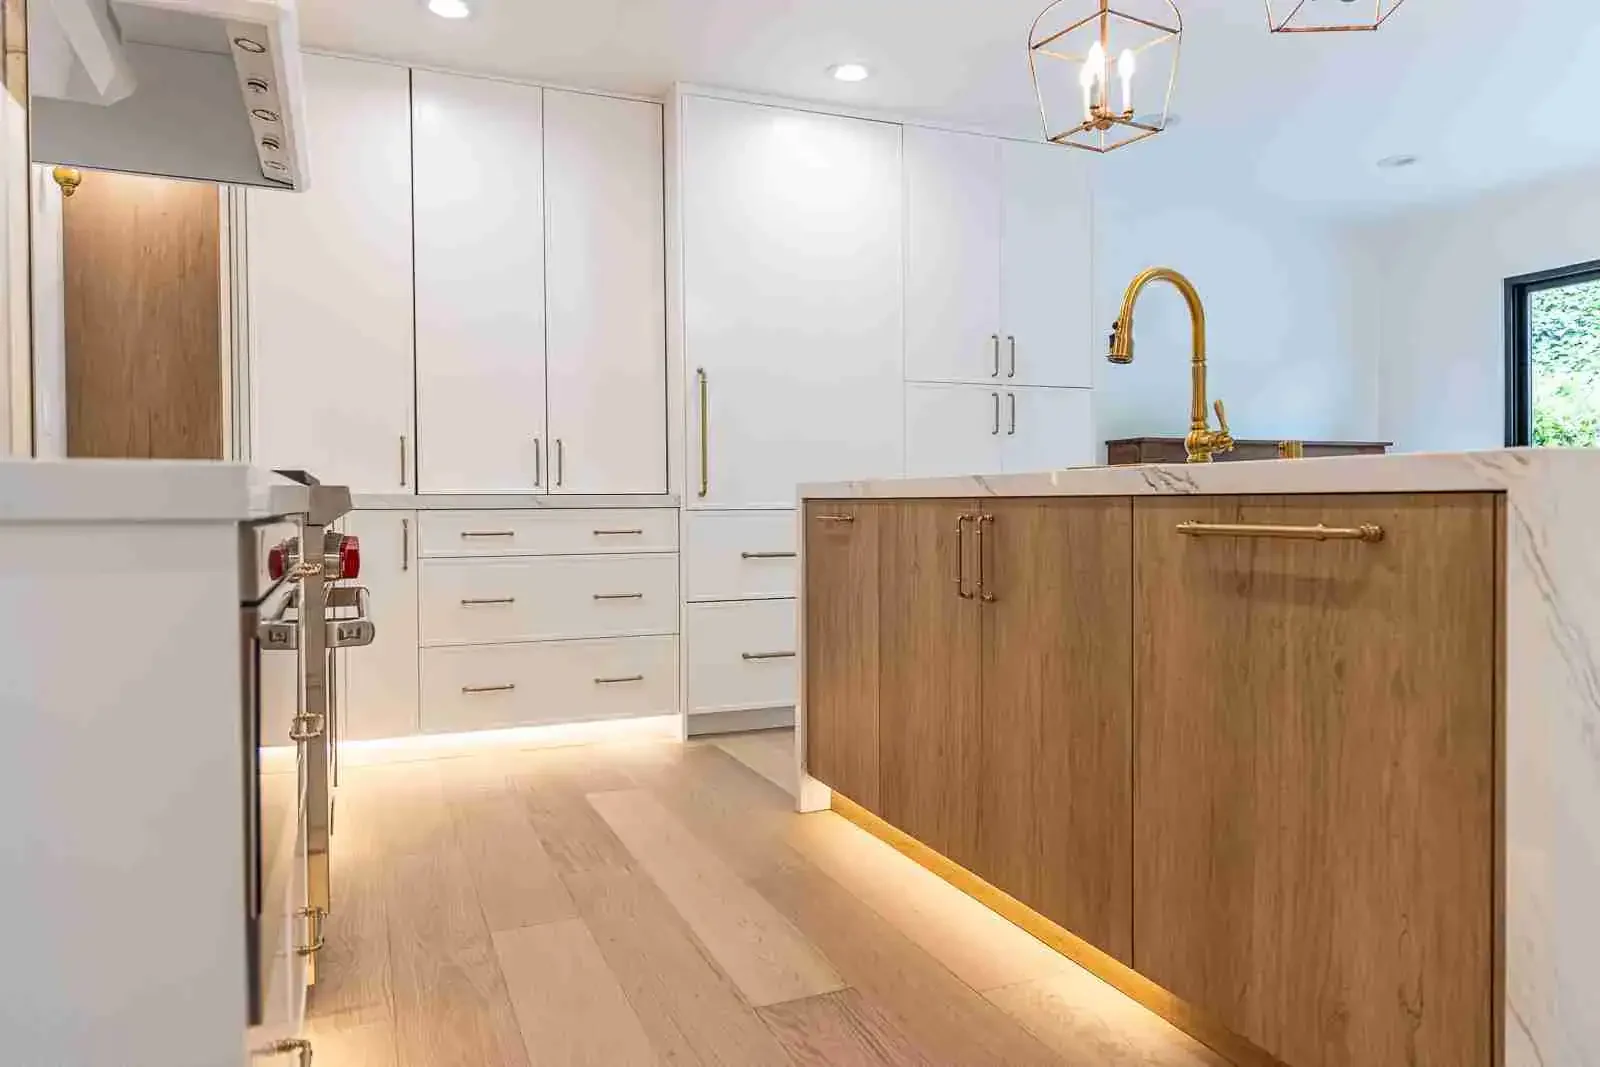
Full Interior Remodel
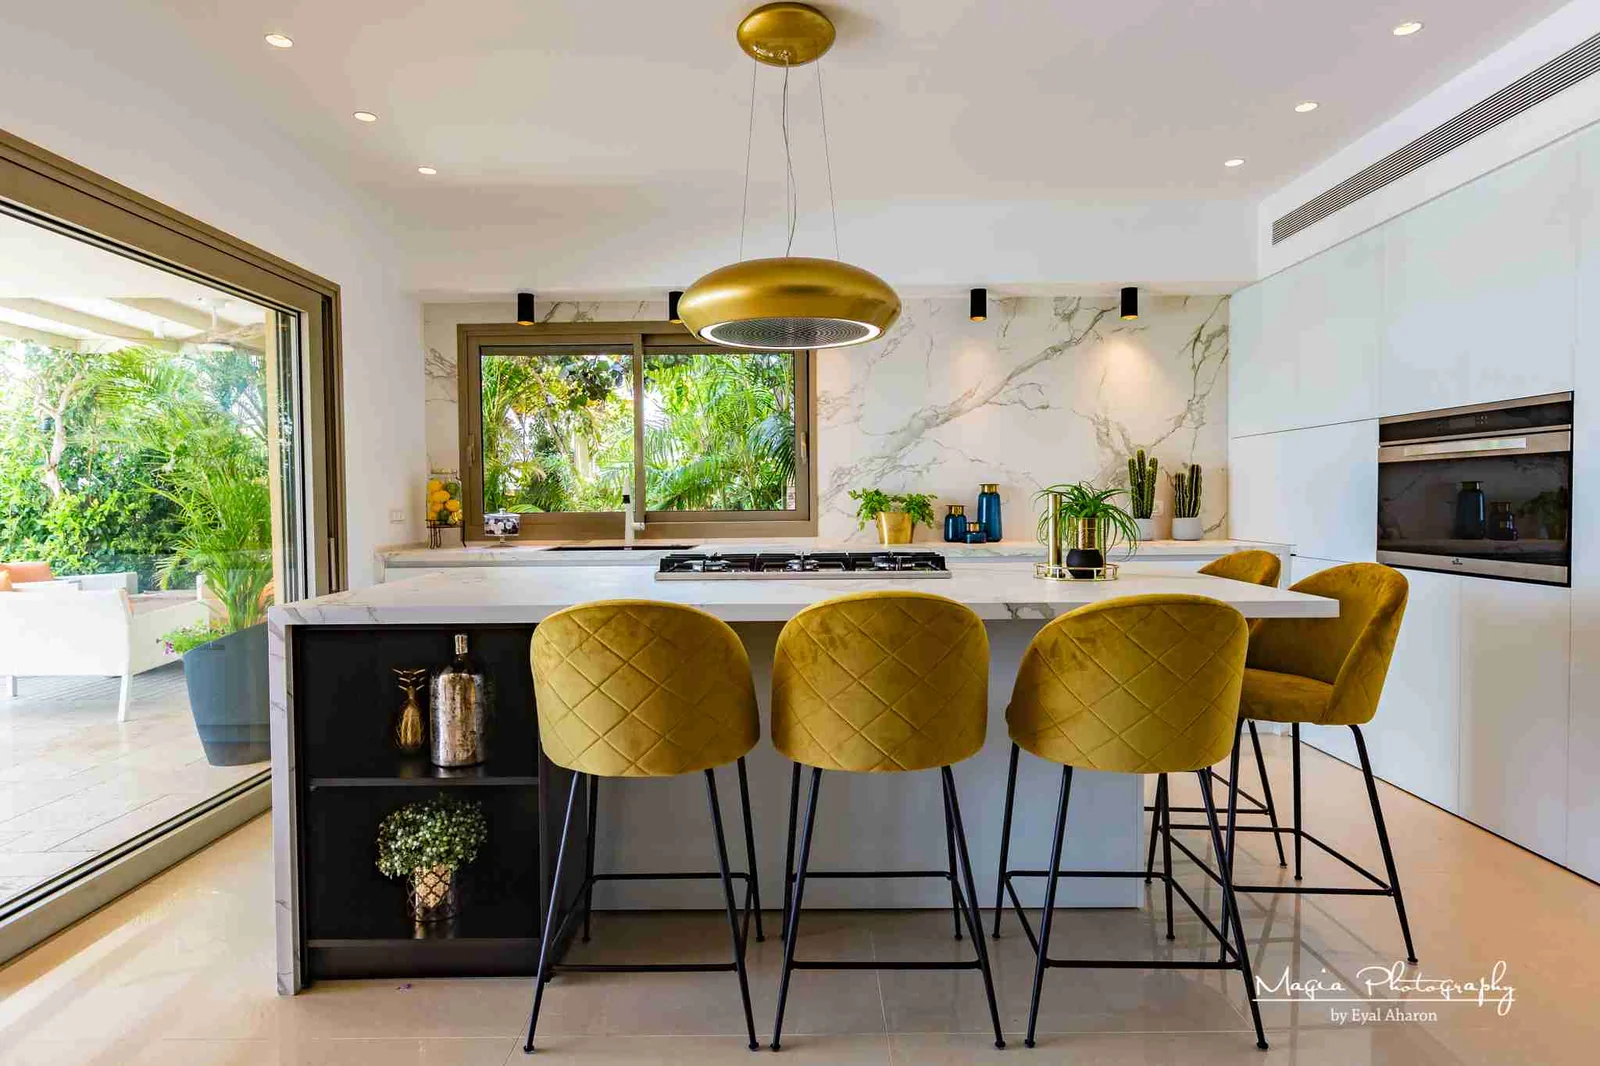
Kitchen with a View
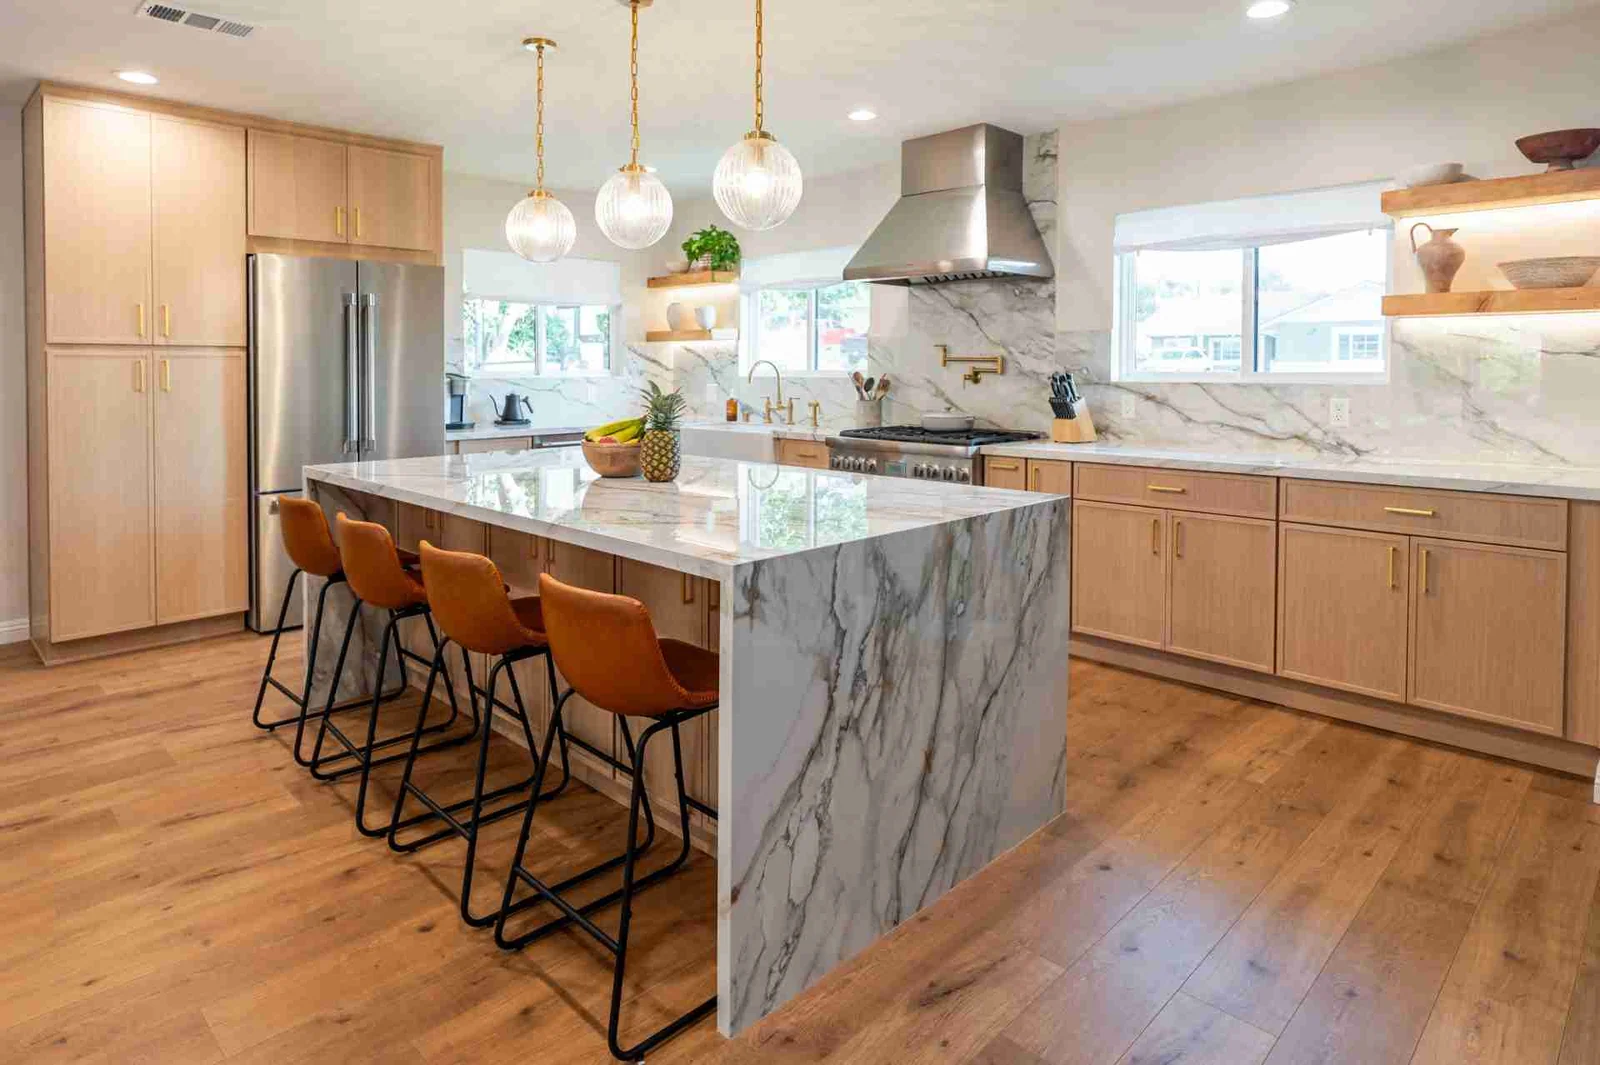
Modern Kitchen
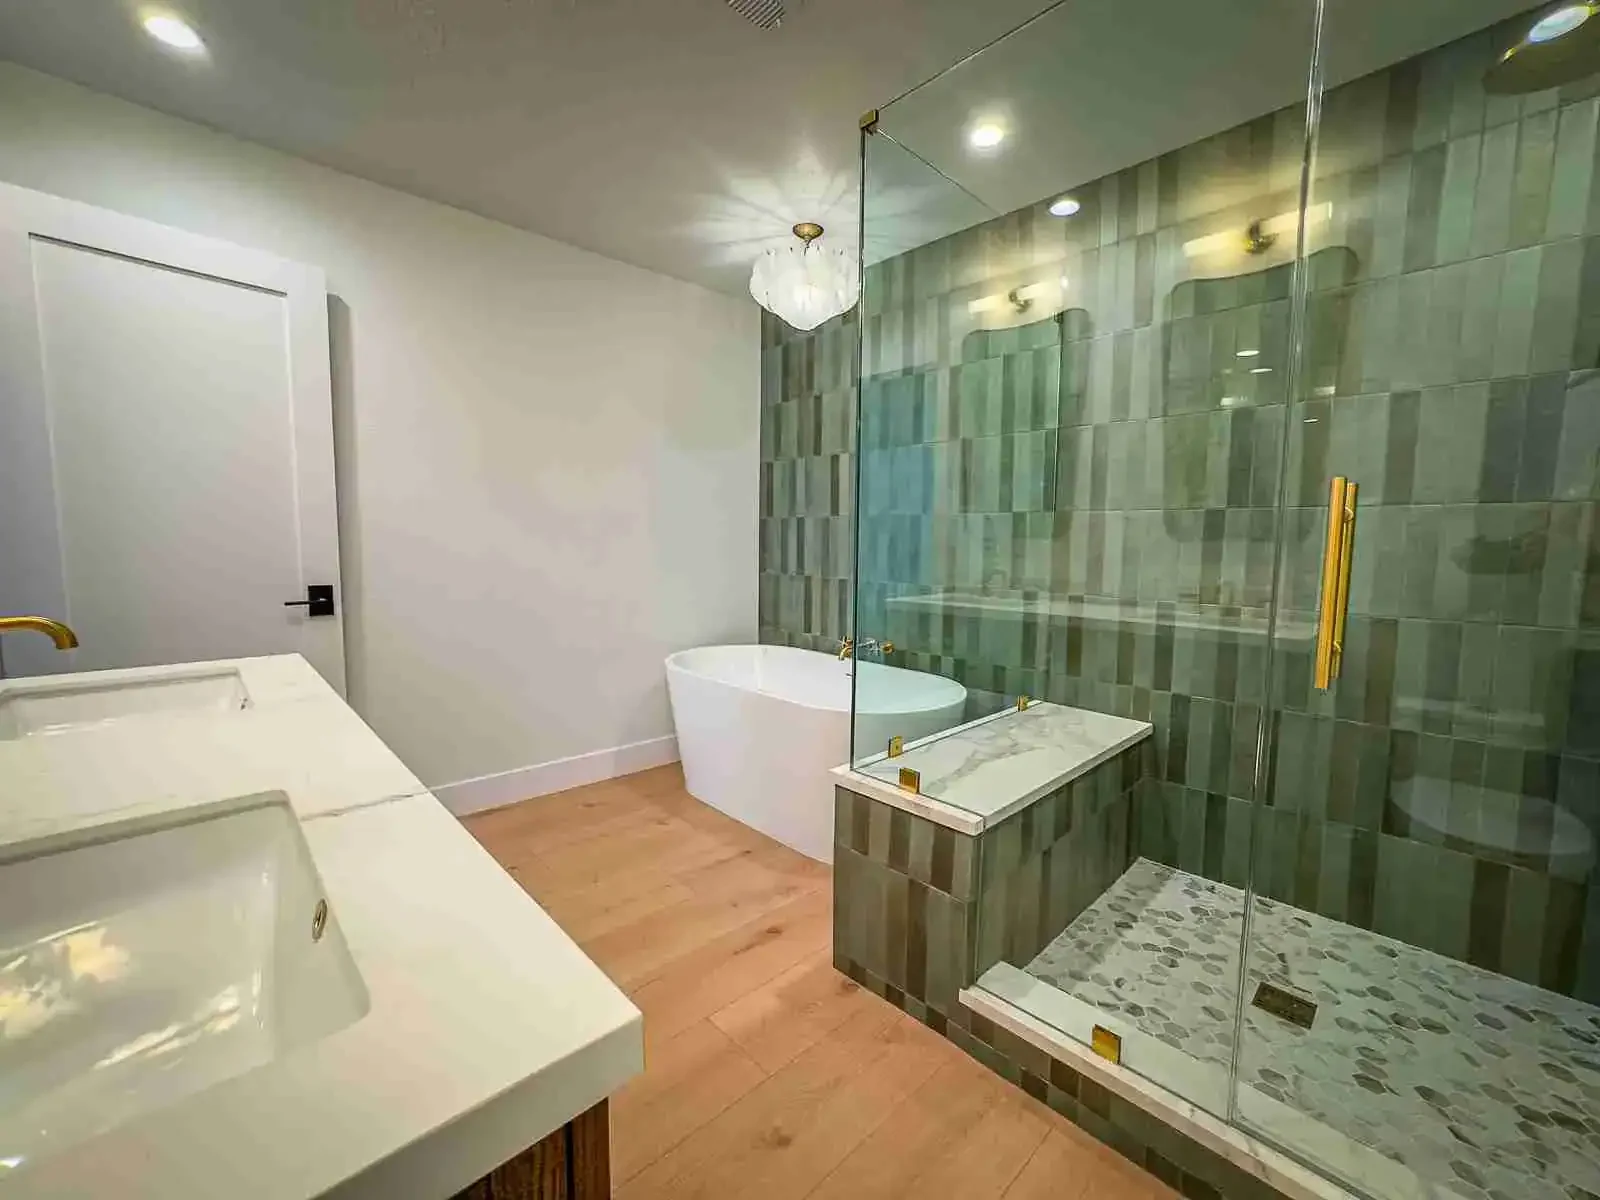
Primary Bathroom Retreat
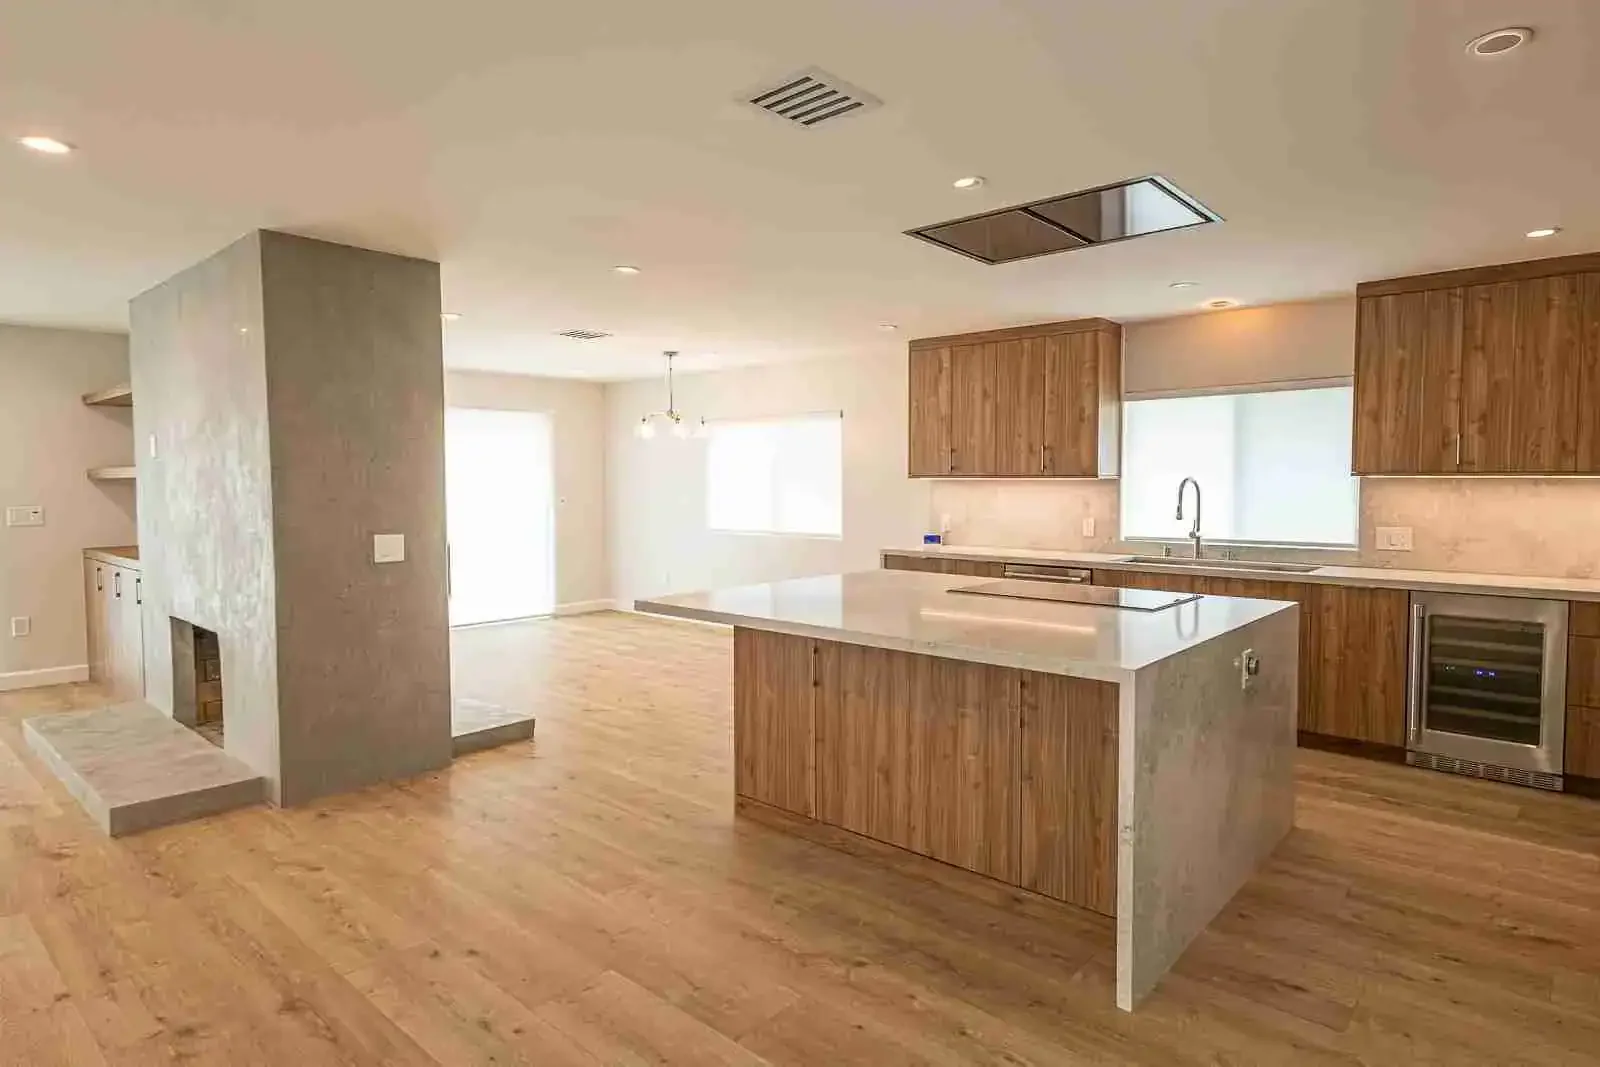
Whole-Home Remodel
View all projects 1 / 6
Your project starts with a conversation
Let’s create your next chapter.
Tell us a little about your project. We’ll discuss your priorities and the next steps for your home.
- Tell us about your project
A few quick details in the form.
- We call you back
Within 1 hour during business hours, or the next morning if it’s after hours.
- We talk it through
Your goals, scope and budget. From there, we can plan a site visit and a detailed estimate.
Prefer to talk?
(714) 384-7529
Design · Engineering · Permits · Construction
Already have plans? We can work with those, too.