
 View photo ↗
Huntington Beach · Design to build
Kitchen Remodeling in Huntington Beach, CA
Your kitchen, reimagined, from layout to finishes. Our office is right here in Huntington Beach, and we guide your project through design, engineering, permits and construction.
Bonded & InsuredLIC #1041842Existing plans welcome
- Completed projects
- 800+
- Average review score
- 4.9 / 5
- Customer reviews
- 405
Your local kitchen team
A kitchen that fits your Huntington Beach home.
Better flow. Thoughtful storage. Finishes you love. We bring the layout and details together as one complete kitchen remodel.
HQ Remodeling & Design is based at 17011 Beach Blvd in Huntington Beach. Already have designs or plans? We can work with those, too.
Kitchens we remodeled · Huntington Beach
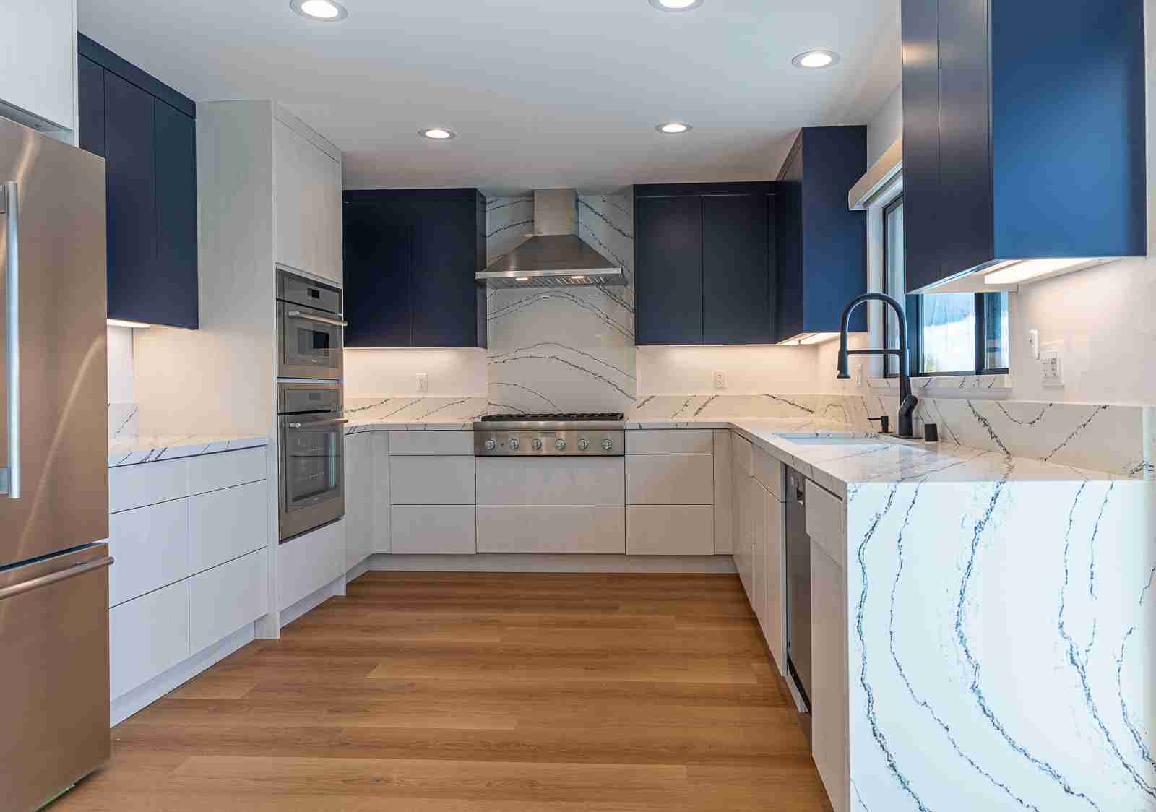
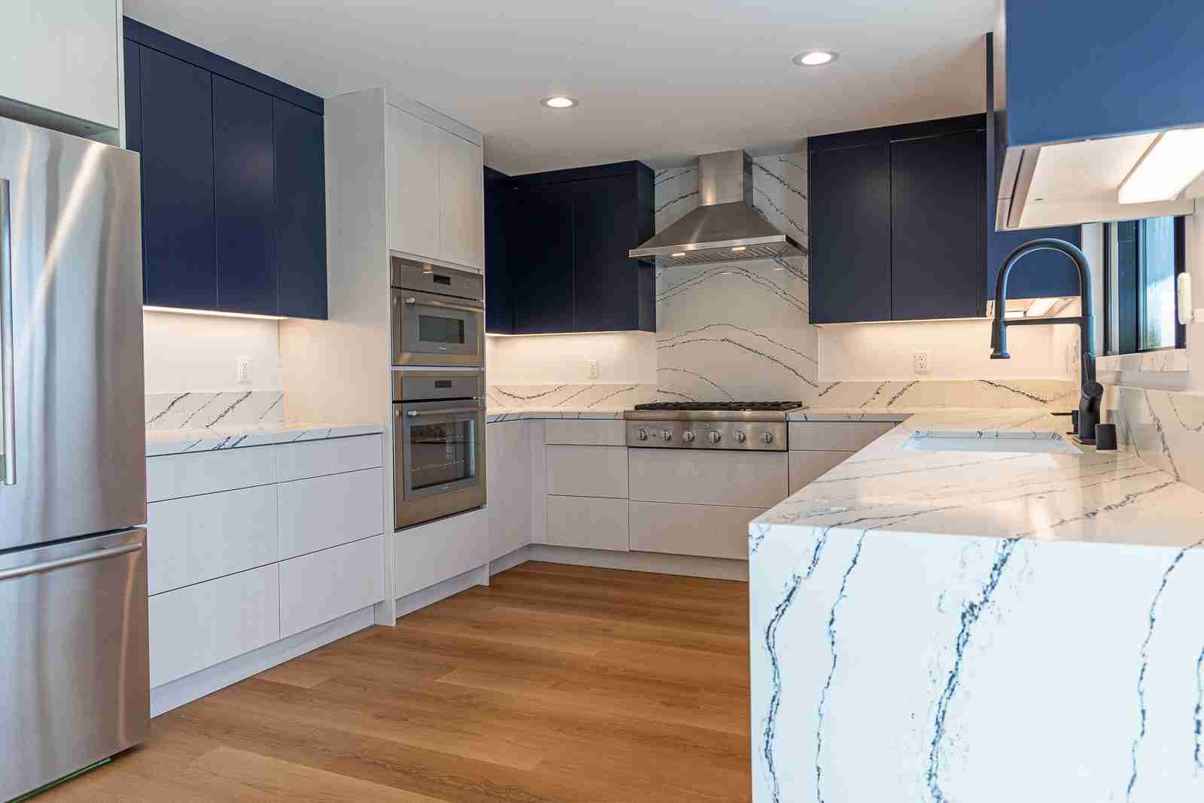
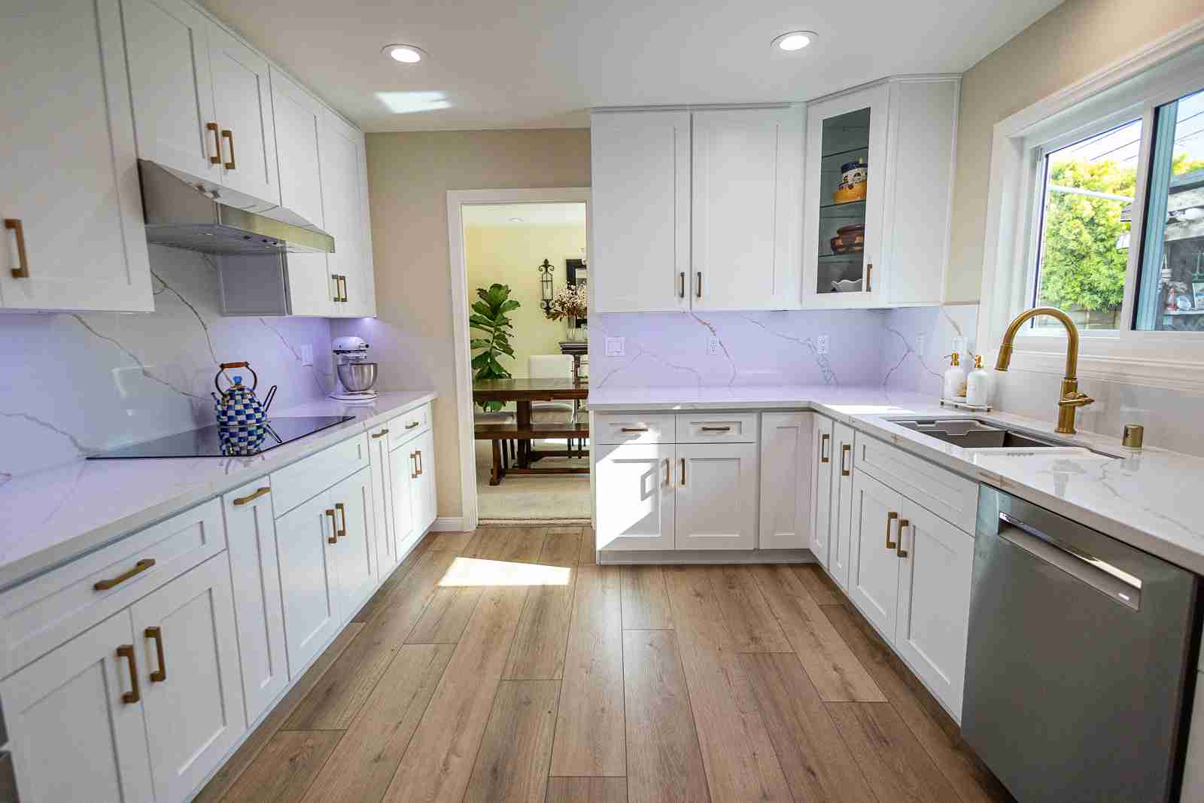
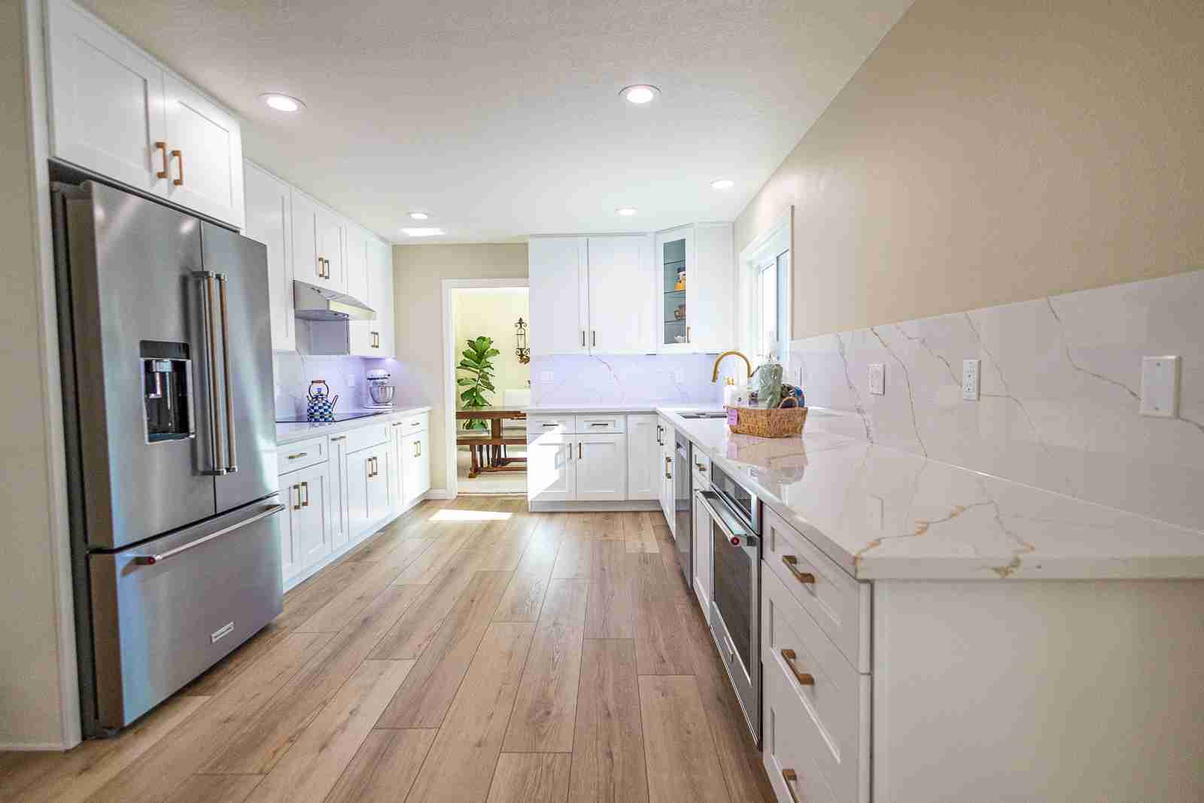
Two Huntington Beach kitchens.
A navy and white kitchen with a waterfall counter, and a bright white kitchen with gold hardware. Tap any photo to see it larger.
Have a kitchen style in mind?
Let’s explore how it could work in your home.
One team to guide the whole project
From the first sketch
to your finished kitchen.
Design your kitchen
We discuss how you cook, gather and use the space, then develop the layout and 3D design.
Plan the details
Choose cabinets, surfaces and finishes, and review the scope and written estimate.
Engineering & permits
We coordinate the plans, engineering and permit process required for your project.
Build & finish
Our team manages construction, communicates progress and walks through the finished kitchen with you.
Design · Engineering · Permits · Construction
We can also build from your existing plans.
Local planning · Huntington Beach
Kitchen permits in Huntington Beach.
Start with the local review process. Huntington Beach offers online applications, permit status and inspection requests through its customer portal. We review the address and scope before determining which building and planning steps apply to the proposed improvements. See the Huntington Beach permit portal for current information.
Plan the interior before selecting finishes. For your Huntington Beach kitchen or bathroom remodel, we review the layout, wall changes and proposed plumbing, electrical and ventilation work. We help coordinate the design and engineering needed for the agreed scope, including any required energy documentation.
Design · Engineering · Permits · Construction
Existing plans welcome.
Meet the homeowners
Hear about the experience.
Homeowner stories and reviews about kitchen and home remodeling with HQ.
 Watch video
Homeowner story
Kimberly’s kitchen project
 Watch video
Homeowner story
David’s remodeling experience
See more testimonials
More homeowner experiences from HQ projects across Orange County and surrounding areas.
 Watch video
Garret’s outdoor living project
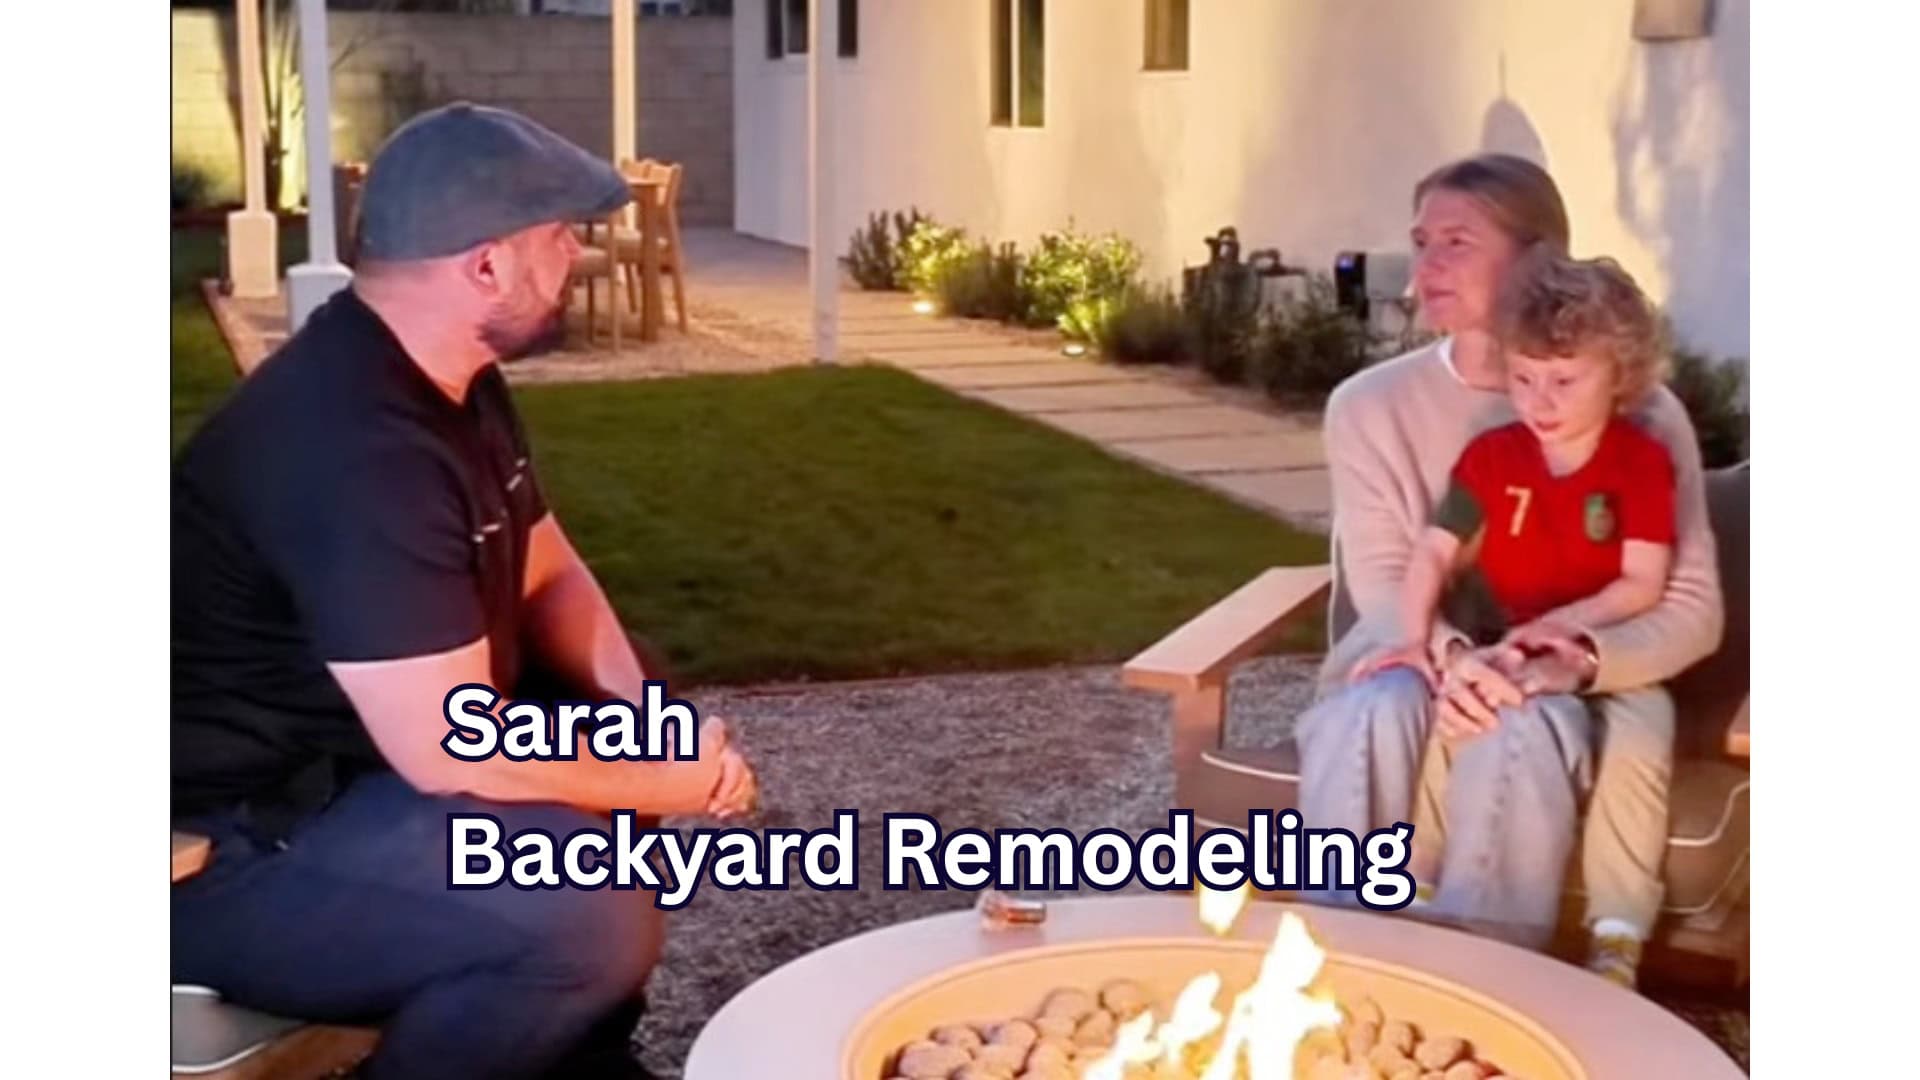 Watch video
Sarah’s backyard remodel
 Watch video
Adam’s front yard remodel
 Watch video
Phil’s pool remodel
 Watch video
Gyle & Jeff’s backyard remodel
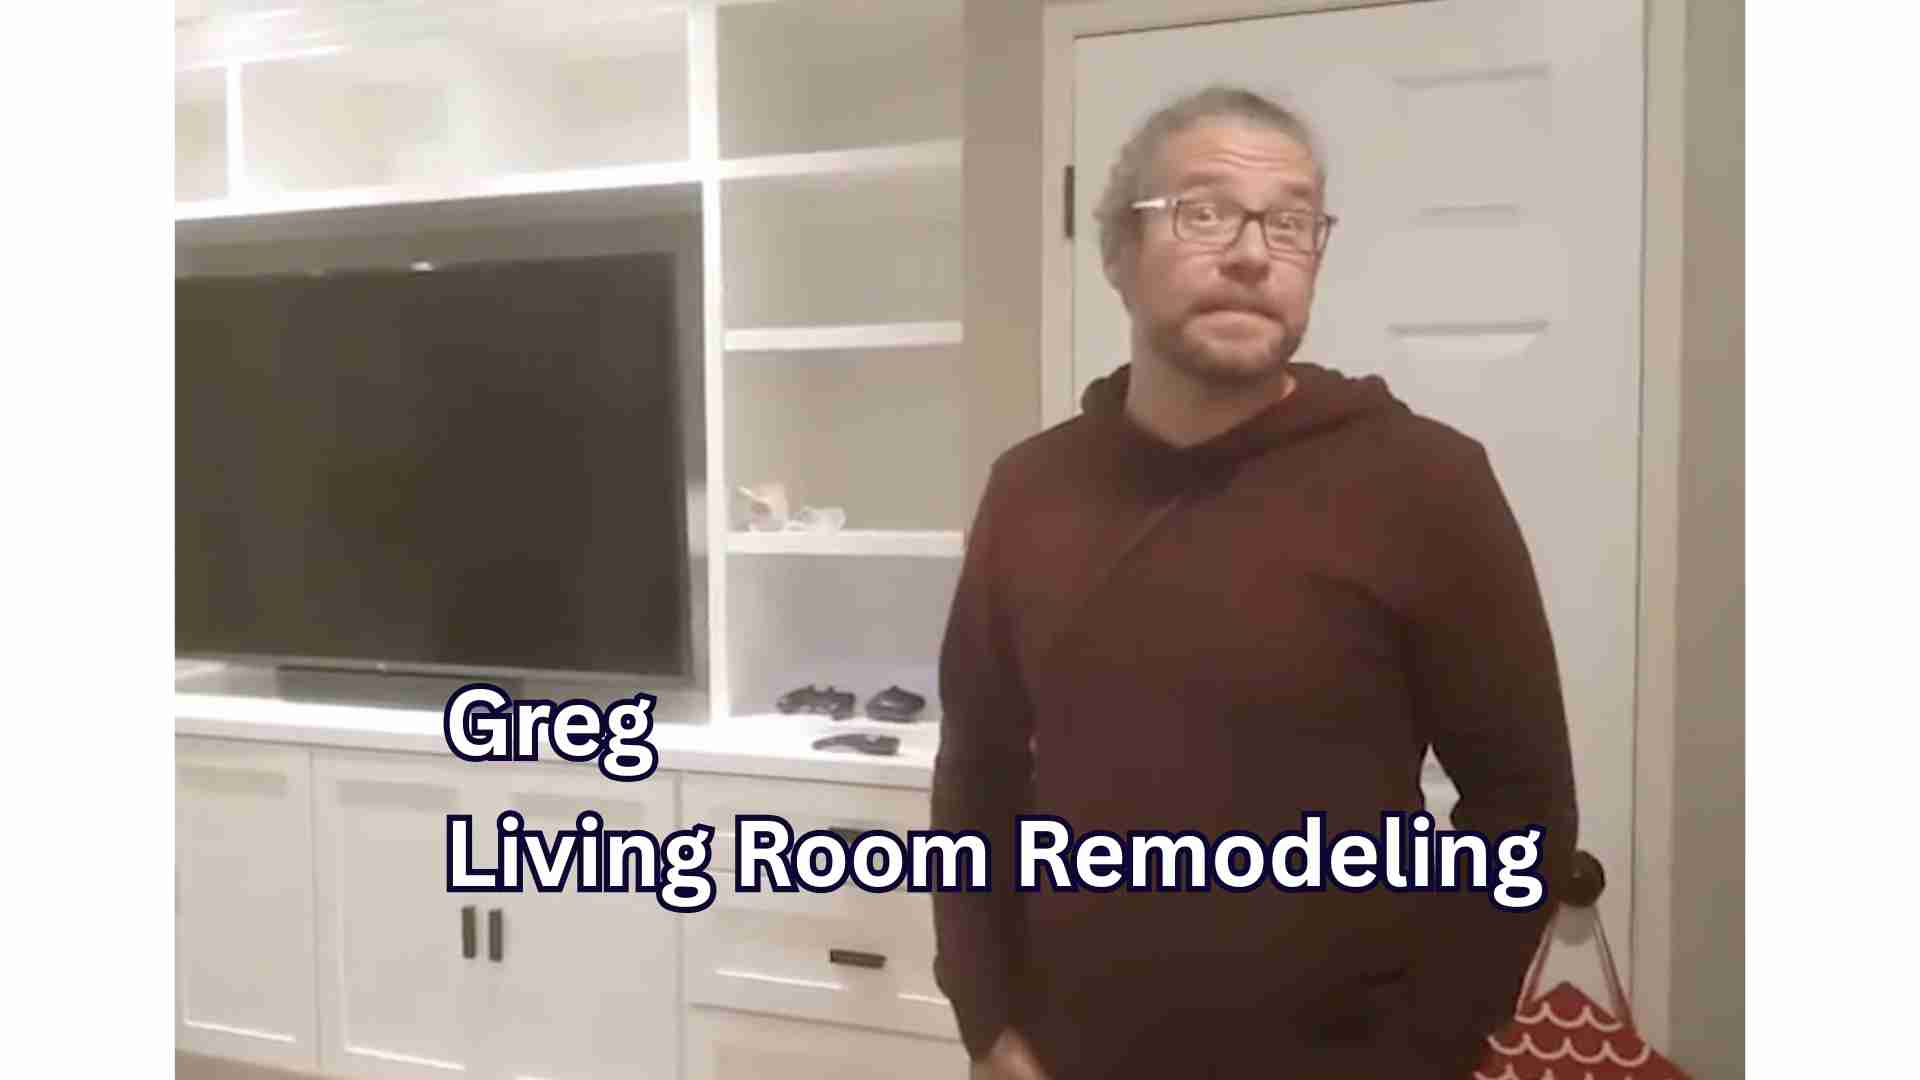 Watch video
Greg’s living room remodel
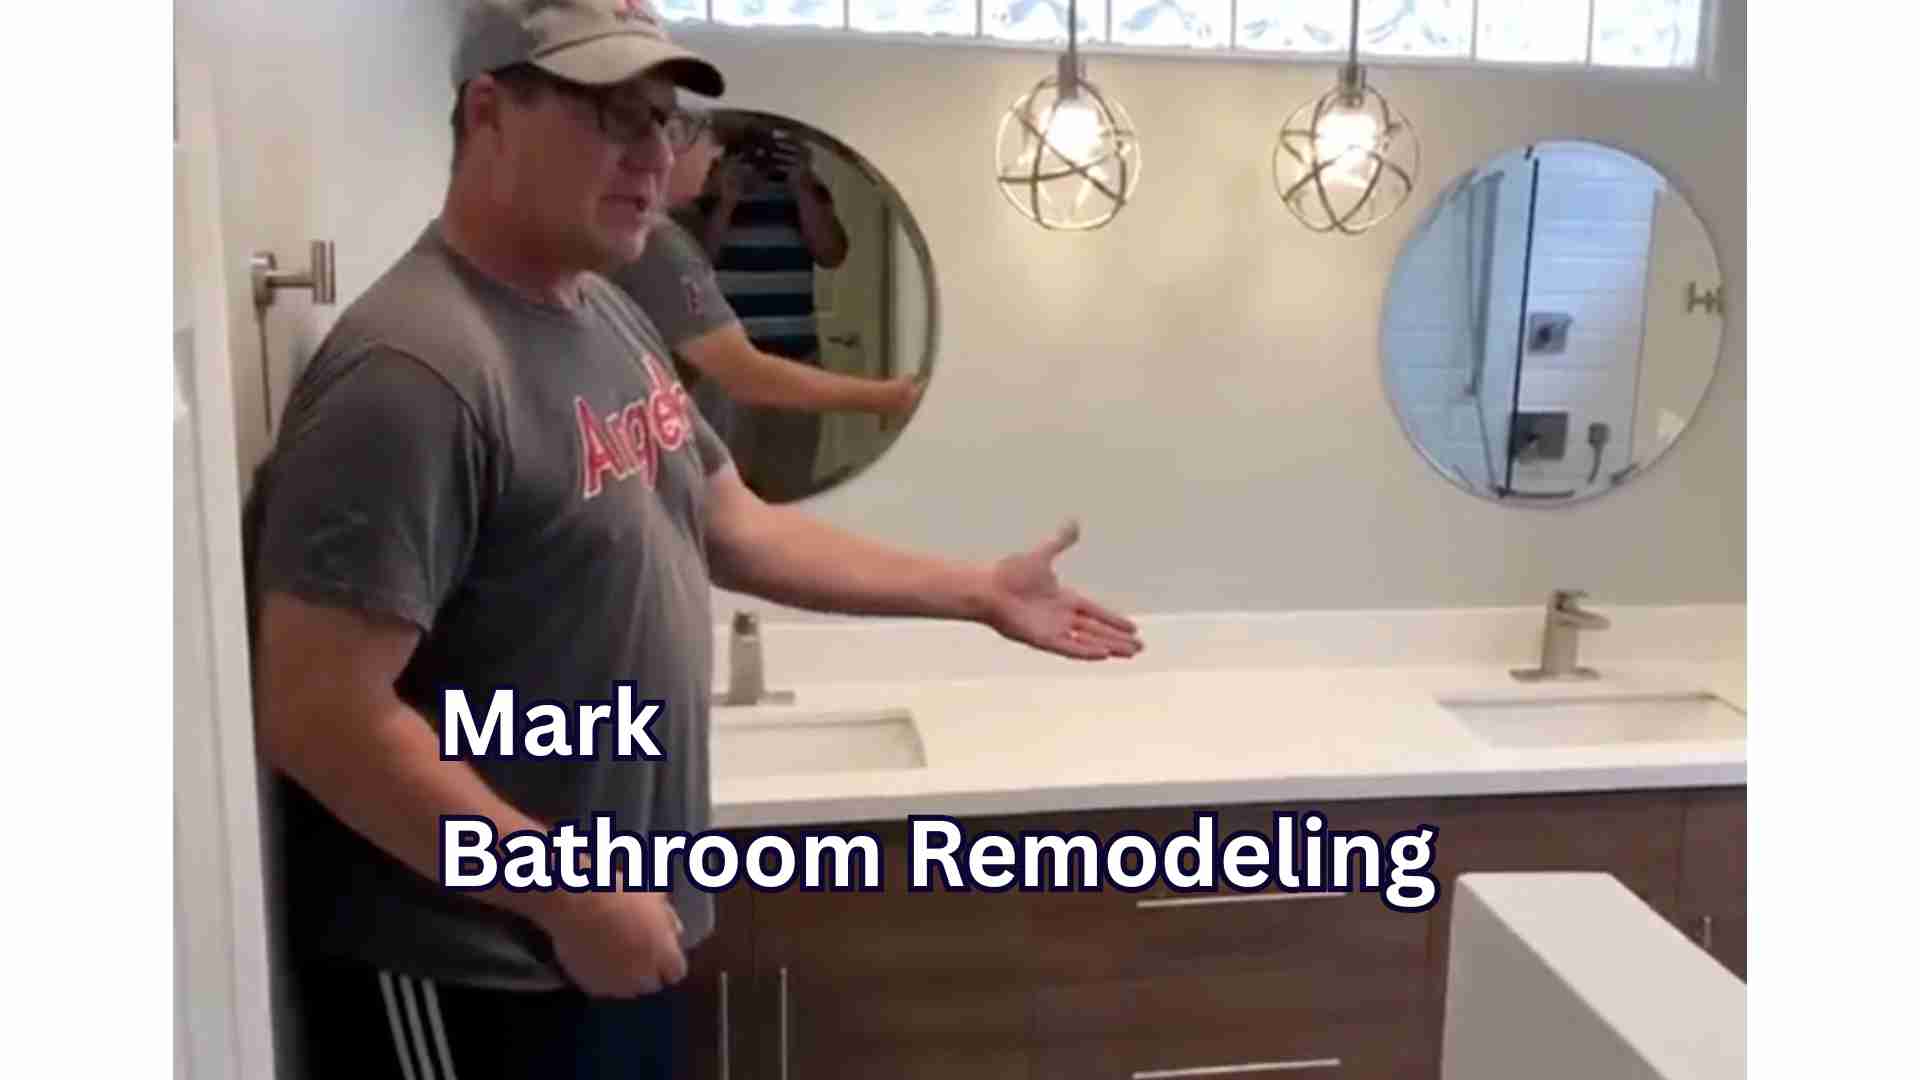 Watch video
Mark’s bathroom remodel
 Watch video
Laura’s backyard remodel
Explore all project videos & homeowner stories ↗
Real homeowners, real reviews
Your kitchen could be next.
Tell us what you would love to change.
Before we begin
Kitchen remodeling in Huntington Beach: your questions, answered.
How much does a kitchen remodel cost in Huntington Beach?
In Orange County, a kitchen refresh (countertops, cabinet refacing, hardware) usually costs $25,000 to $45,000. Most Orange County homeowners spend $50,000 to $80,000 on a full mid-range kitchen remodel. A high-end remodel runs $100,000 to $175,000 and up. The final number depends on the size of your kitchen, the materials you choose and how much you change. After we see your kitchen, we give you a clear written estimate. Our kitchen remodel cost guide explains what moves the price.
Do I need a permit for a kitchen remodel in Huntington Beach?
Most cosmetic updates like replacing cabinets, countertops, or fixtures do not require a permit in Huntington Beach. However, any work involving structural changes, moving walls, relocating plumbing, or adding electrical circuits requires a permit through the City of Huntington Beach Community Development Department's Permit Center. We handle all permit applications and plan check submissions for you.
How long does a full kitchen remodel take?
Most full kitchen remodels take about 6 to 12 weeks, depending on the scope. Projects that involve moving walls, adding square footage, or custom cabinetry take longer than a straightforward rebuild. Because we handle design, permits, and construction in house, we keep the schedule tight and give you a detailed timeline before we start.
Can you remove walls or open up my kitchen?
Yes, and this is one of the things we do best. As a full scale remodeler, we can remove walls, open your kitchen to the living or dining area, and even add square footage to create the open, connected layout most homeowners want. We handle the structural engineering and permits that come with those changes.
Do you provide a 3D design before construction?
Yes. Every kitchen remodel includes a 3D design so you can see your new layout, cabinets, countertops, and finishes before any work begins. It lets you make confident choices while changes are still easy, and it means the finished kitchen matches exactly what you approved.
Do you work in my part of Huntington Beach?
Yes. Our office is at 17011 Beach Blvd, and we work across Huntington Beach, from Huntington Harbour and Seacliff to Yorktown and Downtown. See our Huntington Beach page for local projects.
Keep exploring
Helpful planning guides.
Last updated
Your project starts with a conversation
Let’s plan your Huntington Beach kitchen.
Tell us a little about your project. We’ll discuss your priorities and the next steps for your home.
Prefer to talk?
(714) 384-7529 ↗
Design · Engineering · Permits · Construction
Already have plans? We can work with those, too.