



Fountain Valley · Design to build
Home Additions in Fountain Valley, CA
Room additions, bigger kitchens and family rooms, and primary suites, designed in 3D before we build. We have added space to homes right here in Fountain Valley, and one team handles design, engineering, permits and construction.
Bonded & InsuredLIC #1041842Existing plans welcome
350+ Five-Star Reviews
800+ completed projects. 404 reviews across Yelp, Google, Houzz and BBB.
Your local addition team
More space without leaving your Fountain Valley home.
Many Fountain Valley families love their street and their schools but have outgrown the house. A room addition can give you the bigger kitchen, the extra bedroom or the family room you need, often for less than moving. We design it in 3D first, so you see how the new space connects to the rest of your home before any work begins.
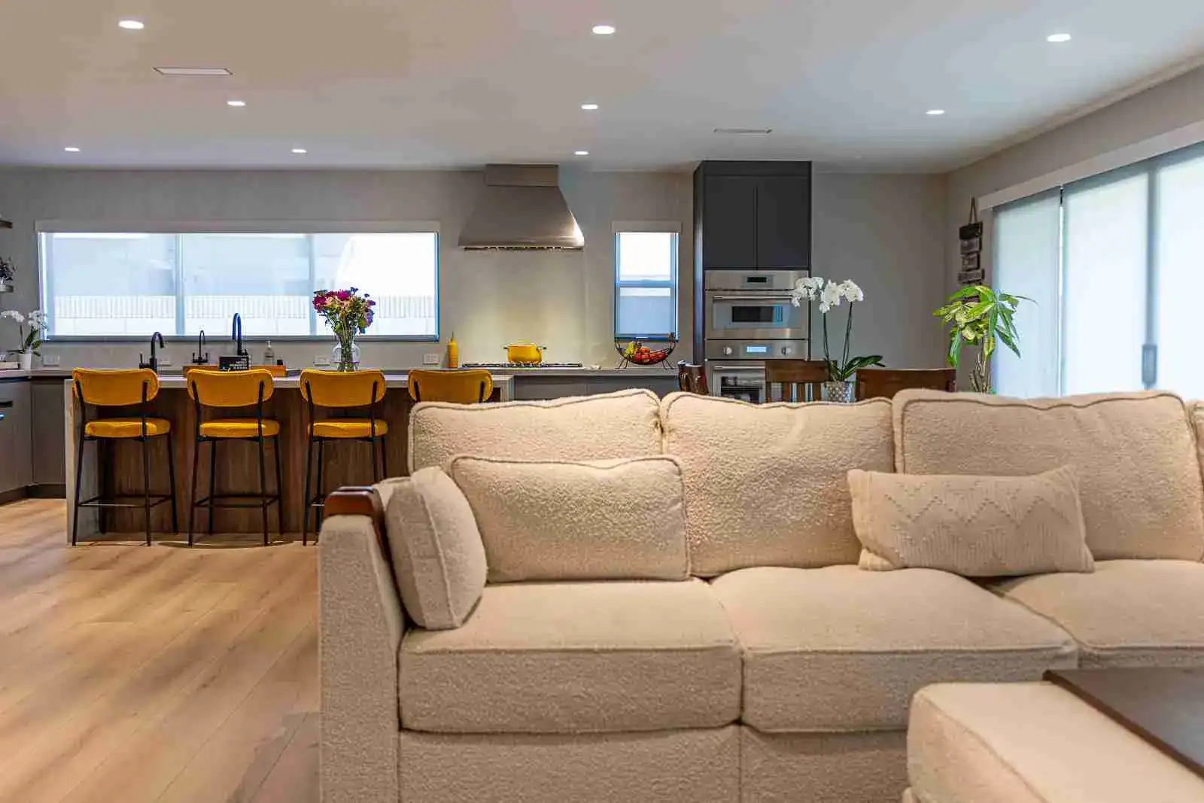
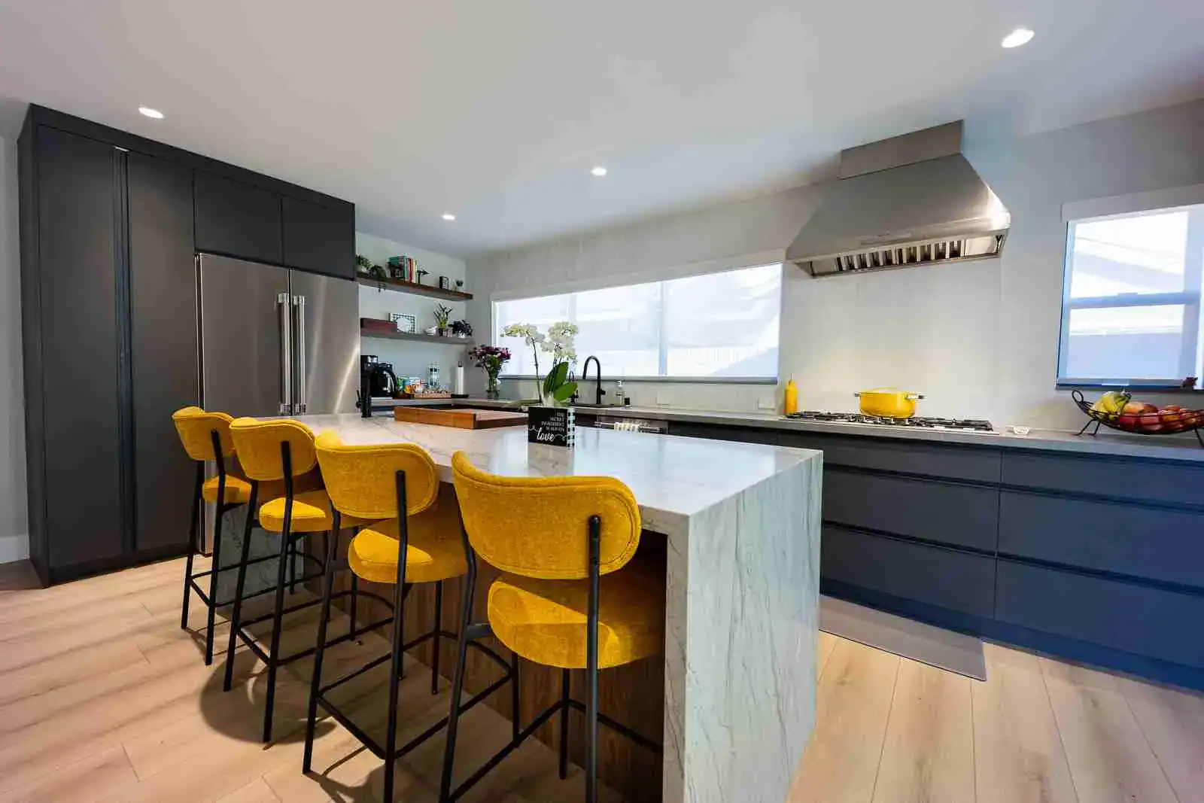
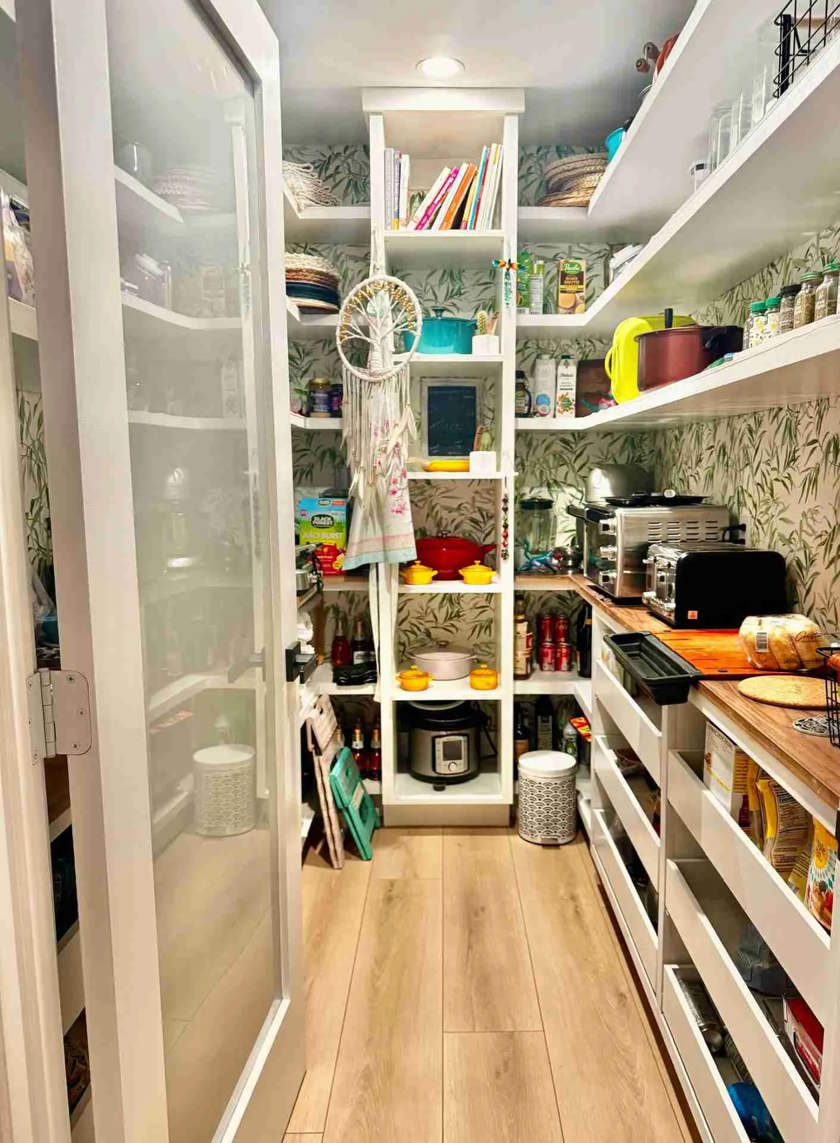
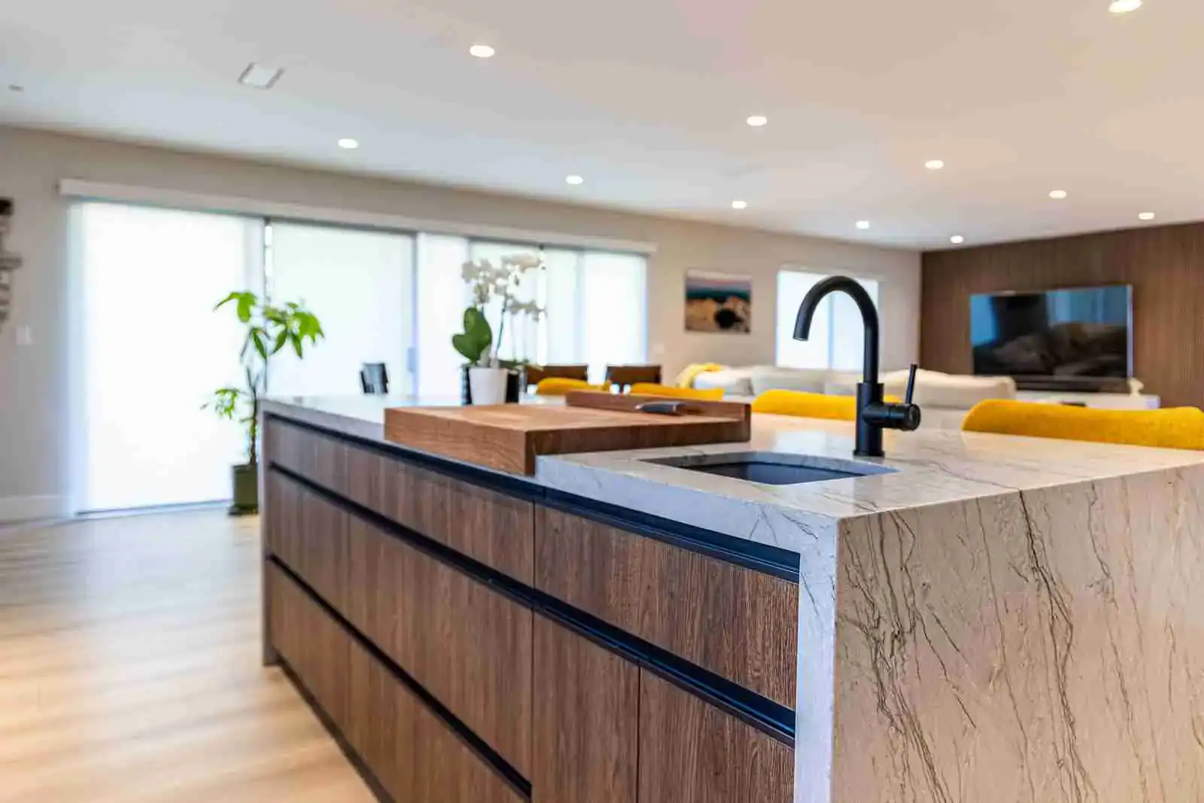
In one Fountain Valley home, we added 260 sq ft and opened the kitchen to the living room, with a double waterfall island and a walk-in pantry. See the <a href="/featured-projects-open-concept-kitchen-fountain-valley/">full project</a>. HQ Remodeling & Design is based at 17011 Beach Blvd in nearby Huntington Beach, and one team handles the plans, the engineering, the city permit and the construction.
Addition ideas · Fountain Valley neighborhoods
More room for every part of Fountain Valley.
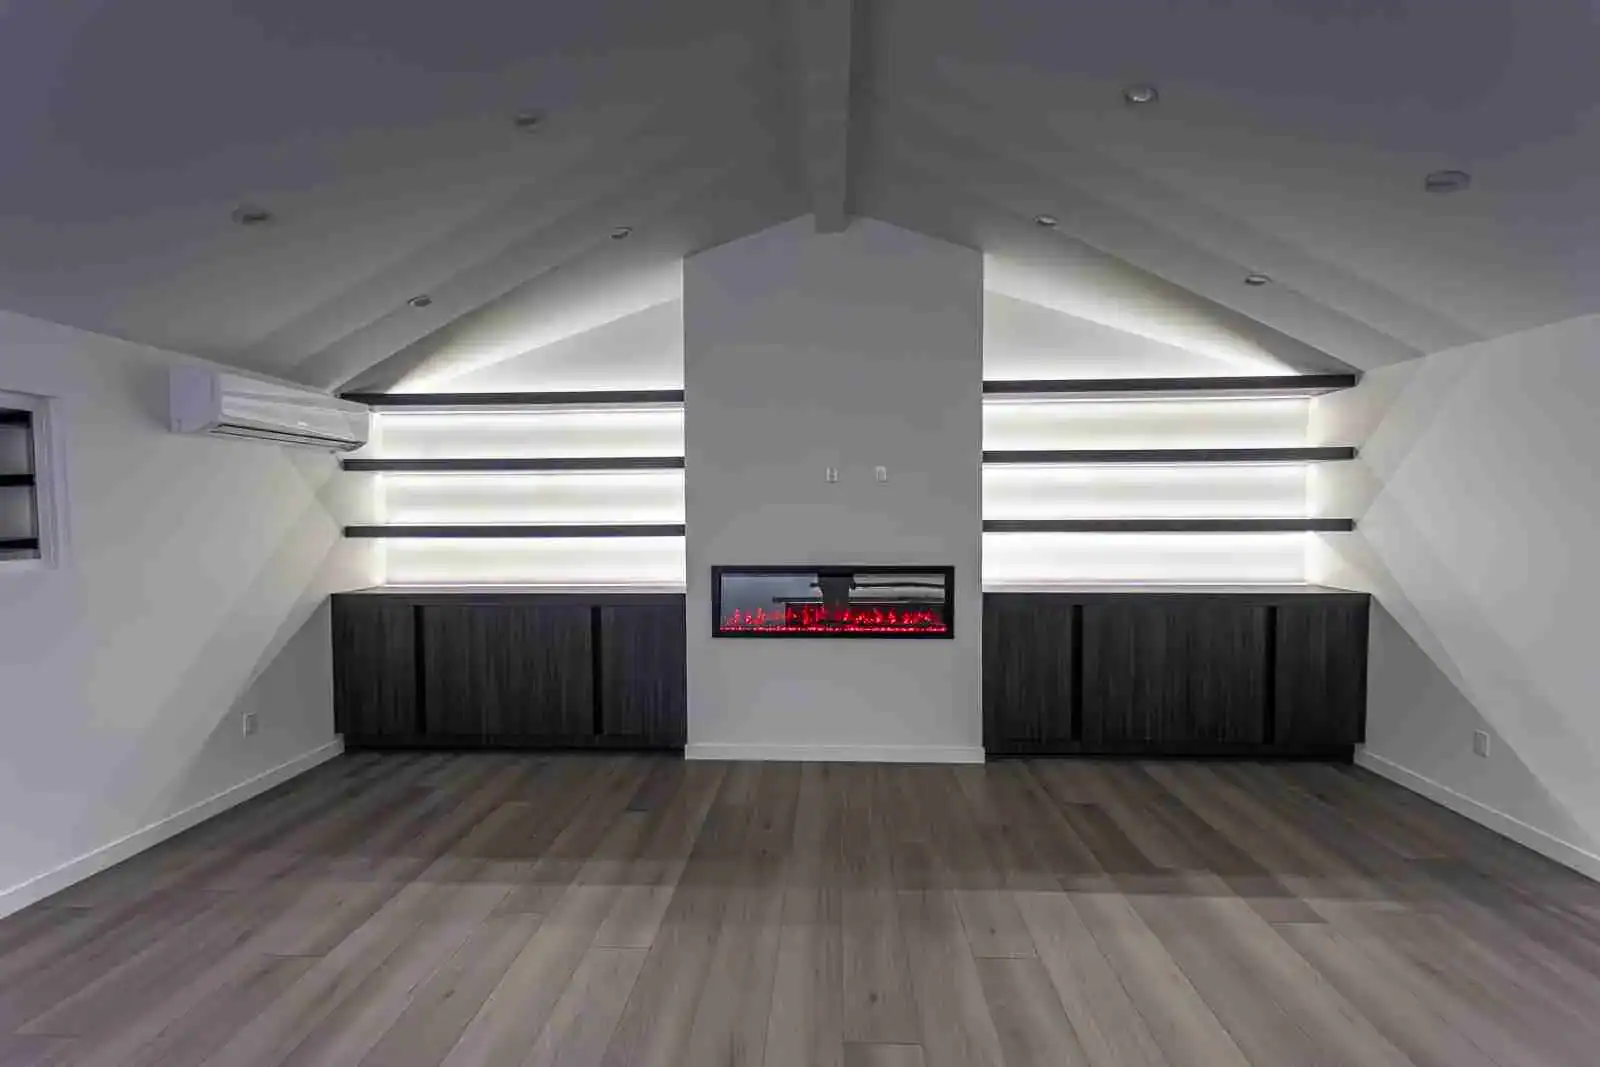
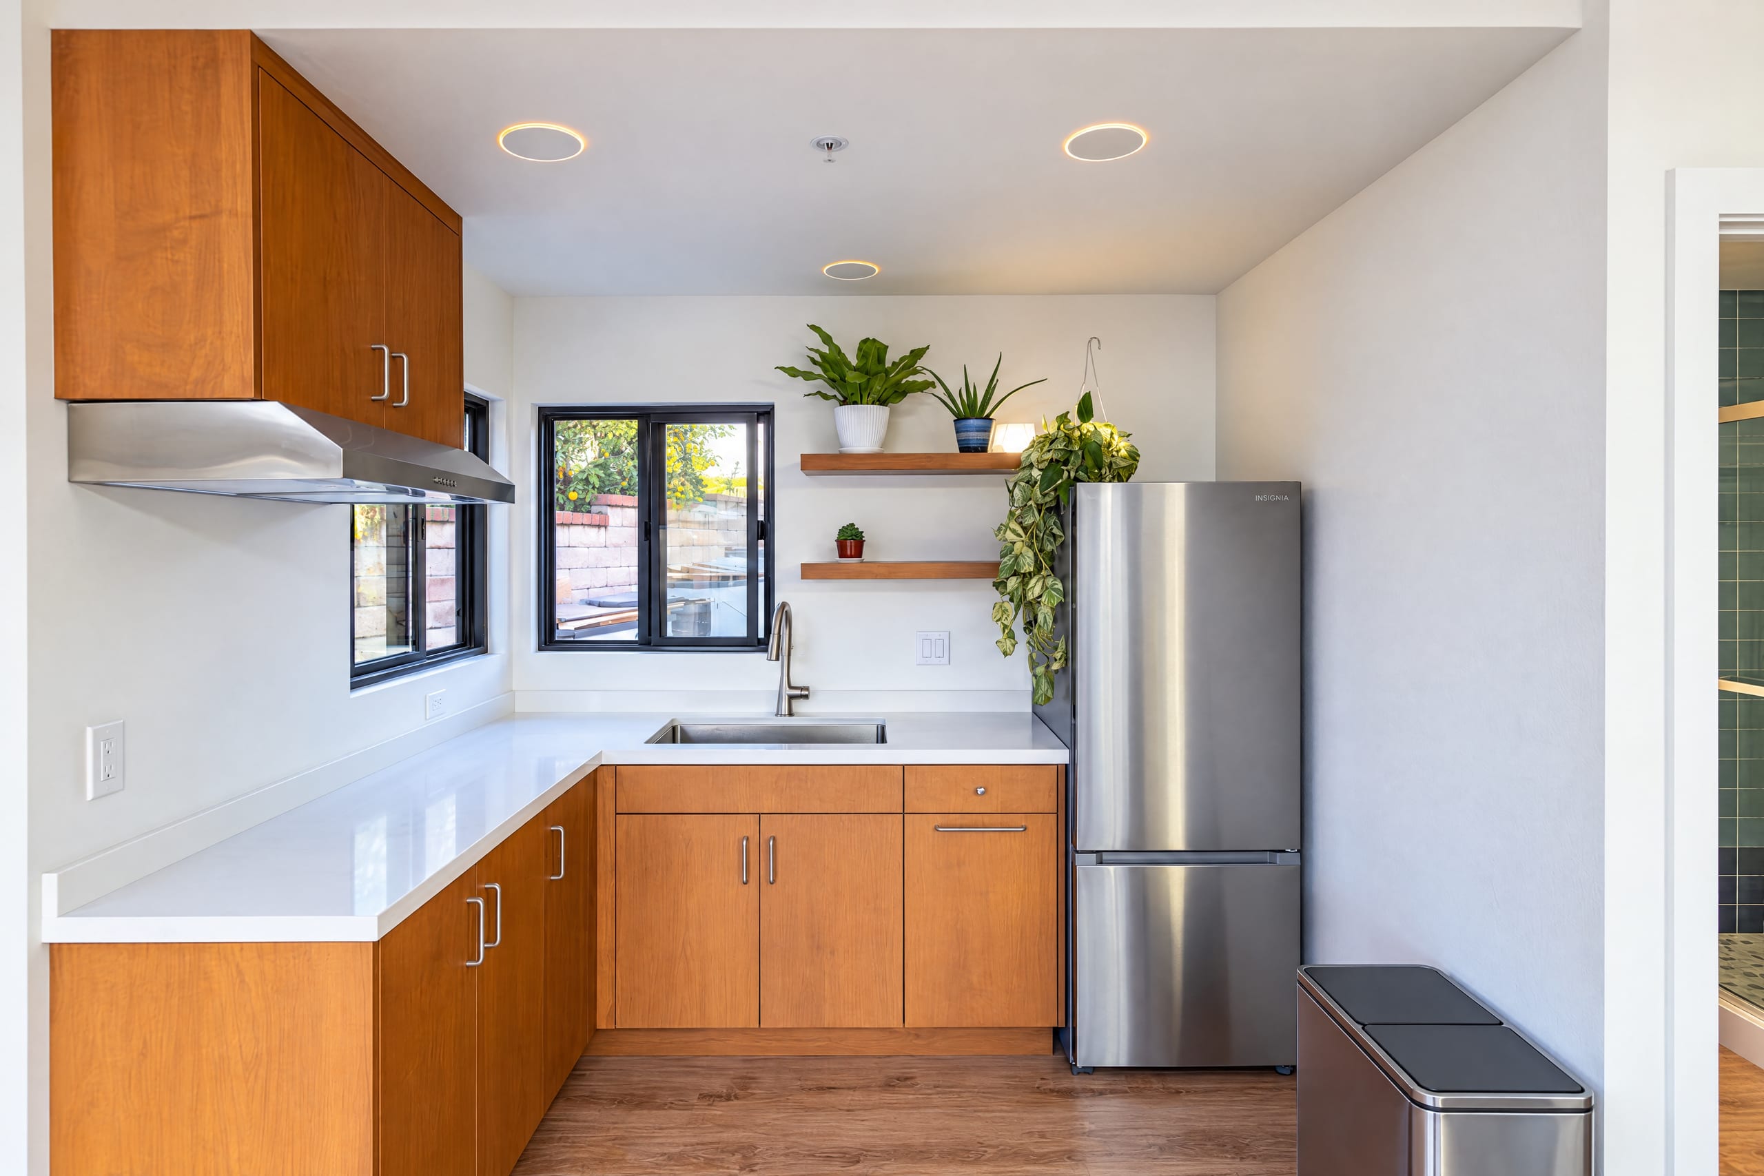
Nine ideas we suggest for homes from Mile Square to Plavan Park. Each photo is a real HQ project: the 260 sq ft addition and a whole-home remodel here in Fountain Valley, and rooms from additions and conversions HQ built in Hawthorne, Garden Grove and Irvine. Tap any photo to see it larger.
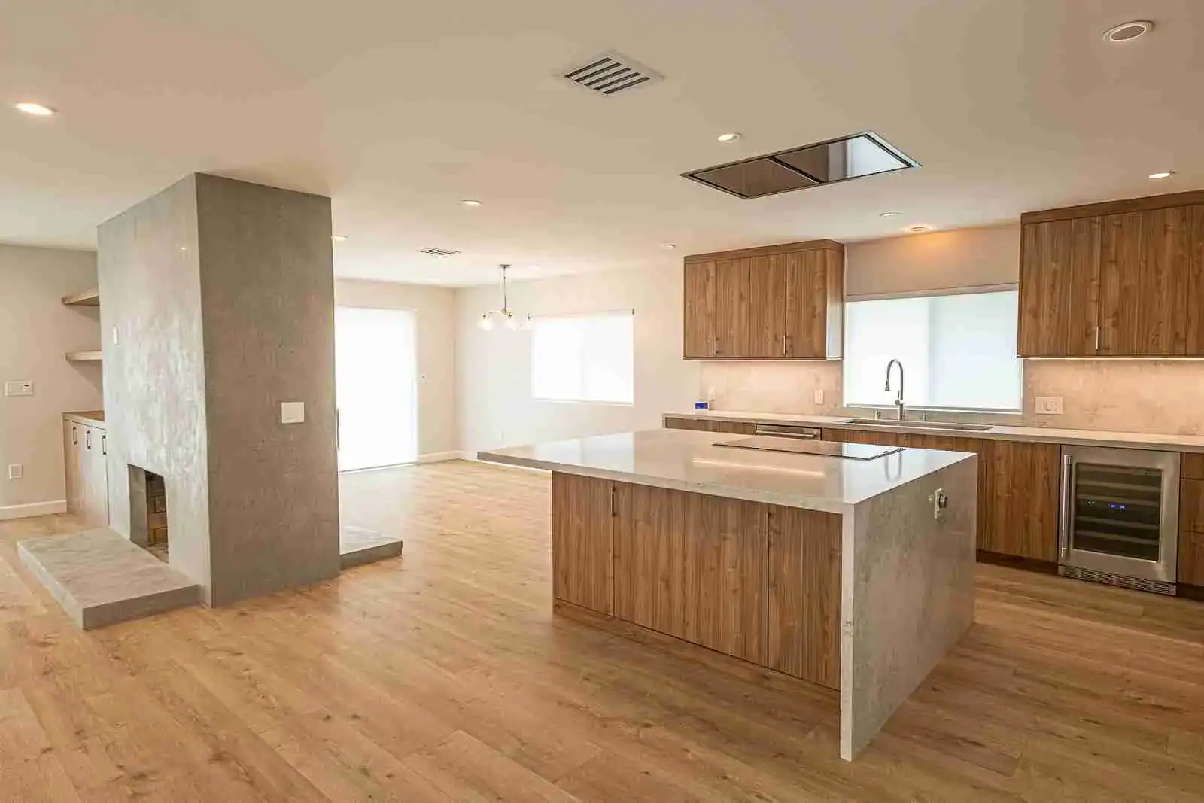
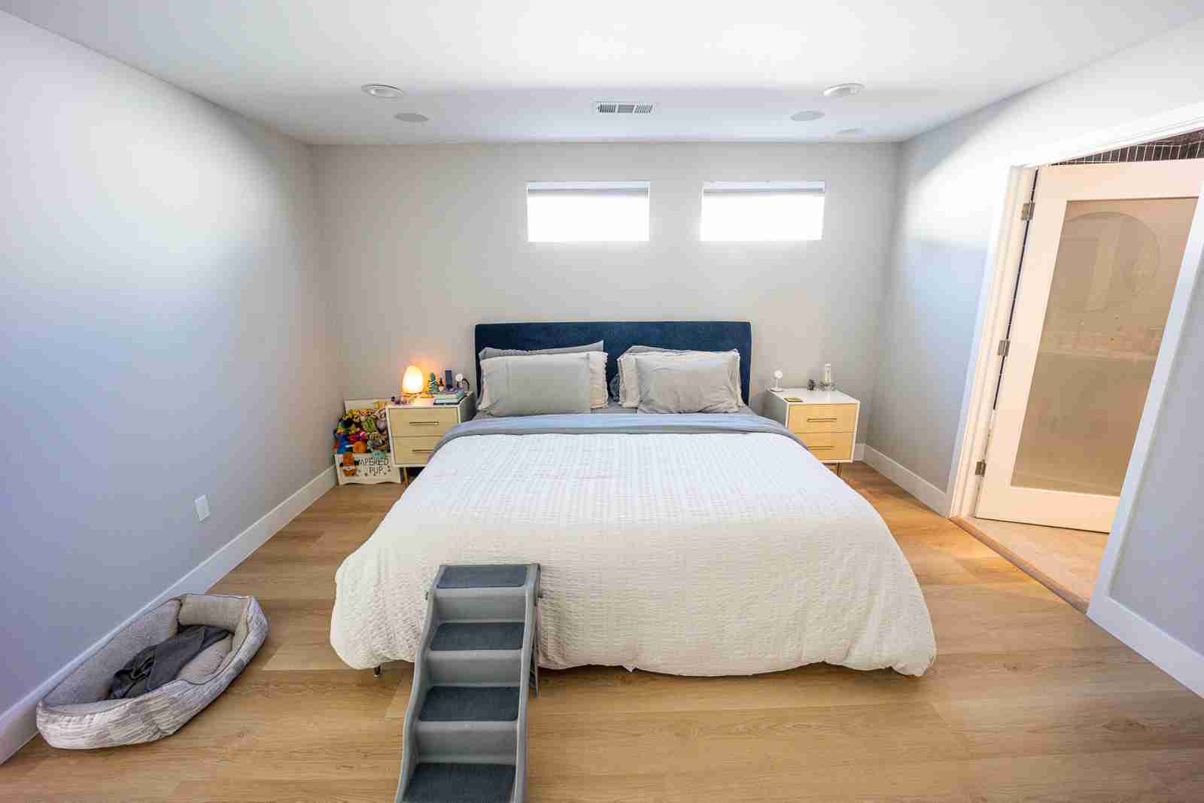
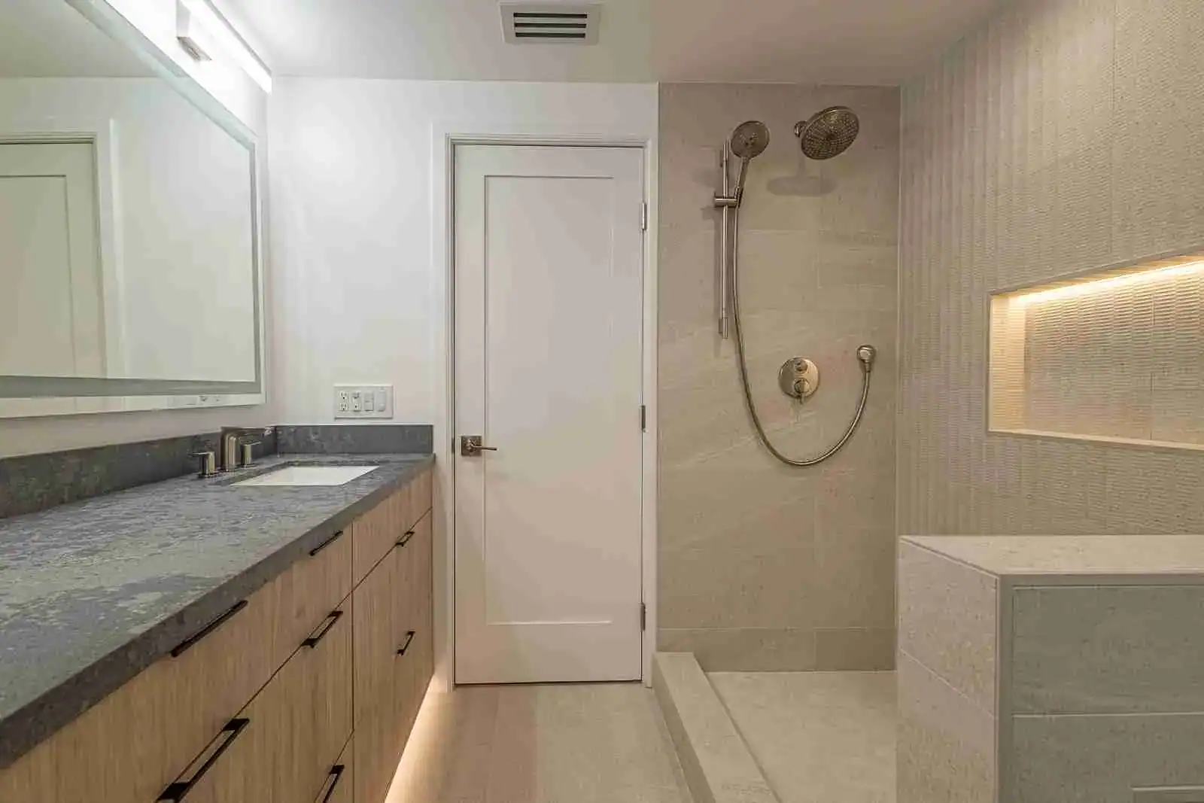
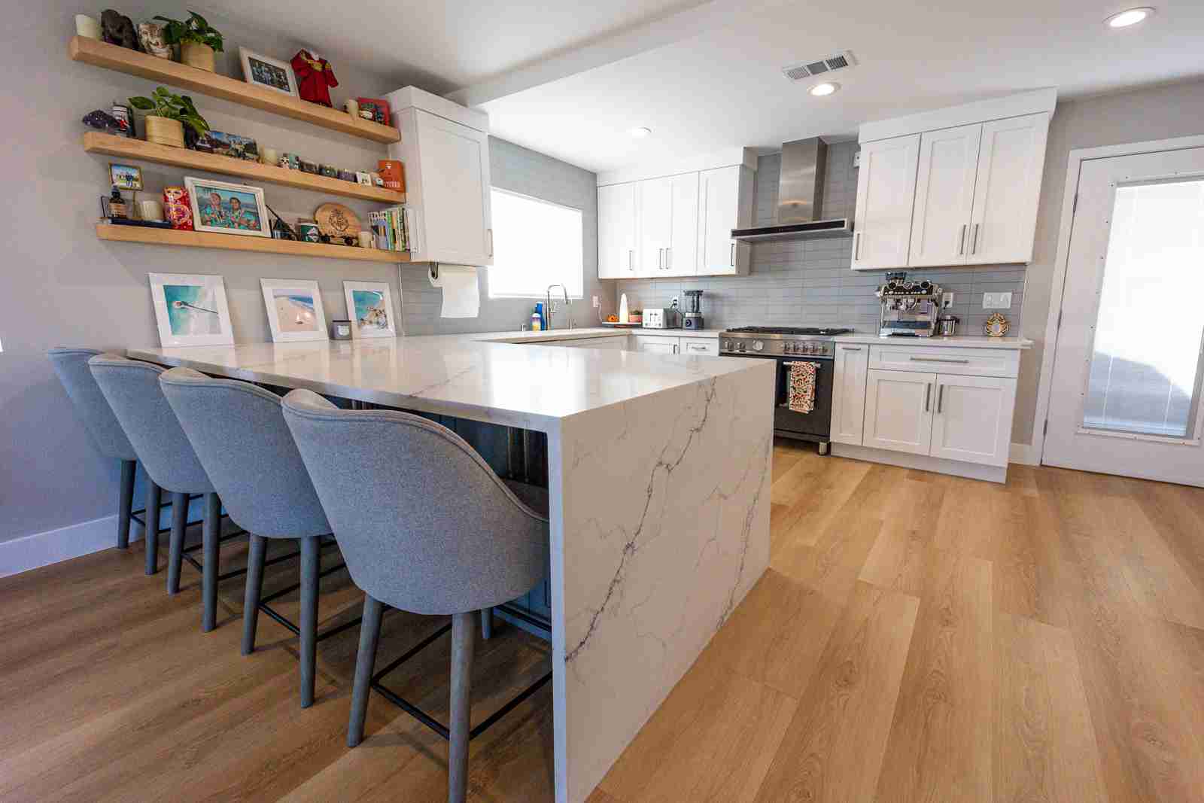
Like one of these ideas?
Every HQ addition starts with a free 3D design of your home, so you see the new space before we build.
Addition services in Fountain Valley
Everything your addition needs.
From a bump-out to a second bedroom wing, one local team handles every part.
Room additions
- Room Additions
- Kitchen & Living Room Expansions
- Primary Suite & Bedroom Additions
- Bathroom Additions
- Bump-Out Additions
Inside the new space
- Open Floor Plans
- Walk-in Pantries
- Moving & Removing Walls
- Windows & Sliding Doors
- Flooring & Lighting
Plans & permits
- Free 3D Design & Measured Plans
- Engineering
- Fountain Valley Permits Handled
- Roofline & Exterior Matching
- Plumbing & Electrical
Before & after
More room, before and after.
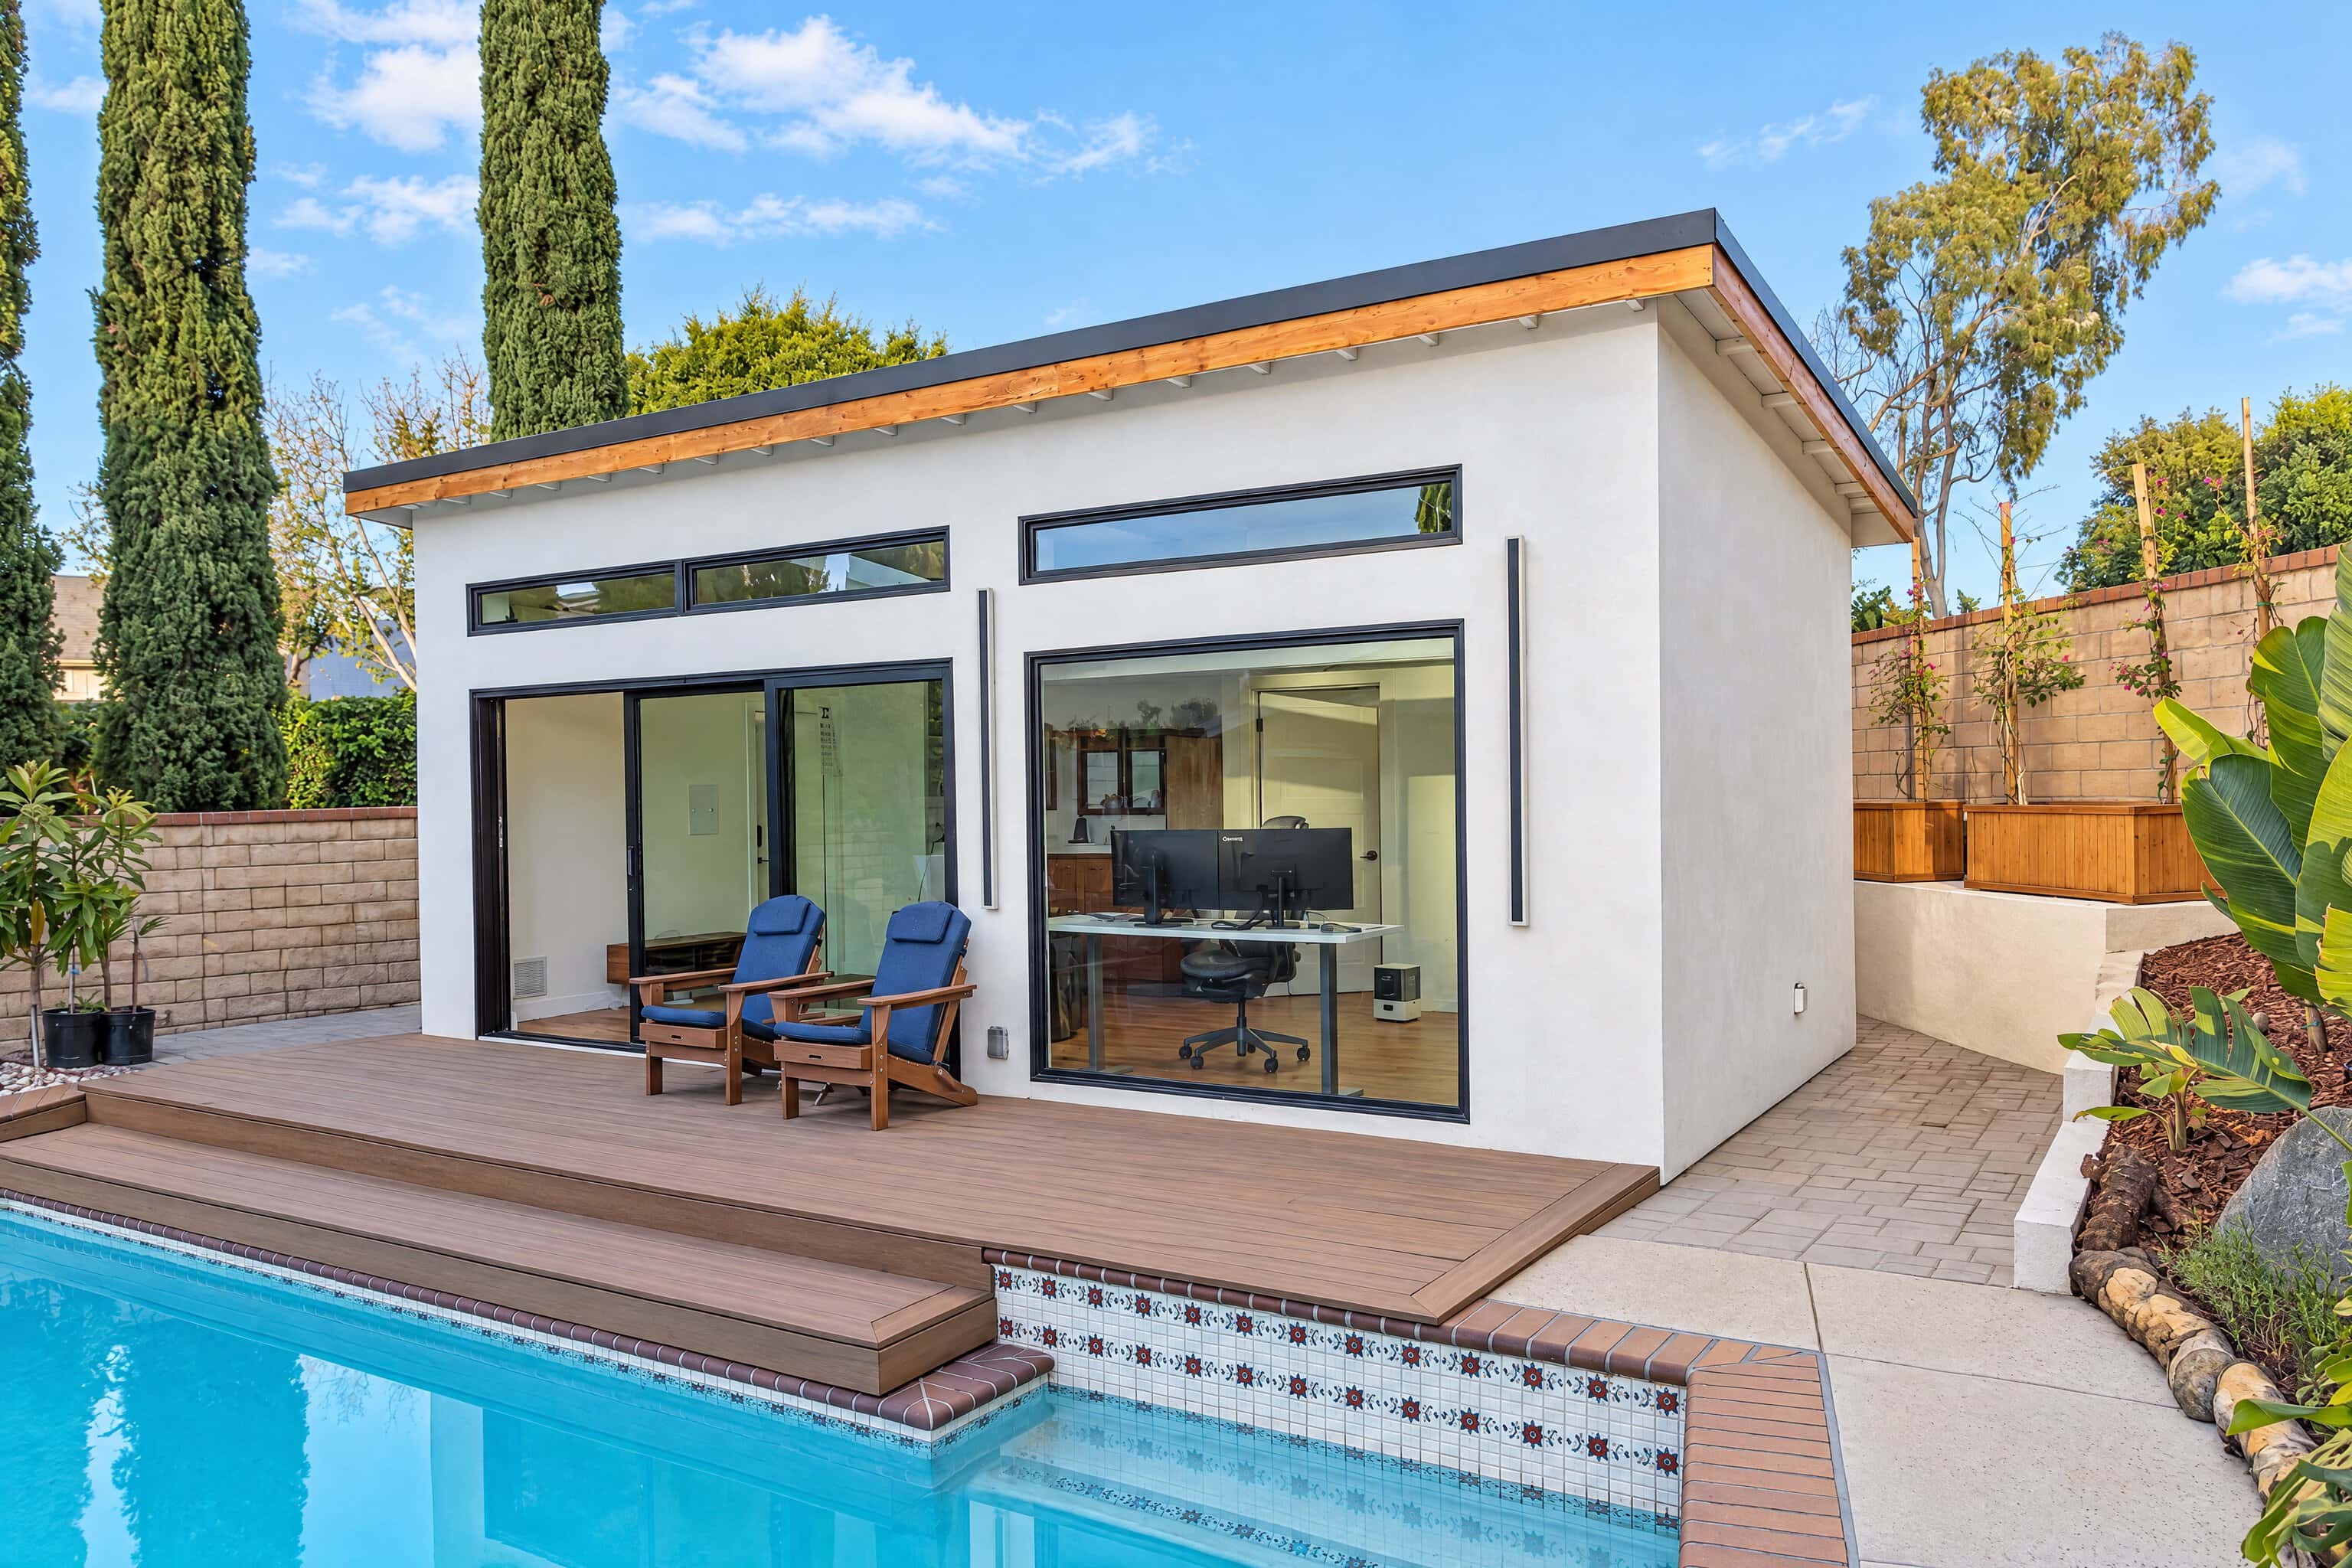
A real HQ addition here in Fountain Valley and a backyard ADU in nearby Irvine. Drag the gold handle to compare; camera angles may differ.
Explore all before & afters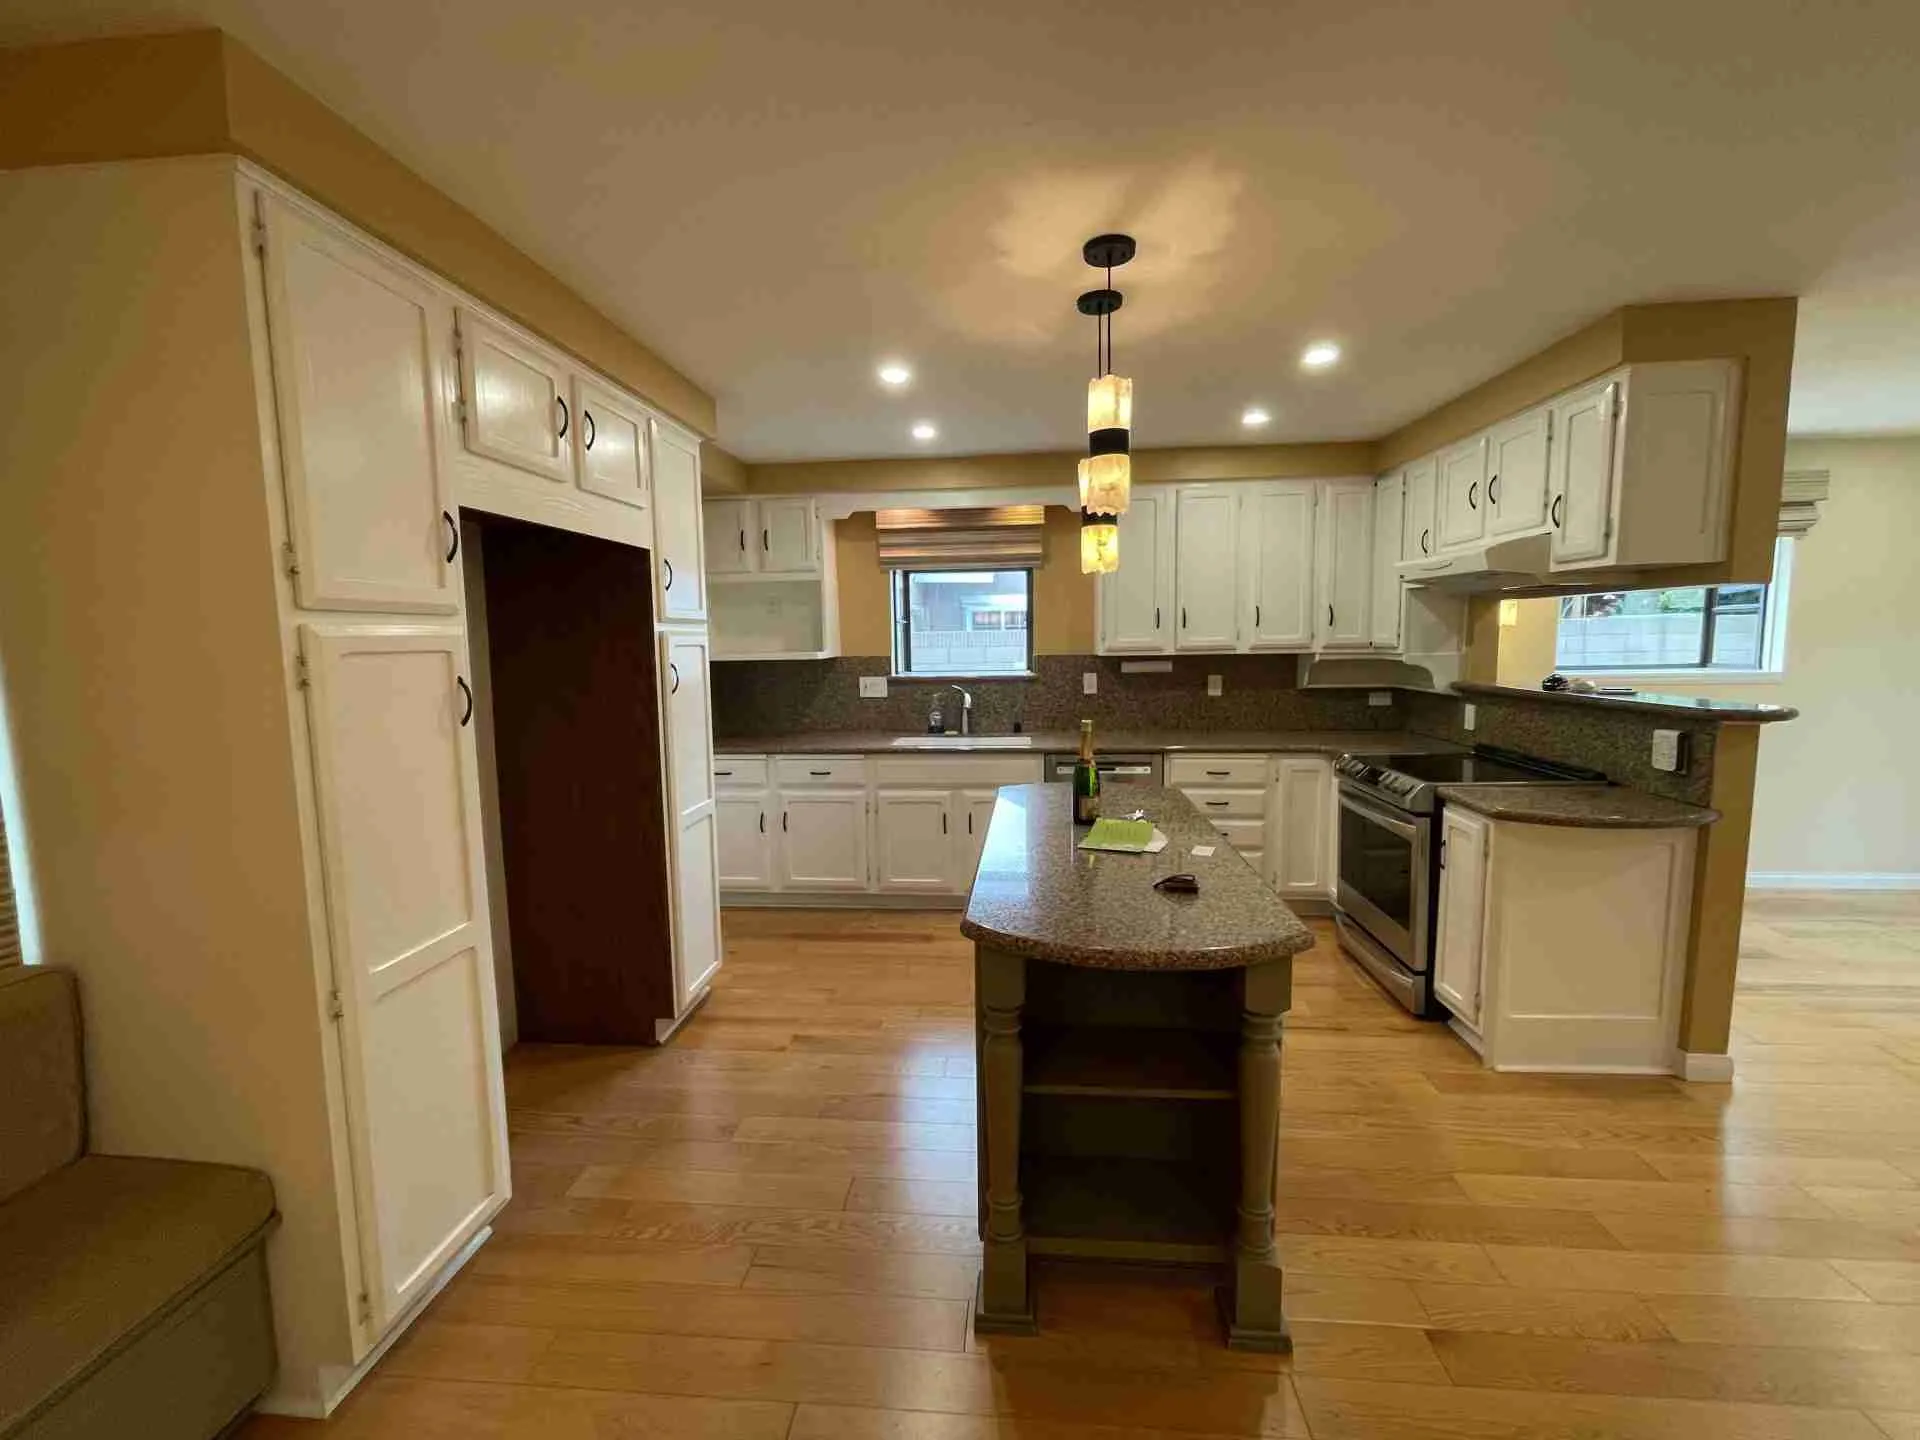
 BeforeAfterDrag to compare
Open Concept Kitchen & 260 sq ft Addition in Fountain Valley, CA
Explore this project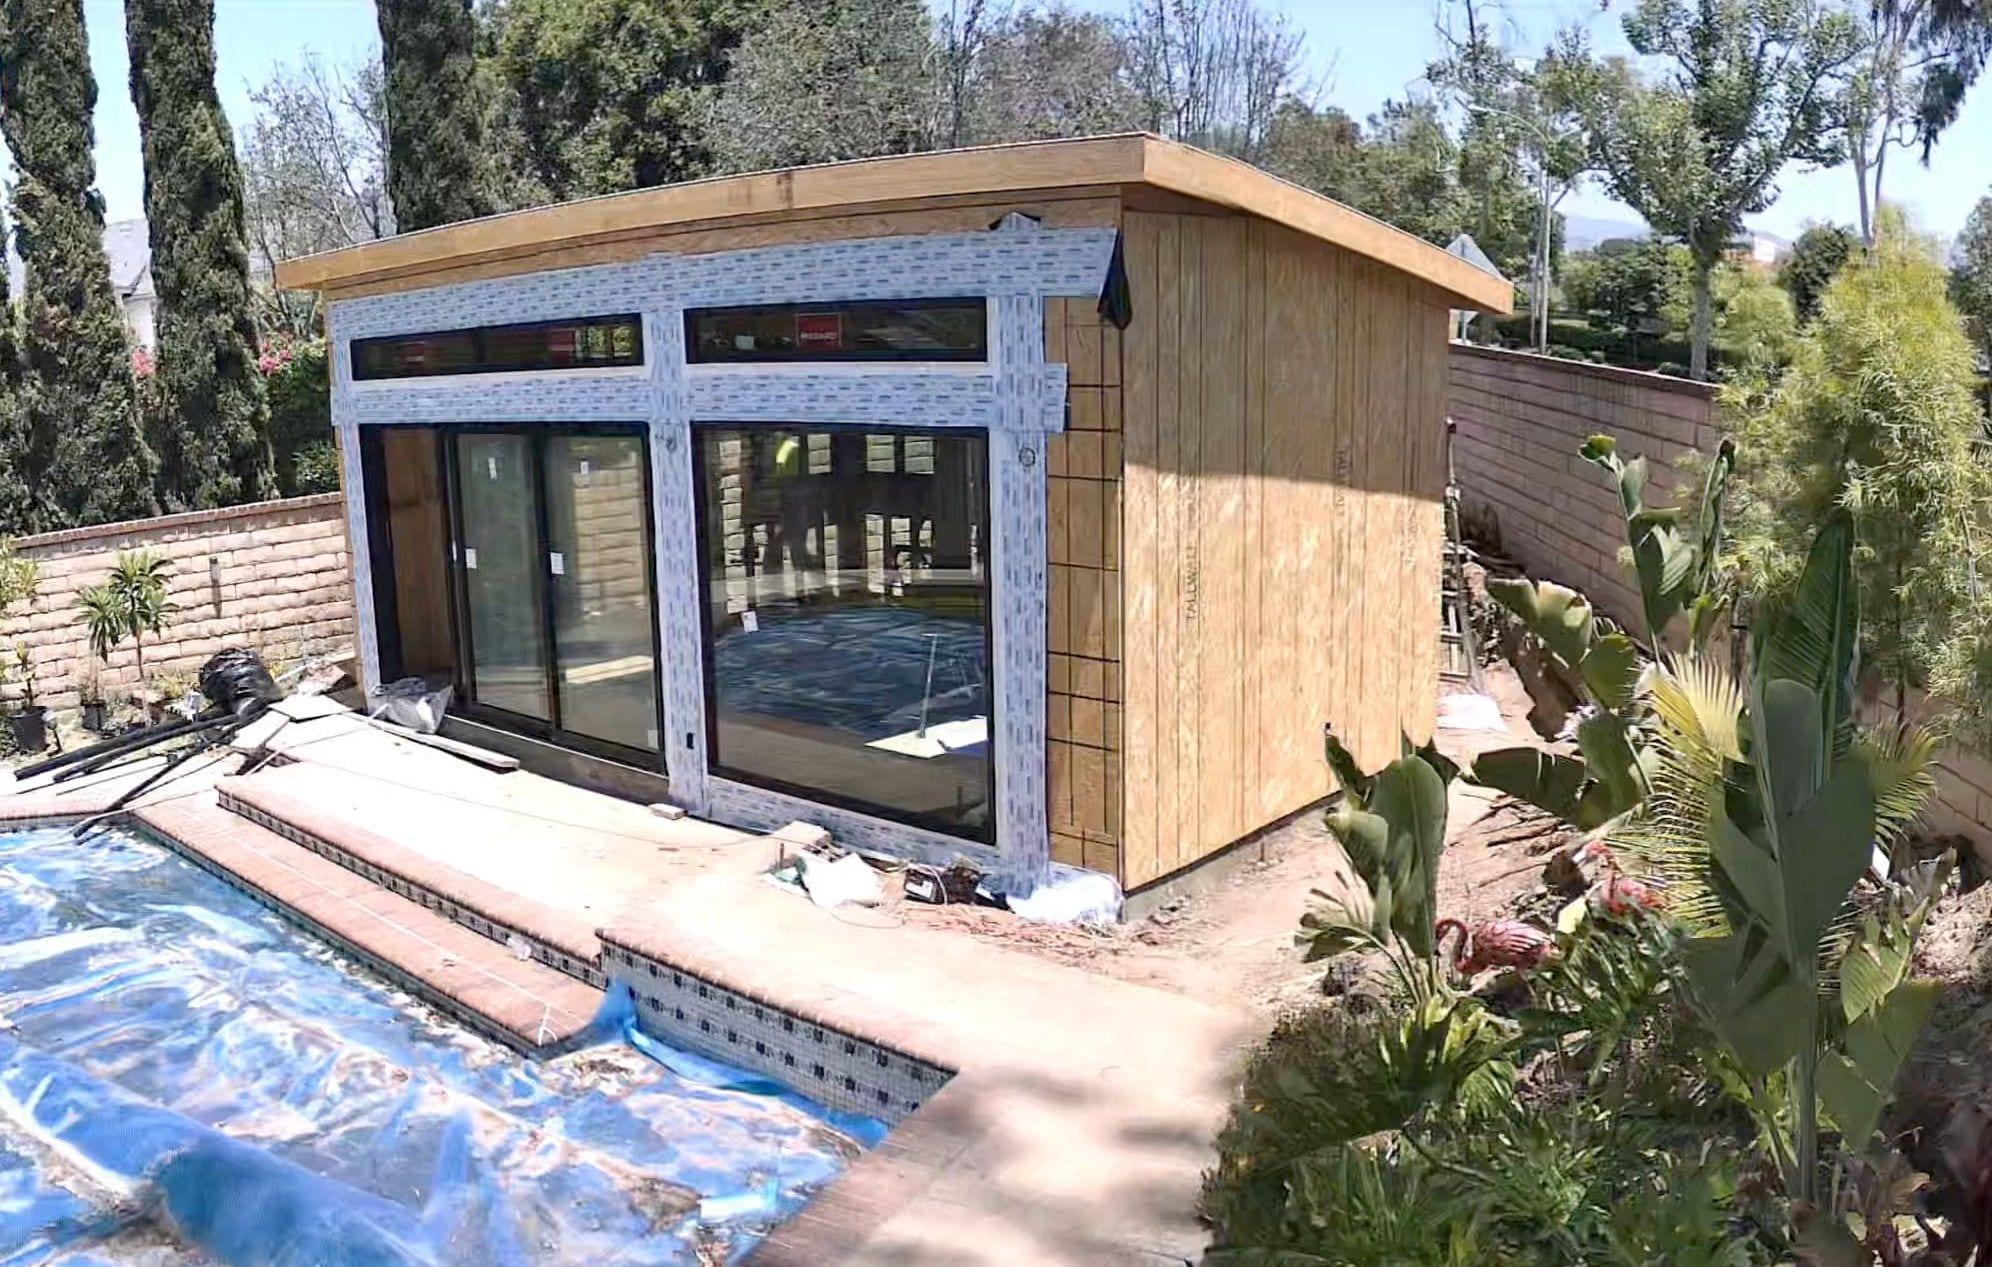
 During constructionAfterDrag to compare
Backyard ADU & Home Office in Irvine, CA
Explore this project1 / 2
One team to guide the whole project
From the first idea
to the final build.
Design
Explore the layout, priorities and details.
Engineering
Coordinate the technical plans your scope requires.
Permits
Navigate the applicable submission and review process.
Construction
Bring the approved plan to life with coordinated construction.
Already have designs or plans? We can work with those, too.
Request a Free EstimateMeet the homeowners
The experience behind the transformation.
Homeowner stories and reviews from HQ projects across Orange County and surrounding areas.
 Watch video
Homeowner story
Garret’s outdoor living project
 Watch video
Homeowner story
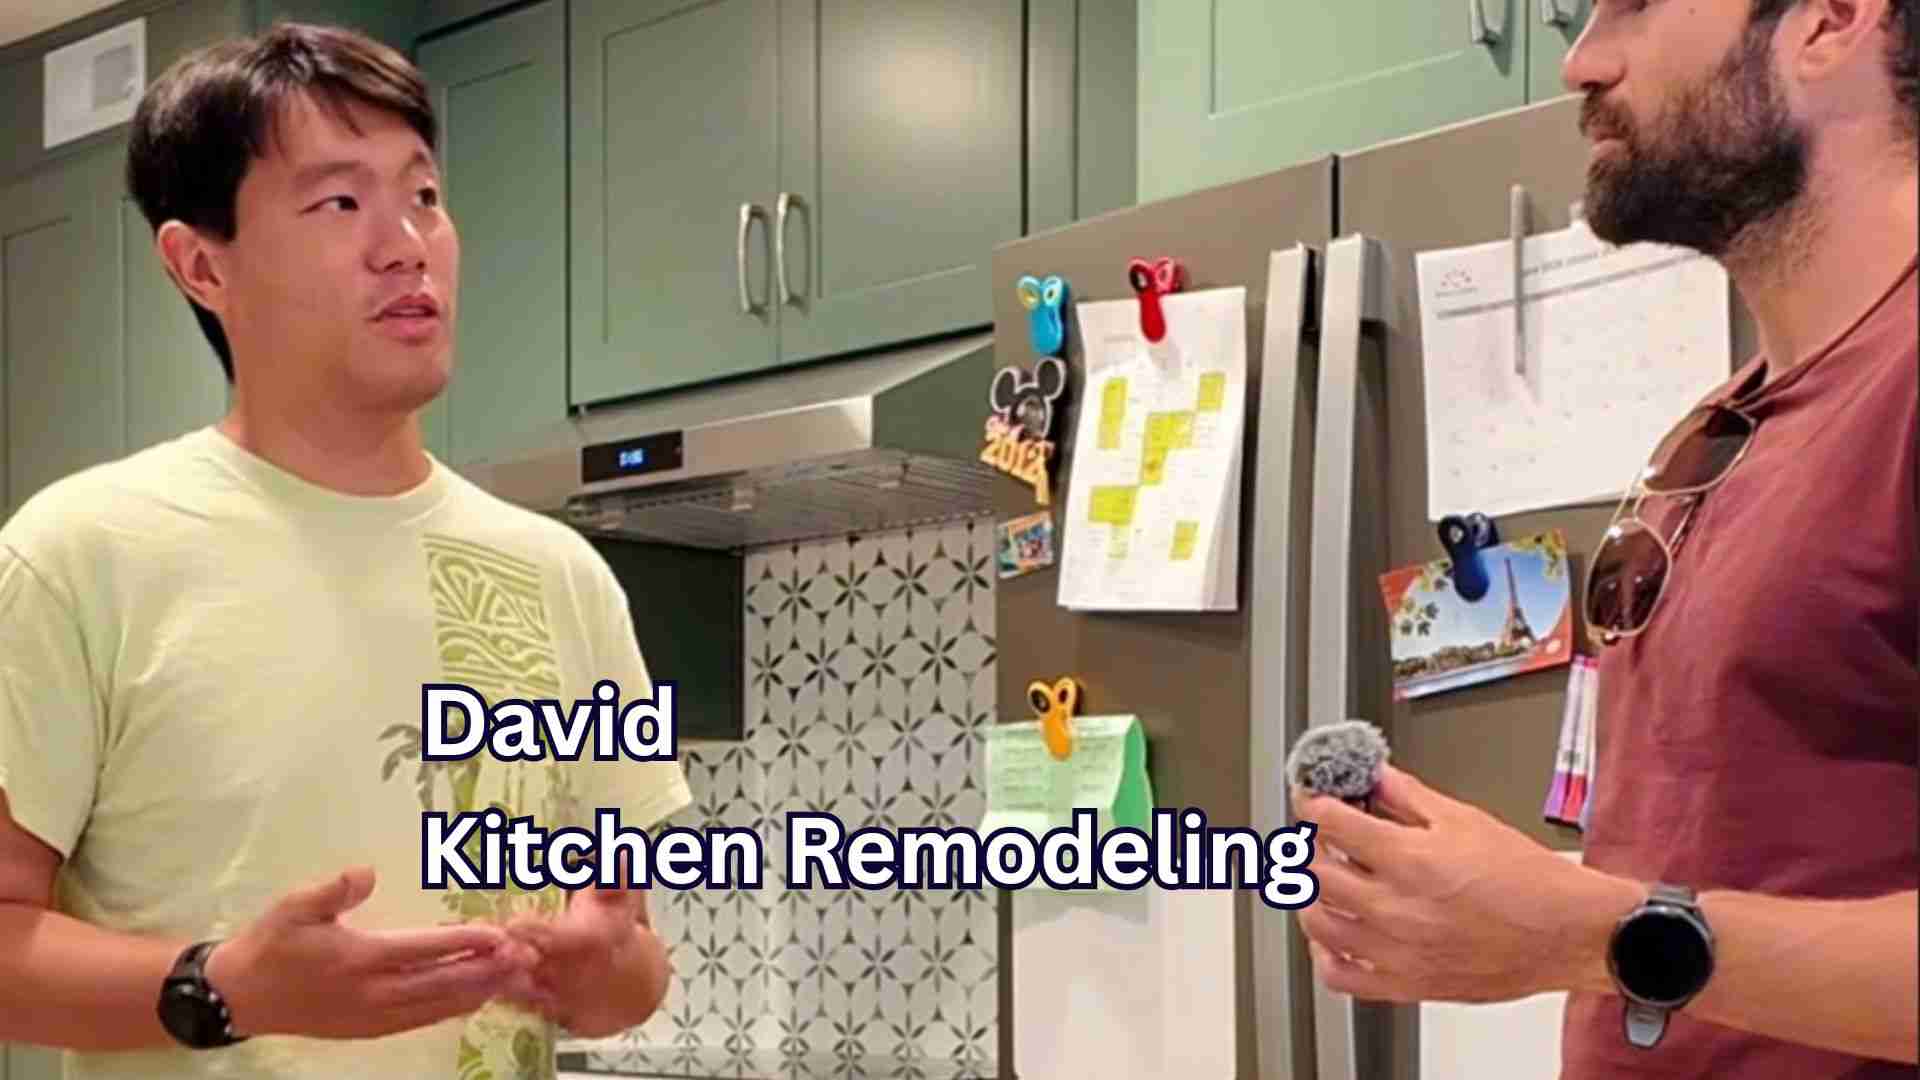
David’s remodeling experience
 Watch video
Homeowner story
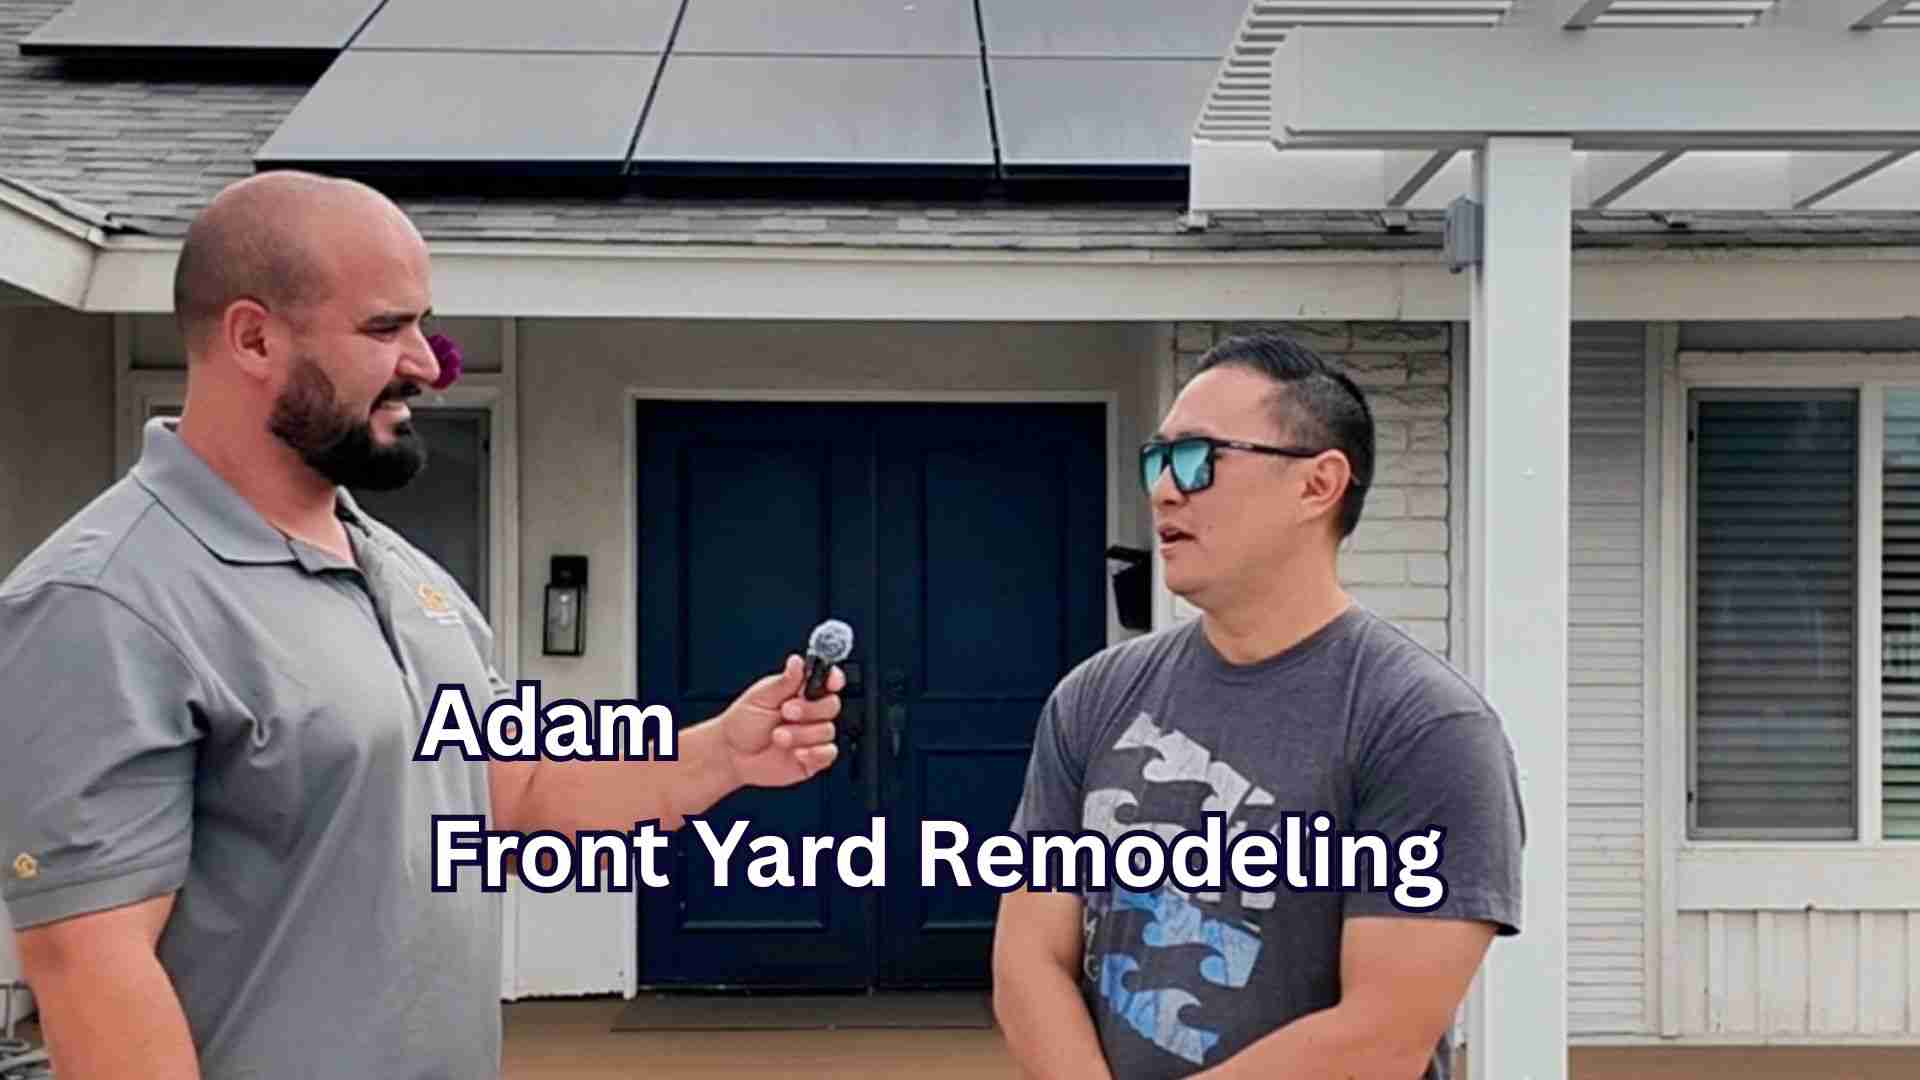
Adam’s front yard remodel
 Watch video
Homeowner story
Kimberly’s kitchen project
 Watch video
Homeowner story
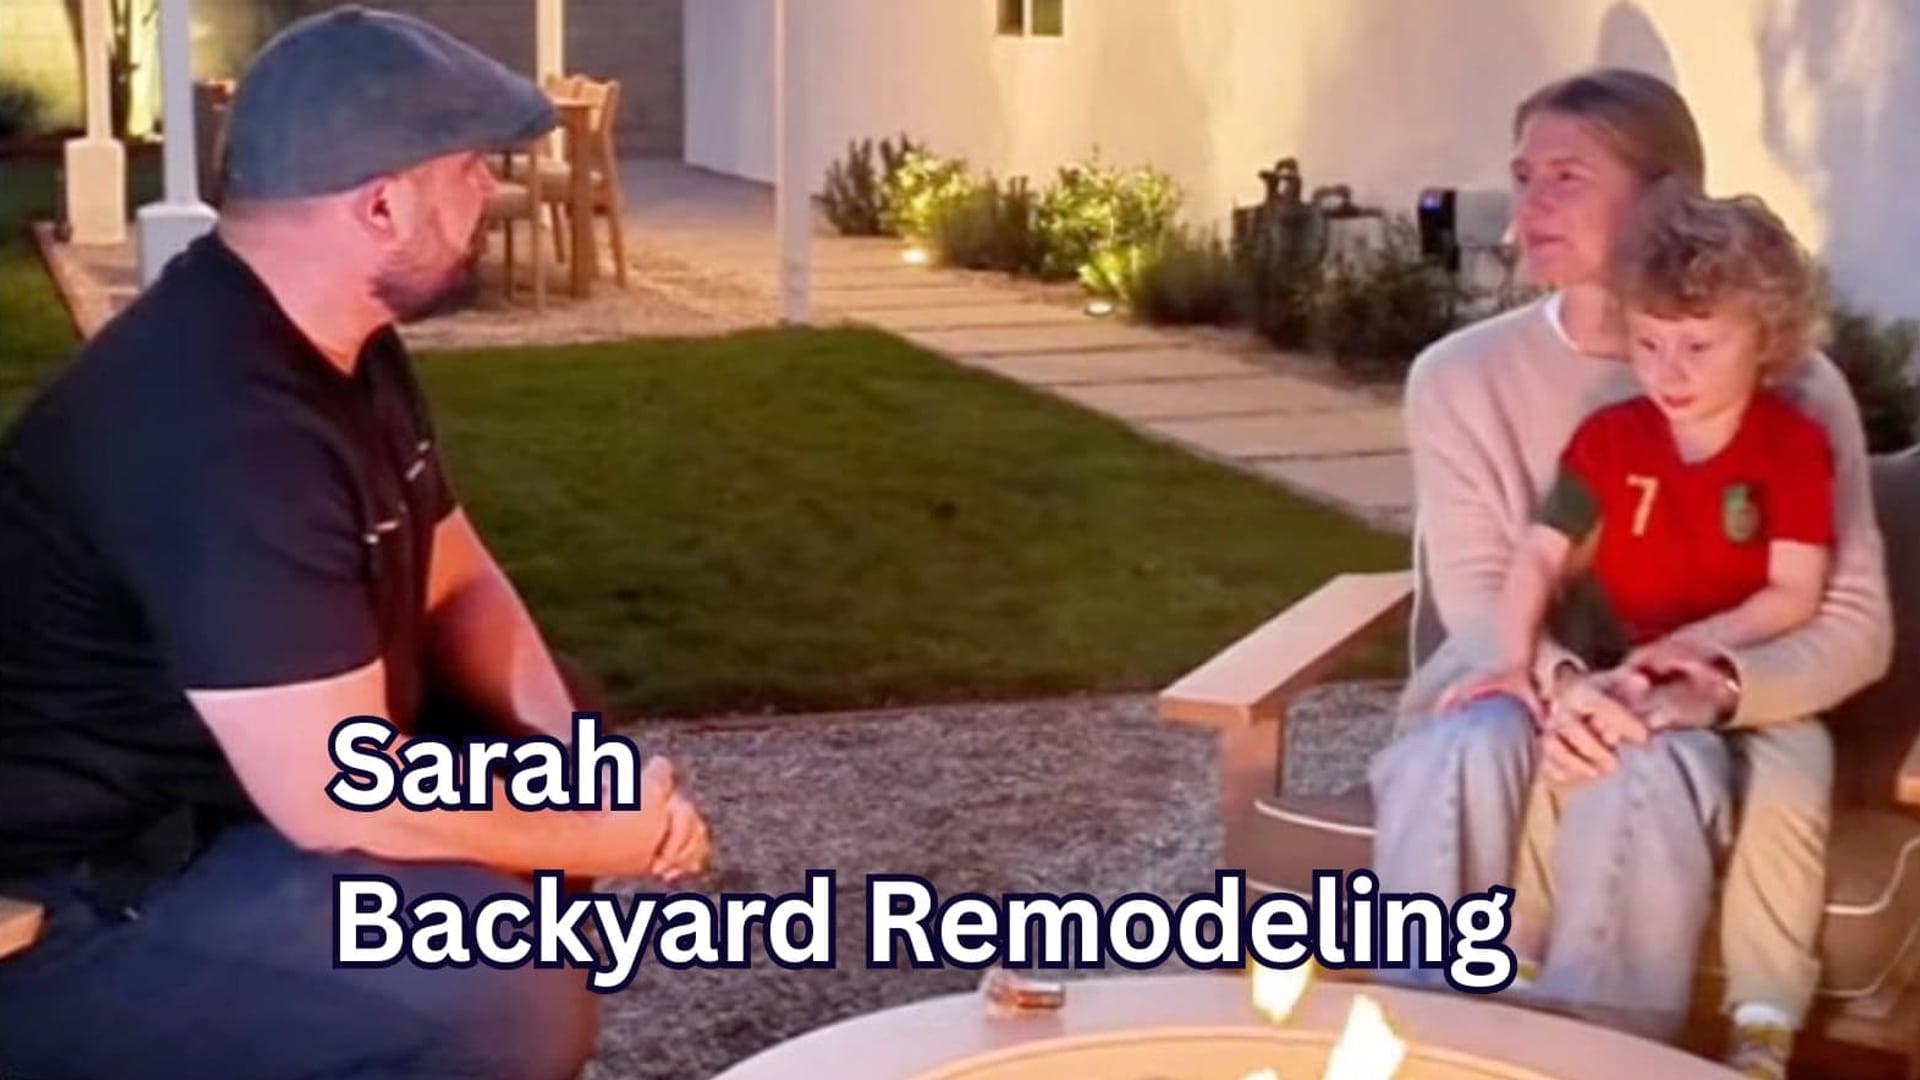
Sarah’s backyard remodel
See more testimonials
More homeowner experiences from HQ projects across Orange County and surrounding areas.
 Watch video
Phil’s pool remodel
 Watch video
Gyle & Jeff’s backyard remodel
 Watch video
Greg’s living room remodel
 Watch video
Mark’s bathroom remodel
 Watch video
Laura’s backyard remodel
Explore all project videos & homeowner stories
Real homeowners, real reviews
Your new space could be next.
Tell us how much room you need. We come to your Fountain Valley home for a free estimate.
Local planning · Fountain Valley
Addition permits in Fountain Valley.
Start with the local review process. Whole home projects benefit from an early review of existing walls, openings and building systems. We coordinate the proposed interior layout with exterior improvements rather than treating each room as an unrelated job. See the Fountain Valley Building Division for current information.
Plan the interior before selecting finishes. For your Fountain Valley kitchen or bathroom remodel, we review the layout, wall changes and proposed plumbing, electrical and ventilation work. We help coordinate the design and engineering needed for the agreed scope, including any required energy documentation.
One team through the next steps. We help Fountain Valley homeowners move from design and engineering through permit coordination and construction. Applicable HOA approvals, city or county review and inspection stages are built into the project planning. Already have designs or plans? We can work with those, too.
Design · Engineering · Permits · Construction
Existing plans welcome.
Inside an HQ project
Full Home, Addition & ADU in Hawthorne, CA
Watch the project film, then explore the documented scope and full gallery.
Explore this project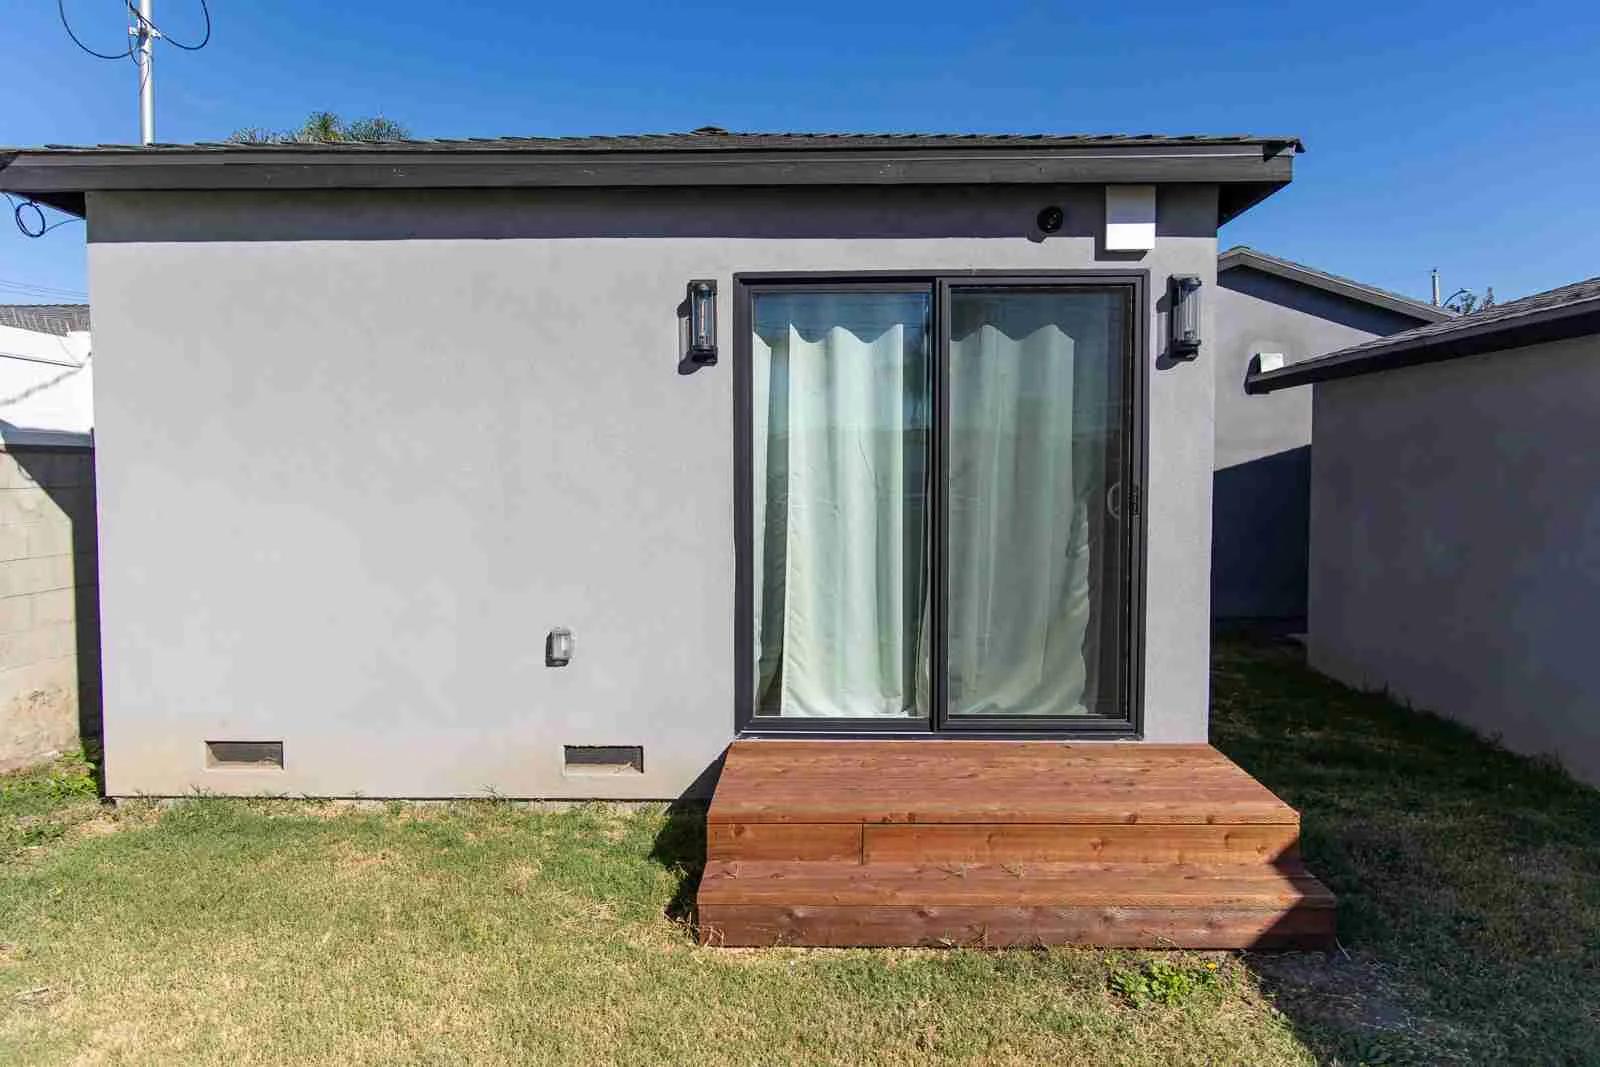 Watch video
Fountain Valley and nearby
Addition projects in and near Fountain Valley.
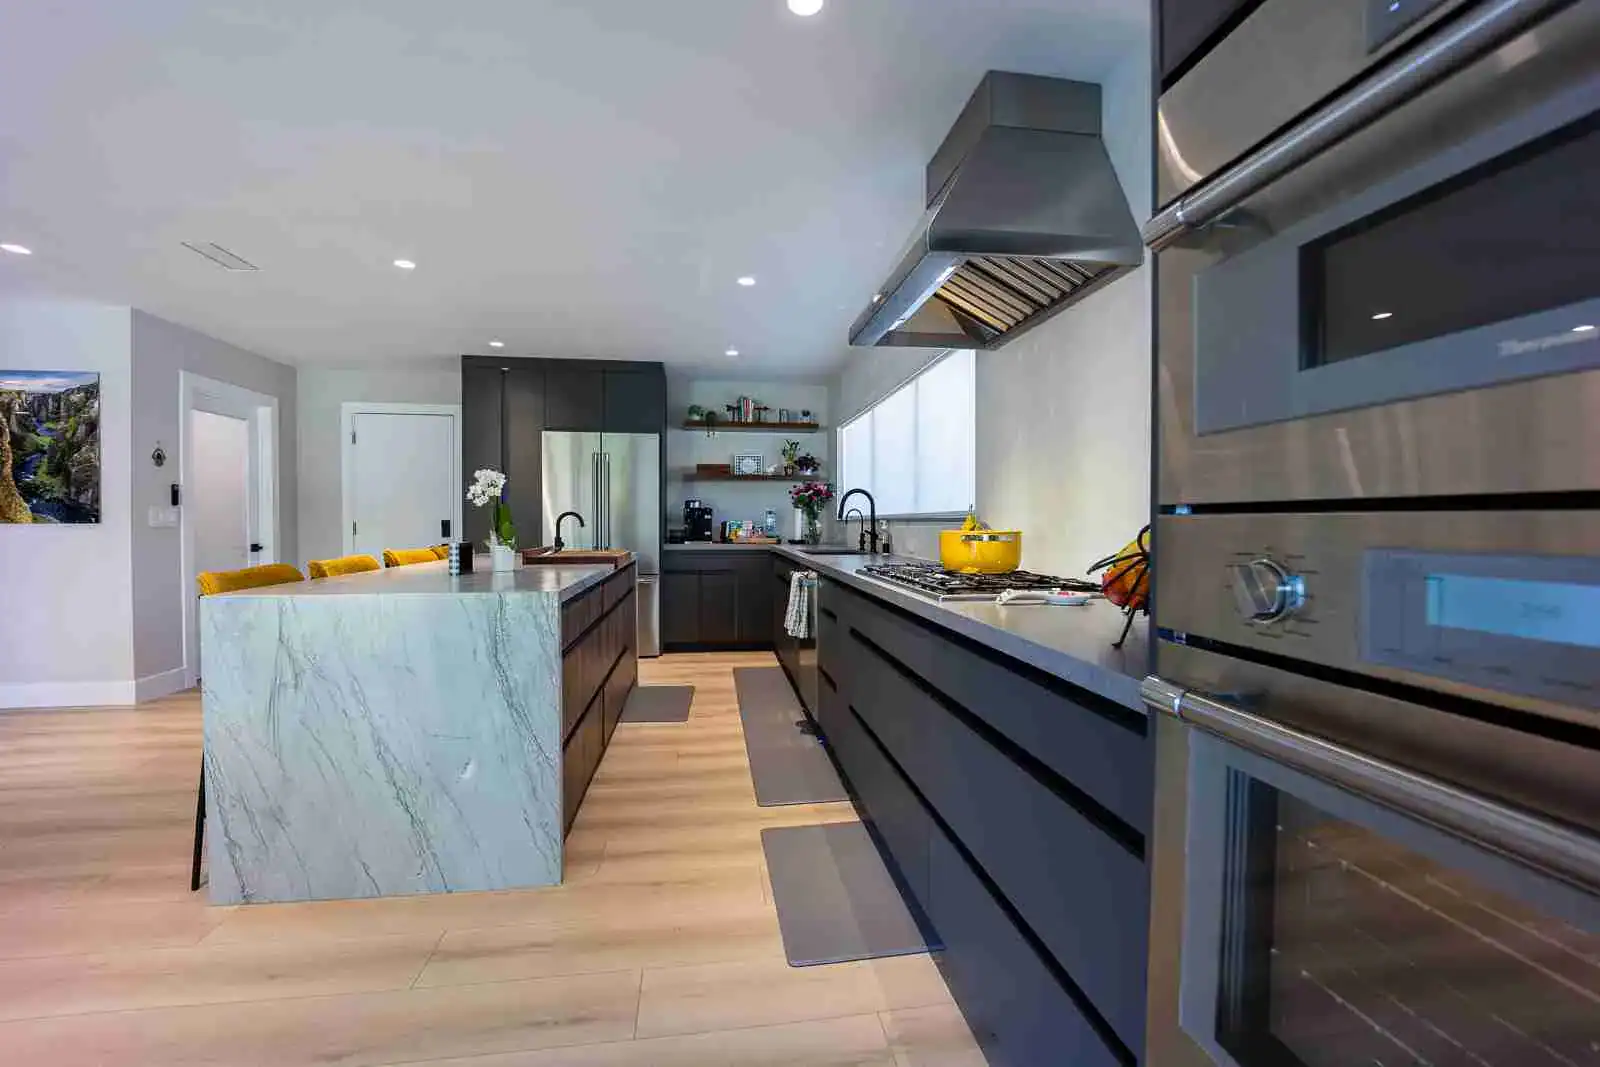
Open Concept Kitchen & Addition, Fountain Valley
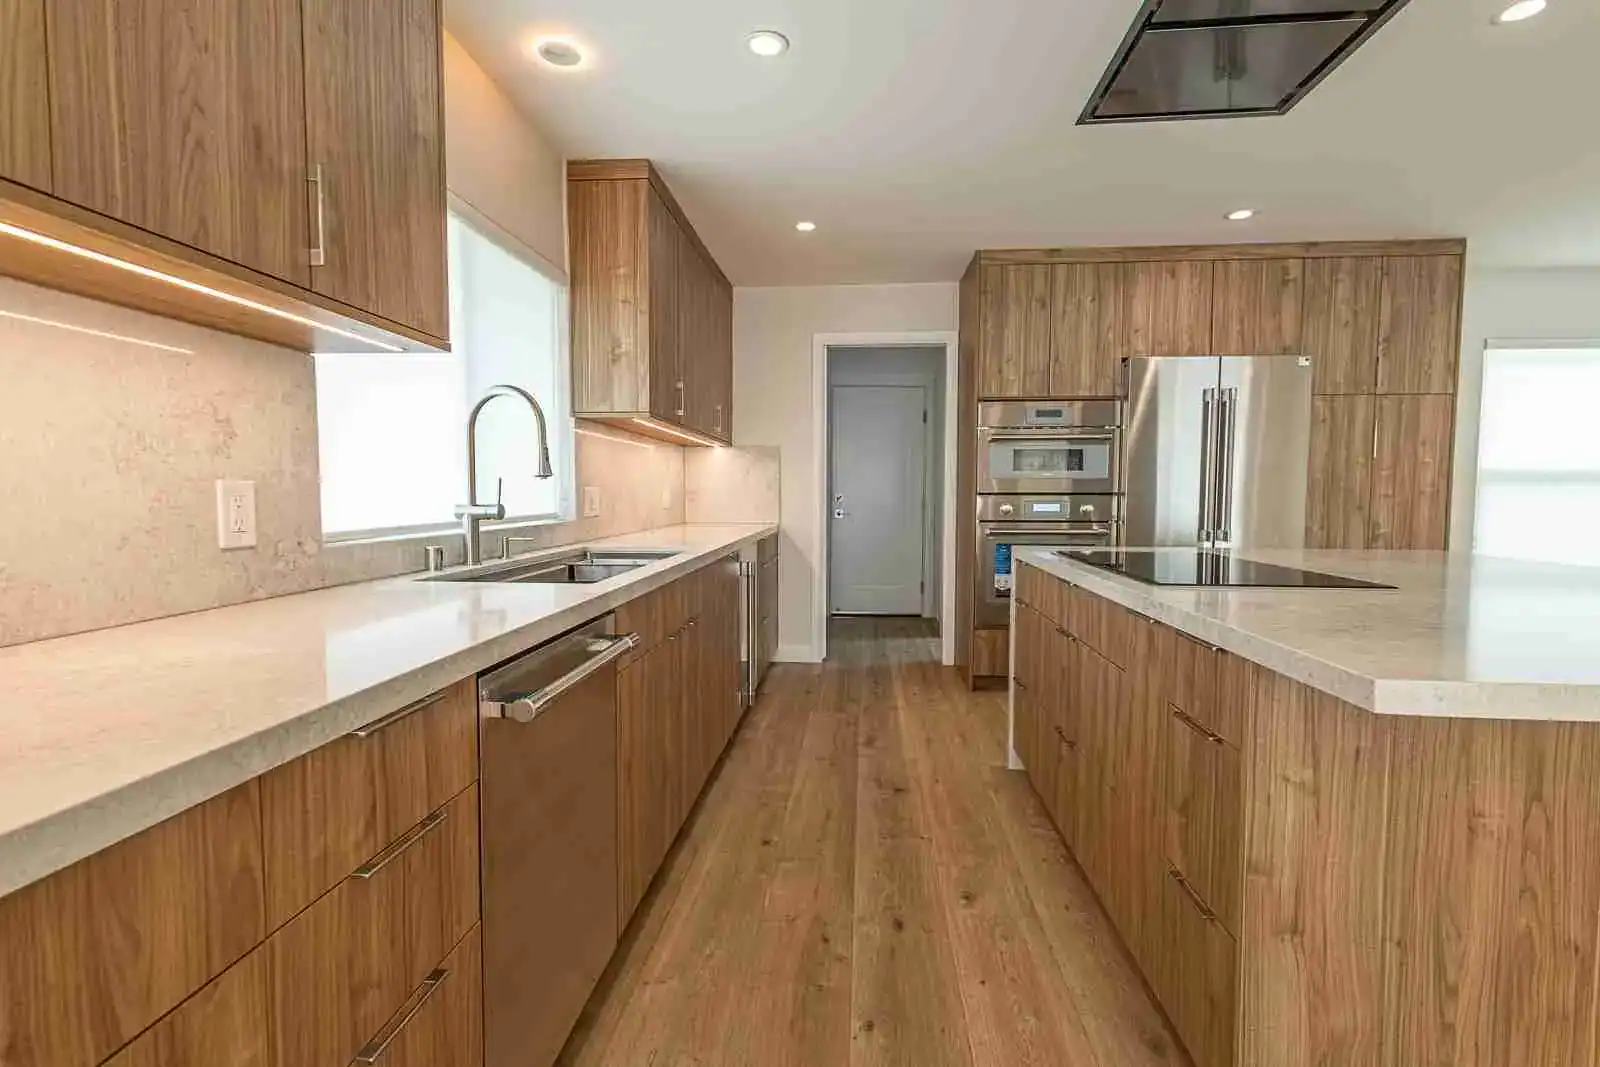
Whole-Home Remodel, Fountain Valley
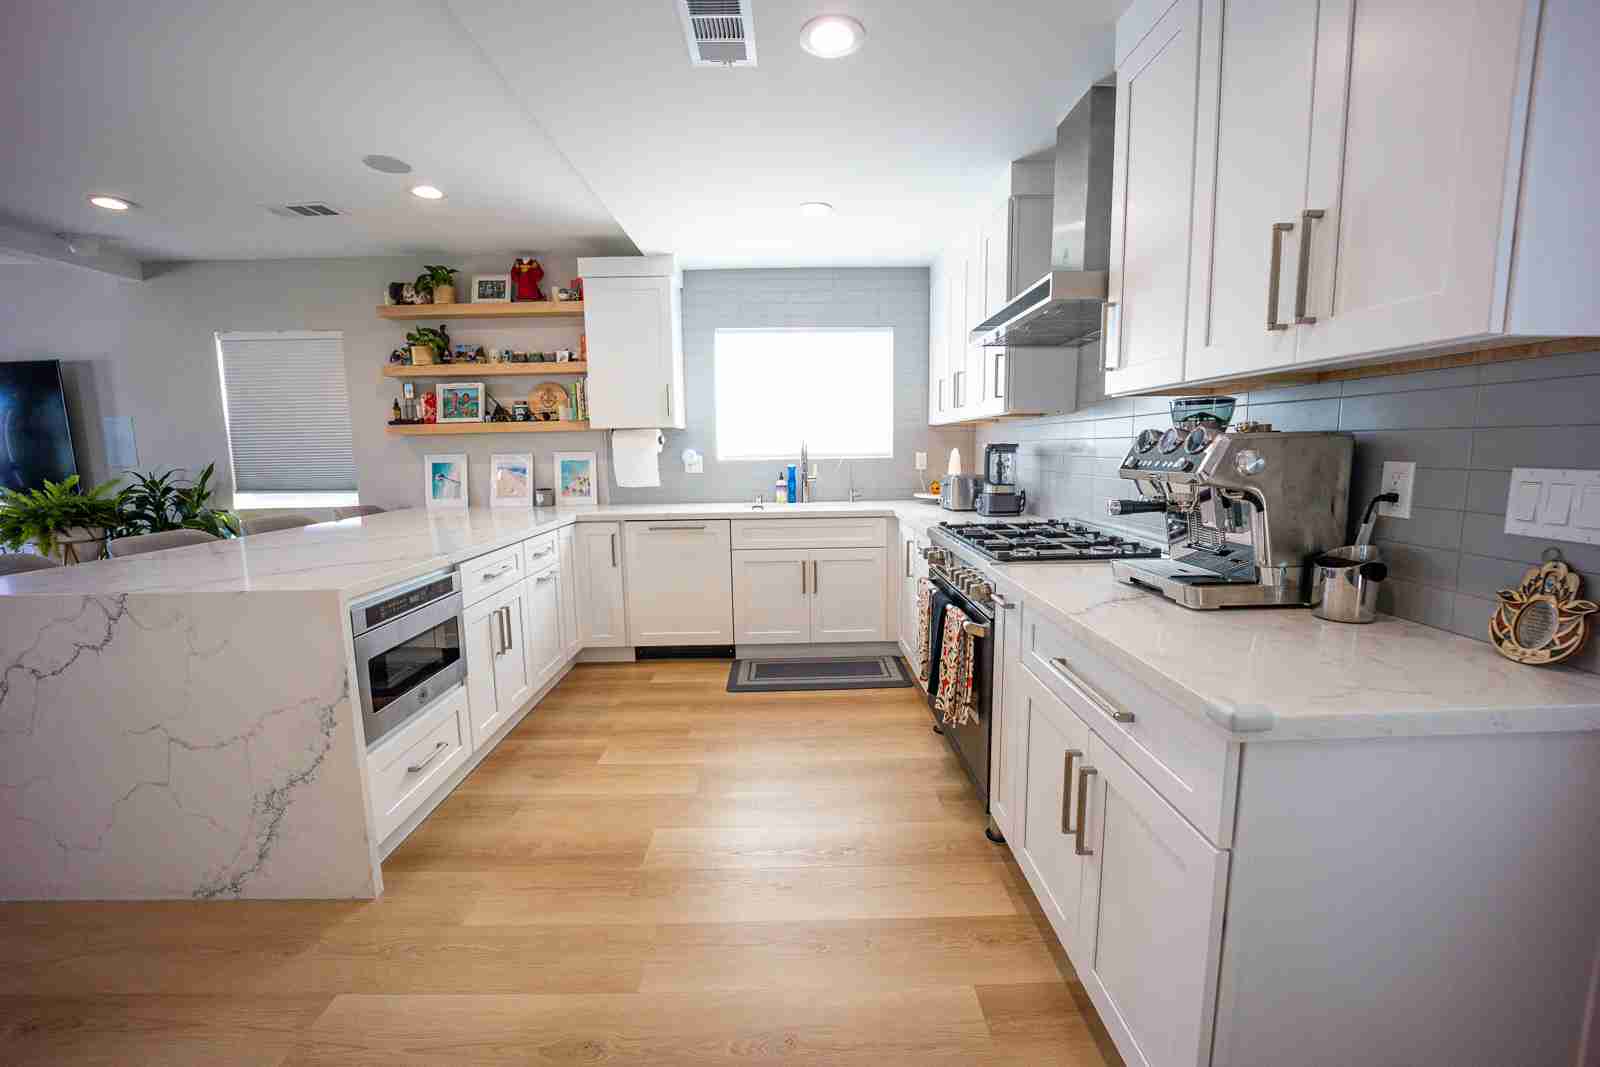
Full Home, Addition & ADU, Hawthorne
View all projects 1 / 3
Before we begin
Home additions in Fountain Valley: your questions, answered.
How much does a home addition cost in Fountain Valley?
A room addition depends on its size, the finishes you choose and how it ties into your roof, plumbing and electrical. For example, our Fountain Valley open kitchen paired a 260 sq ft addition with a new kitchen, a walk-in pantry and new floors and lighting. After we see your home and talk through what you need, we give you a clear written estimate.
Do I need a permit for a room addition in Fountain Valley?
Yes. Nearly every home addition requires permits and must meet local building codes. We handle the entire permit process for you, from engineered plans to city submittals and inspections, so everything stays legal and on schedule.
How long does a home addition take?
We build living room expansions, bigger kitchens, new bathrooms, extra bedrooms and suites, home offices, ADUs, and JADUs, plus smaller bump outs. If it adds usable space to your home, we can design and build it.
What types of home additions do you build?
We build additions for 1 floor houses. We can build an addition for a second story. A popular addition is a second story ADU above the garage.
Is a home addition cheaper than moving?
Often, yes. Once you add up a larger mortgage, agent fees, and the cost of moving, expanding your current home is frequently the more affordable choice, and you get to stay in the neighborhood you already love.
Can I build an ADU on my Fountain Valley property?
Yes. Fountain Valley allows single-family properties to add one ADU up to 1,200 square feet and one Junior ADU up to 500 square feet. Detached ADUs require a minimum 4-foot setback from rear and side property lines. The city must approve compliant ADU applications within 60 days of submittal. We handle the full design, permit submission, and construction of ADUs in Fountain Valley from start to finish.
Do you handle both the design and the construction?
Yes. One team designs and builds your addition from start to finish, including engineering and permits. You get a free 3D design at the start and a single point of contact throughout the whole project.
Is HQ Remodeling licensed to work in Fountain Valley?
Yes. HQ Remodeling & Design Inc holds California General Contractor License #1041842 and is fully licensed, bonded, and insured to perform remodeling work in Fountain Valley and throughout Orange County. We've completed numerous projects across Fountain Valley and are familiar with the city's permit process and building standards.
Do you work in my part of Fountain Valley?
Yes. We plan and build additions across Fountain Valley, including Mile Square, Green Valley, Talbert Village, Valley Village, Stratford, Downtown Village, West Fountain Valley, Courreges Park and Plavan Park. See our Fountain Valley page for local projects.
Keep exploring
Helpful planning guides.
Last updated
Your project starts with a conversation
Let’s plan your Fountain Valley addition.
Tell us a little about your project. We’ll discuss your priorities and the next steps for your home.
- Tell us about your project
A few quick details in the form.
- We call you back
Within 1 hour during business hours, or the next morning if it’s after hours.
- We talk it through
Your goals, scope and budget. From there, we can plan a site visit and a detailed estimate.
Prefer to talk?
(714) 384-7529
Design · Engineering · Permits · Construction
Already have plans? We can work with those, too.