



Costa Mesa · Design to build
Kitchen Remodeling in Costa Mesa, CA
Open layouts, islands, custom cabinets and new counters, designed in 3D before we build. We are minutes away in Huntington Beach, and one team handles design, permits and construction.
Bonded & InsuredLIC #1041842Existing plans welcome
350+ Five-Star Reviews
800+ completed projects. 404 reviews across Yelp, Google, Houzz and BBB.
Your local kitchen team
A kitchen that fits your Costa Mesa home.
Many Costa Mesa homes still have the closed kitchen they were built with: tight counters, dark cabinets and a wall between the cook and everyone else. A remodel usually starts with a simple wish list: more light, more storage, an island and a layout that opens to the living space. We turn that list into a 3D design you can see before any work begins.
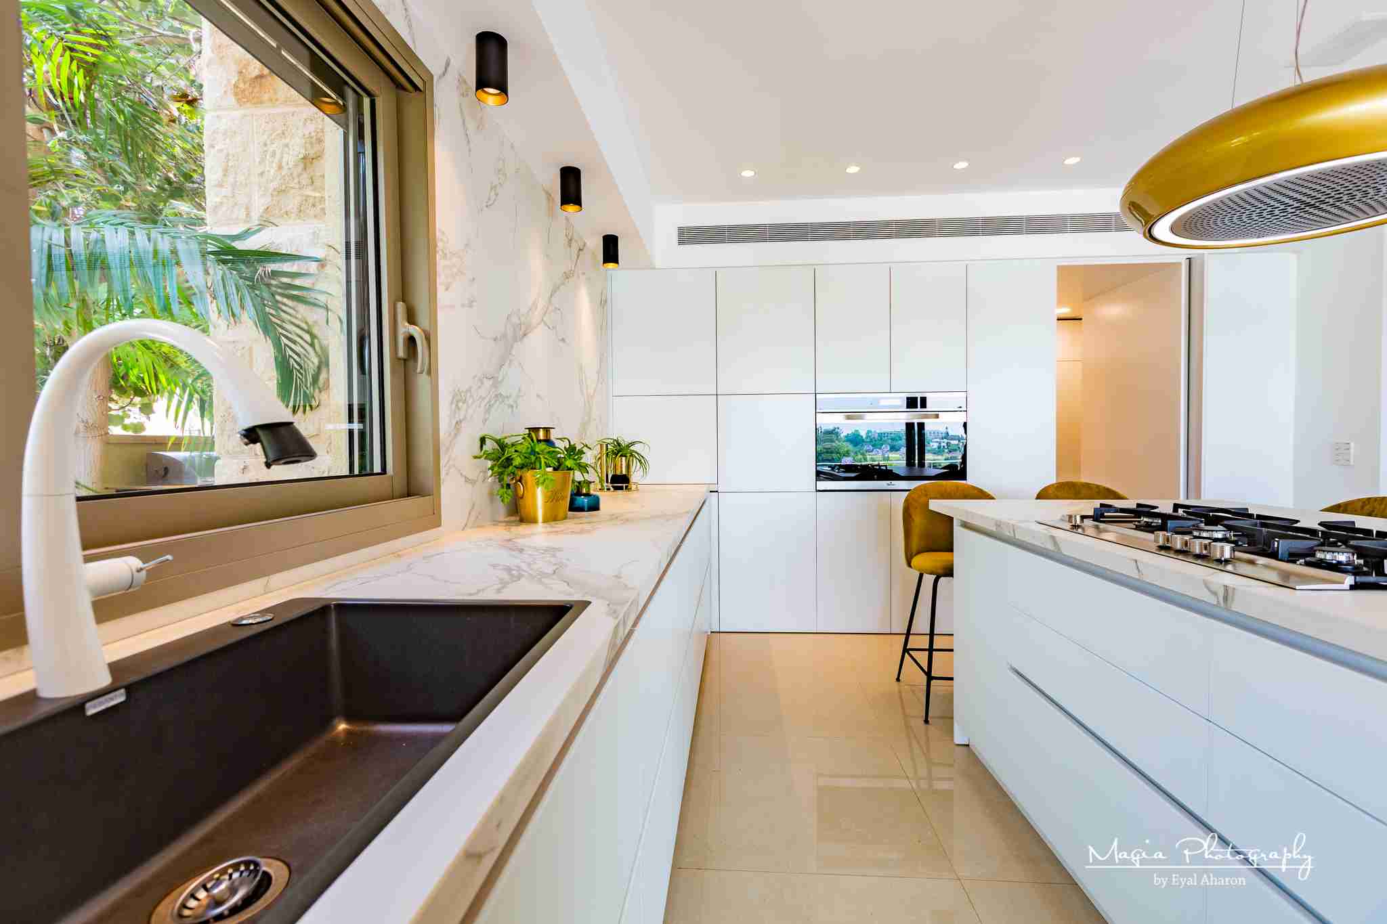
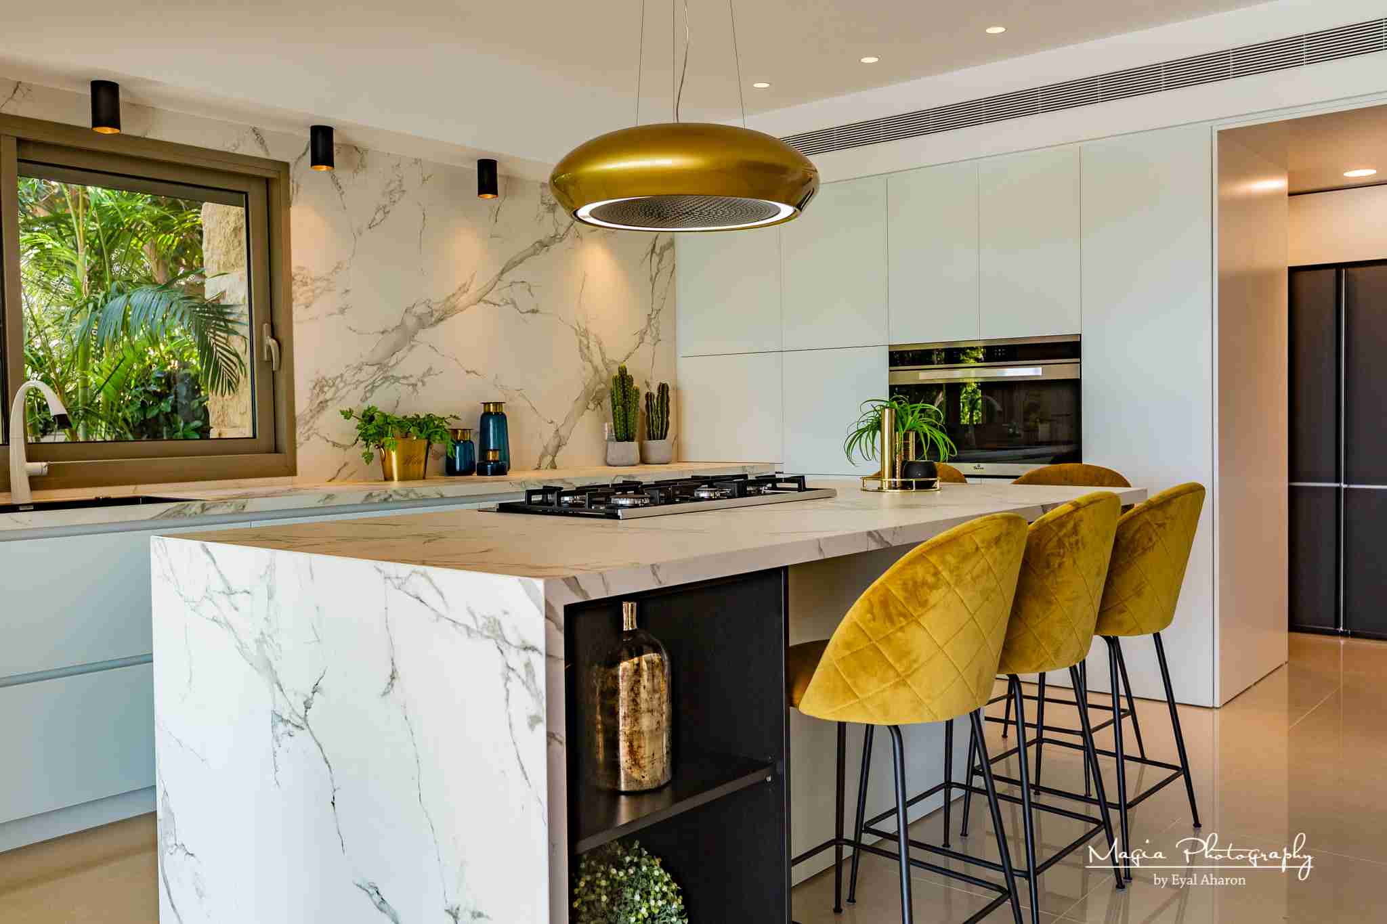
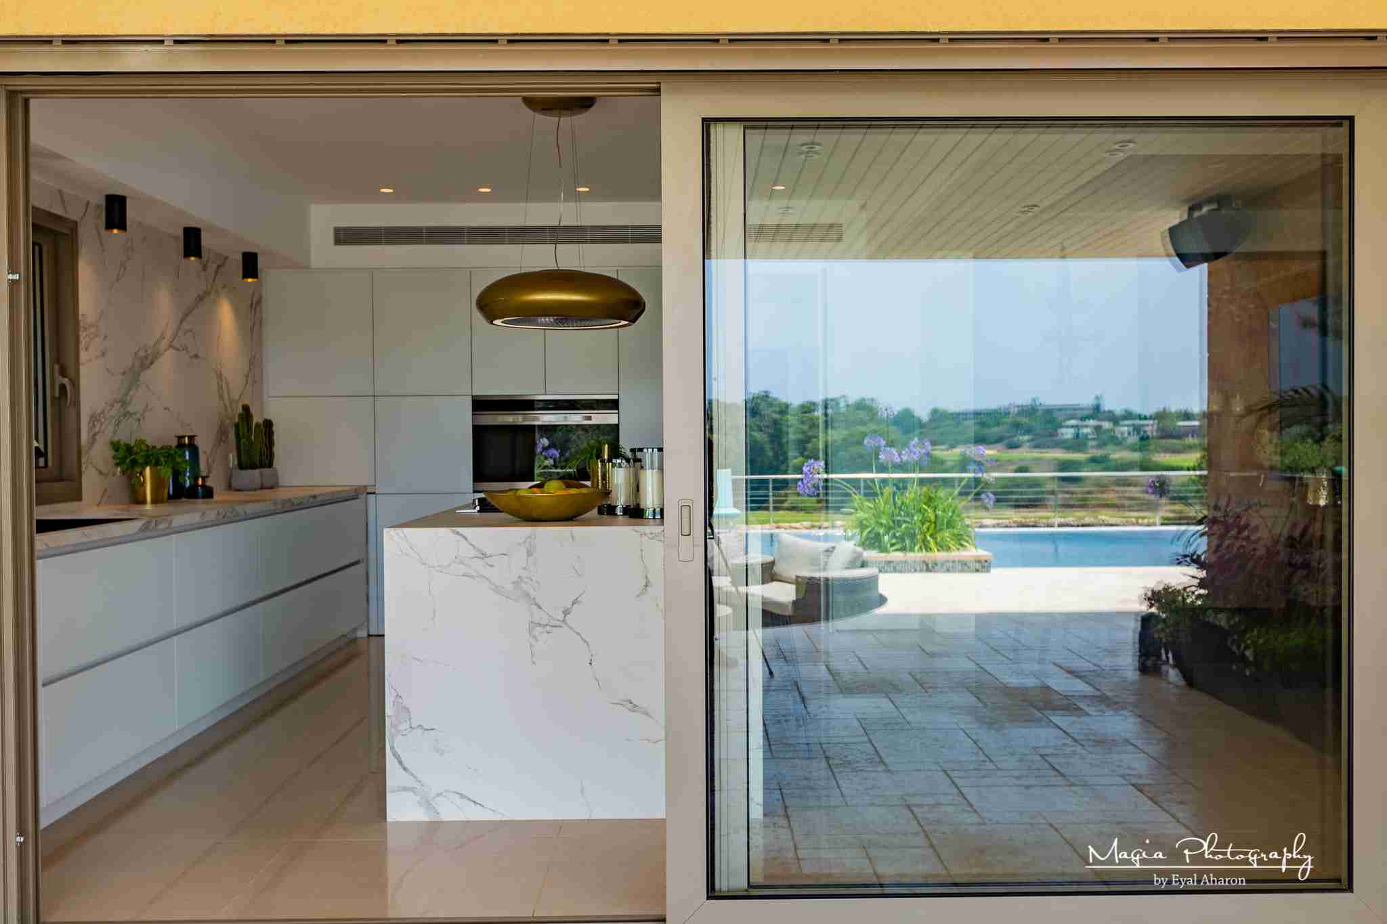
Next door in Newport Beach, we remodeled a <a href="/kitchen-with-a-view-newport-beach/">kitchen with a view</a> around a marble island and wide glass doors. HQ Remodeling & Design is based at 17011 Beach Blvd in Huntington Beach, and one team handles the design, the city permit and the construction.
Suggested kitchen designs · Costa Mesa neighborhoods
A kitchen design for every part of Costa Mesa.
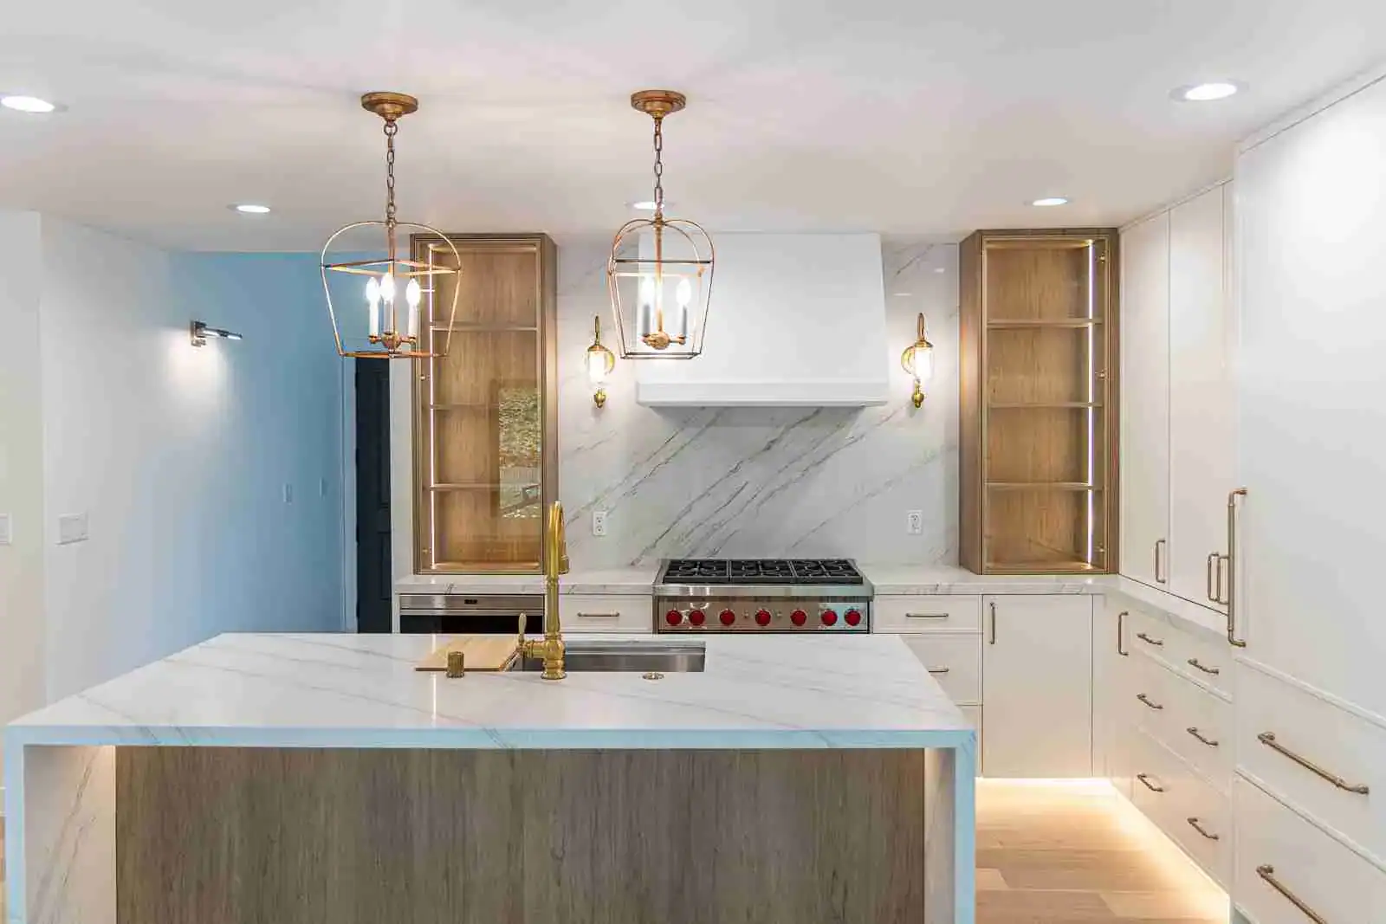
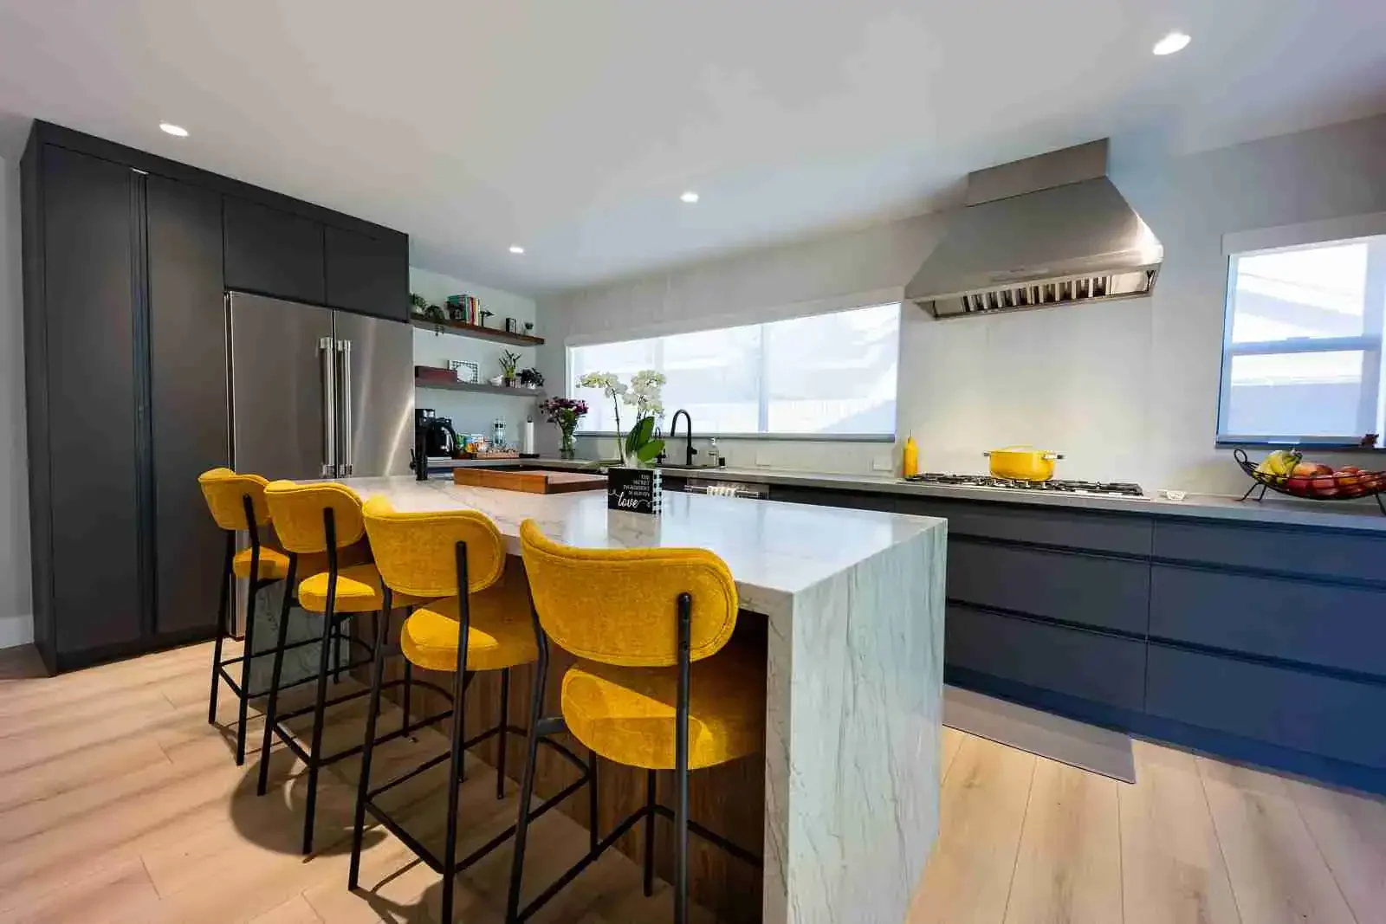
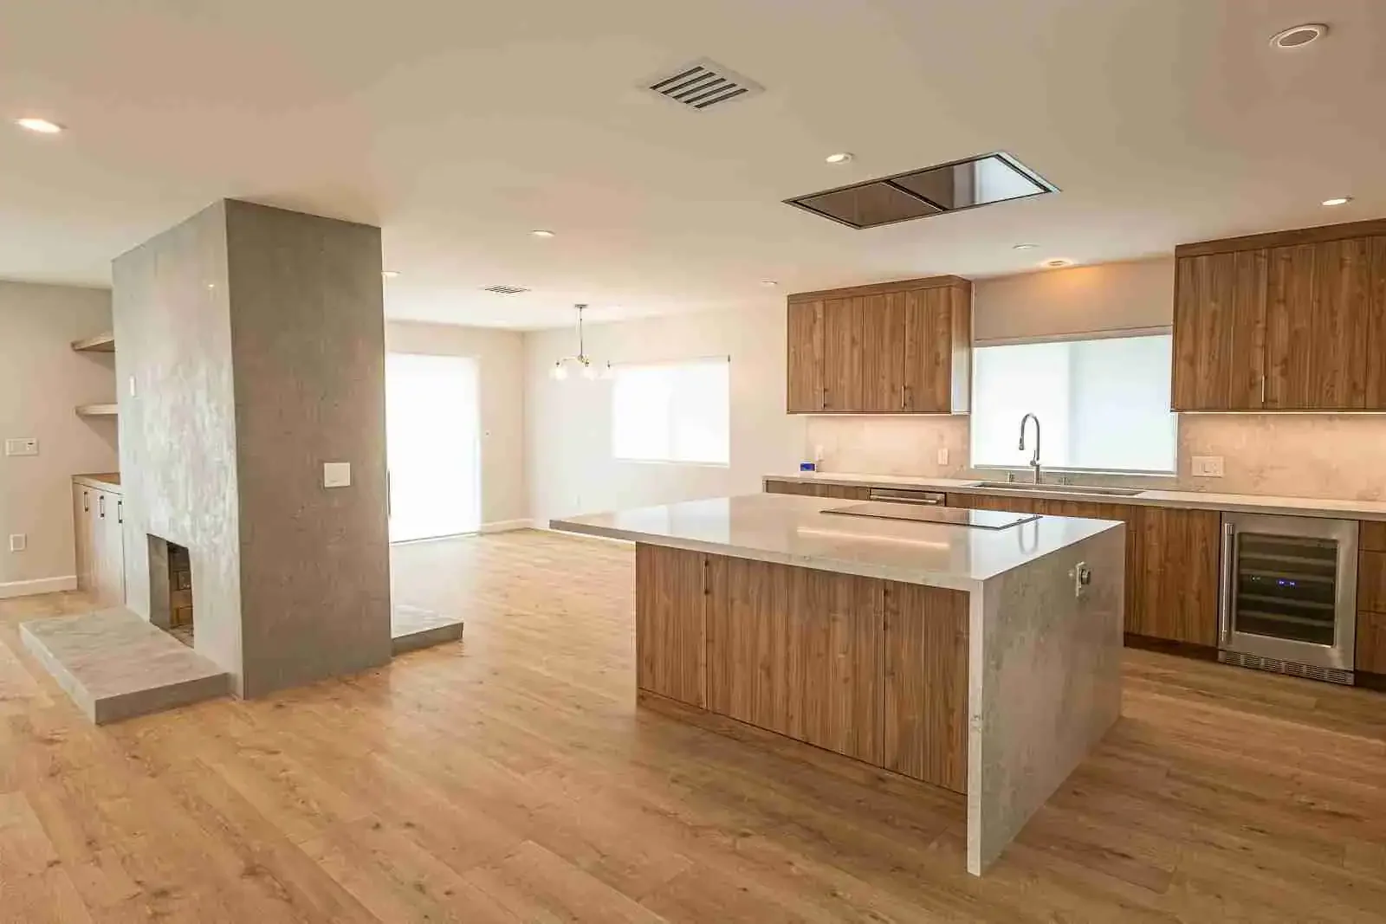
Nine looks we suggest for homes from College Park to South Coast Metro. Each photo is a real kitchen HQ remodeled in next-door Newport Beach, in Huntington Beach, Fountain Valley and Garden Grove, or in Rancho Palos Verdes and Sylmar. Tap any photo to see it larger.
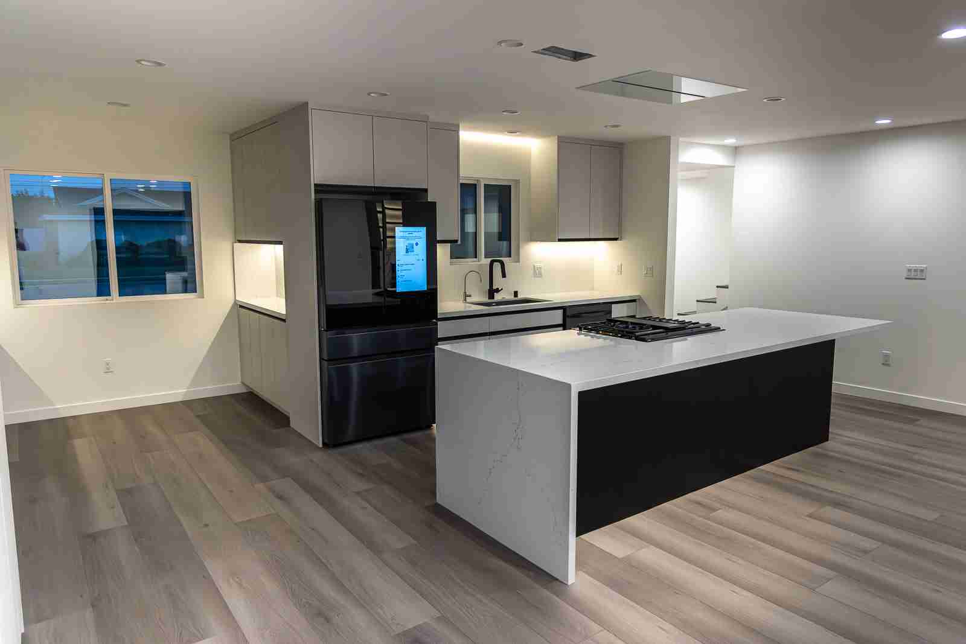
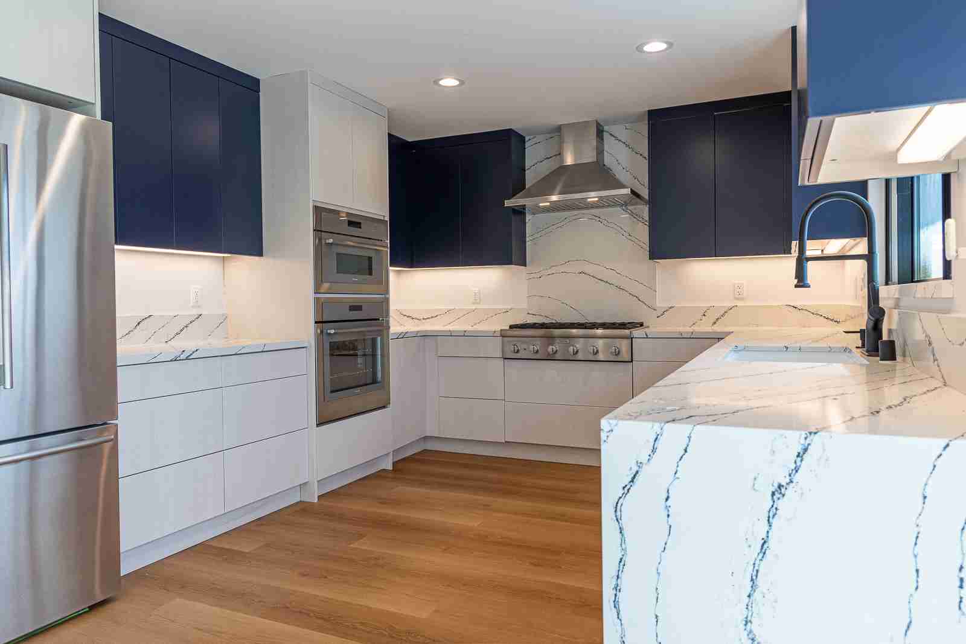
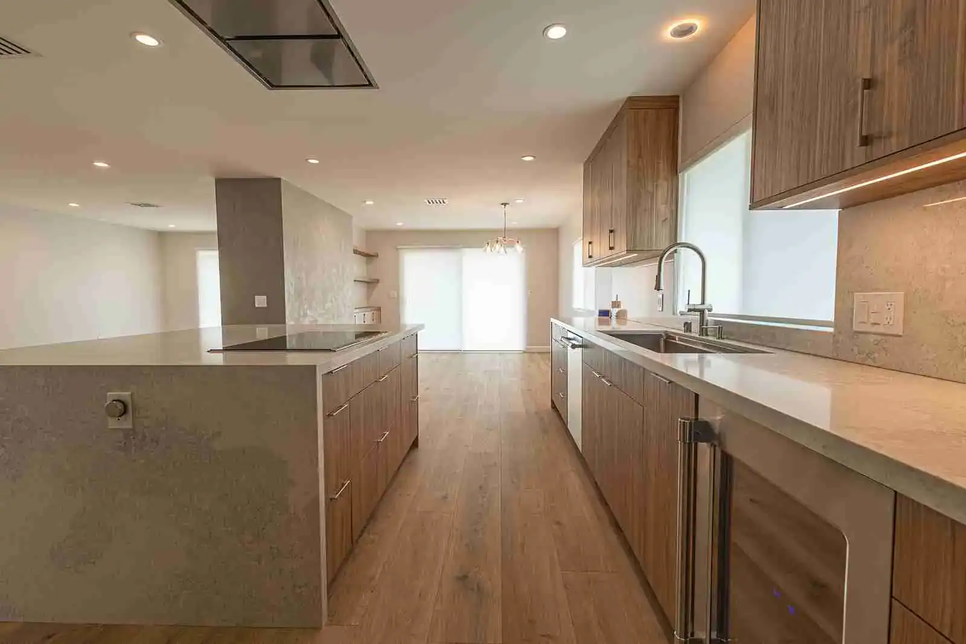
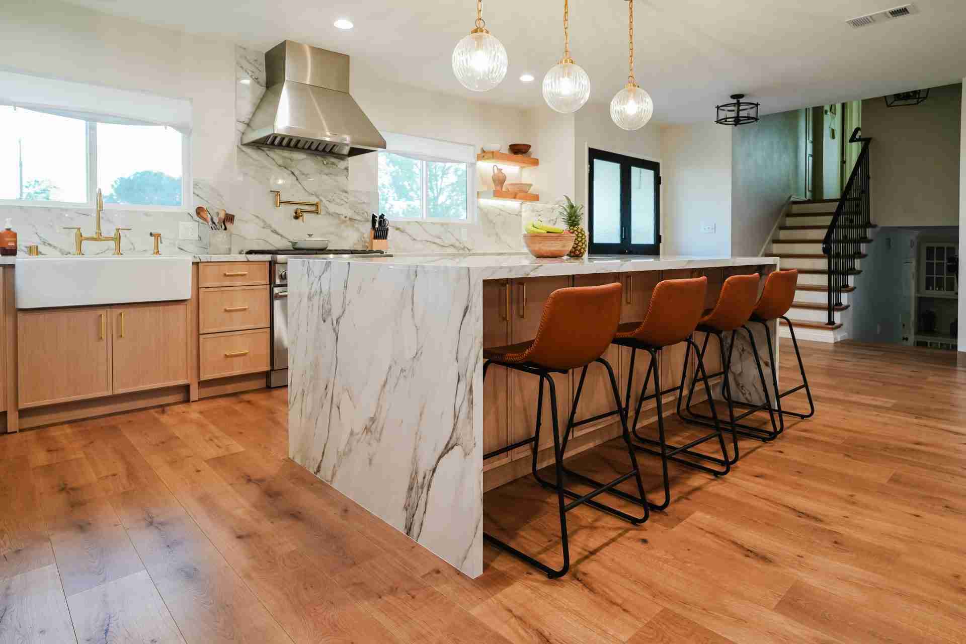
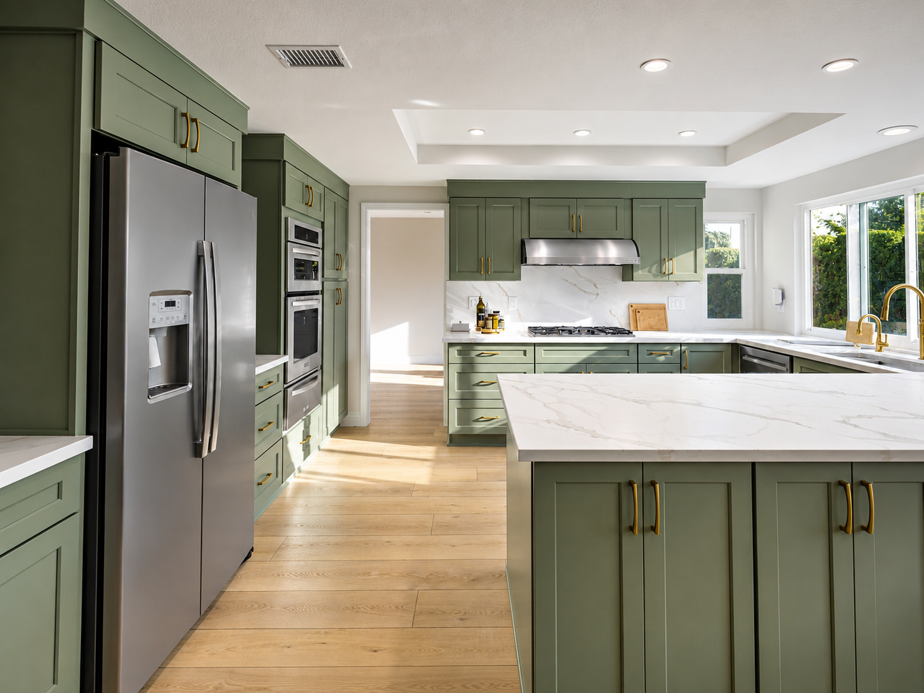
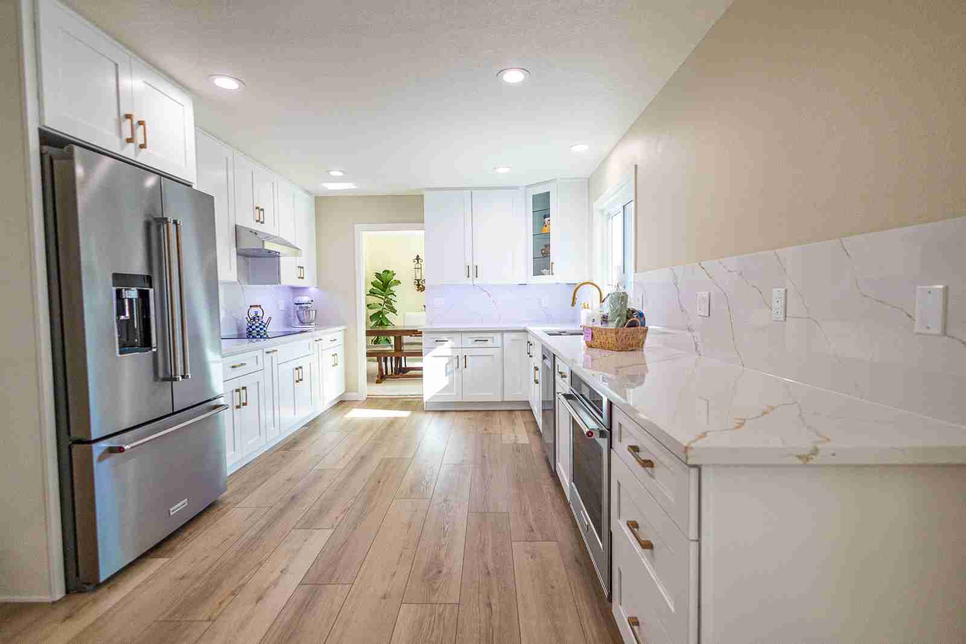
Like one of these looks?
Every HQ kitchen comes with a free 3D design of your own room, so you see it before we build.
Kitchen services in Costa Mesa
Everything your kitchen remodel needs.
From a refresh to a full open-concept remodel, one local team handles every part.
Layout & design
- Free 3D Kitchen Design
- Open-Concept Layouts
- Removing & Moving Walls
- Kitchen Islands
- Walk-in Pantries
Cabinets & surfaces
- Custom & Prefab Cabinets
- Quartz & Marble Counters
- Full-Height Backsplashes
- Flooring
- Lighting & Electrical
Build & permits
- Plumbing & Gas Lines
- Appliance Installation
- Engineering
- Costa Mesa Permits Handled
- Discounts on Finish Materials
Before & after
Kitchens, before and after.
Real HQ kitchens in Rancho Palos Verdes and Fountain Valley. Drag the gold handle to compare; camera angles may differ.
Explore all before & afters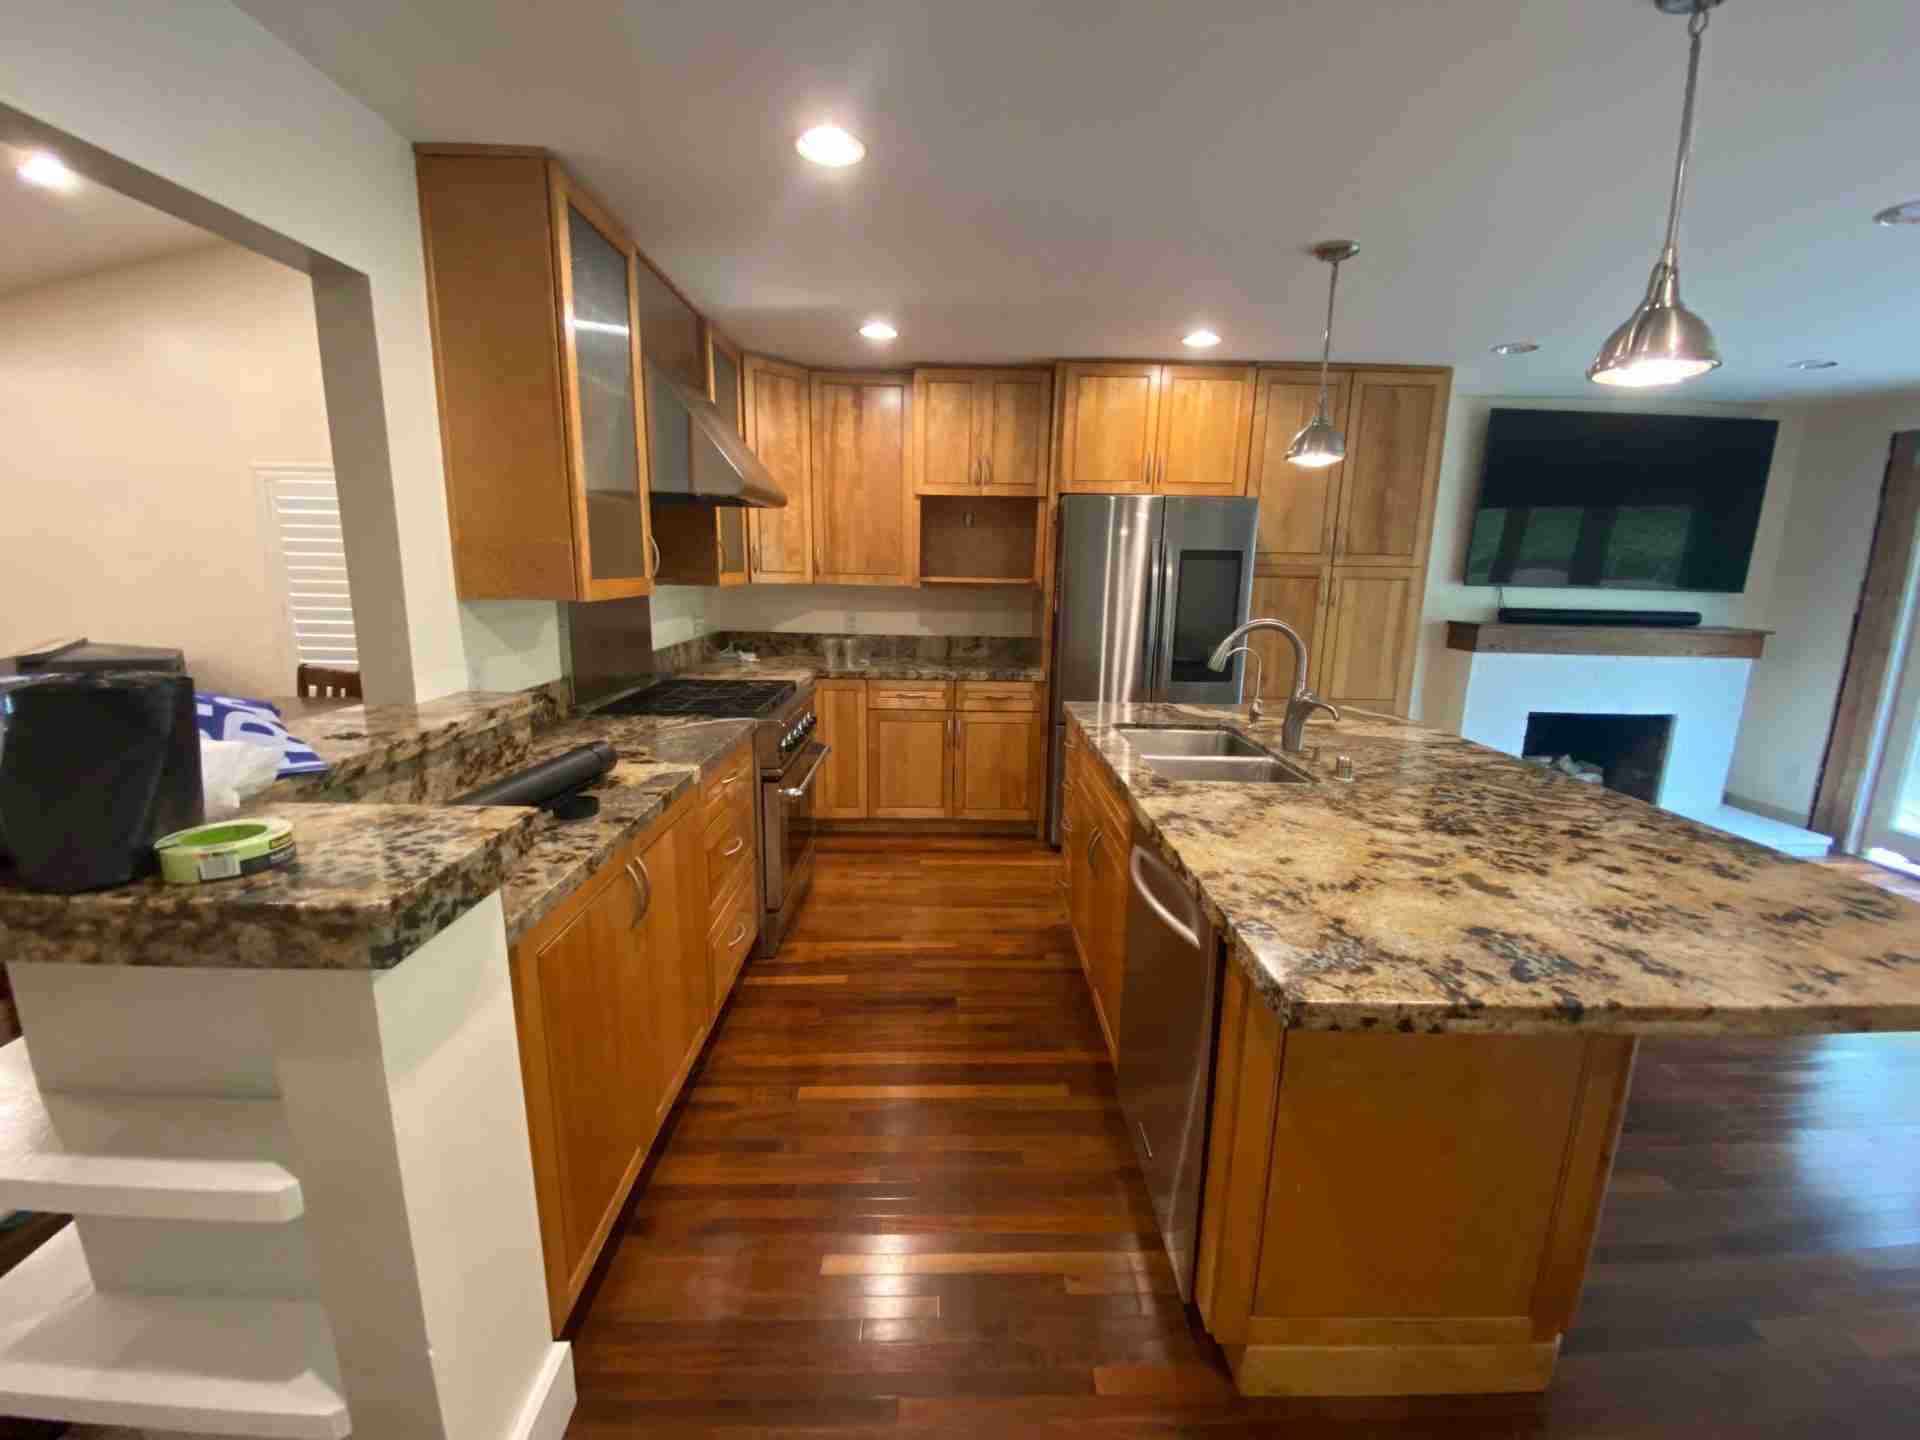
 BeforeAfterDrag to compare
Full Interior Remodel in Rancho Palos Verdes, CA
Explore this project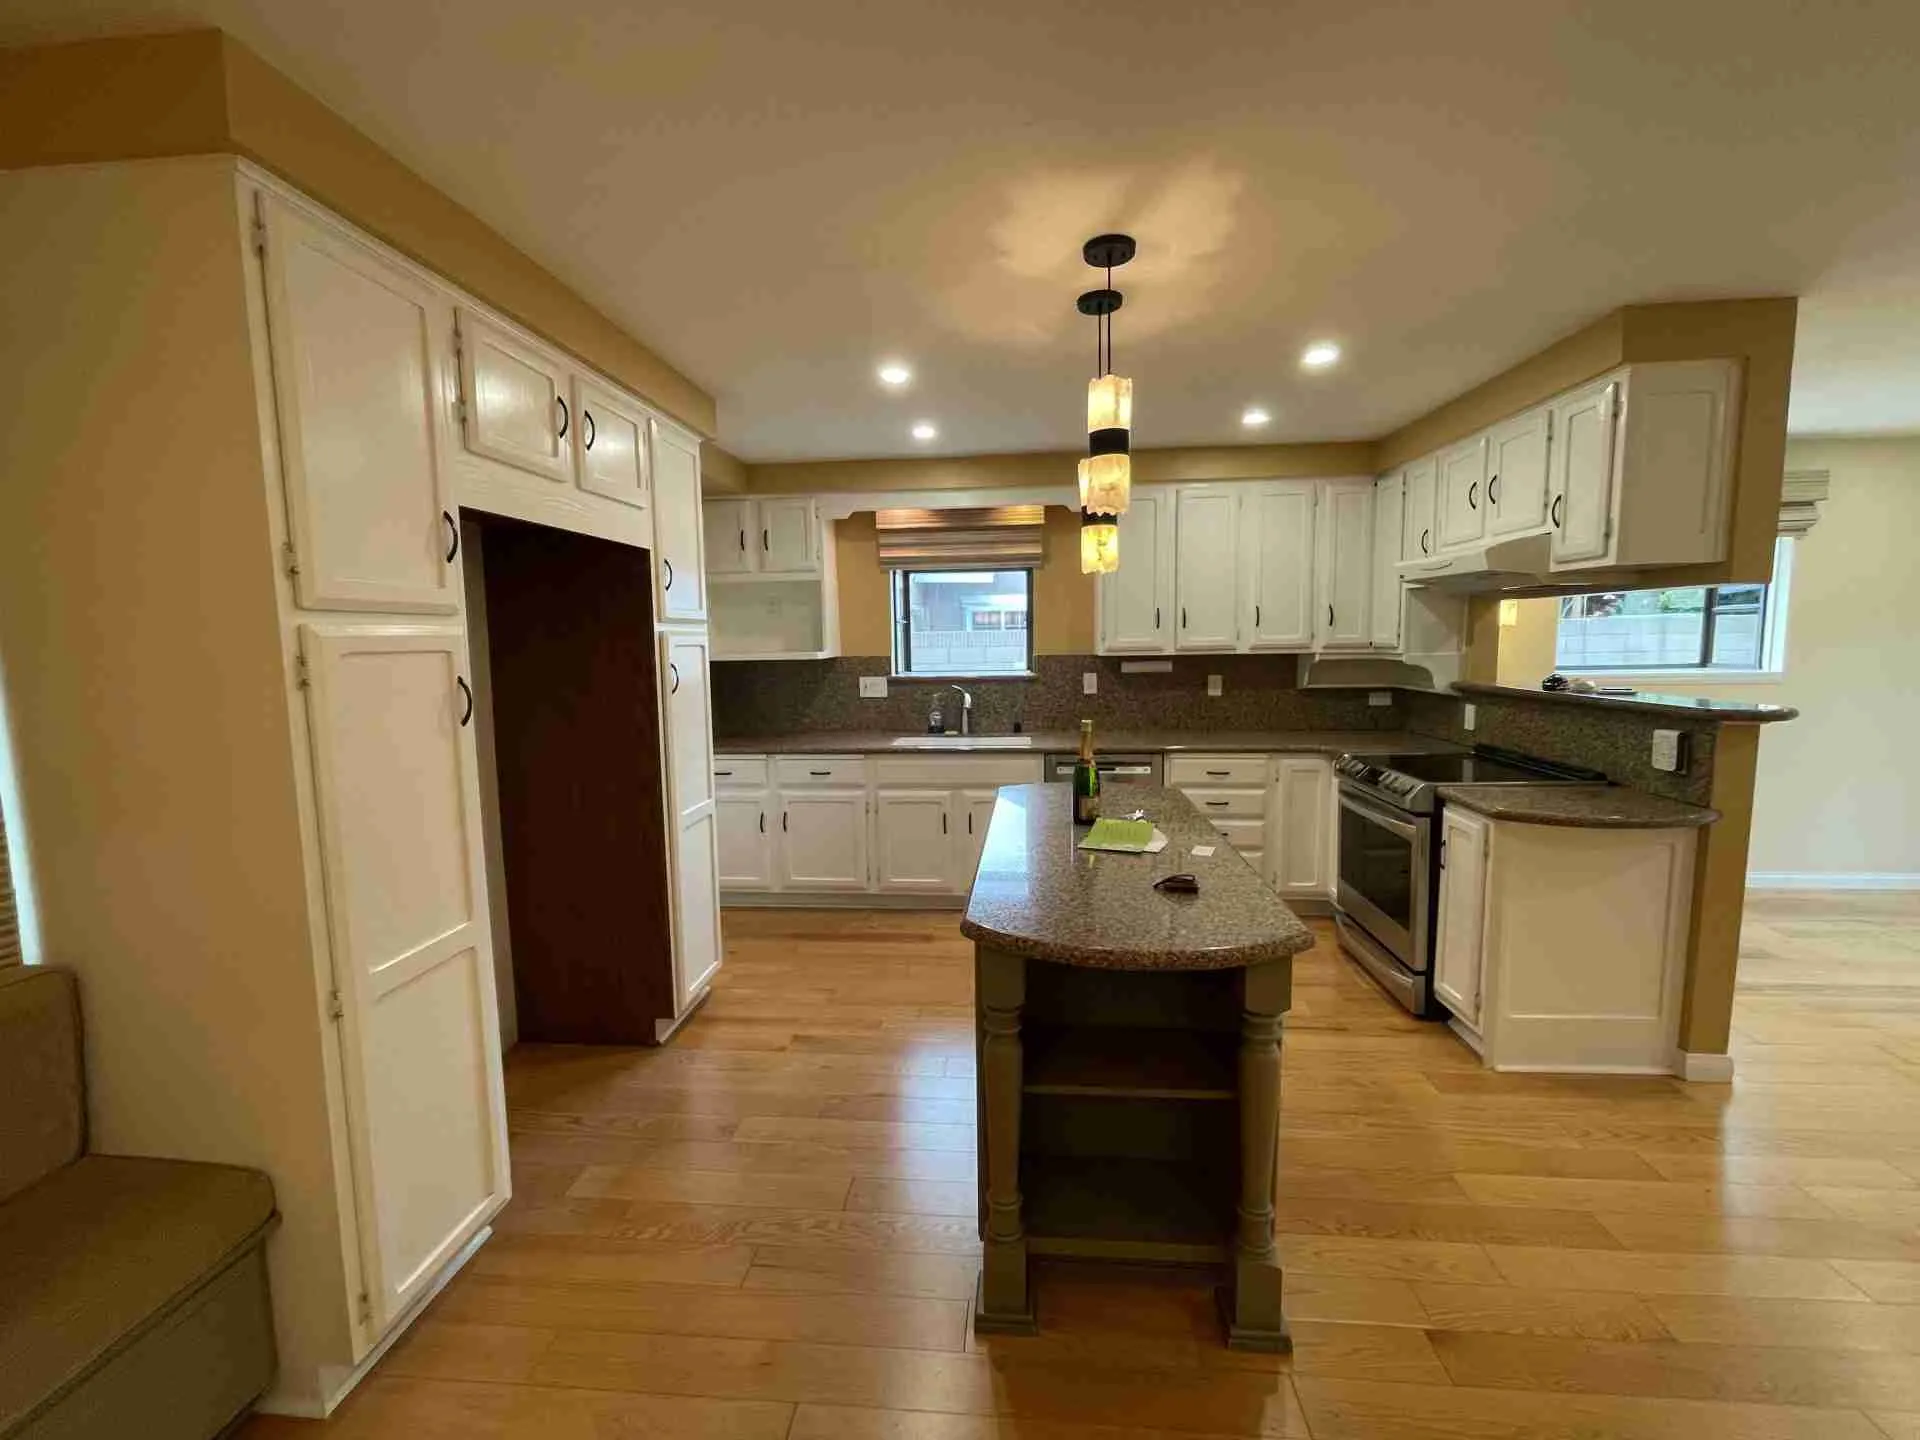
 BeforeAfterDrag to compare
Open Concept Kitchen in Fountain Valley, CA
Explore this project1 / 2
One team to guide the whole project
From the first sketch
to your finished kitchen.
Design your kitchen
We discuss how you cook, gather and use the space, then develop the layout and 3D design.
Plan the details
Choose cabinets, surfaces and finishes, and review the scope and written estimate.
Engineering & permits
We coordinate the plans, engineering and permit process required for your project.
Build & finish
Our team manages construction, communicates progress and walks through the finished kitchen with you.
Design · Engineering · Permits · Construction
We can also build from your existing plans.
Meet the homeowners
Hear about the experience.
Homeowner stories and reviews about kitchen and home remodeling with HQ.
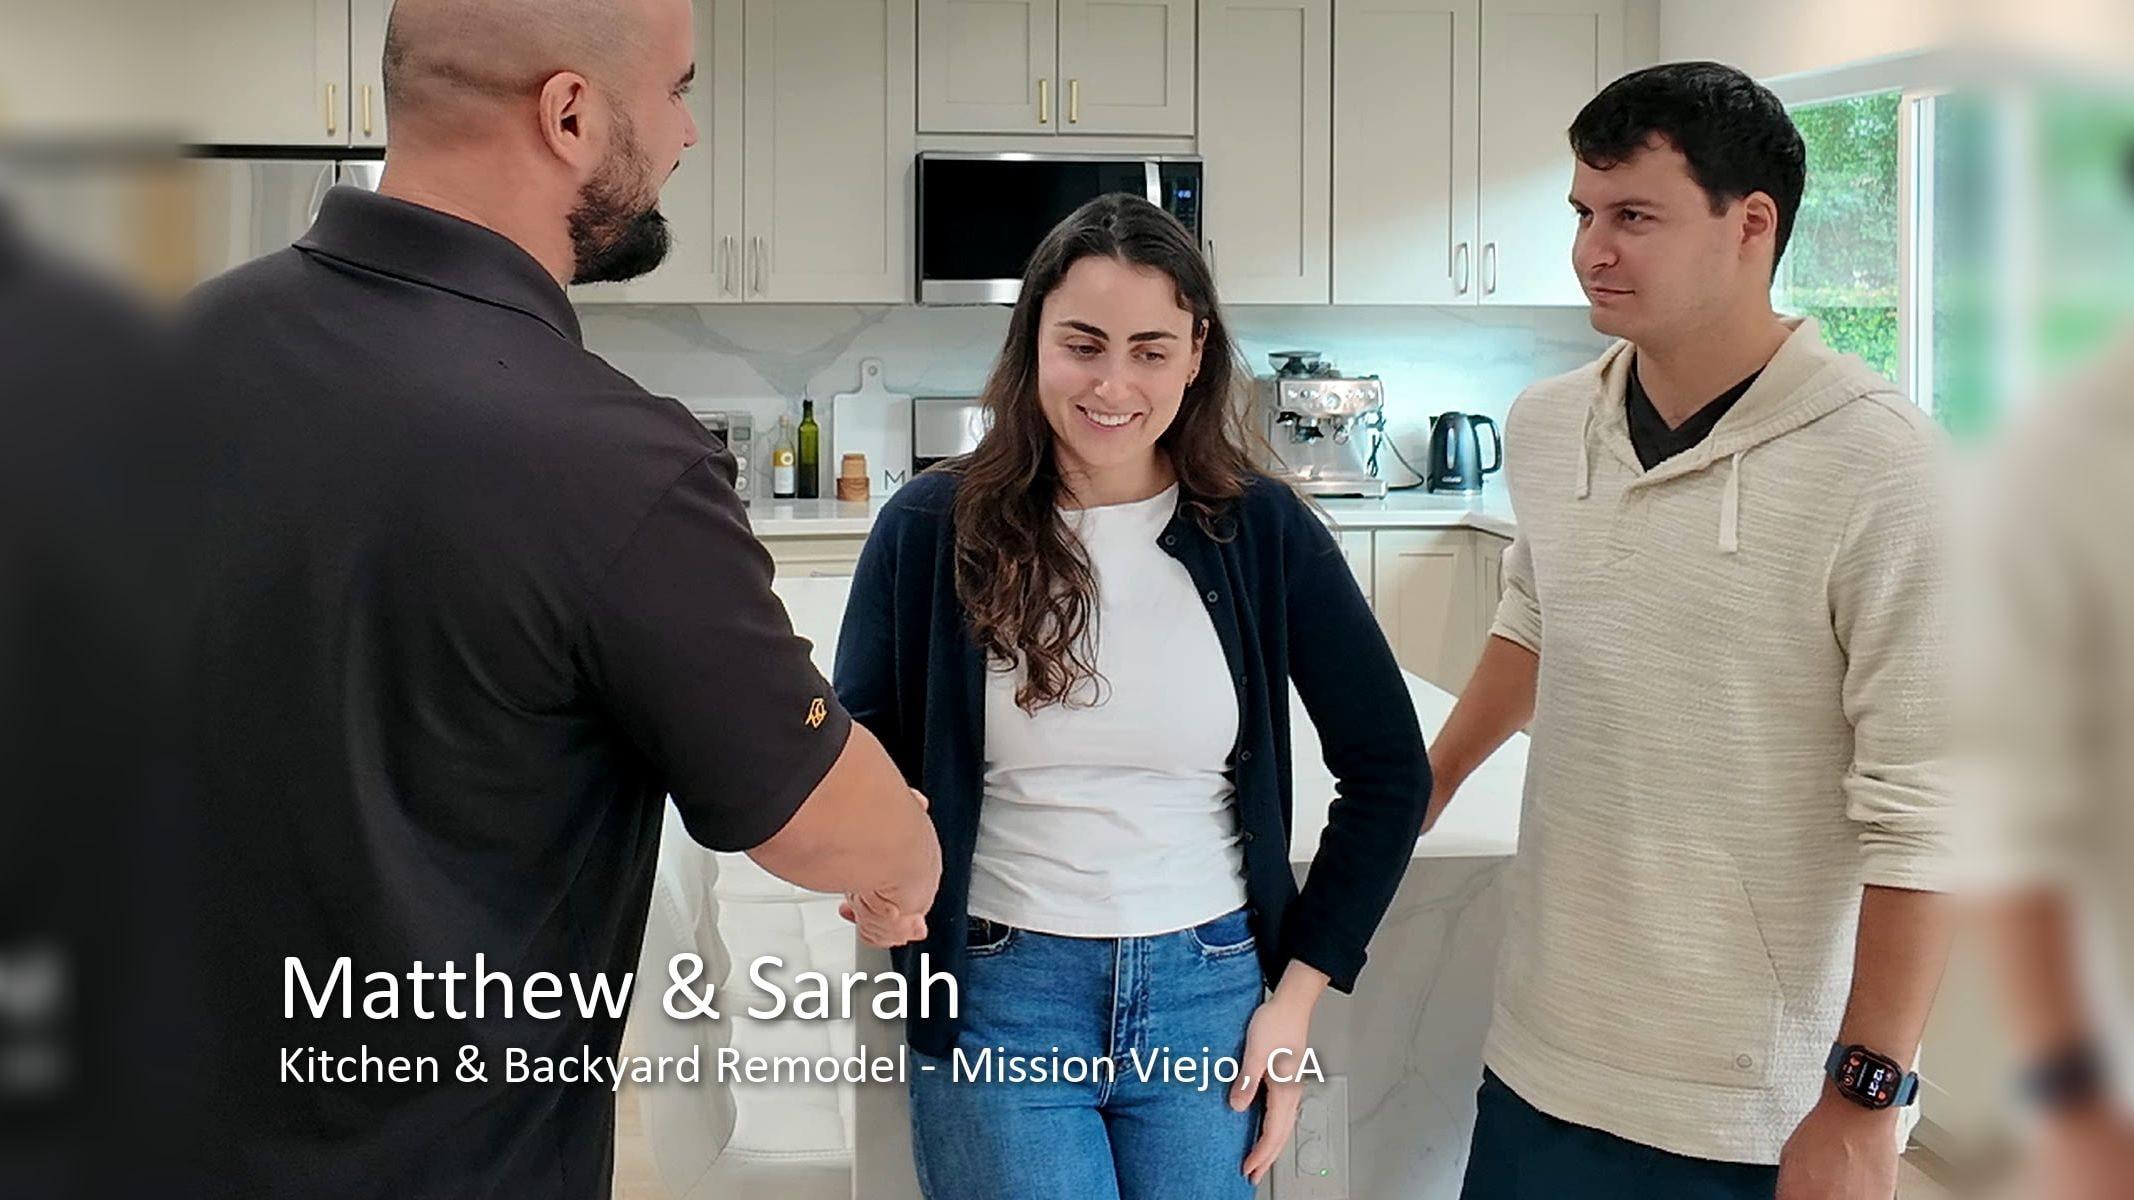 Watch video
Homeowner story
Matthew & Sarah’s kitchen and backyard remodel
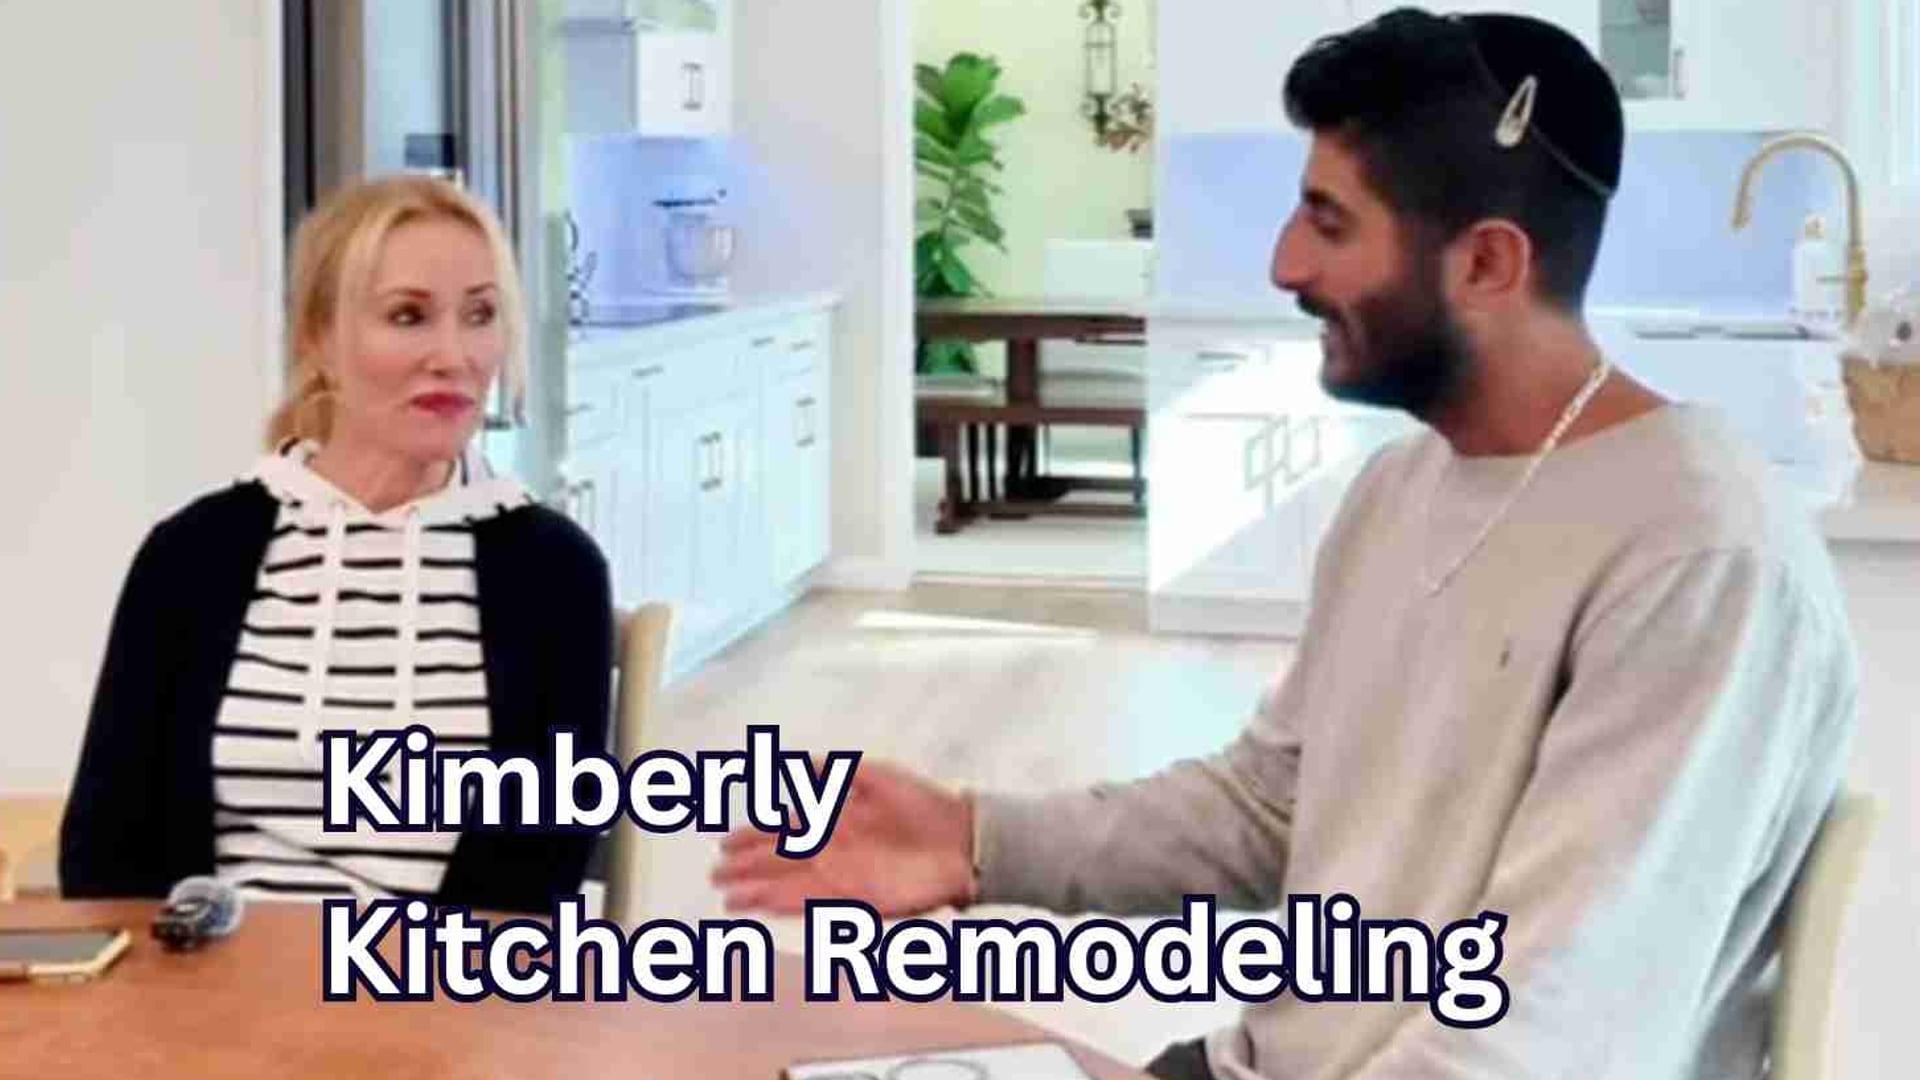 Watch video
Homeowner story
Kimberly’s kitchen project
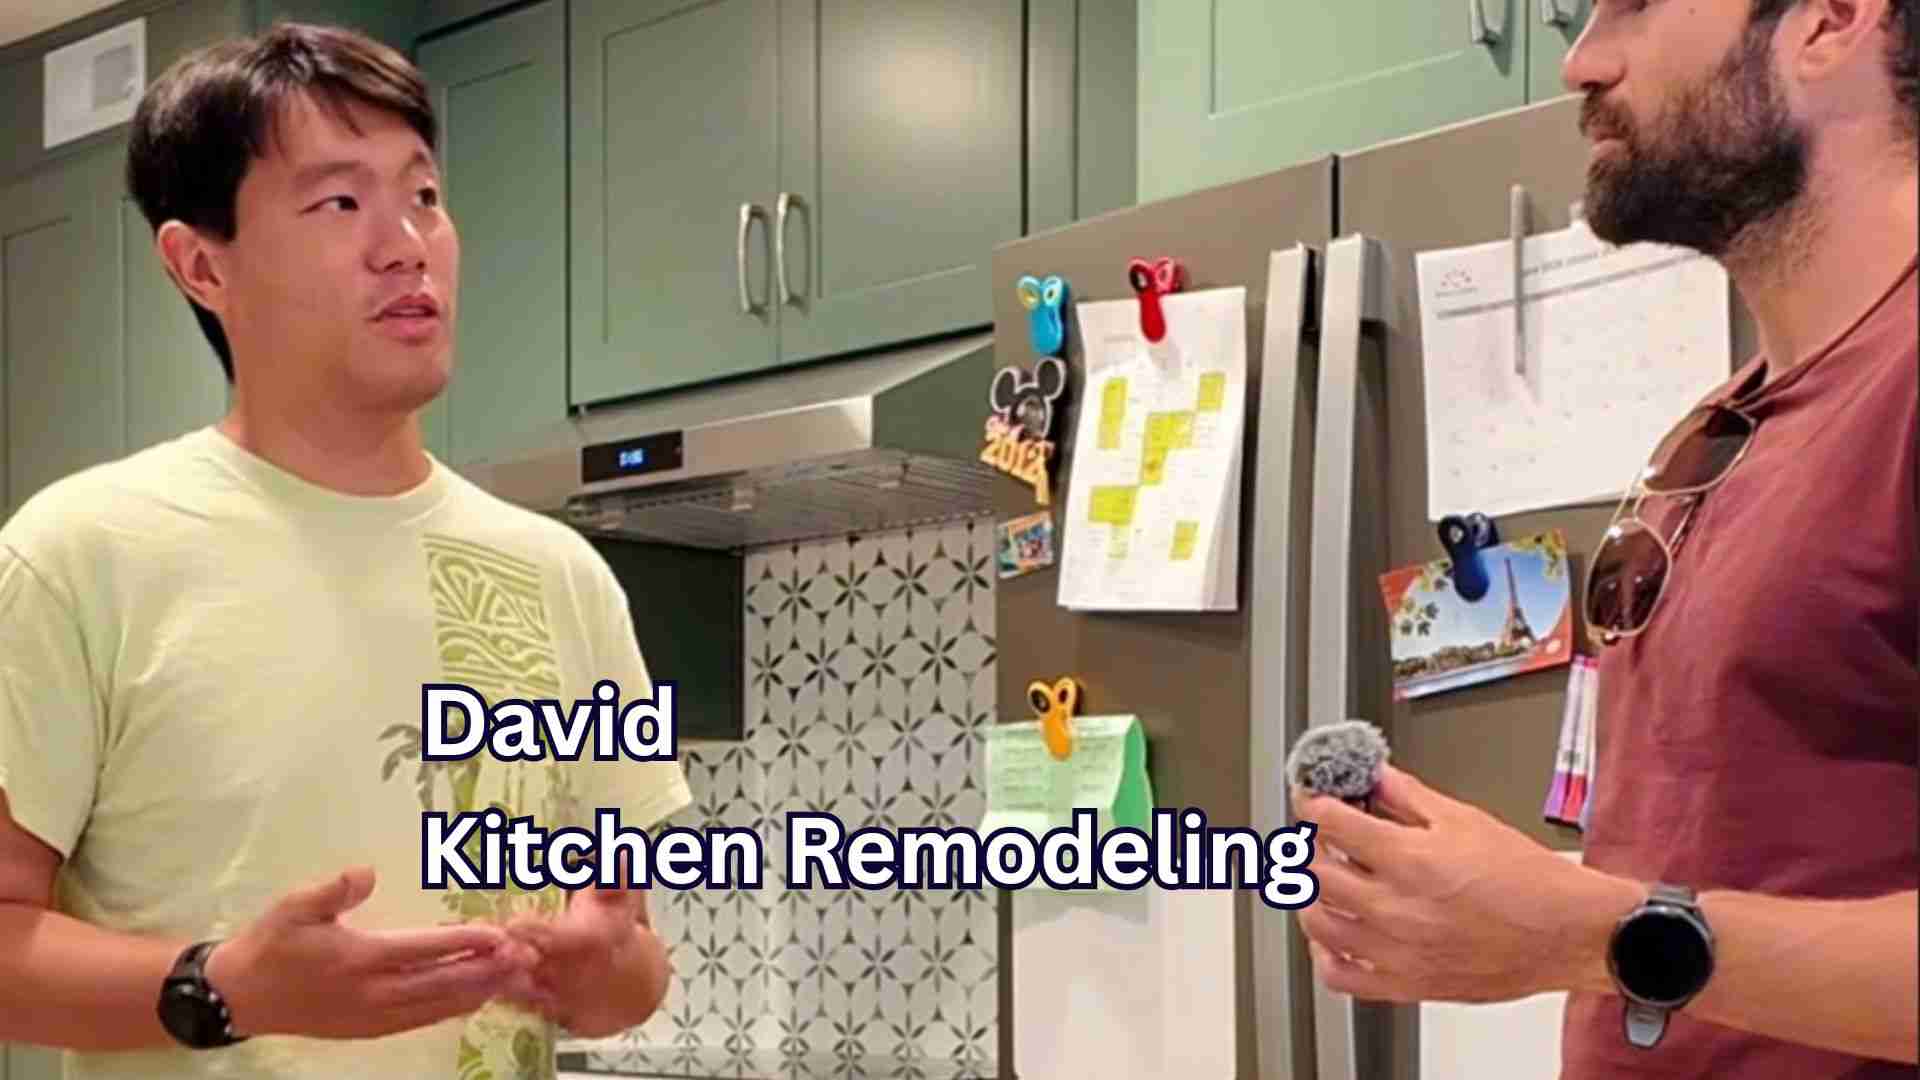 Watch video
Homeowner story
David’s remodeling experience
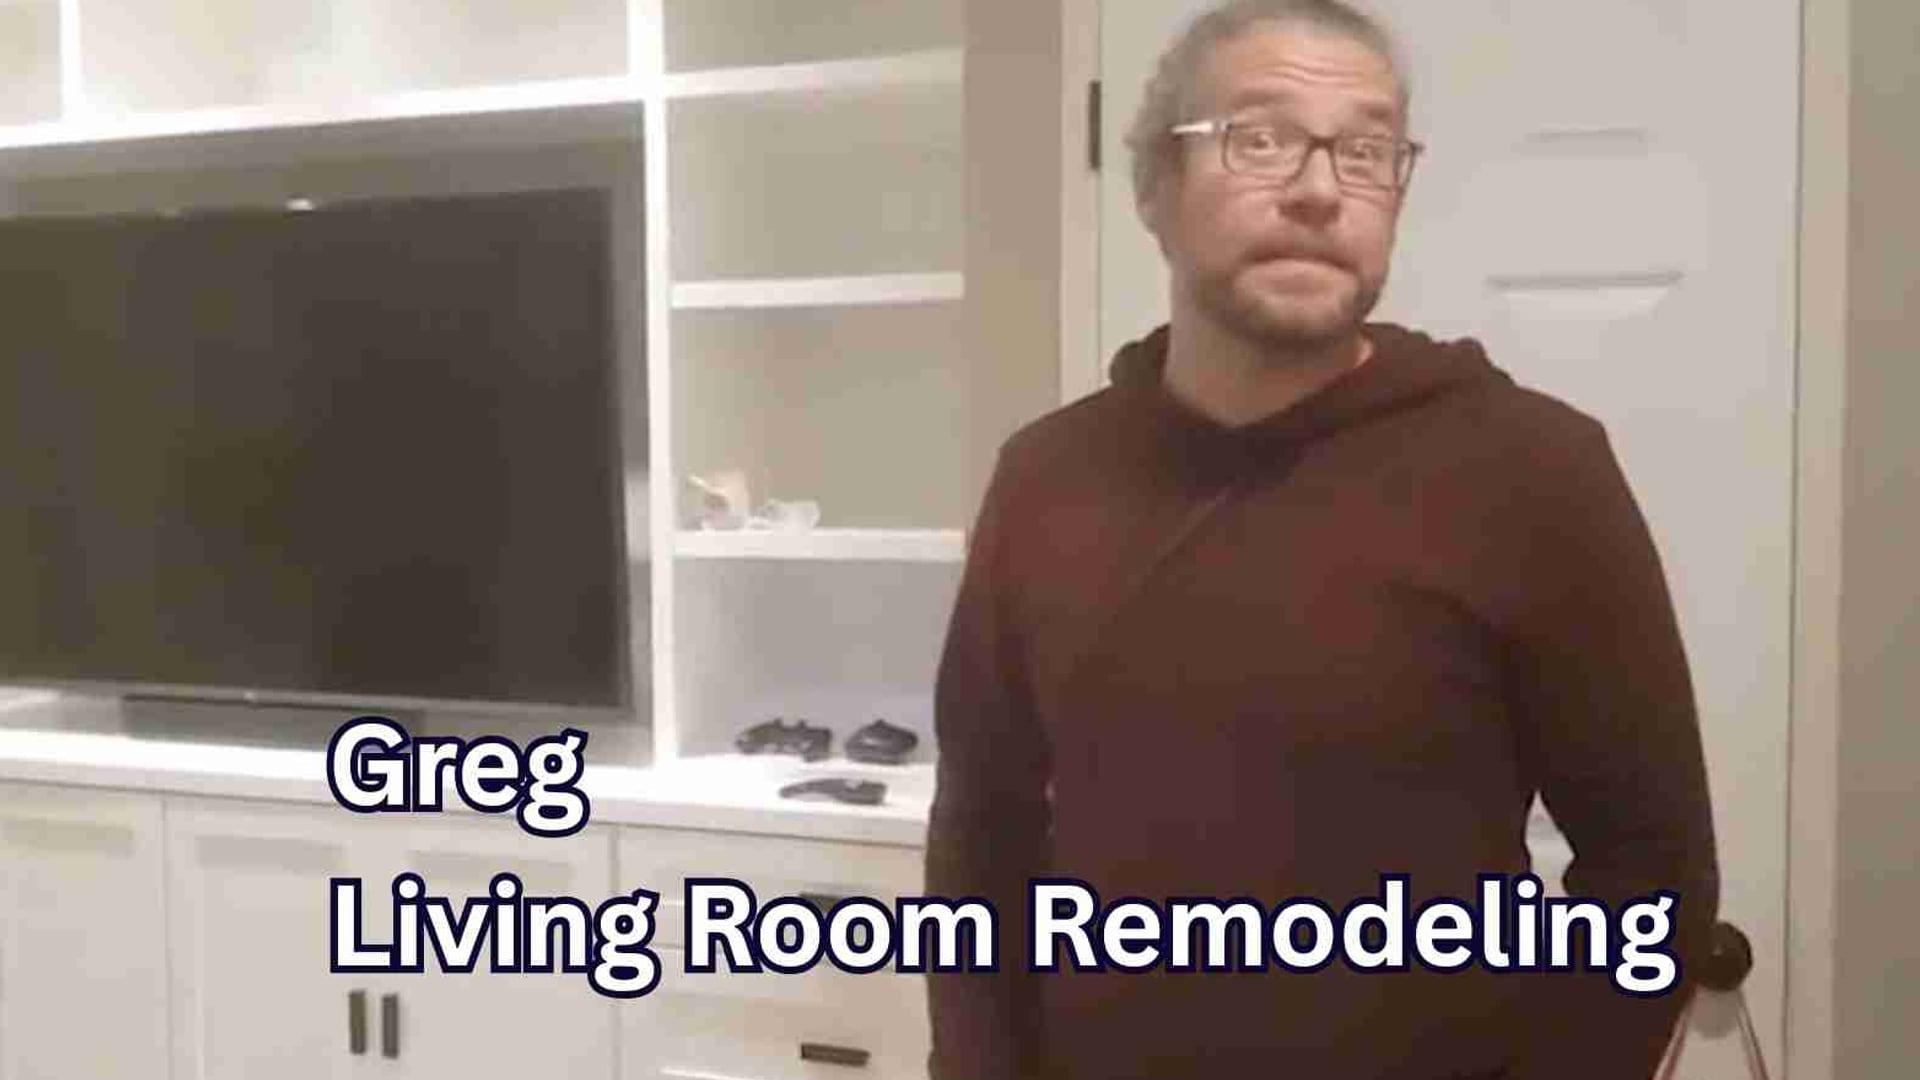 Watch video
Greg’s living room remodel
See more testimonials
More homeowner experiences from HQ projects across Orange County and surrounding areas.
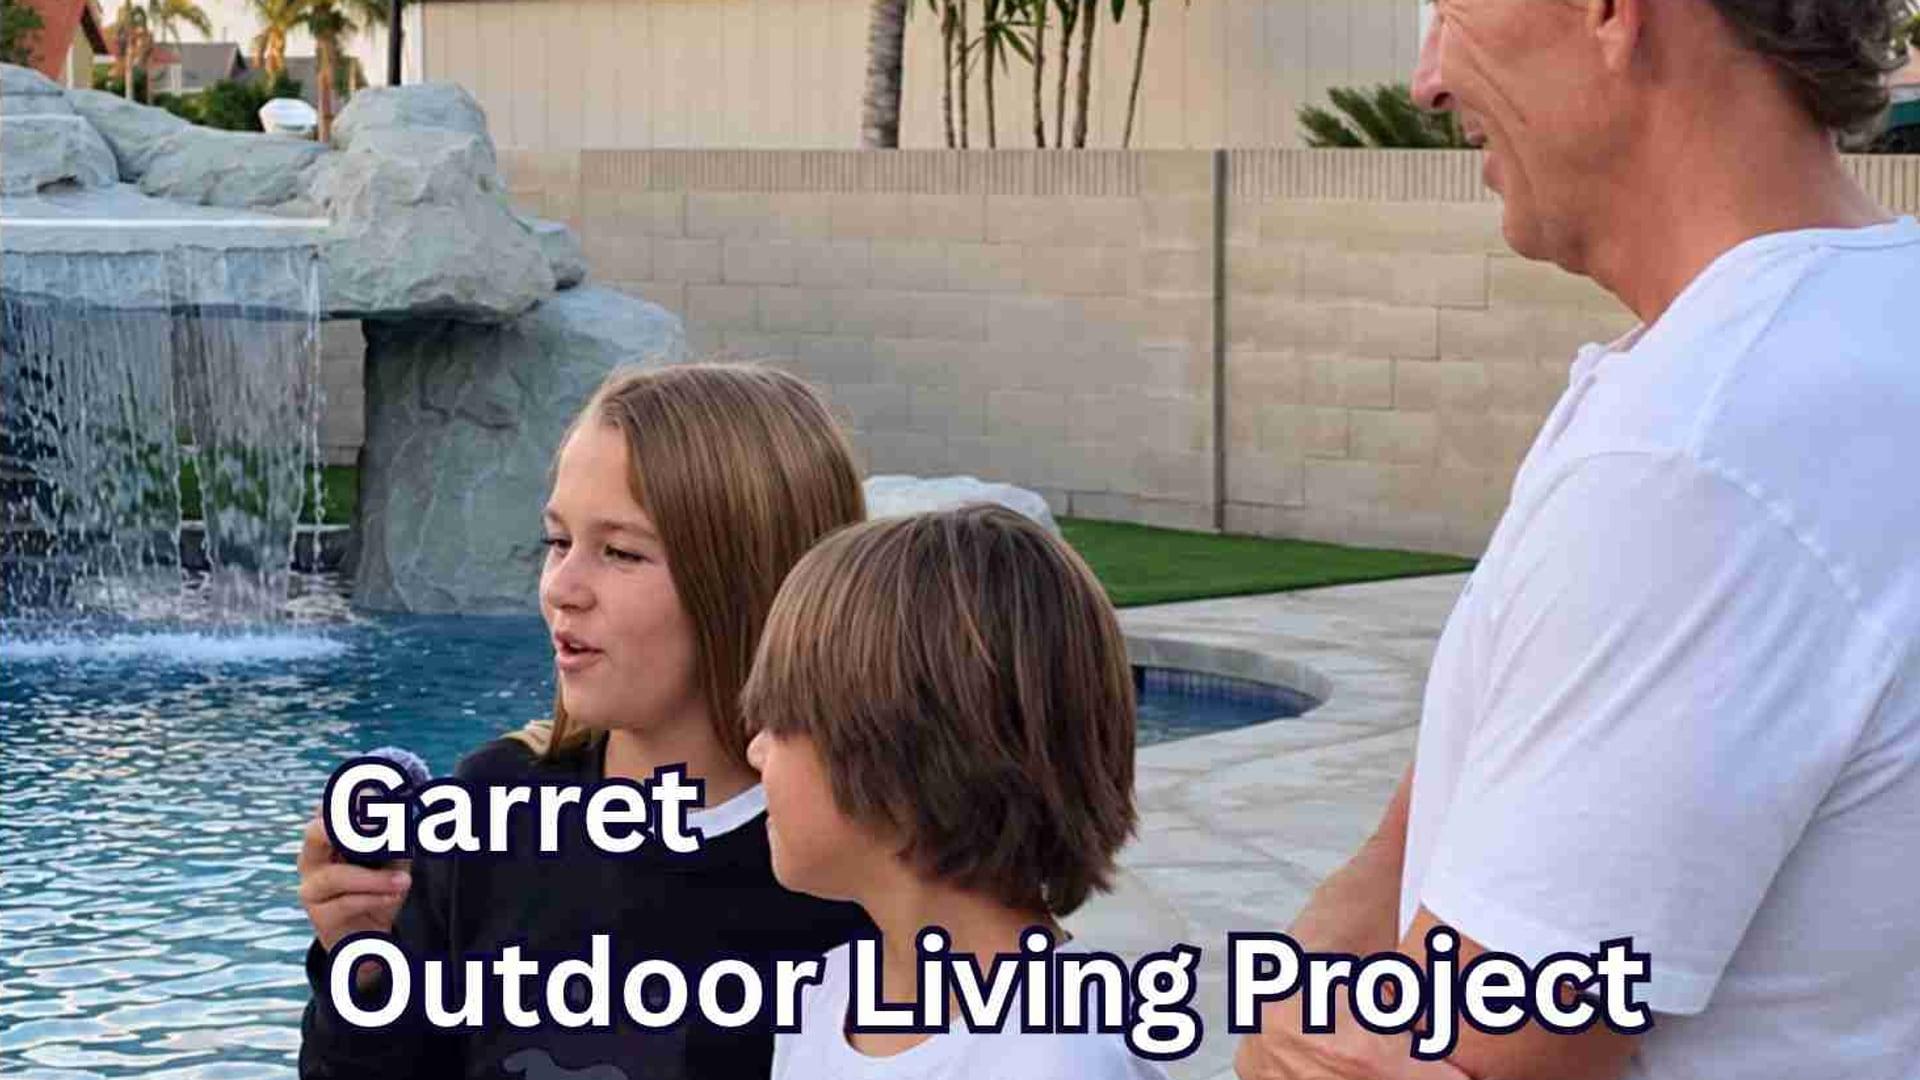 Watch video
Garret’s outdoor living project
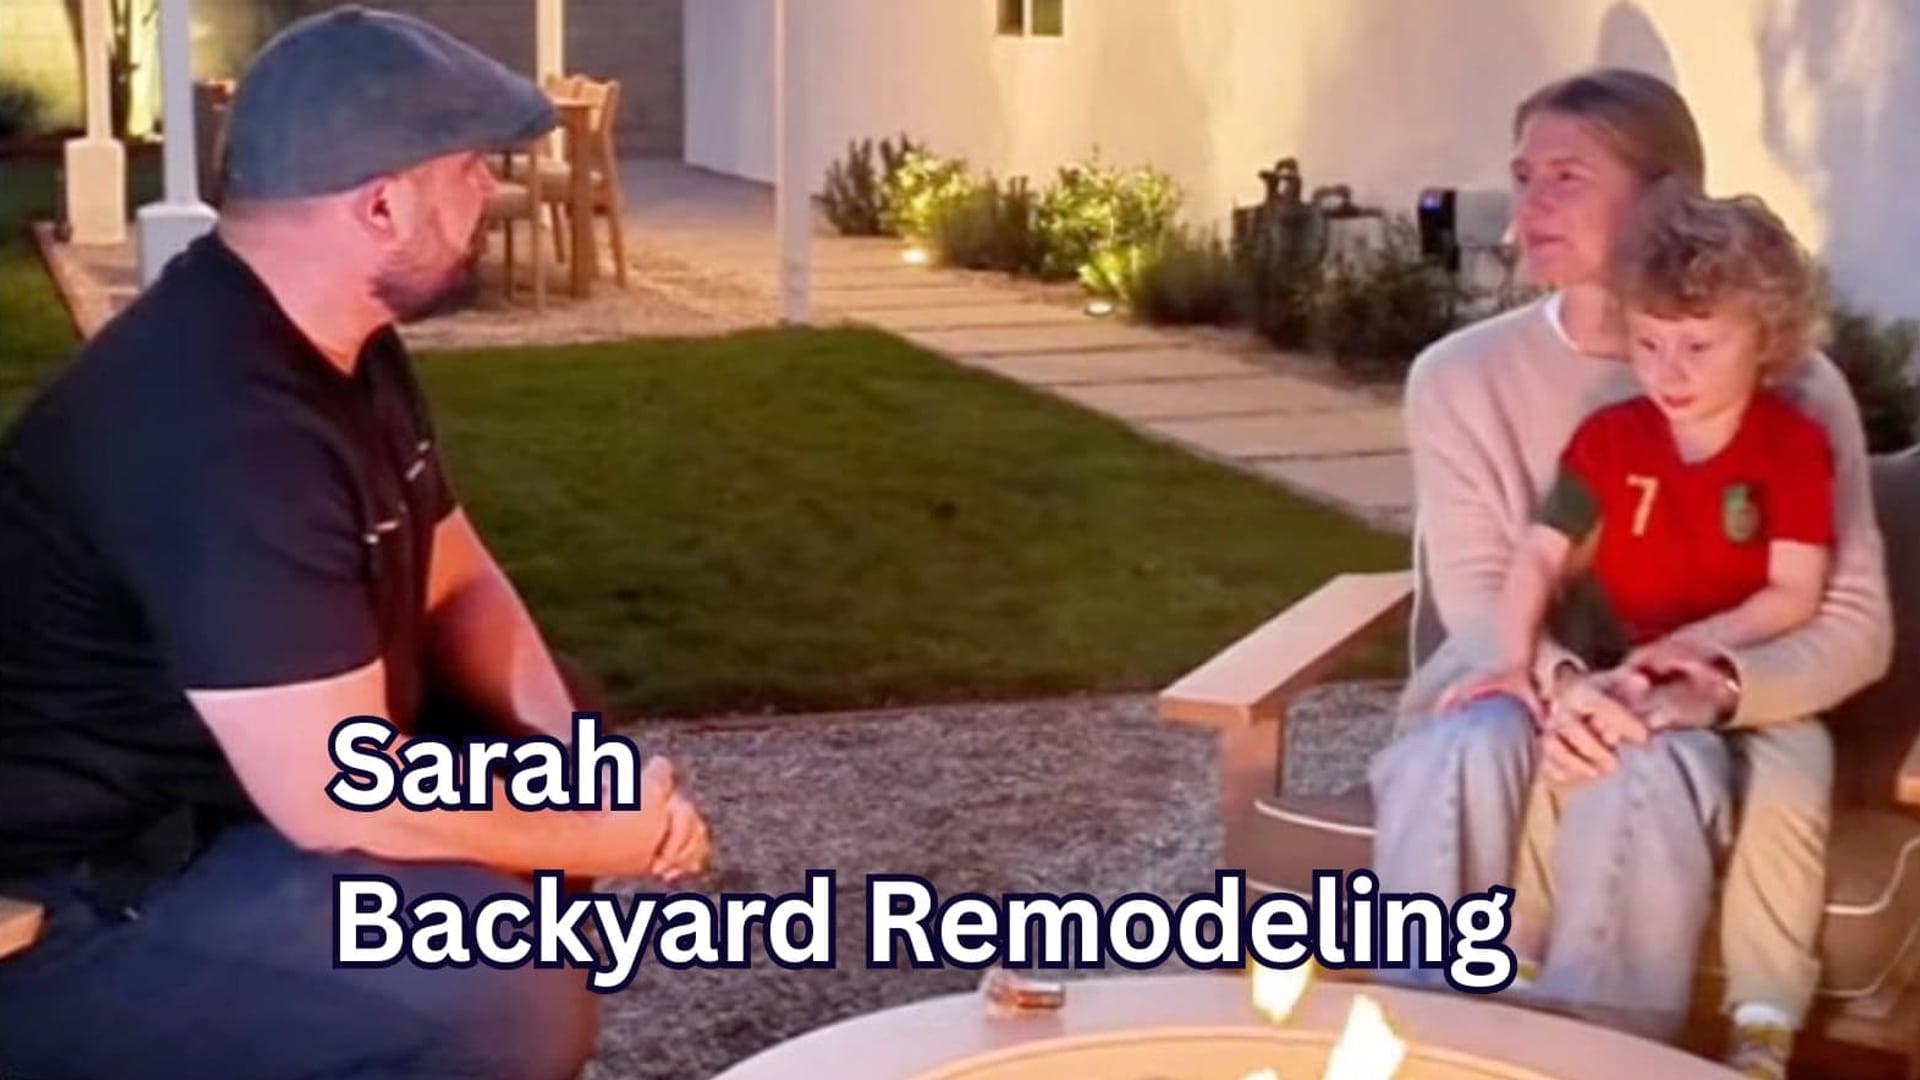 Watch video
Sarah’s backyard remodel
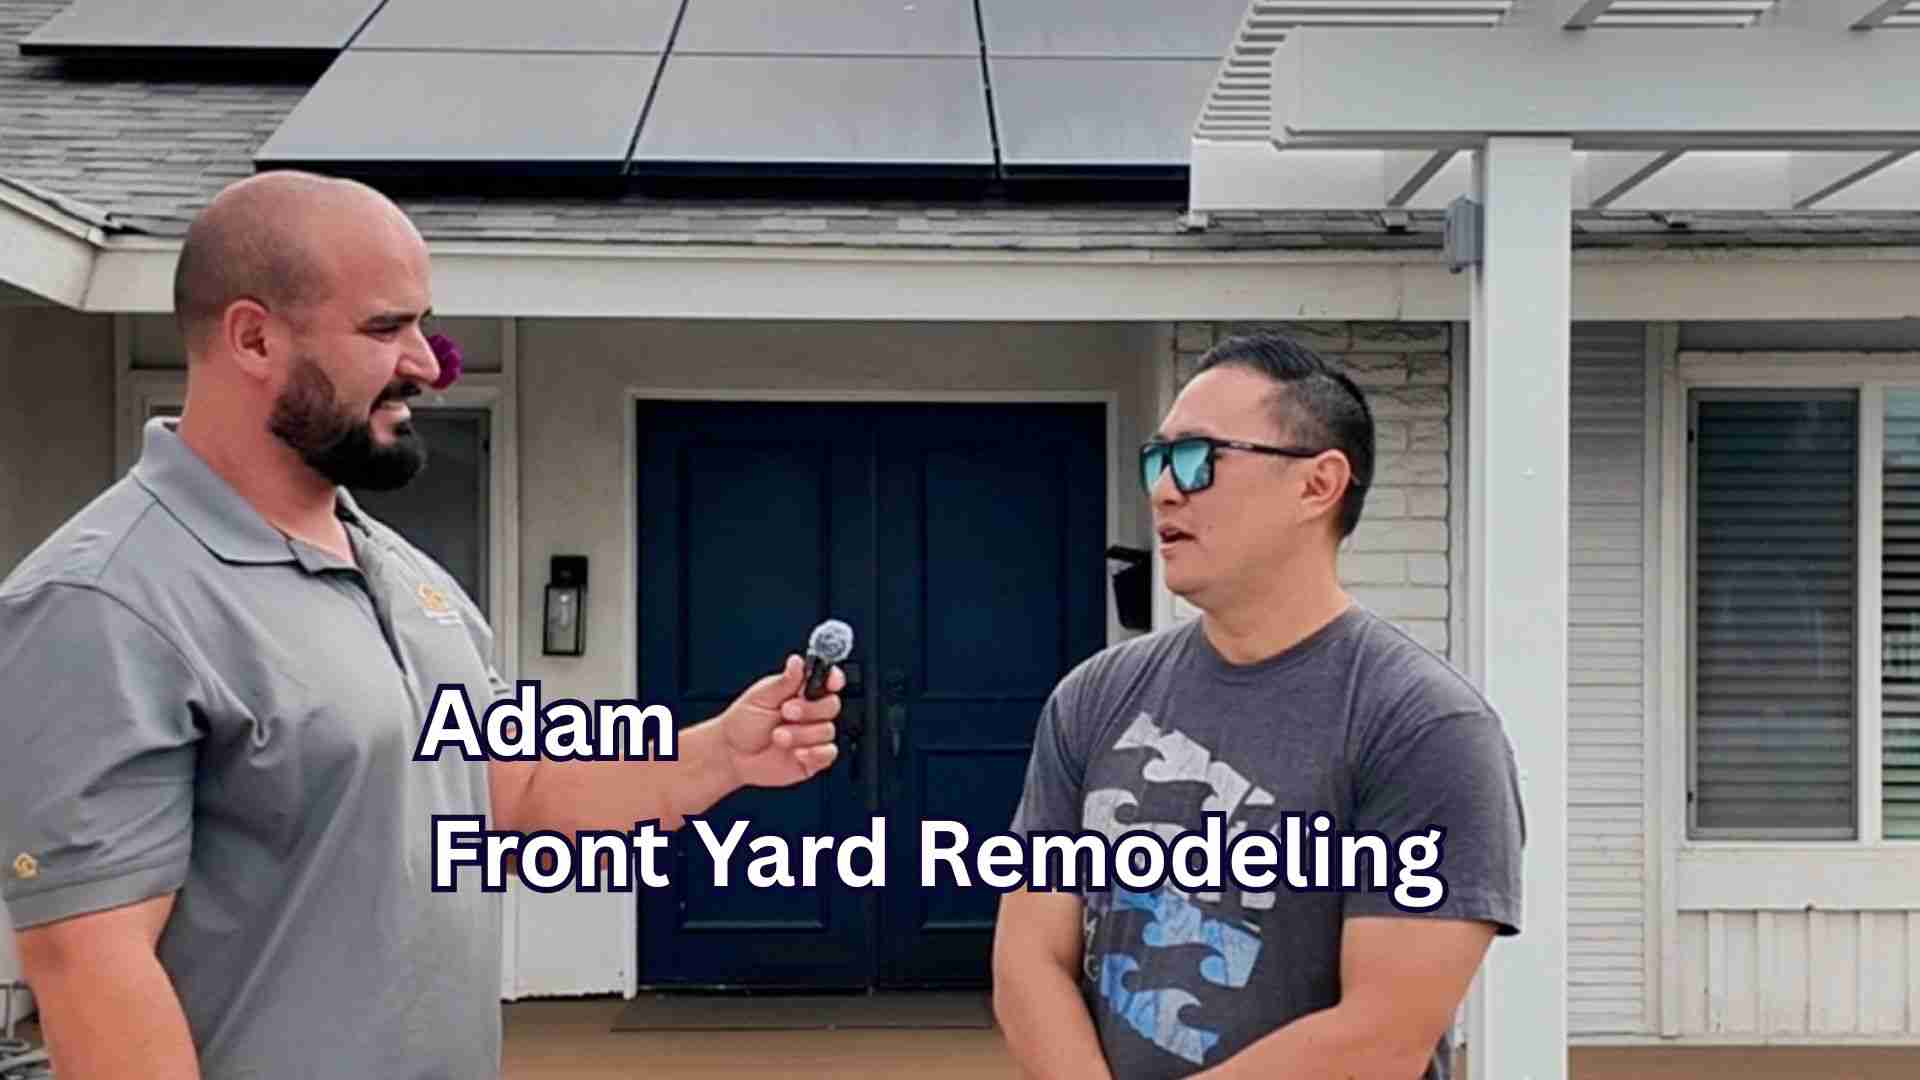 Watch video
Adam’s front yard remodel
 Watch video
Phil’s pool remodel
 Watch video
Gyle & Jeff’s backyard remodel
 Watch video
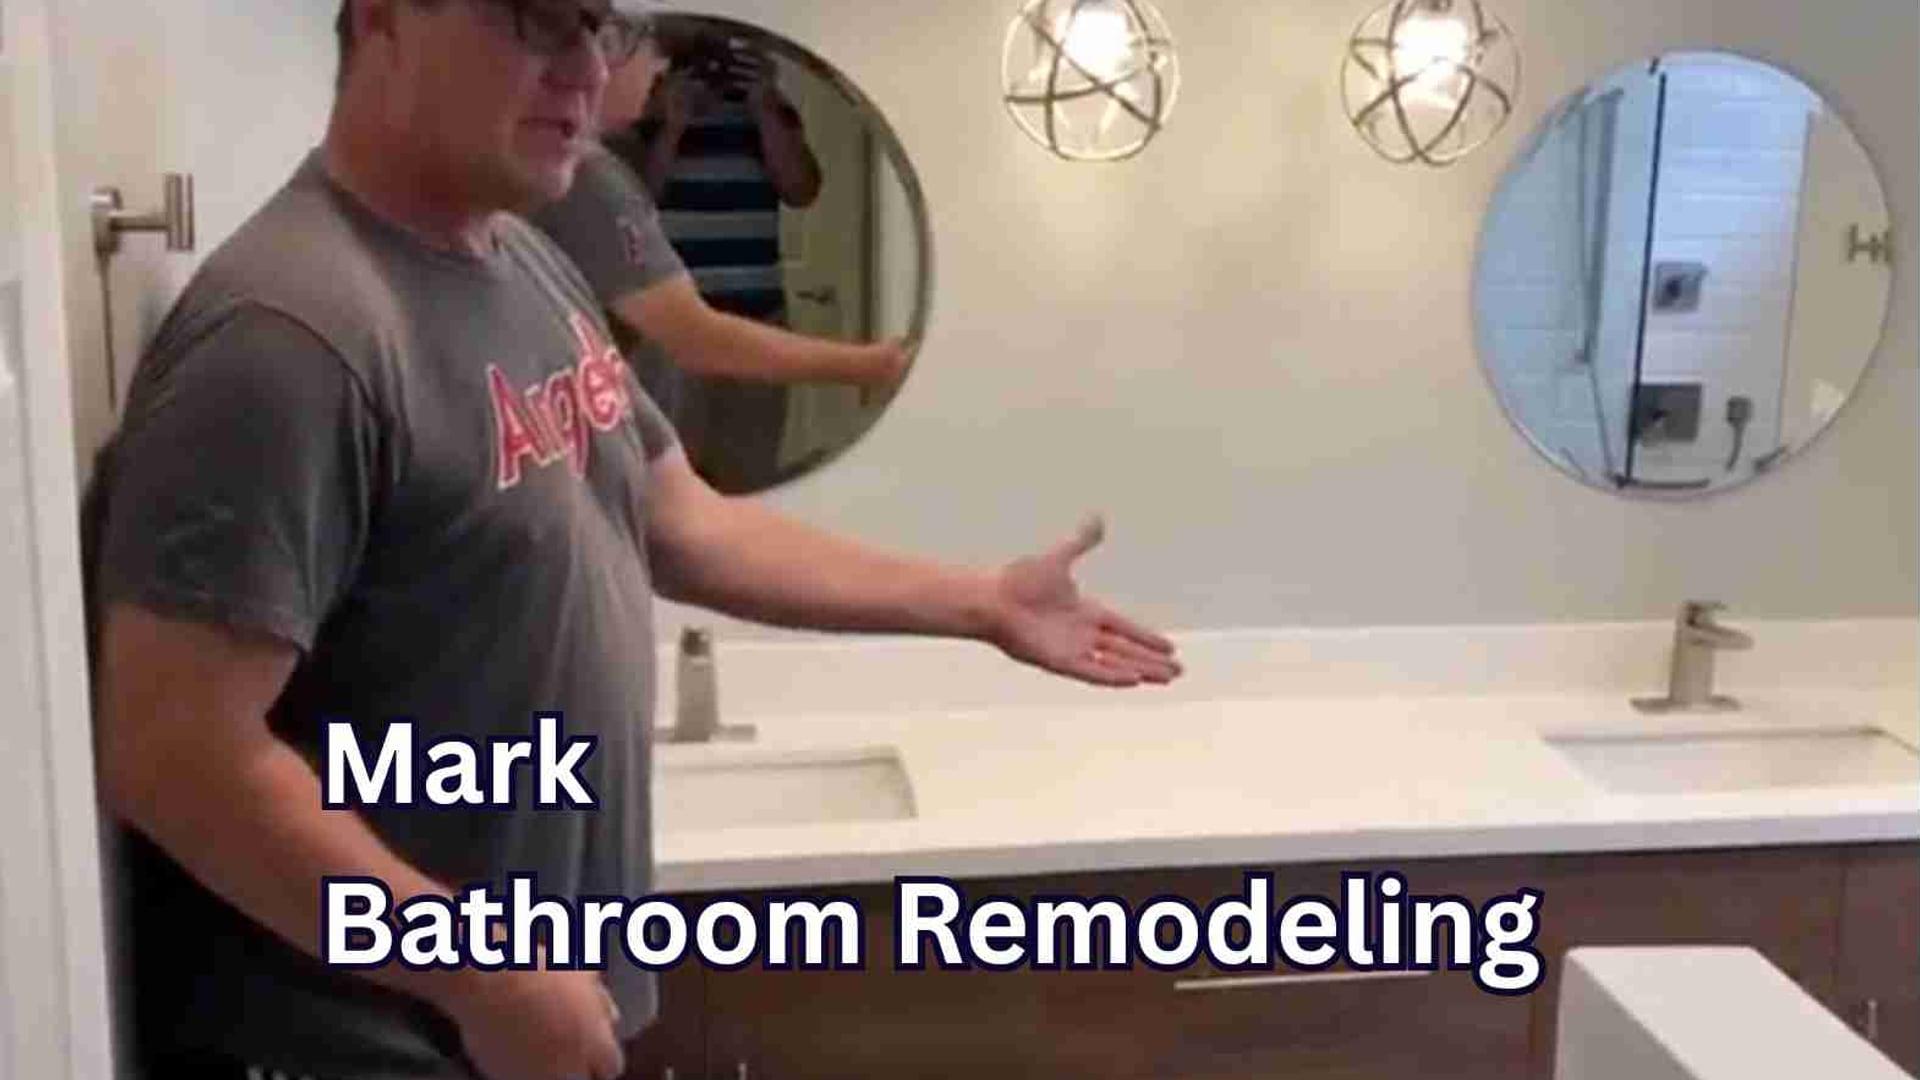
Mark’s bathroom remodel
 Watch video
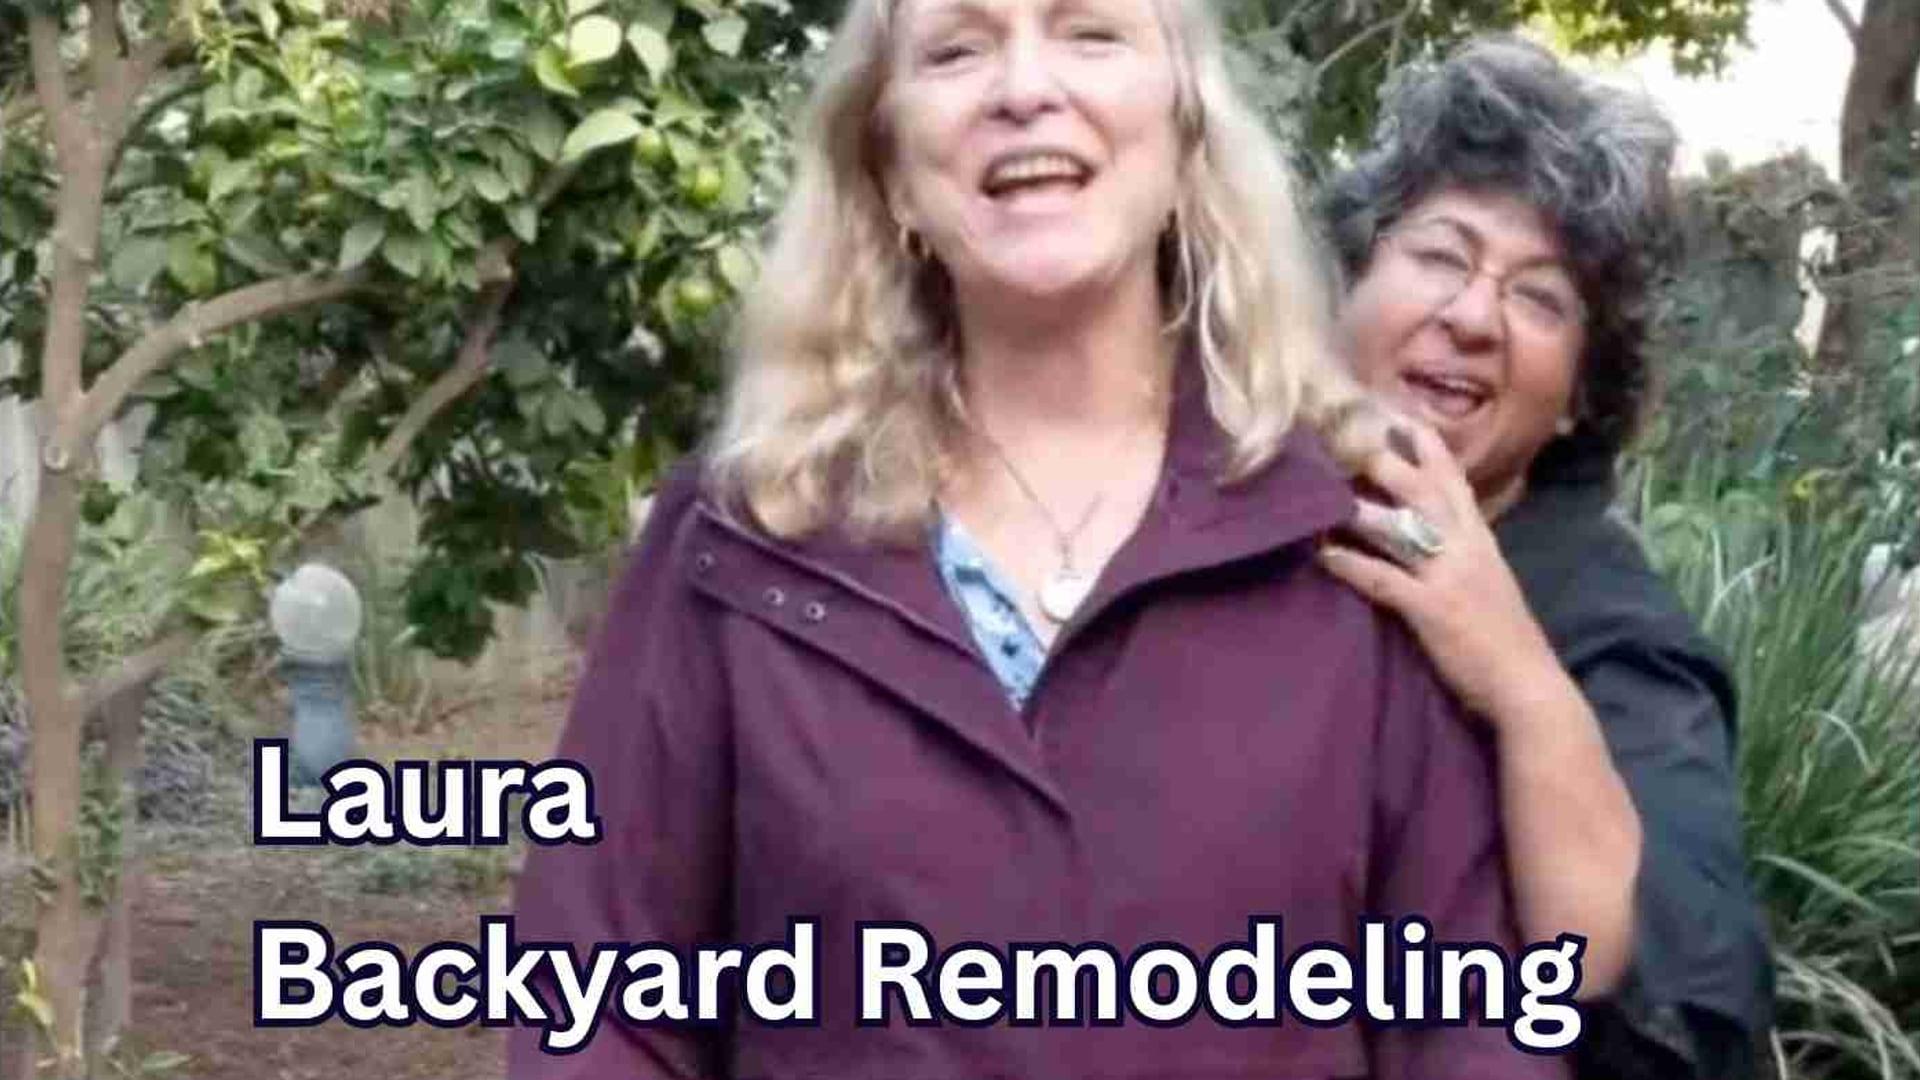
Laura’s backyard remodel
Explore all project videos & homeowner stories
Real homeowners, real reviews
Your kitchen could be next.
Tell us what you want to change. We come to your Costa Mesa home for a free estimate.
Local planning · Costa Mesa
Kitchen permits in Costa Mesa.
Start with the local review process. Costa Mesa uses TESSA for digital permit applications. We coordinate the project information and drawings for the proposed work, whether the goal is an interior remodel, an addition or an outdoor structure. See the Costa Mesa building permit guidance for current information.
Plan the interior before selecting finishes. For your Costa Mesa kitchen or bathroom remodel, we review the layout, wall changes and proposed plumbing, electrical and ventilation work. We help coordinate the design and engineering needed for the agreed scope, including any required energy documentation.
One team through the next steps. We help Costa Mesa homeowners move from design and engineering through permit coordination and construction. Applicable HOA approvals, city or county review and inspection stages are built into the project planning. Already have designs or plans? We can work with those, too.
Design · Engineering · Permits · Construction
Existing plans welcome.
Inside an HQ project
Full Interior Remodel in Rancho Palos Verdes, CA
Watch the project film, then explore the documented scope and full gallery.
Explore this project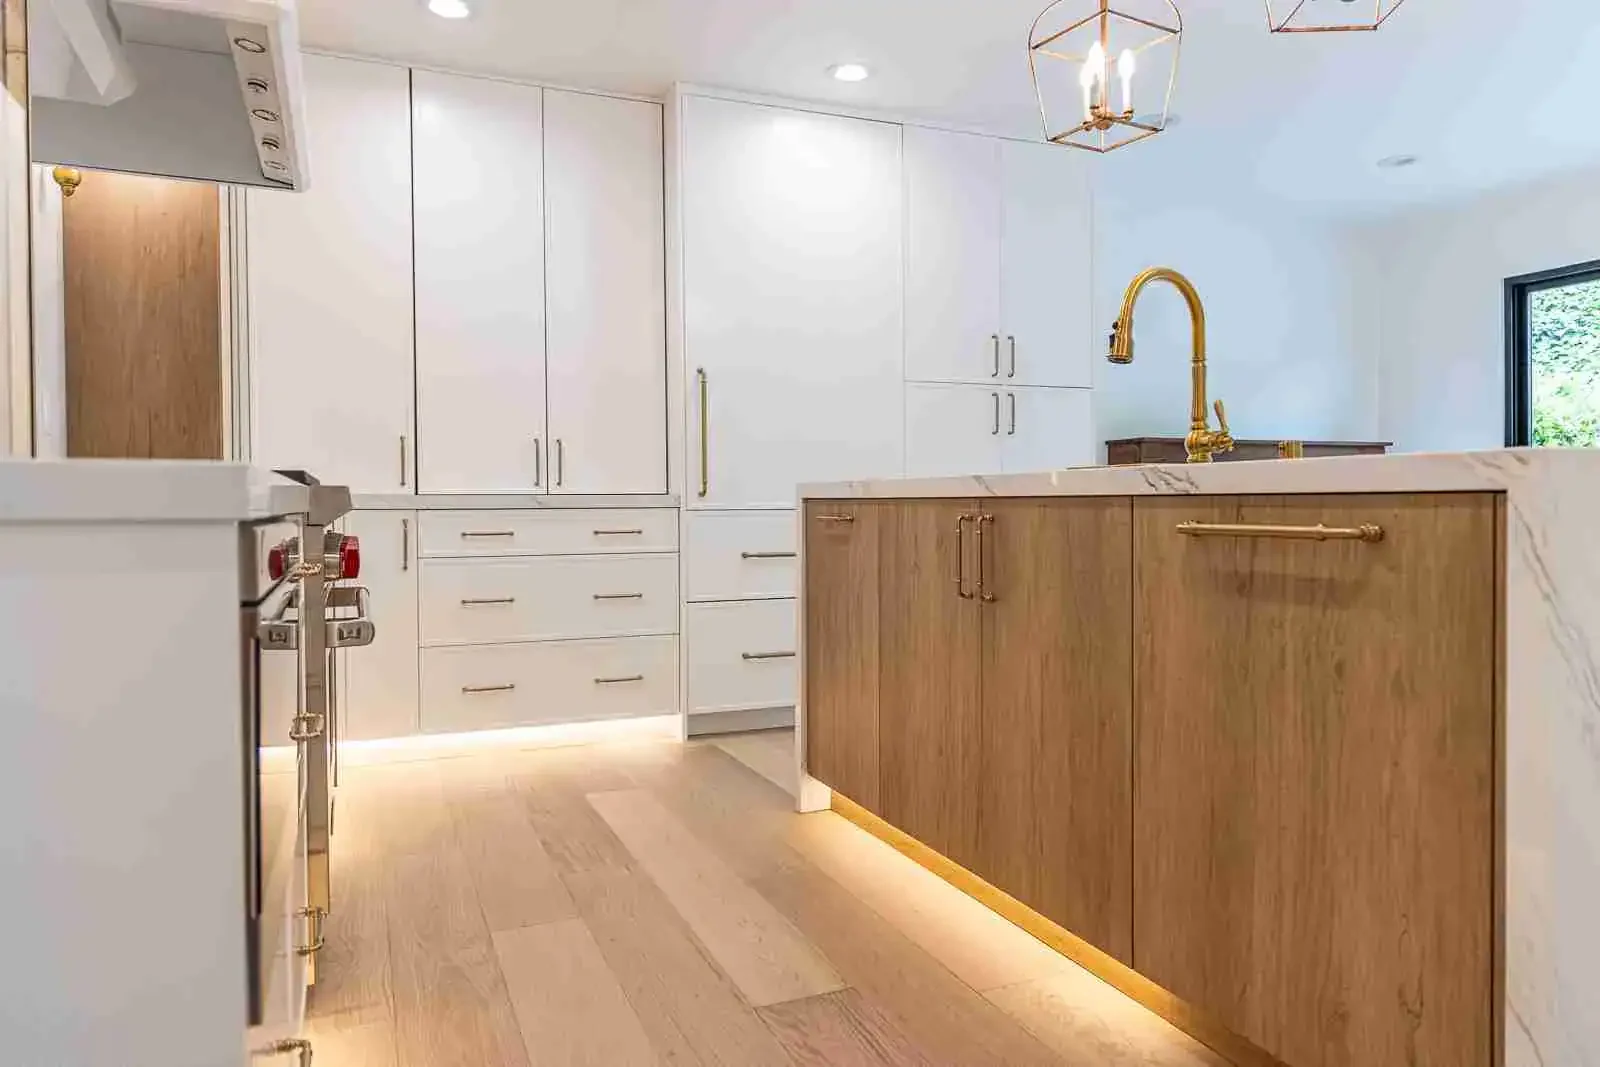 Watch video
Kitchen and bathroom remodeling by HQ Remodeling & Design.Talk through your kitchen ideas
Nearby projects
Kitchen projects near Costa Mesa.
Visit featured kitchen projects to see more of each space.
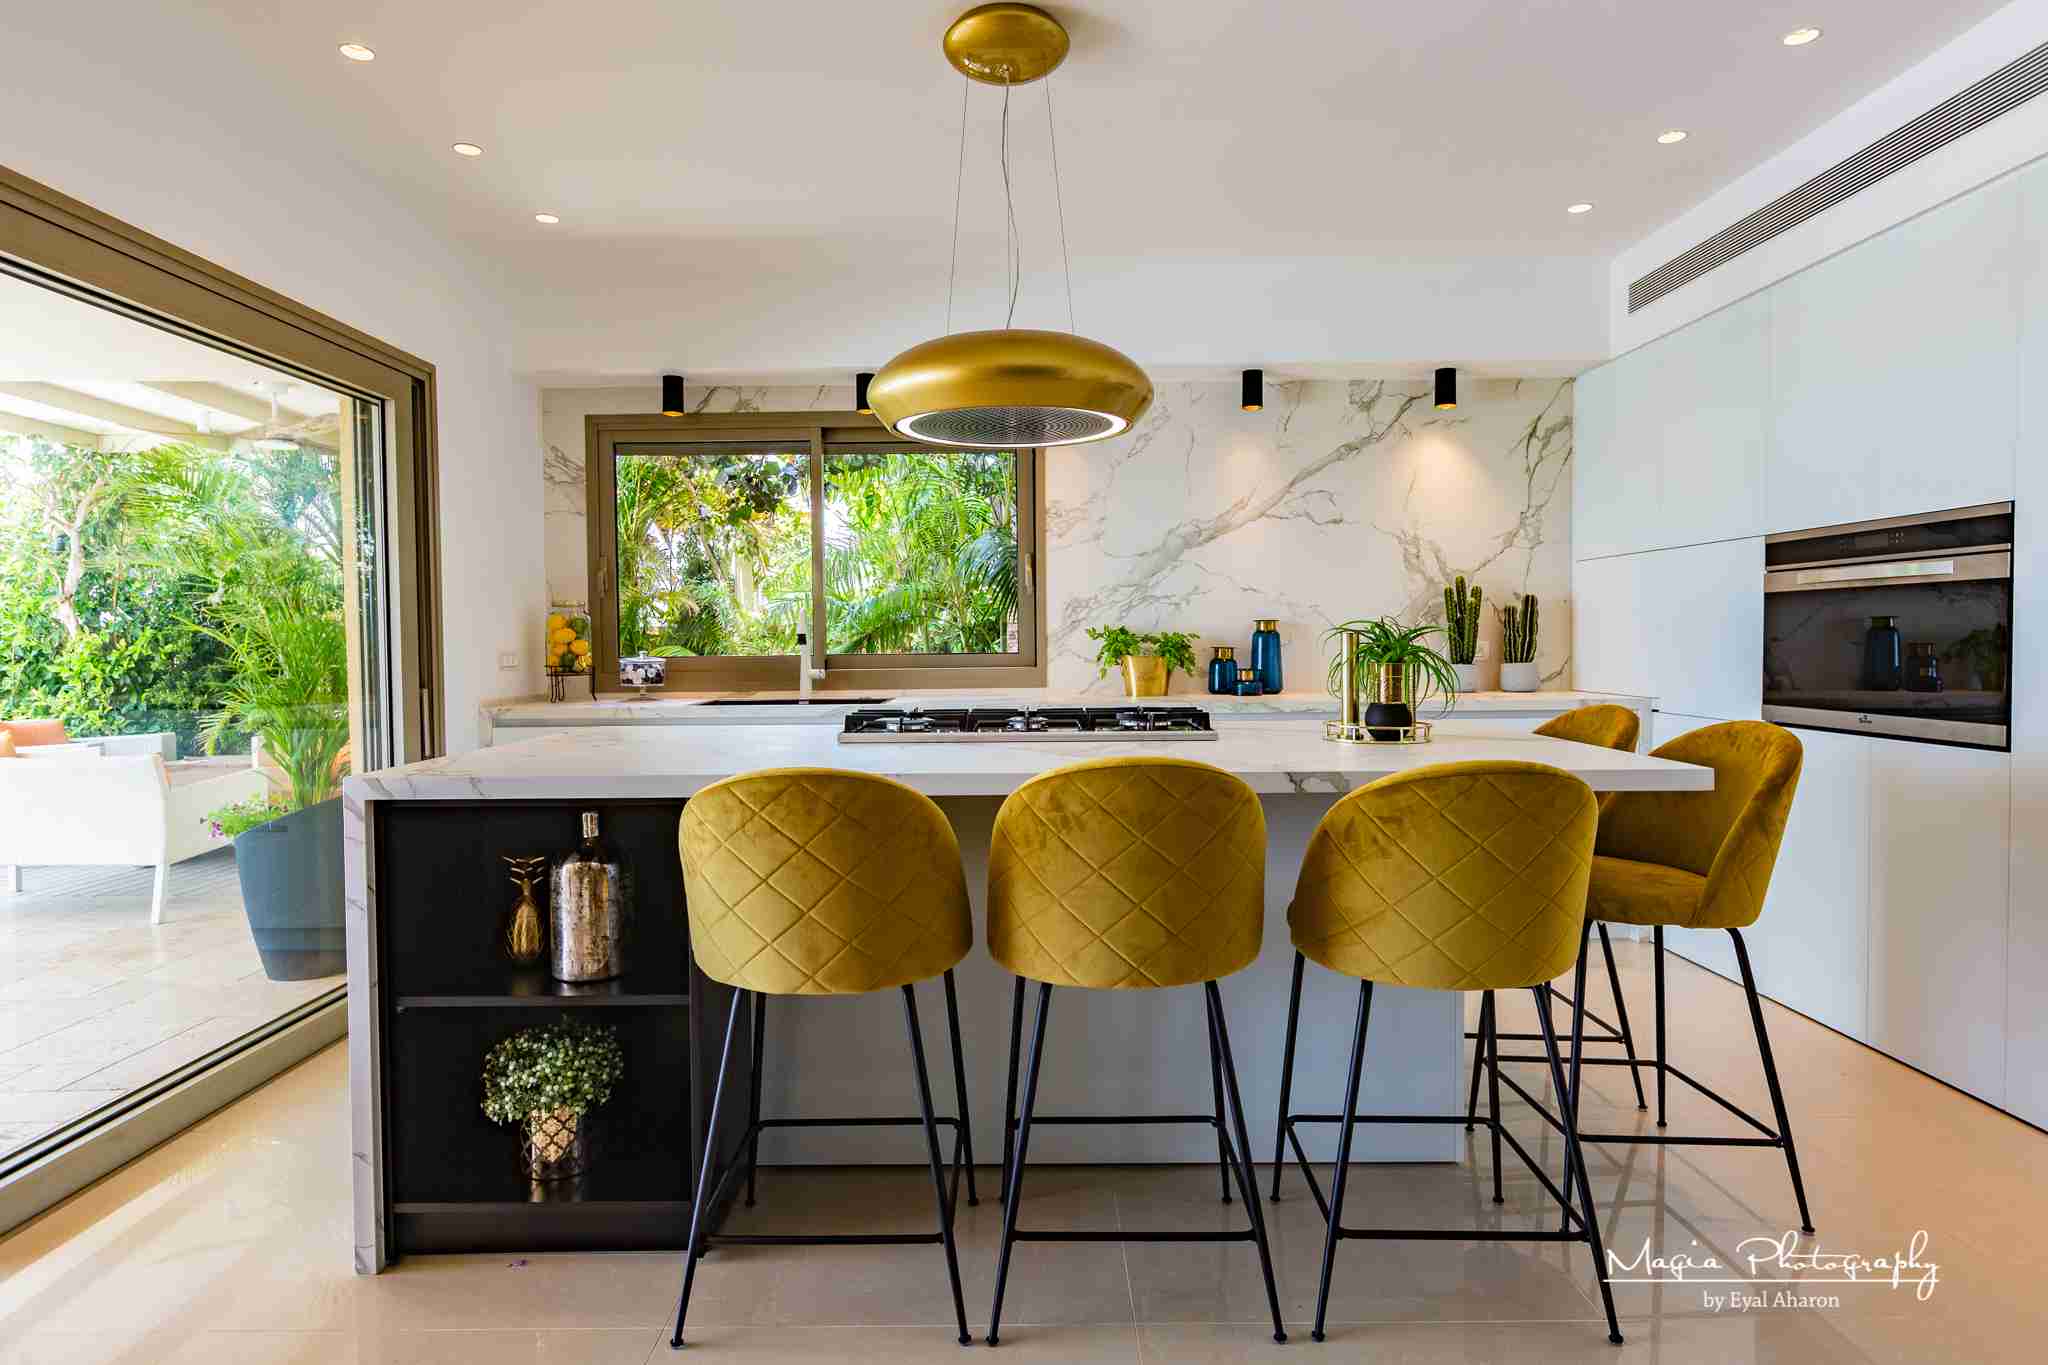
Kitchen with a View, Newport Beach
Open Concept Kitchen, Fountain Valley
Whole-Home Remodel, Fountain Valley
View all projects 1 / 3
Before we begin
Kitchen remodeling in Costa Mesa: your questions, answered.
How much does a kitchen remodel cost in Costa Mesa?
A kitchen refresh (counters, cabinet refacing, hardware) usually costs $25,000 to $45,000, a mid-range remodel $50,000 to $90,000 and a high-end remodel $100,000 to $175,000. Layout changes, moving walls or plumbing, and the cabinets and counters you pick move the price. After we see your kitchen, we give you a clear written estimate. Our kitchen cost guide explains what moves the price.
Do I need a permit for a kitchen or bathroom remodel in Costa Mesa?
Most cosmetic kitchen and bathroom updates like replacing cabinets, countertops, or fixtures do not require a permit in Costa Mesa. However, any work involving structural changes, moving walls, relocating plumbing, or adding electrical circuits does require a permit from the Costa Mesa Building Safety Division. We handle all permit applications and plan check submissions for you through the city's TESSA portal.
How long does a kitchen remodel take in Costa Mesa?
A typical kitchen remodel in Costa Mesa takes 6 to 10 weeks from permit approval to completion, depending on the scope of work. Projects involving structural changes, custom cabinetry, or material lead times may take longer. We provide a detailed timeline before work begins and keep you updated throughout the project.
Can you remove walls or open up my kitchen?
Yes, and this is one of the things we do best. As a full scale remodeler, we can remove walls, open your kitchen to the living or dining area, and even add square footage to create the open, connected layout most homeowners want. We handle the structural engineering and permits that come with those changes.
Do you provide a 3D design before construction?
Yes. Every kitchen remodel includes a 3D design so you can see your new layout, cabinets, countertops, and finishes before any work begins. It lets you make confident choices while changes are still easy, and it means the finished kitchen matches exactly what you approved.
Do you design and build the whole project, or just part of it?
We handle the entire project in house, start to finish. The same team designs, engineers, permits, and builds your kitchen, so you have one accountable point of contact the whole way through. You are not juggling a separate designer, contractor, and subs, which is where most kitchen projects go sideways.
What kind of kitchen projects do you take on?
We have remodeled more than 20 kitchens, and we focus on full scale kitchen remodels and transformations across Orange County, complete rebuilds, custom cabinetry, new layouts, wall removals, and additions. We are a design and build remodeler, so we take on complete projects rather than small fixes or partial jobs, which lets us deliver a finished kitchen we can fully stand behind.
Is HQ Remodeling licensed to work in Costa Mesa?
Yes. HQ Remodeling & Design Inc holds California General Contractor License #1041842 and is fully licensed, bonded, and insured to perform remodeling work in Costa Mesa and throughout Orange County.
Do you work in my part of Costa Mesa?
Yes. We remodel kitchens across Costa Mesa, including College Park, Mesa del Mar, Eastside, Westside, Halecrest, Mesa Verde, South Coast Metro, Paularino and the Wakeham Park area. See our Costa Mesa page for local projects.
Keep exploring
Helpful planning guides.
Last updated
Your project starts with a conversation
Let’s plan your Costa Mesa kitchen.
Tell us a little about your project. We’ll discuss your priorities and the next steps for your home.
- Tell us about your project
A few quick details in the form.
- We call you back
Within 1 hour during business hours, or the next morning if it’s after hours.
- We talk it through
Your goals, scope and budget. From there, we can plan a site visit and a detailed estimate.
Prefer to talk?
(714) 384-7529
Design · Engineering · Permits · Construction
Already have plans? We can work with those, too.